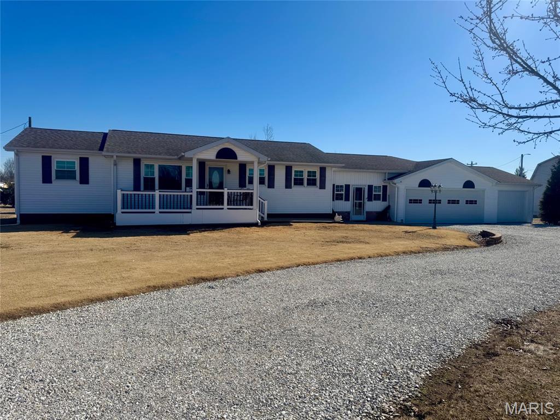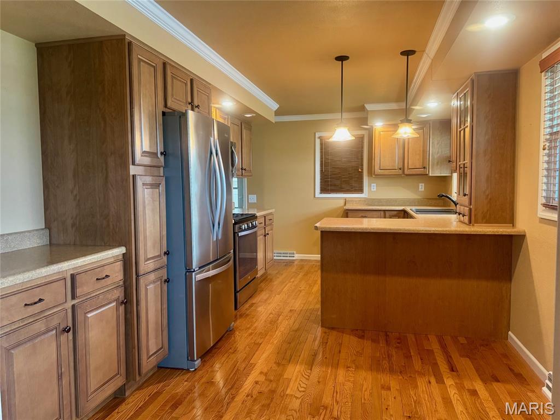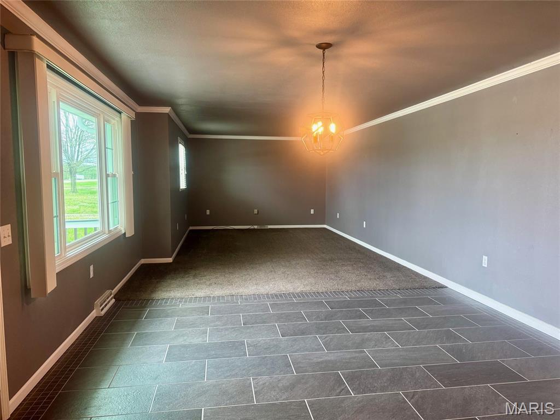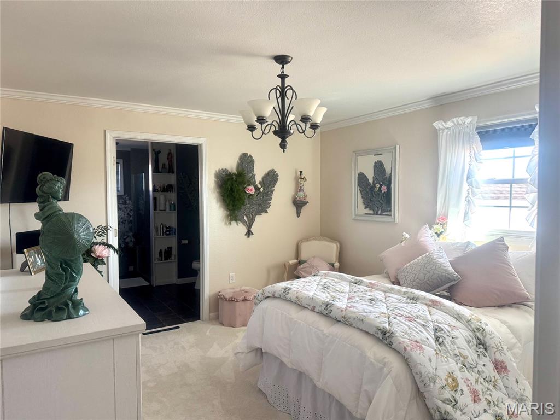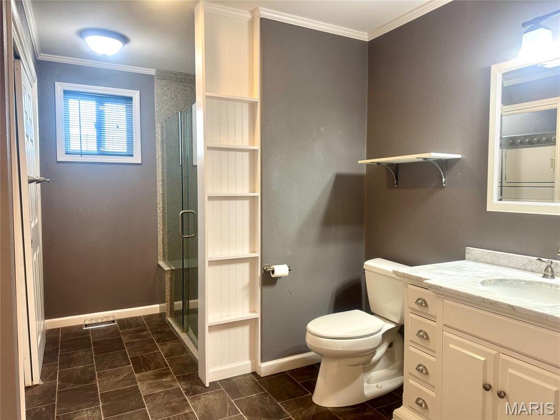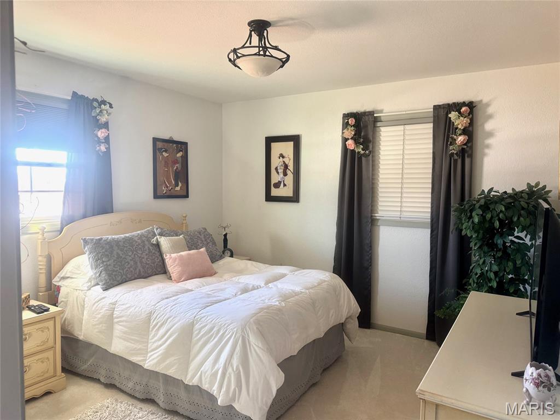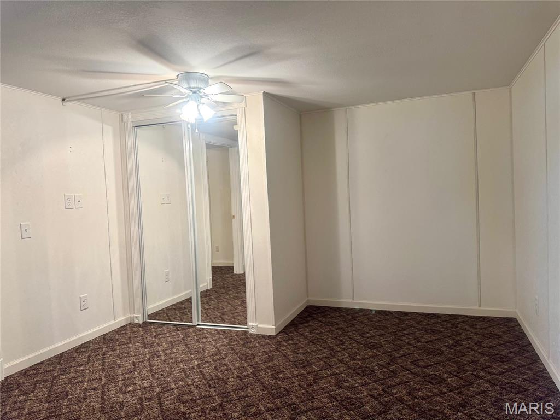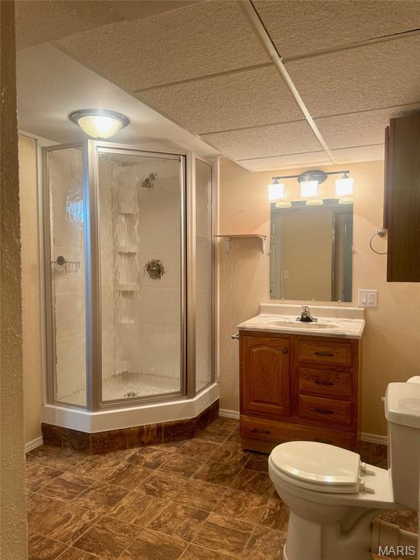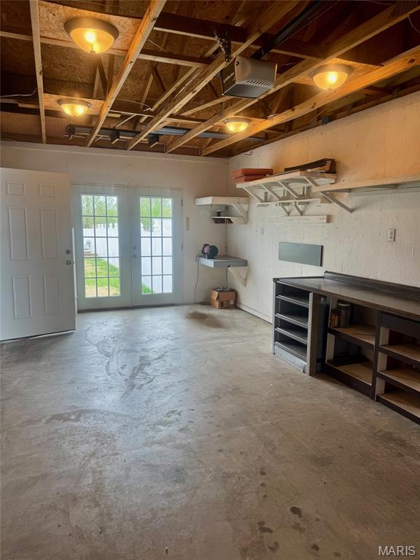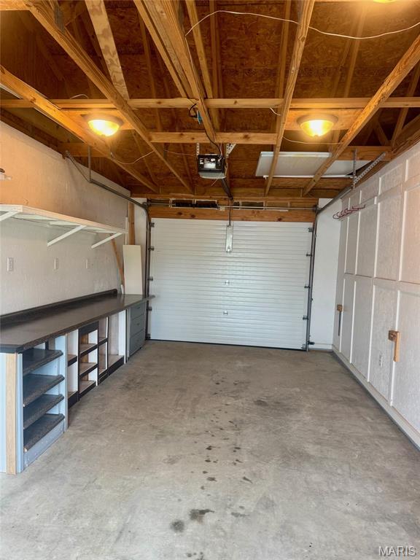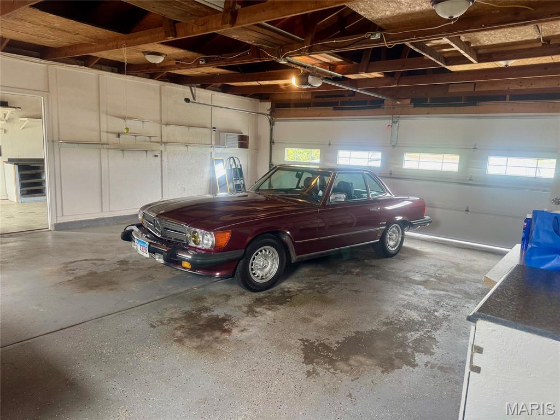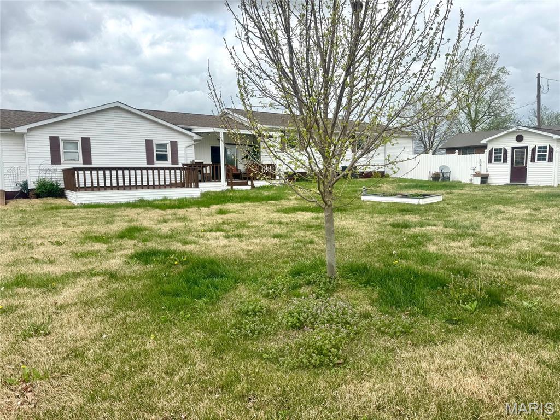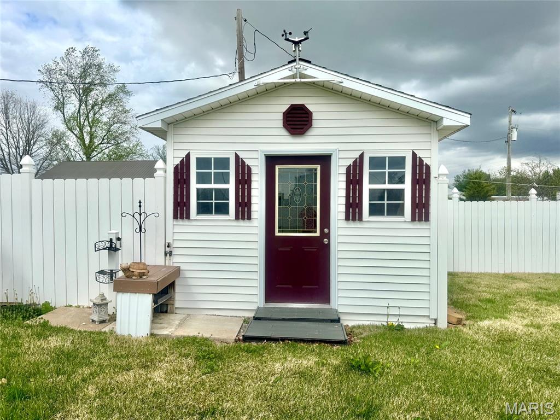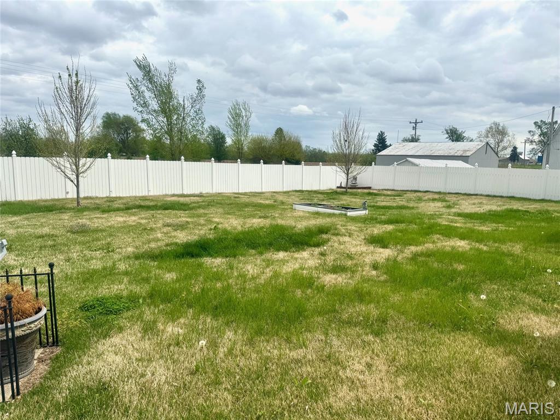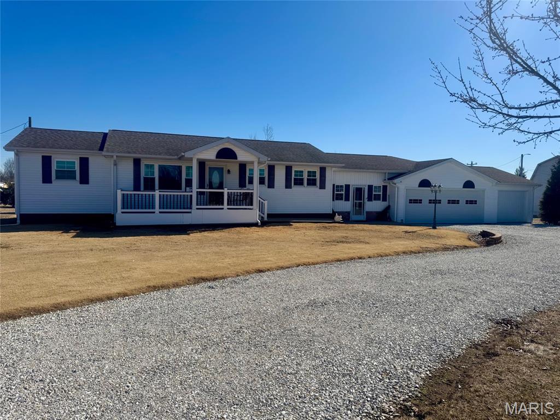
Meticulously maintained and thoughtfully updated ranch home offering space, flexibility, and a peaceful rural setting! This inviting property features 3 bedrooms with the potential for 5 (two additional non-egress rooms—perfect for office, gym, or hobby space) and 3 full bathrooms. Laundry is available on both main level and lower level for added convenience. The open-concept layout creates a seamless flow between the living, dining, and kitchen areas, ideal for both everyday living and entertaining.Enjoy the privacy of the fenced yard, perfect for pets, play, or relaxing evenings outdoors. The attached 3-car garage provides ample space for vehicles, storage, and workspace. Pride of ownership is evident throughout, with updates that enhance both comfort and style.A rare combination of versatility, function, and rural charm—this move-in ready home is one you won’t want to miss!
Listing Courtesy of Happel Inc. Realtors. Based on information submitted to the MLS GRID as of Saturday, June 13th, 2026 at 02:43:53 PM. All data is obtained from various sources and may not have been verified by broker or MLS GRID. Supplied Open House Information is subject to change without notice. All information should be independently reviewed and verified for accuracy. Properties may or may not be listed by the office/agent presenting the information.
Data services provided by IDX Broker

| Price: | 299,000 |
| Address: | 27464 327th Avenue |
| City: | La Grange |
| County: | Lewis |
| State: | Missouri |
| Zip Code: | 63448 |
| Subdivision: | NONE |
| MLS: | 26021879 |
| Year Built: | 1965 |
| Square Feet: | 2,268 |
| Acres: | 0.51 |
| Lot Square Feet: | 0.51 acres |
| Bedrooms: | 3 |
| Bathrooms: | 3 |
| aor: | Regional MLS |
| levels: | One |
| cooling: | Ceiling Fan(s), Central Air |
| heating: | Forced Air, Natural Gas |
| taxYear: | 2025 |
| basement: | Bathroom, Block, Crawl Space, Finished, Full |
| garageYN: | yes |
| auctionYN: | no |
| roomCount: | 12 |
| utilities: | Cable Available, Electricity Connected, Natural Gas Connected, Phone Available, Sewer Connected, Water Connected |
| highSchool: | Highland Jr.-Sr. High |
| possession: | Close Of Escrow |
| contingency: | Subject to Closing-Buyer |
| disclosures: | Lead Paint, Seller Property Disclosure |
| fireplaceYN: | no |
| waterSource: | Public |
| currentPrice: | 299000.00 |
| garageSpaces: | 3 |
| listingTerms: | Cash, Conventional, FHA, USDA, VA Loan |
| mlsAreaMajor: | 506 - Lewis Co. C-1 |
| waterfrontYN: | no |
| associationYN: | no |
| homeWarrantyYN: | no |
| previousStatus: | Active |
| windowFeatures: | Blinds |
| laundryFeatures: | In Basement, In Bathroom |
| taxAnnualAmount: | 898 |
| elementarySchool: | Highland Elem. |
| interiorFeatures: | Dining/Living Room Combo, Entrance Foyer, Open Floorplan, Storage |
| secondMortgageYN: | no |
| leaseConsideredYN: | no |
| lotSizeDimensions: | 142x160 |
| mainLevelBedrooms: | 3 |
| newConstructionYN: | no |
| propertyCondition: | Updated/Remodeled |
| highSchoolDistrict: | Lewis Co. C-1 |
| allowedUseCaseGroups: | IDX |
| middleOrJuniorSchool: | Highland Jr.-Sr. High |
| garageSizeDescription: | 23x26 12x24 |
| aboveGradeFinishedArea: | 1545 |
| belowGradeFinishedArea: | 723 |
| mainLevelBathroomsFull: | 2 |
| lowerLevelBathroomsFull: | 1 |
| specialListingConditions: | Standard |
| mainAndUpperLevelBedrooms: | 3 |
| mainAndUpperLevelBathrooms: | 2 |
| aboveGradeFinishedAreaSource: | Other |
| belowGradeFinishedAreaSource: | Other |