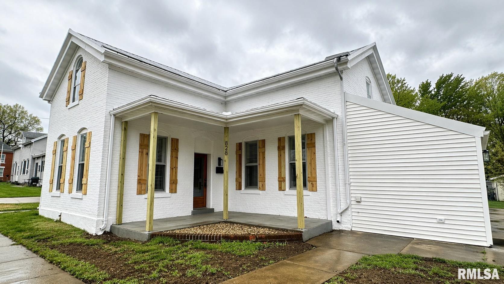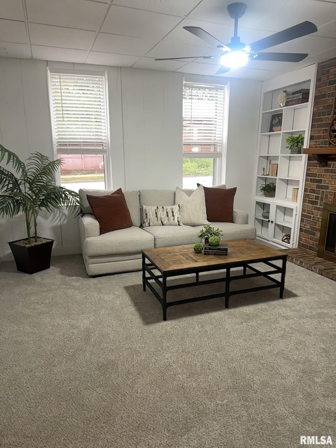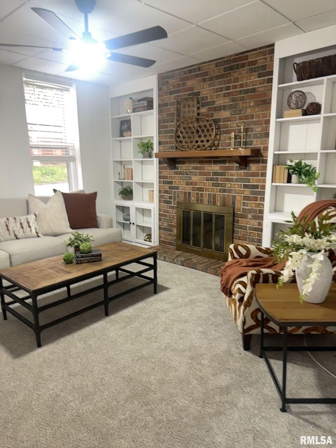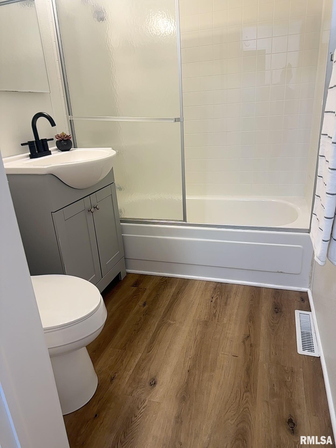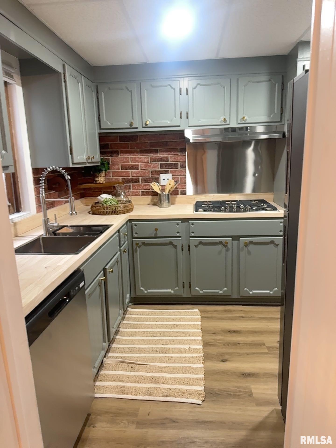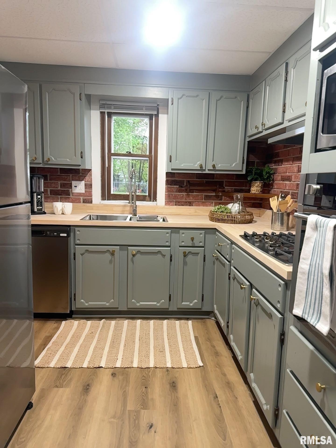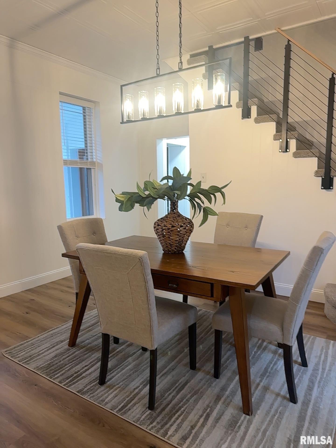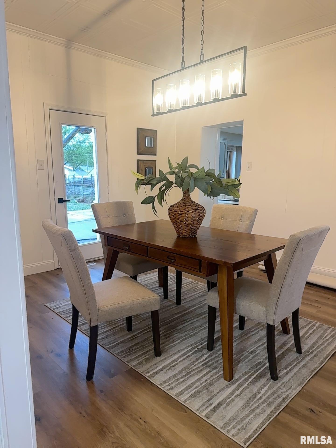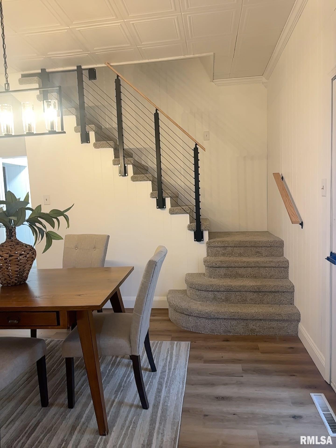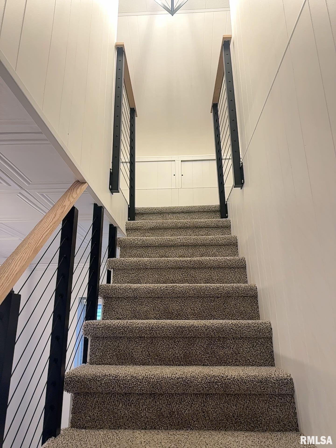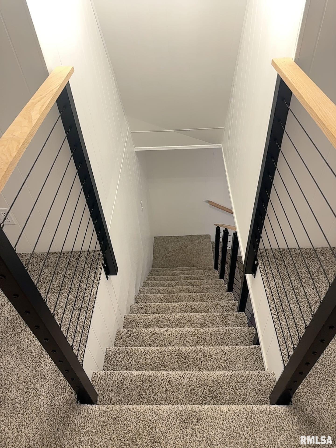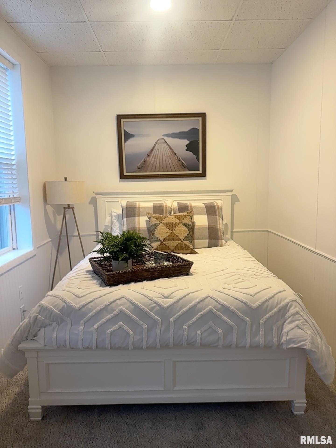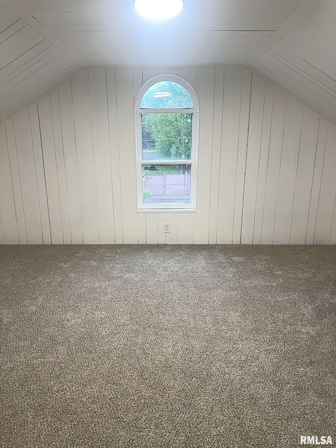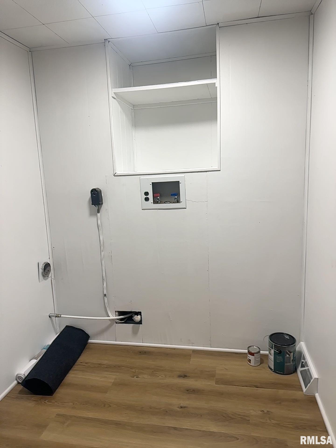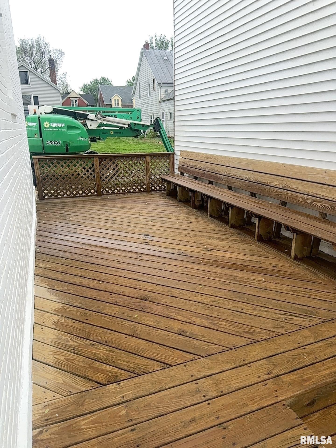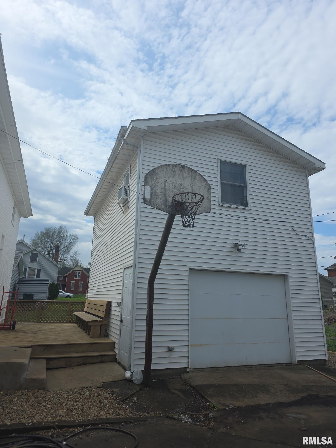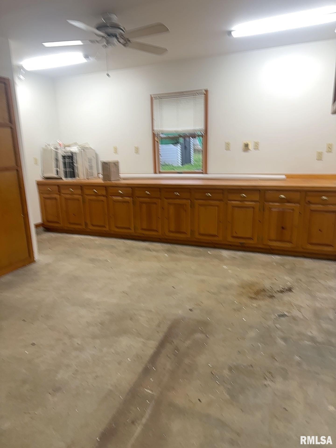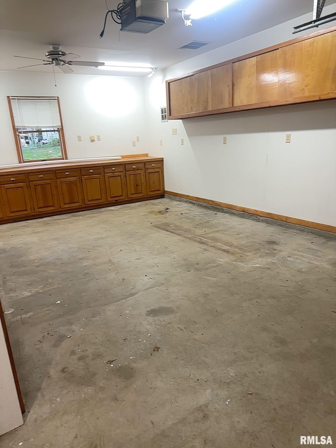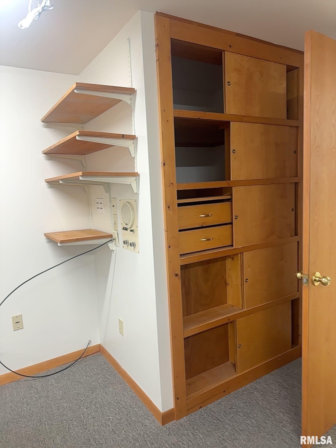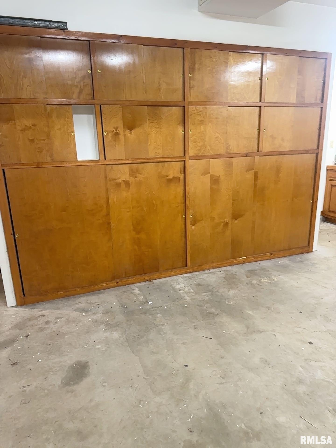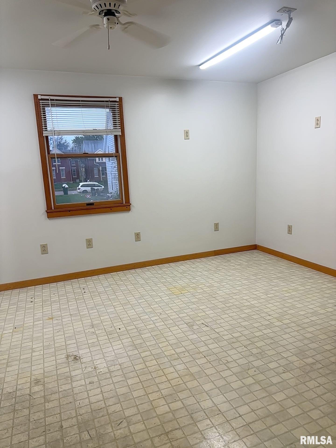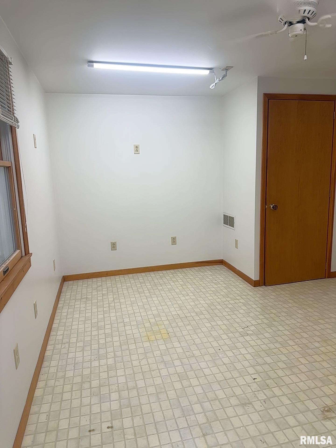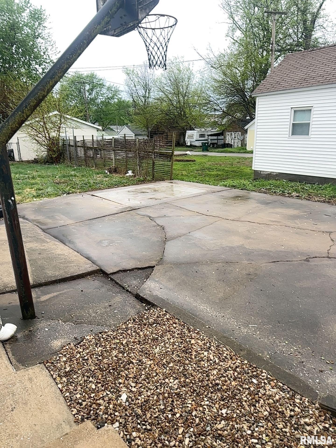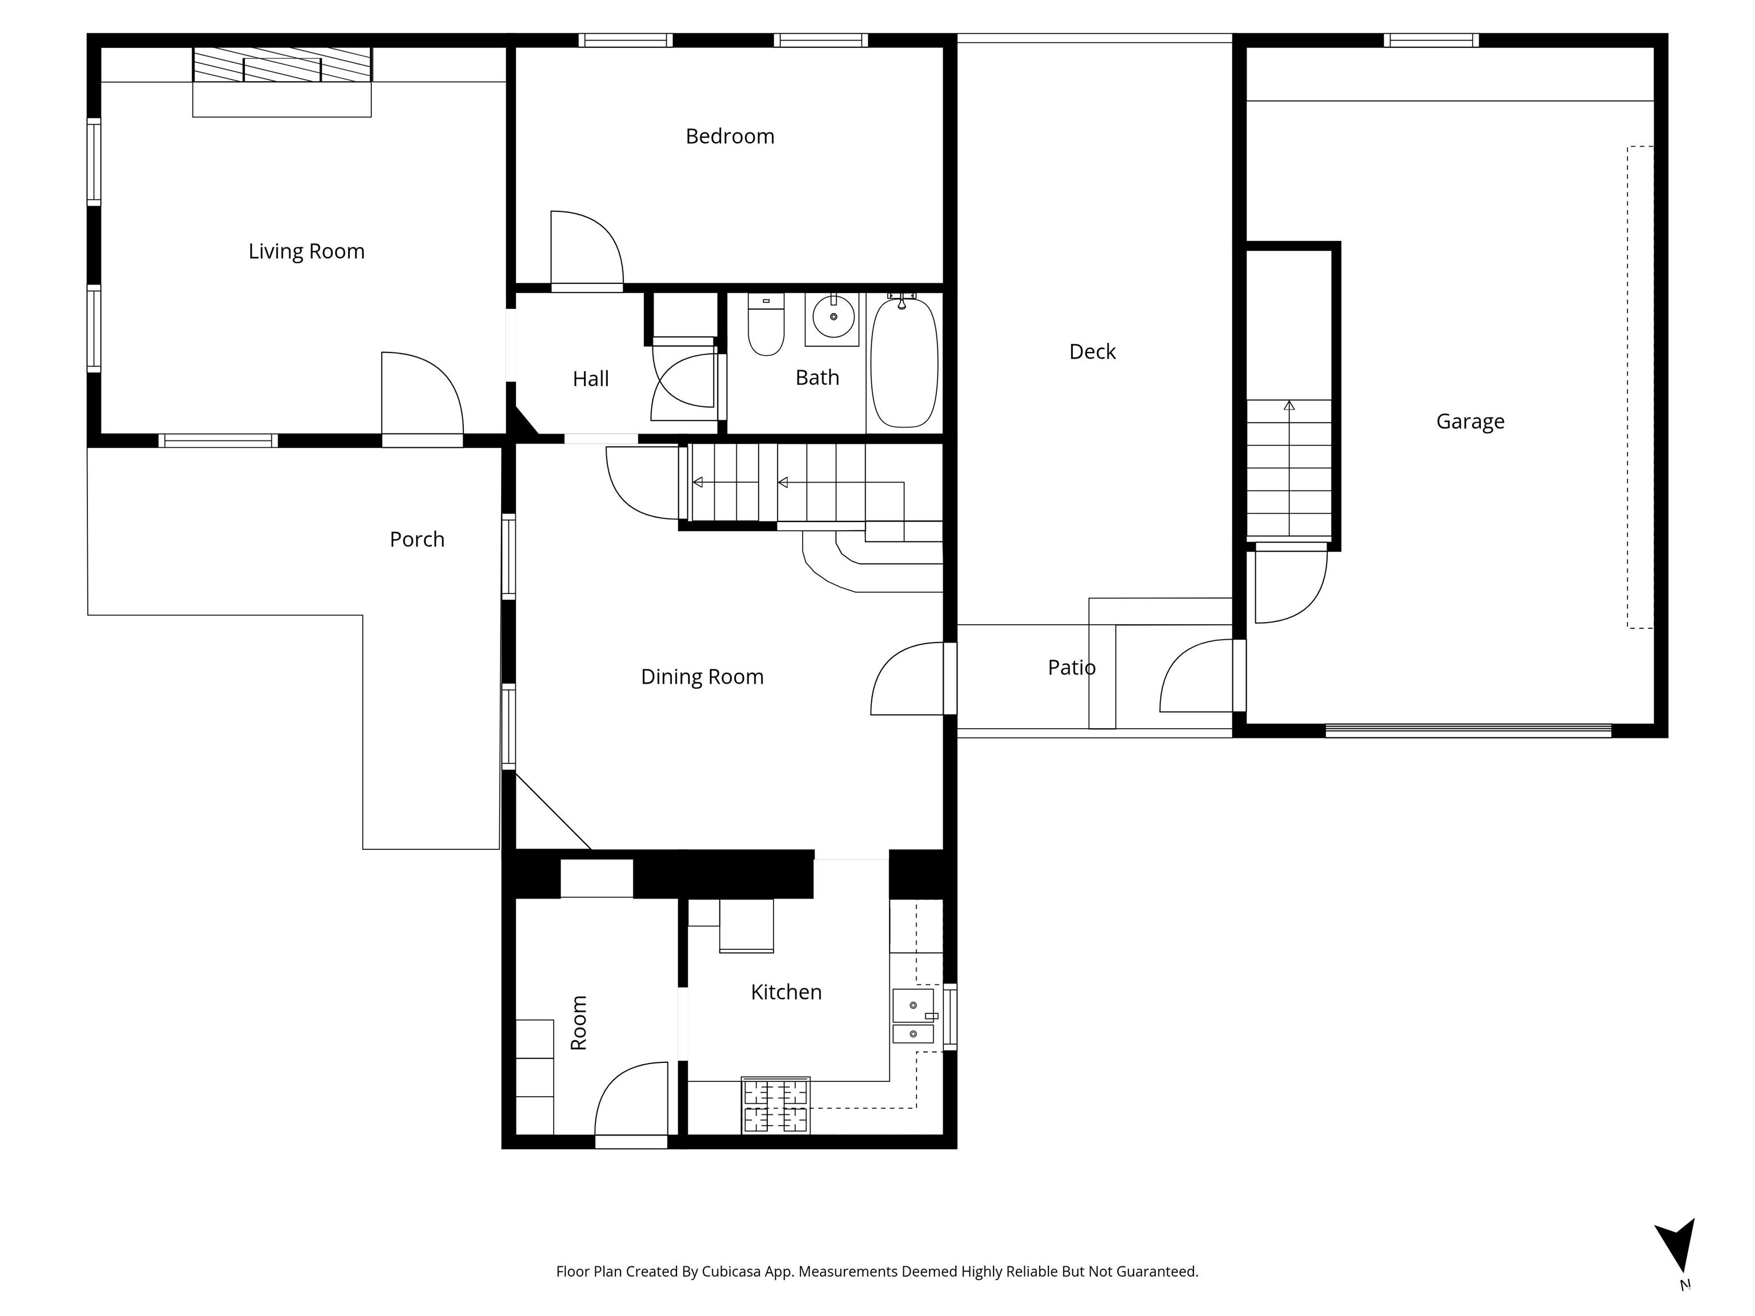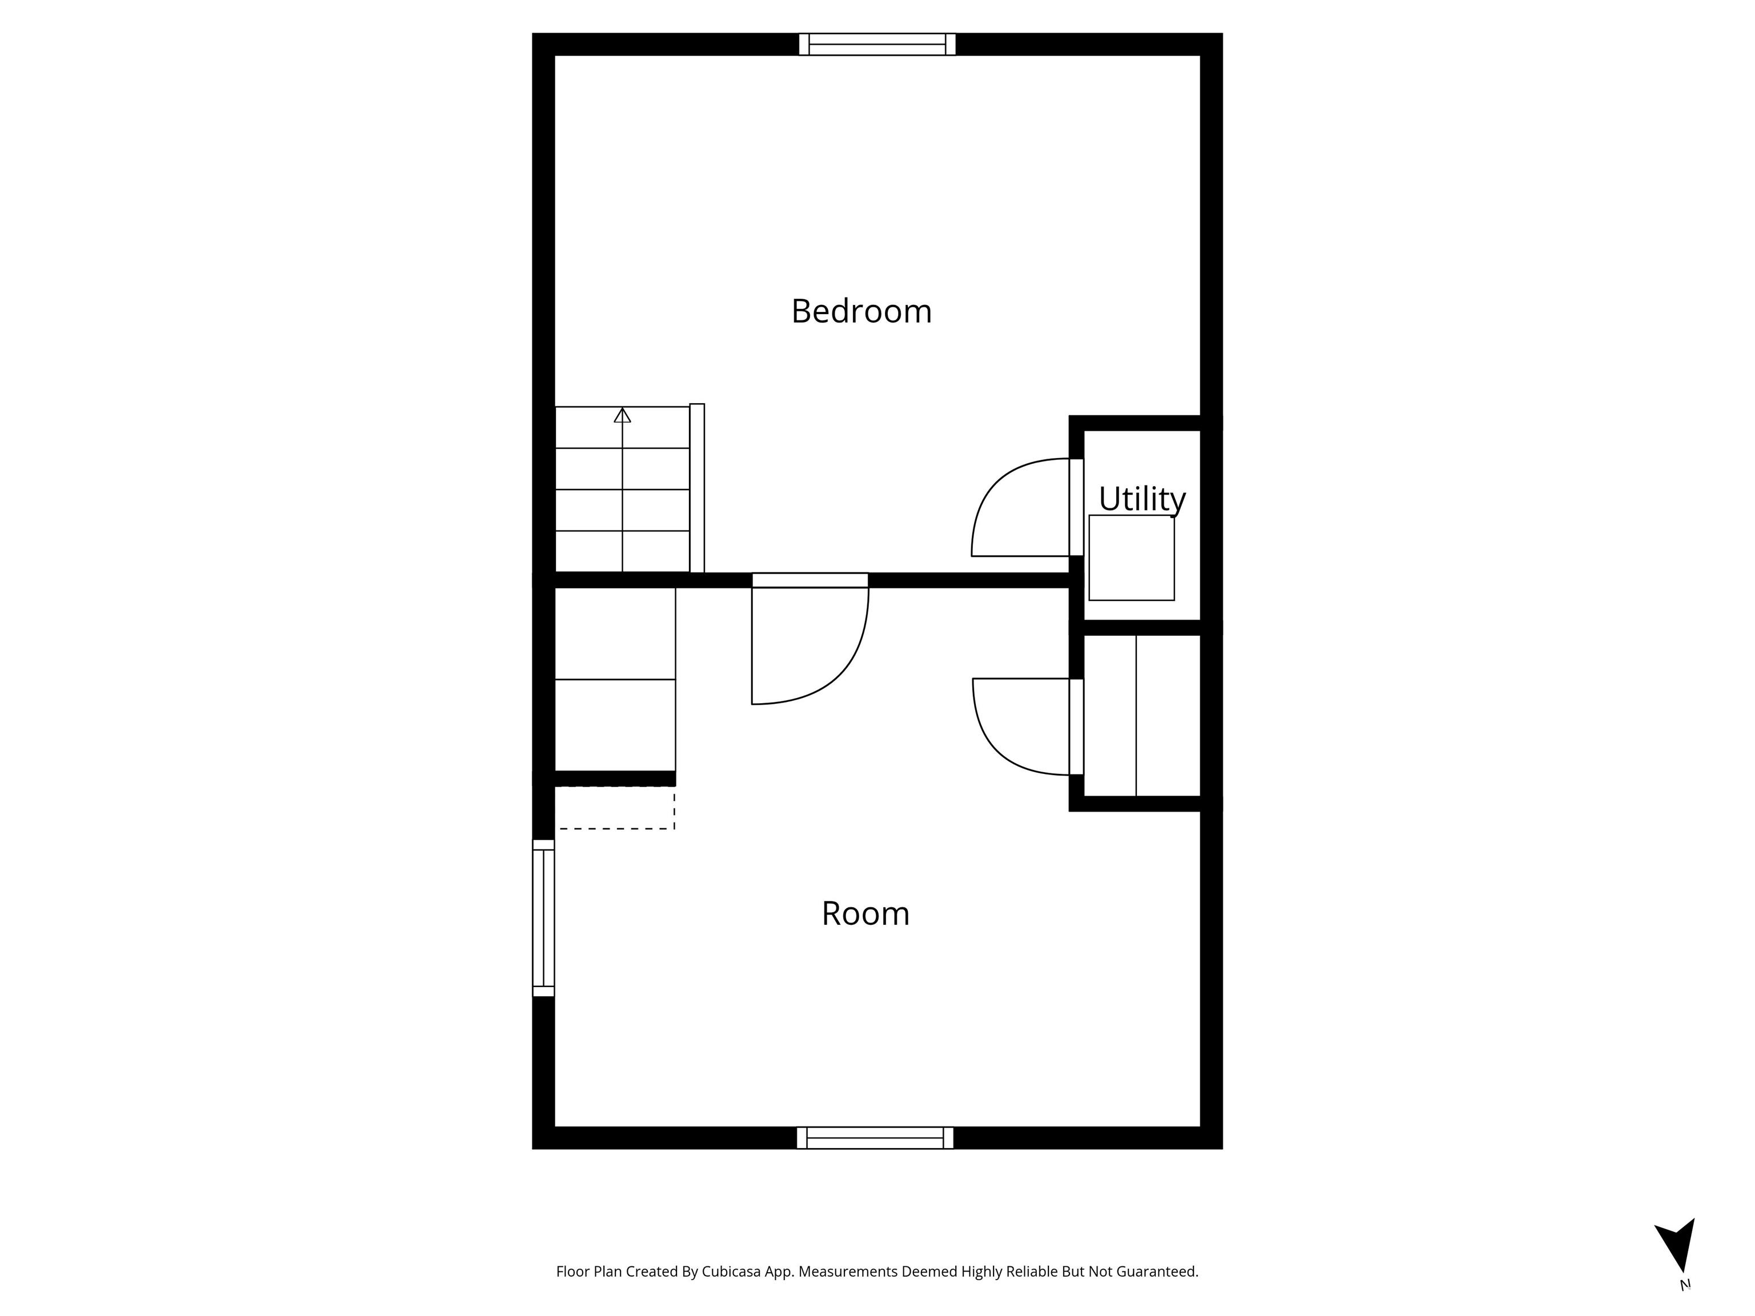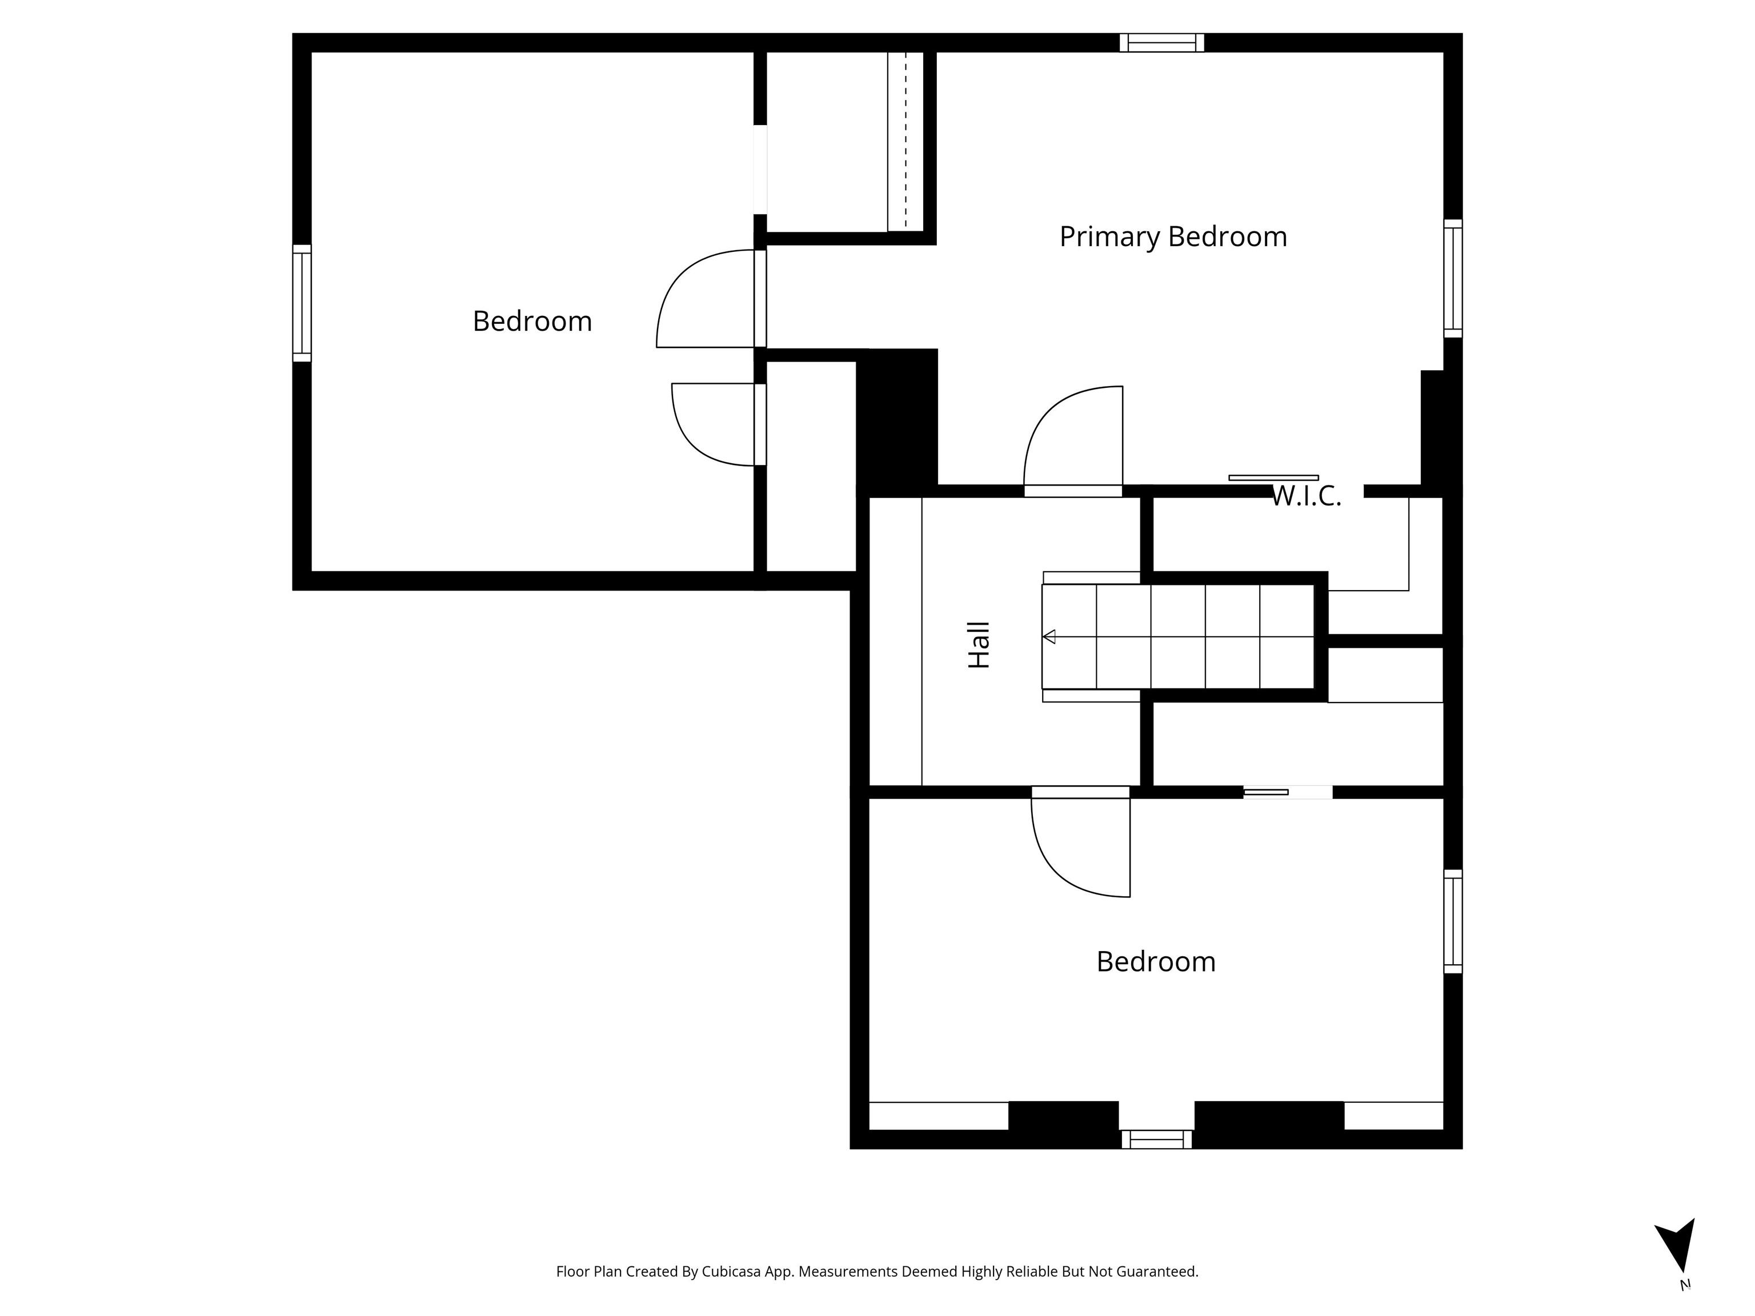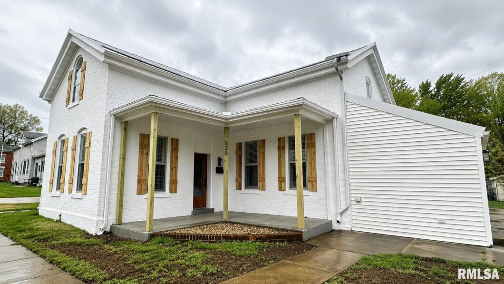
Completely renovated home with updates from top to bottom! Exterior improvements include fresh paint, updated shutters, and a new front porch roof with new columns, offering great curb appeal. Inside, the home has been fully updated with fresh paint from floor to ceiling, all new flooring, fixtures, and an updated kitchen featuring butcher block countertops and new appliances. The bathroom has also been nicely updated. Mechanical updates include furnace, central air, water heater, and a 100-amp electrical service, all updated in 2026. The metal roof was painted in 2026. The true standout feature is the oversized two-story garage/workshop—an incredible space that sets this property apart. Complete with numerous built-ins and an upper-level office area, this space offers endless possibilities for hobbies, workspace, storage, or a home-based business. The home offers 3 bedrooms with a potential 4th bedroom (walk-through layout). Good-sized rooms throughout and main floor laundry for added convenience. Outside, enjoy a low-maintenance yard and off-street parking.
 © Copyright 2026 RMLS Alliance. All rights reserved. This information is provided for the consumer's personal, non-commercial use and may not be used for any purpose other than to identify prospective properties in which they may be interested in purchasing. The data relating to real estate for sale on this web site comes in part from the Internet Data Exchange program of RMLS Alliance. Real estate listings held by brokerage firms other than Happel Inc., Realtors are marked with the RMLS logo and detailed information about them includes the name of the listing brokers.
The accuracy of all information, regardless of source, including but not limited to square footages and lot sizes, is deemed reliable but is not guaranteed and should be independently verified through personal inspection and/or with the appropriate professionals. The offer is made only to Participants of the MLS where the listing is filed.
The RMLS data on this page was last updated on Saturday, May 16th, 2026.
Listed by: Happel, Inc., REALTORS 217-430-9353
Data services provided by IDX Broker
View full listing details | Price: | 129,000 |
| Address: | 828 S 11th Street |
| City: | Quincy |
| County: | Adams |
| State: | Illinois |
| Subdivision: | None |
| MLS: | CA1043044 |
| Square Feet: | 1,718 |
| Acres: | 0.1 |
| Lot Square Feet: | 0.1 acres |
| Bedrooms: | 4 |
| Bathrooms: | 1 |
| relo: | no |
| levels: | One and One Half |
| taxYear: | 2024 |
| garageYN: | yes |
| agentOwned: | no |
| basementYN: | yes |
| directions: | South on 11th to 828 |
| highSchool: | Quincy School District #172 |
| lvtDateMLS: | 2026-04-17 |
| repossessed: | no |
| saleRentMLS: | For Sale |
| 100YearPlain: | No |
| parcelNumber: | 23-2-1166-000-00 |
| pricePerSqFt: | 75.09 |
| utilitiesOnYN: | yes |
| windowFeatures: | Skylight(s), Blinds |
| statusDetailMLS: | 1 |
| taxAnnualAmount: | 1665 |
| currentFinancing: | Cash, Conventional, FHA, VA |
| elementarySchool: | Denman |
| kitchenDiningMLS: | Galley |
| listingAgreement: | Exclusive Right To Sell |
| taxExemptionsMLS: | None |
| firstPhotoAddDate: | 2026-04-16T12:29:35.8 |
| lotSizeDimensions: | 60x70 |
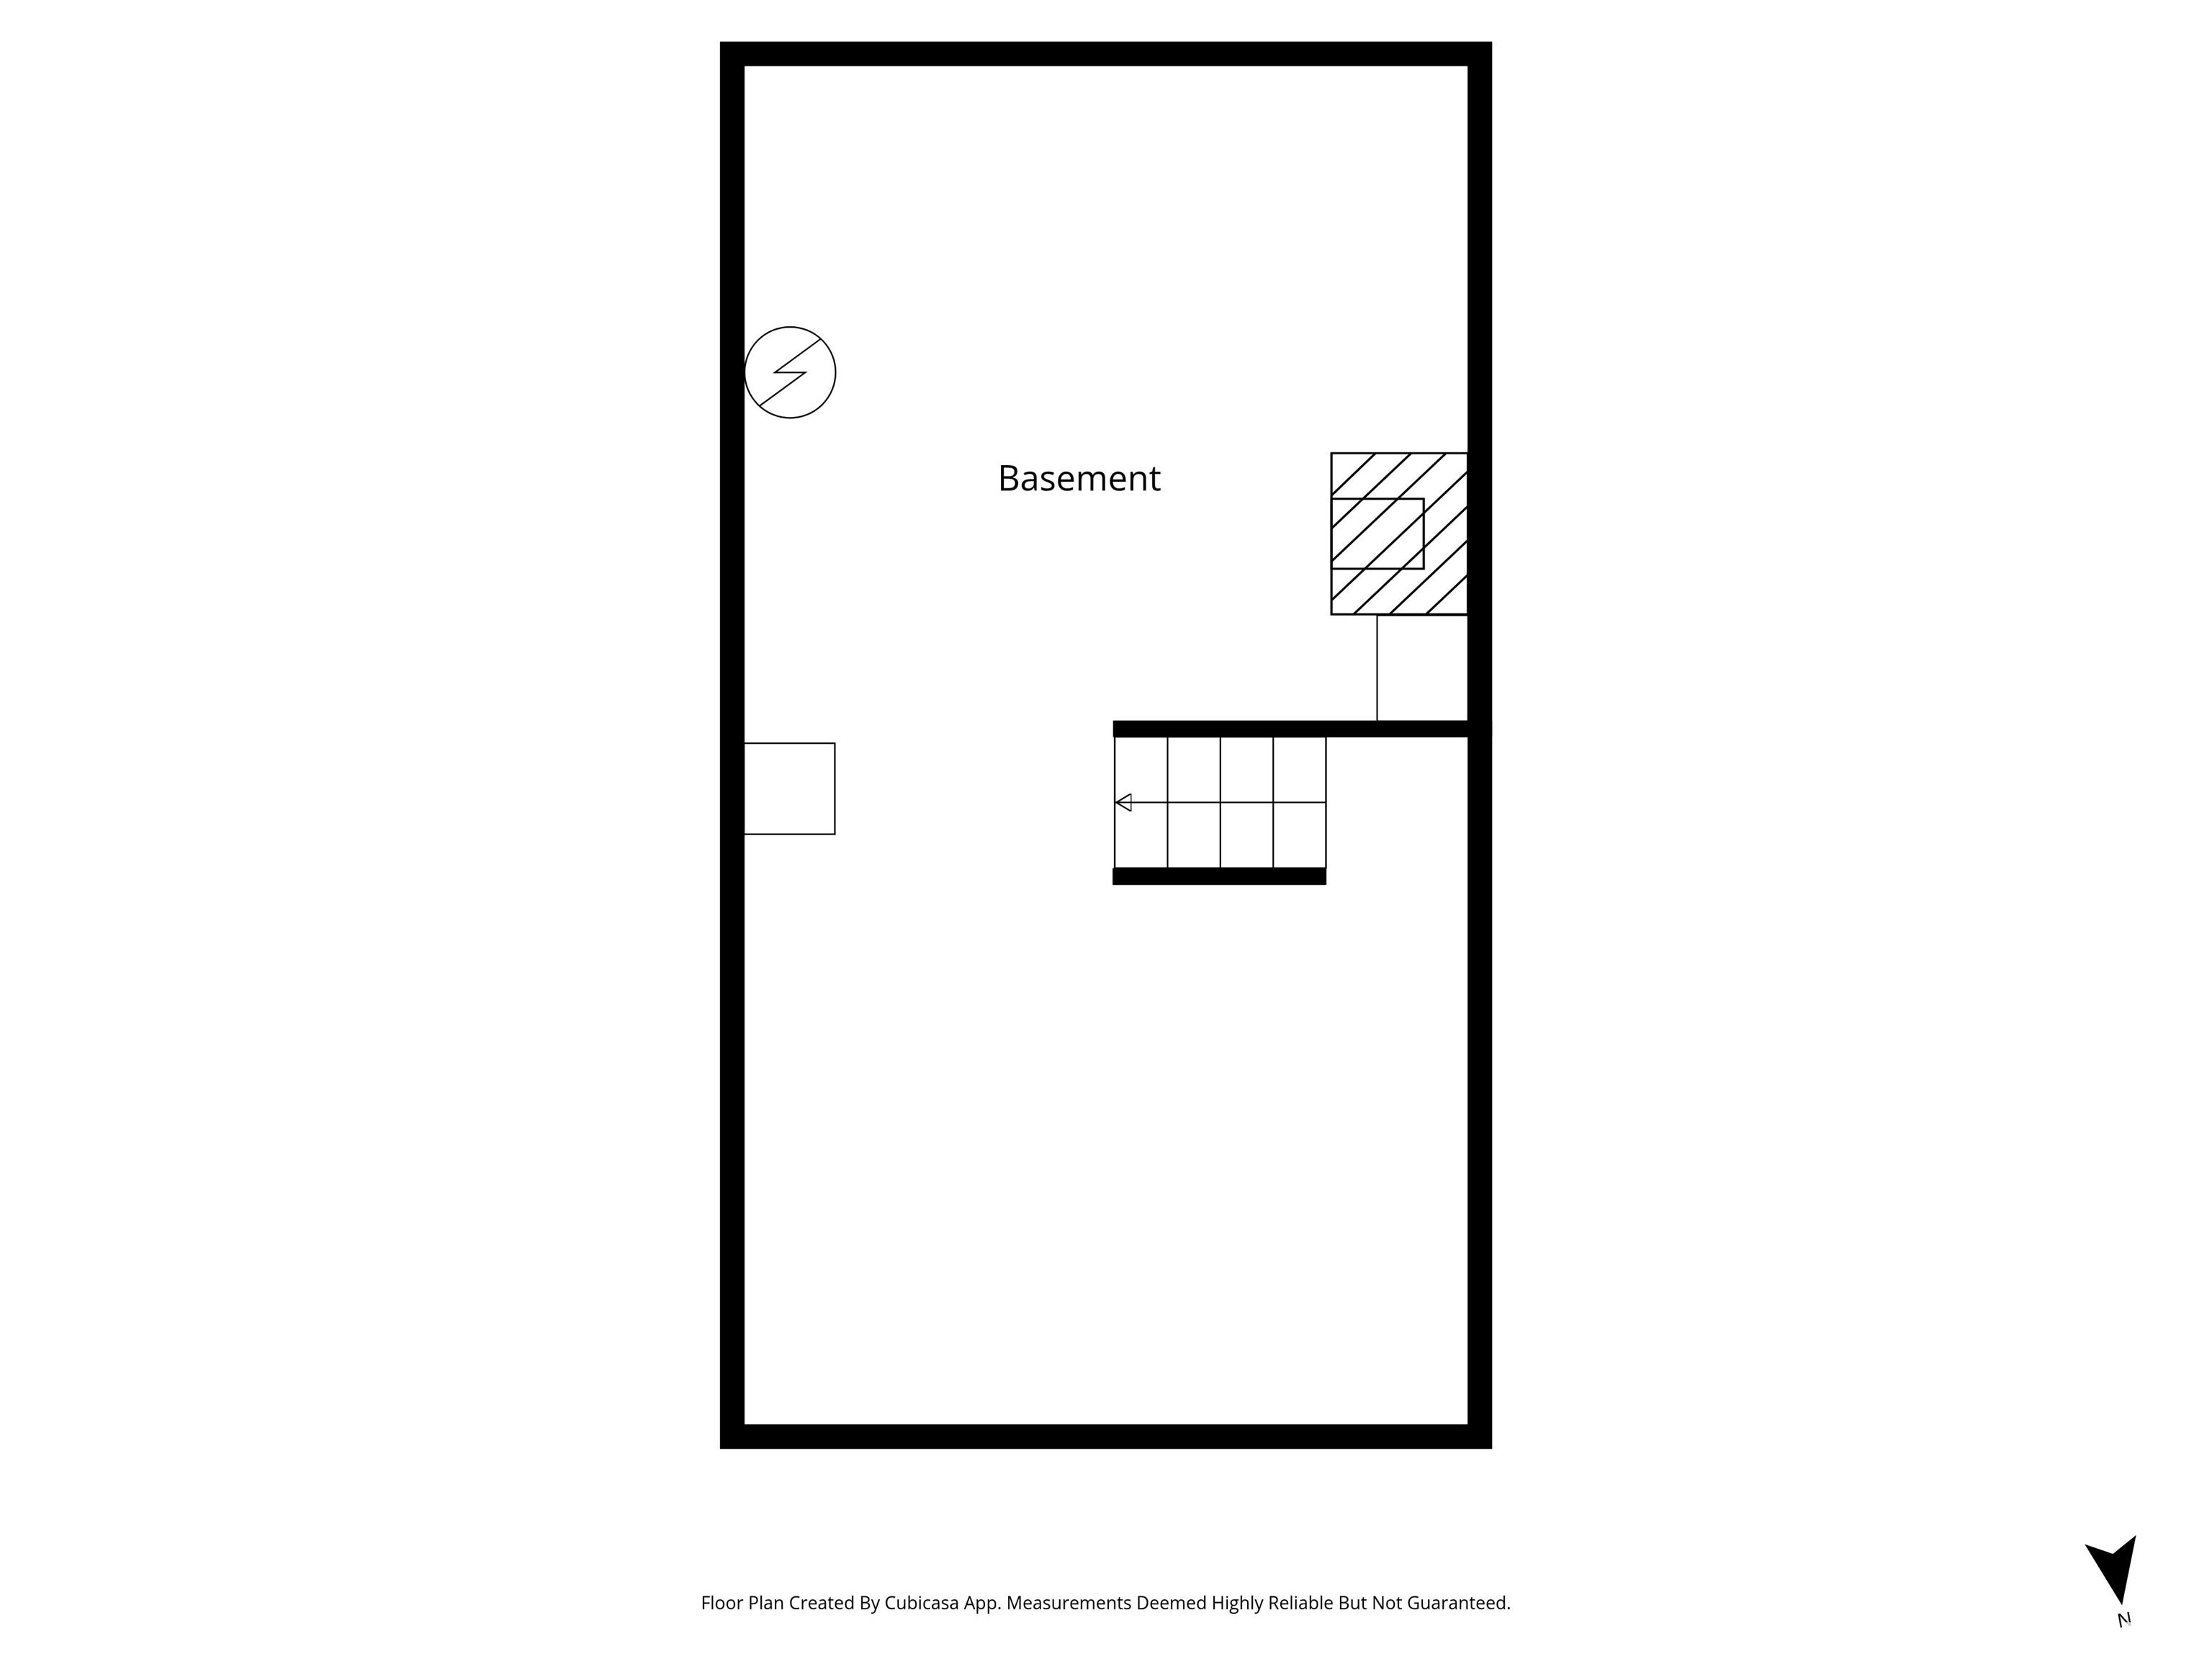
| totalBasementSqFt: | 461 |
| attributionContact: | Office: 217-224-8383 |
| disclosedShortSale: | No |
| agentRelatedToOwner: | no |
| taxLegalDescription: | LOT 19 BLK 99 WOODS SURVEY N 60.5FT OF S 70.5FT N 1/2 LOT 20 & N 60.5FT OF S 70.5FT OF E 30FT N 1/2 |
| greenEnergyEfficient: | High Efficiency Air Cond, High Efficiency Heating, High Efficiency Wtr Htr |
| patioAndPorchFeatures: | Porch |
| addressSearchNumberMLS: | 828 |
| interiorOrRoomFeatures: | Ceiling Fan(s) |
| propertyIsMobileHomeYN: | no |
| operatingRecordingDevice: | None |
| agentIsDesignatedManagingBroker: | no |