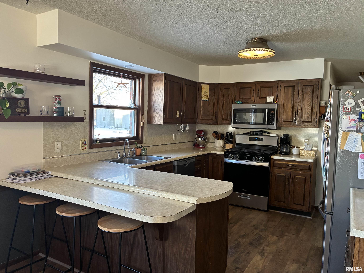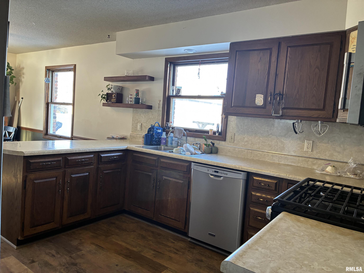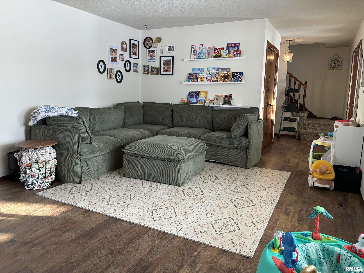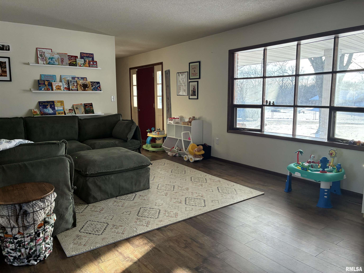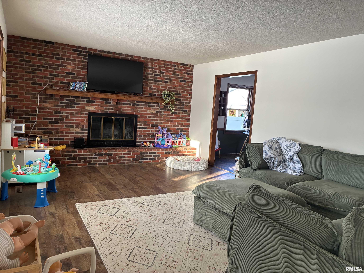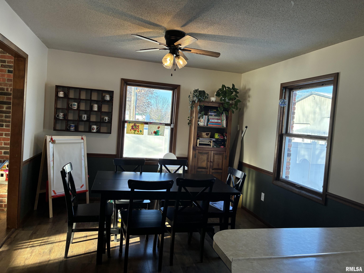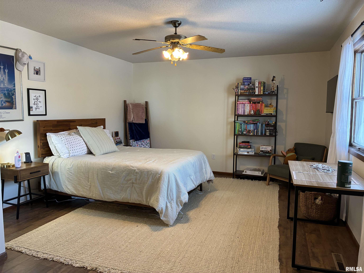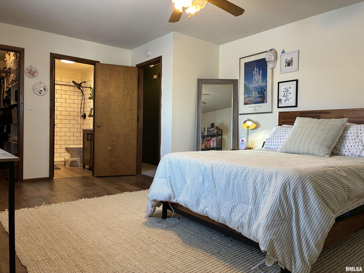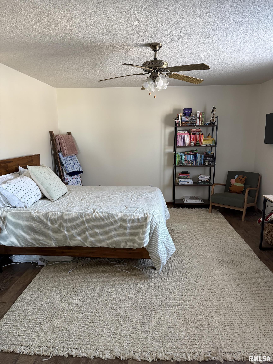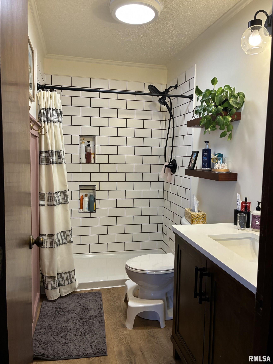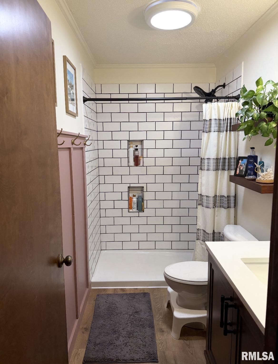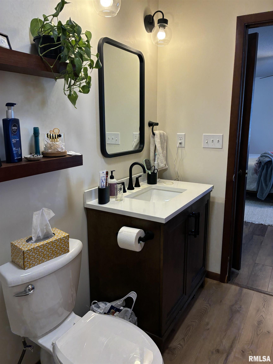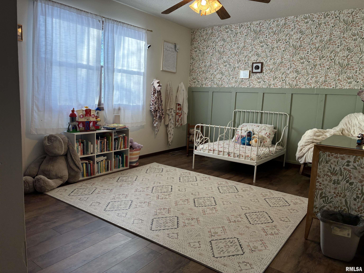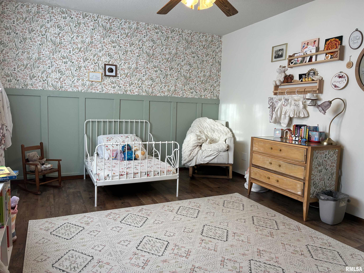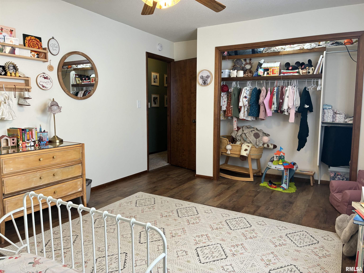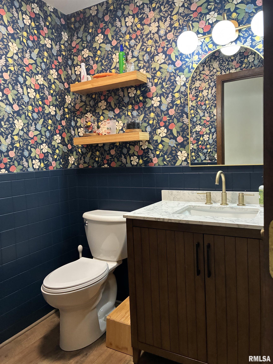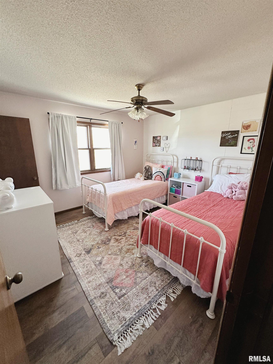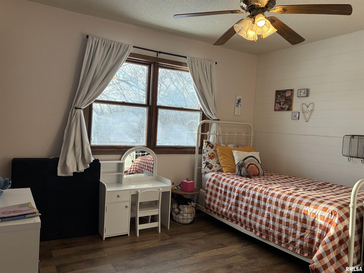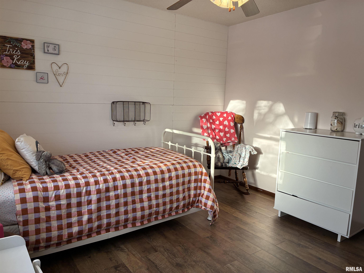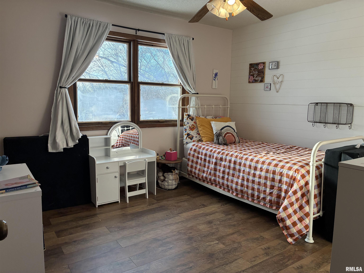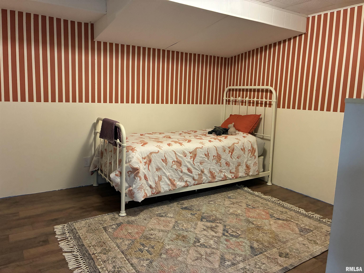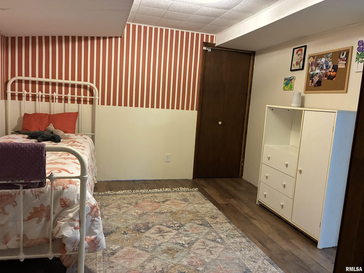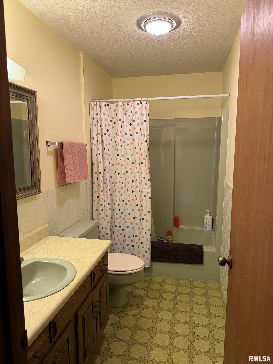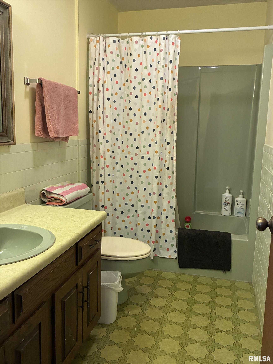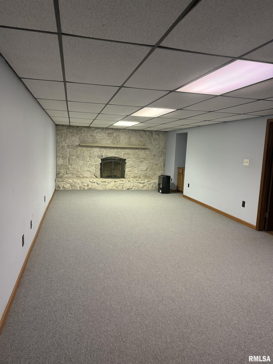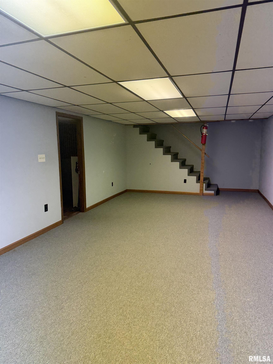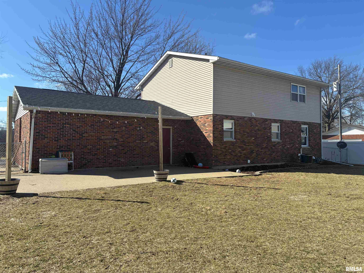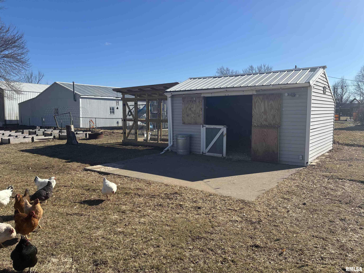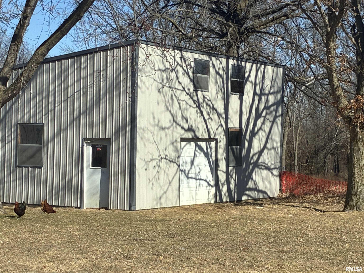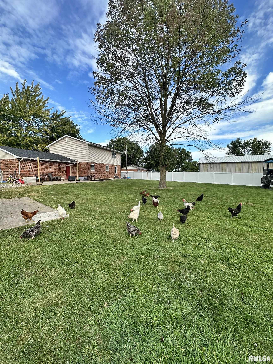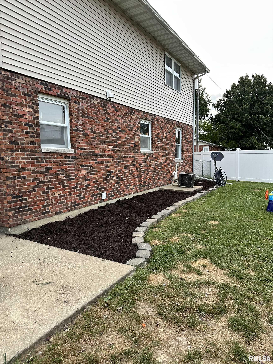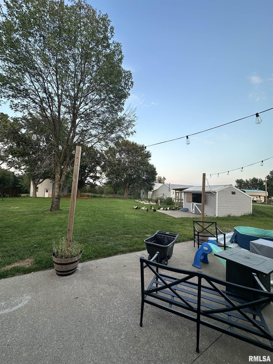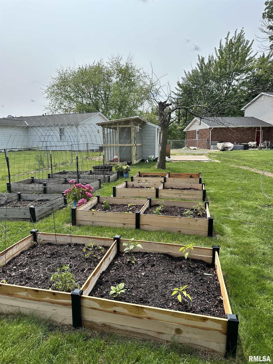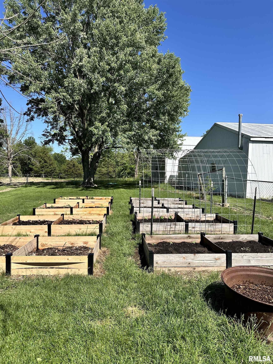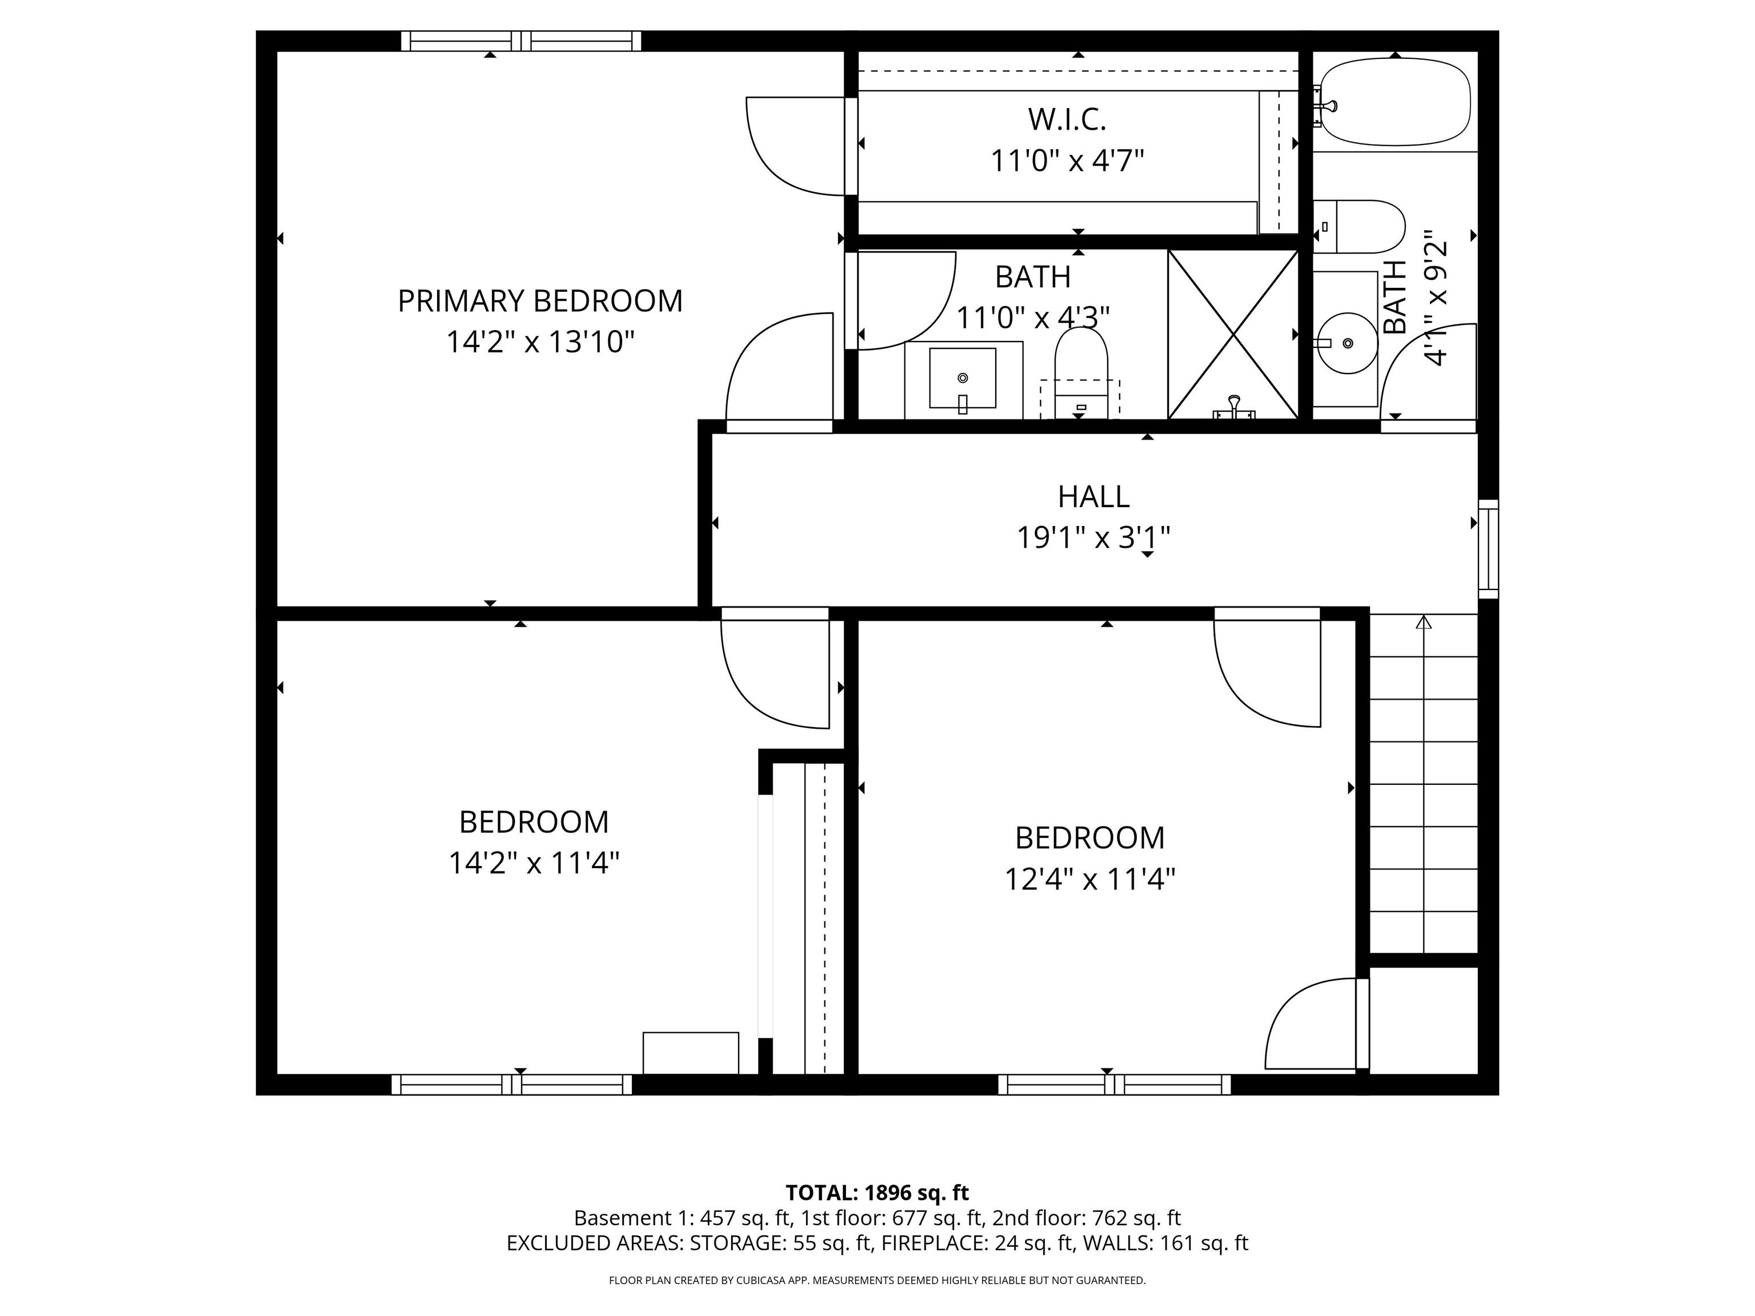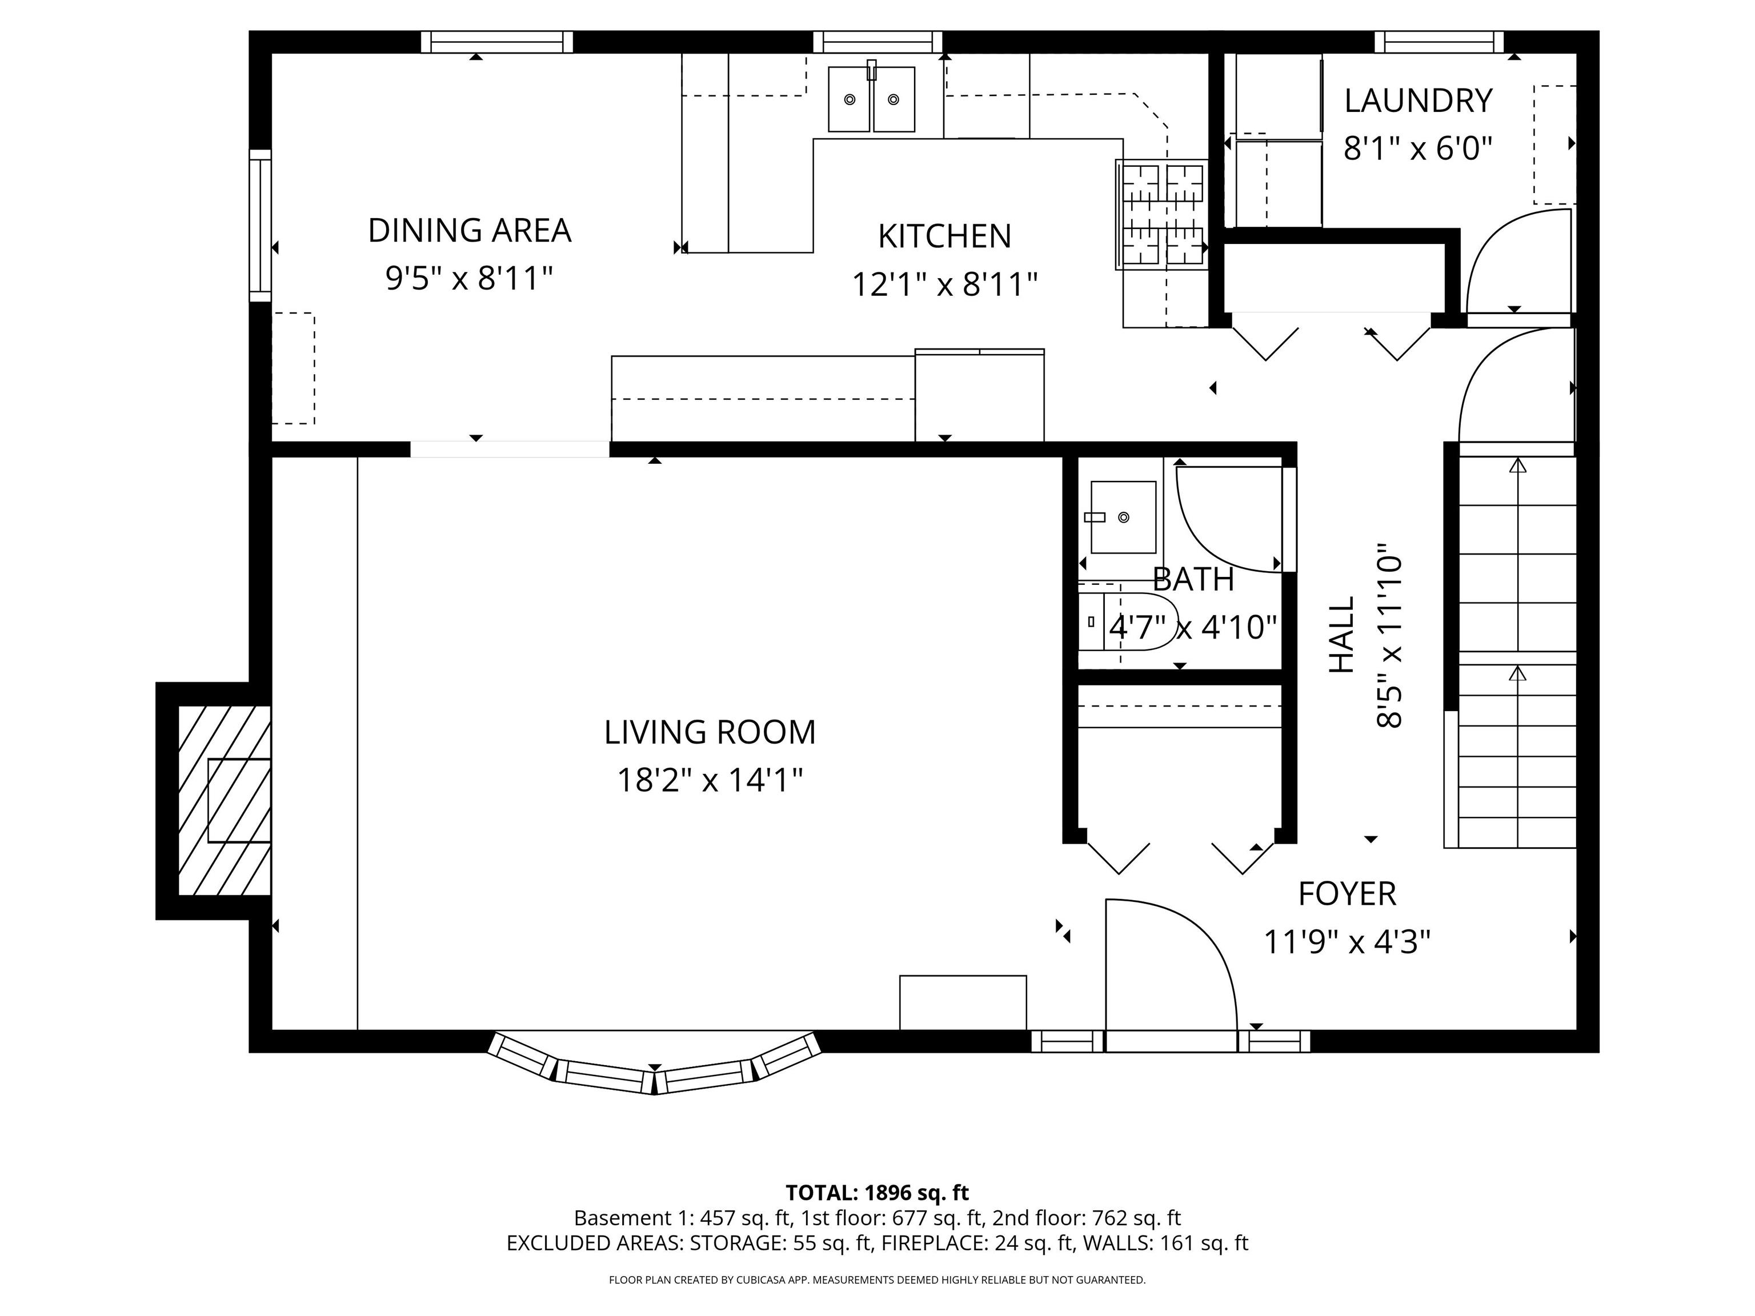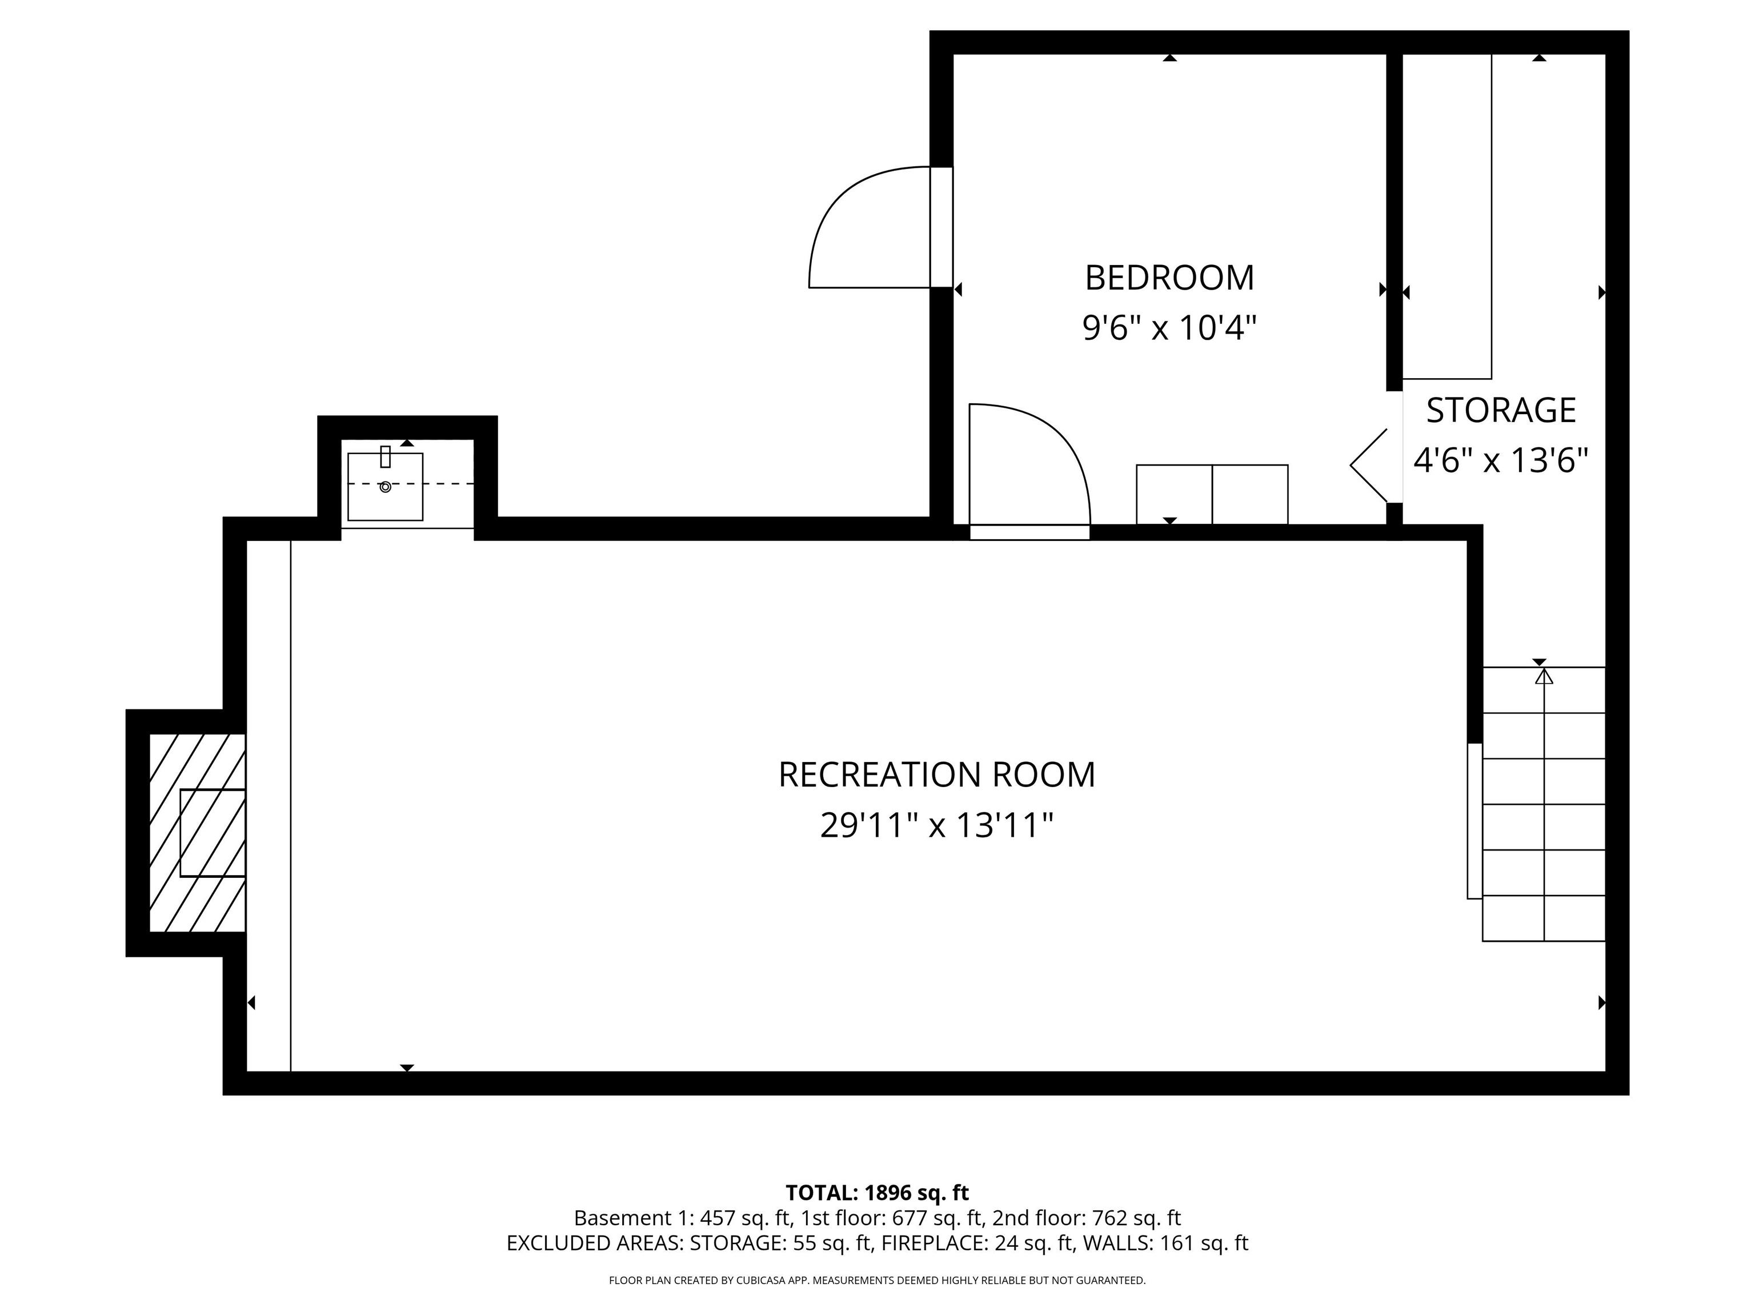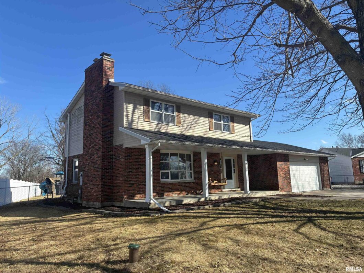
Space, updates, and country charm come together on this beautifully refreshed 4-bedroom, 2.5-bath home set on 2.59 acres just outside town. The sellers tackled all the big-ticket items in 2024, giving you peace of mind for years to come—new roof, furnace, septic system, fencing, garage door & opener, plus all new flooring and fresh paint throughout. The master bath and half bath have also been completely updated. Inside, you’ll love the full finished lower level and not one, but two cozy fireplaces—one on the main level and one downstairs—perfect for relaxing or entertaining. The home offers a 2-car attached garage along with an outbuilding featuring a loft, ideal for storage, hobbies, or a workshop. Outdoors is where this property truly shines. Enjoy wide-open space, room to roam, and an oversized chicken coop—with chickens to convey if you’d like to embrace a little country living. Priced at only $335,000 A rare opportunity with acreage, extensive updates, and move-in-ready comfort.
 © Copyright 2026 RMLS Alliance. All rights reserved. This information is provided for the consumer's personal, non-commercial use and may not be used for any purpose other than to identify prospective properties in which they may be interested in purchasing. The data relating to real estate for sale on this web site comes in part from the Internet Data Exchange program of RMLS Alliance. Real estate listings held by brokerage firms other than Happel Inc., Realtors are marked with the RMLS logo and detailed information about them includes the name of the listing brokers.
The accuracy of all information, regardless of source, including but not limited to square footages and lot sizes, is deemed reliable but is not guaranteed and should be independently verified through personal inspection and/or with the appropriate professionals. The offer is made only to Participants of the MLS where the listing is filed.
The RMLS data on this page was last updated on Friday, March 27th, 2026.
Listed by: Happel, Inc., REALTORS 217-740-6820
Data services provided by IDX Broker
View full listing details | Price: | 325,000 |
| Address: | 1170 E 1330th Street |
| City: | Quincy |
| County: | Adams |
| State: | Illinois |
| Subdivision: | None |
| MLS: | CA1041491 |
| Square Feet: | 1,560 |
| Acres: | 2.5 |
| Lot Square Feet: | 2.5 acres |
| Bedrooms: | 4 |
| Bathrooms: | 4 |
| Half Bathrooms: | 2 |
| levels: | Two |
| fencing: | Fenced |
| taxYear: | 2024 |
| garageYN: | yes |
| agentOwned: | no |
| basementYN: | yes |
| directions: | East on Broadway (Hwy104) turn south on 1330TH go about 1/2 mile home is on the east side on street towards Bointa Pointe |
| highSchool: | Payson Seymoure School District |
| lvtDateMLS: | 2026-01-27 |
| repossessed: | no |
| saleRentMLS: | For Sale |
| 100YearPlain: | No |
| parcelNumber: | 17-0-0079-005-00 |
| pricePerSqFt: | 208.33 |
| utilitiesOnYN: | yes |
| windowFeatures: | Window Treatments, Blinds |
| roadSurfaceType: | Paved |
| statusDetailMLS: | 1 |
| taxAnnualAmount: | 4641 |
| currentFinancing: | Cash, Conventional, FHA, USDA, VA |
| kitchenDiningMLS: | Pantry,Other Kitchen/Dining |
| listingAgreement: | Exclusive Right To Sell |
| securityFeatures: | Security System |
| taxExemptionsMLS: | Homestead/Owner Occupied |
| firstPhotoAddDate: | 2026-01-27T13:05:46.1 |
| lotSizeDimensions: | 2.59 acres |
| totalBasementSqFt: | 780 |
| attributionContact: | Office: 217-224-8383 |
| disclosedShortSale: | No |
| agentRelatedToOwner: | no |
| taxLegalDescription: | NW SEC 06 2S7W BEG 1479.97FT W SE COR & NLY 1050.93FT ALG BURTON RD E 1046.86FT N 105.13 W 1081.24 S |
| greenEnergyEfficient: | High Efficiency Heating |
| patioAndPorchFeatures: | Patio |
| addressSearchNumberMLS: | 1170 |
| interiorOrRoomFeatures: | Cable Available, Ceiling Fan(s), Radon Mitigation System, High Speed Internet |
| propertyIsMobileHomeYN: | no |
| operatingRecordingDevice: | Audio & Video |
| agentIsDesignatedManagingBroker: | no |