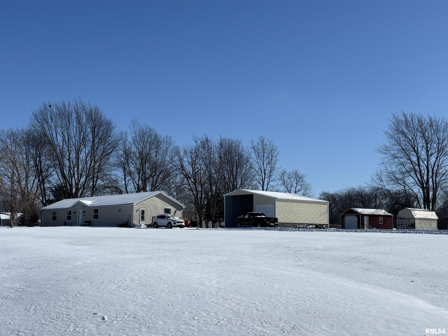
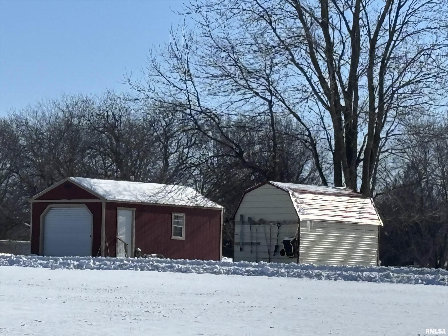
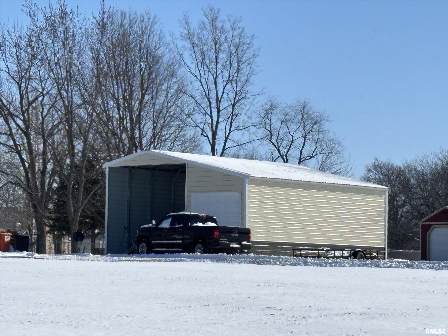
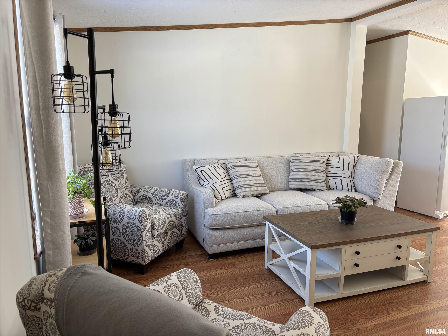
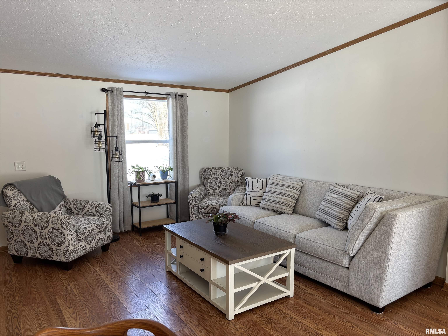
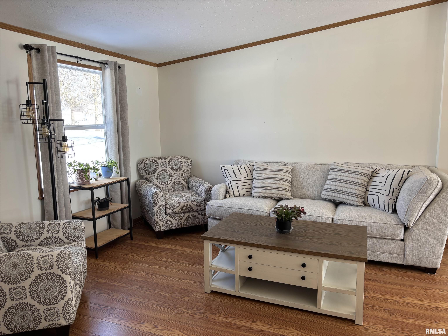
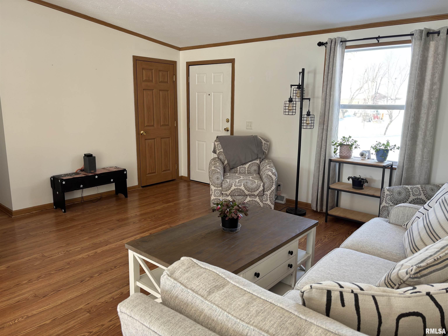
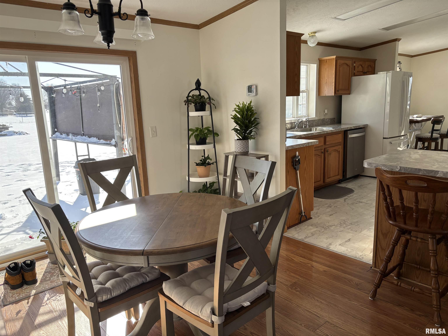
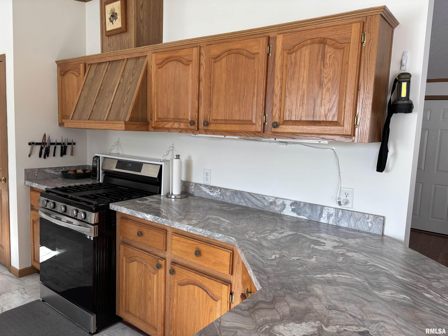
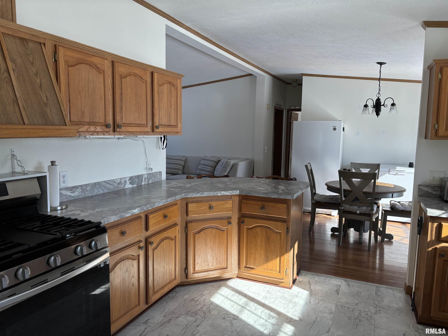
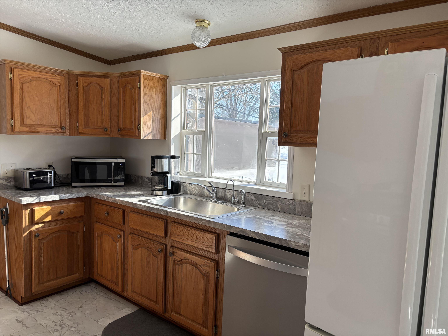
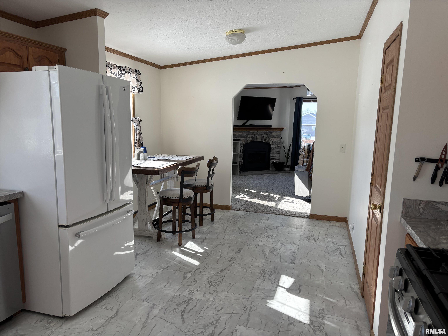
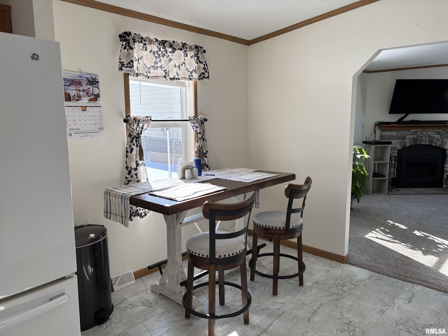
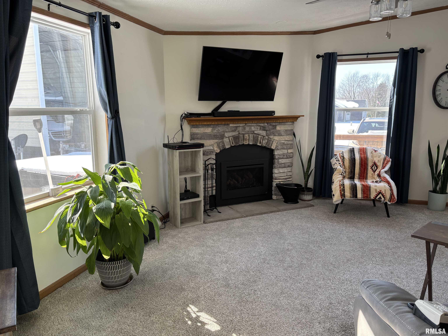
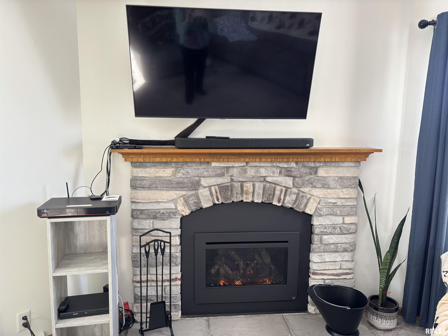
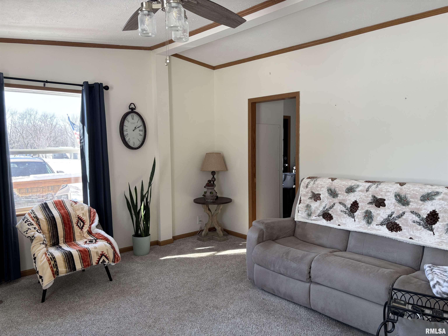
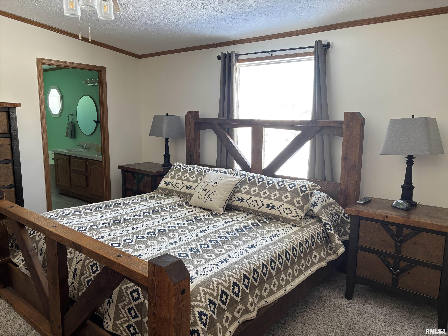
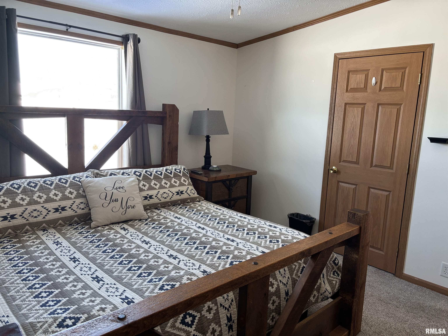
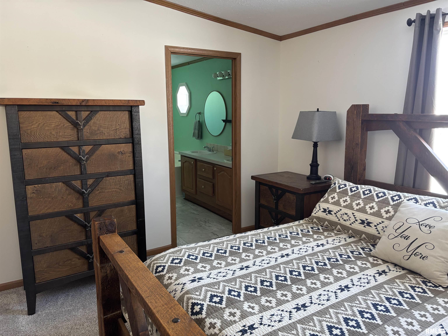
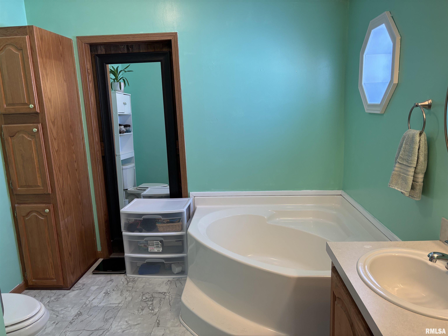
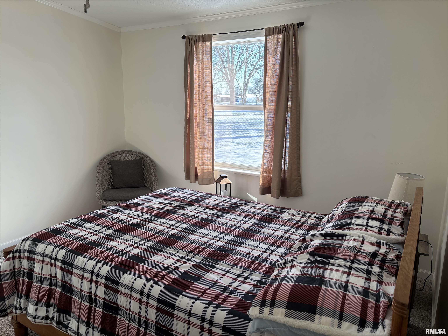
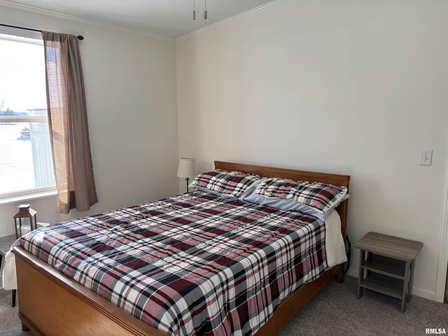
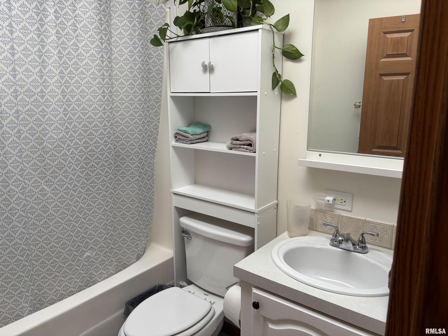
This well-maintained 3-bedroom, 2 bath manufactured ranch-style home offers 1836 sq ft of comfortable living space with an open floor plan and a desireable split-bedroom design, providing both privacy and functionality. The spacious kitchen and dining area is ideal for entertaining and can easily double as a home office or flex space. Extensive updates provide piece of mind, including a water softener, front deck, and a washer and dryer (2023). Additional upgrades include a new roof with gutter guards, vinyl siding, gas fireplace, and a new stove and dishwasher (2024) and a new HVAC system (2025). Set on .79 acres of level land, the property features raised garden beds and blackberry bushes lining the fence, perfect for enjoying outdoor living. A standout feature is the 30 x 35 garage/carport. Garage section is 12 x 35 x 12 tall while the carport is 18 x 35 x 14 tall, large enough to accomodate a motor home, along with a 14 x 24 workshop for hobbies or extra storage. To top it off, the hot tub (2023) conveys, creating the perfect place to relax and rewind. This property blends space, updates, and versatility-an excellent opportnity for comfortable living with room to grow.
 © Copyright 2026 RMLS Alliance. All rights reserved. This information is provided for the consumer's personal, non-commercial use and may not be used for any purpose other than to identify prospective properties in which they may be interested in purchasing. The data relating to real estate for sale on this web site comes in part from the Internet Data Exchange program of RMLS Alliance. Real estate listings held by brokerage firms other than Happel Inc., Realtors are marked with the RMLS logo and detailed information about them includes the name of the listing brokers.
The accuracy of all information, regardless of source, including but not limited to square footages and lot sizes, is deemed reliable but is not guaranteed and should be independently verified through personal inspection and/or with the appropriate professionals. The offer is made only to Participants of the MLS where the listing is filed.
The RMLS data on this page was last updated on Monday, March 30th, 2026.
Listed by: Happel, Inc., REALTORS 309-331-3994
Data services provided by IDX Broker
View full listing details | Price: | 210,000 |
| Address: | 400 W Collins Street |
| City: | Mendon |
| County: | Adams |
| State: | Illinois |
| Subdivision: | None |
| MLS: | CA1041485 |
| Square Feet: | 1,836 |
| Acres: | 0.79 |
| Lot Square Feet: | 0.79 acres |
| Bedrooms: | 3 |
| Bathrooms: | 2 |
| taxYear: | 2024 |
| bodyType: | Double Wide |
| garageYN: | yes |
| agentOwned: | no |
| basementYN: | no |
| directions: | From 336, take Mendon exit. Continue straight into Mendon. Turn south (Beside tall white vinyl fence) across from the grade school. |
| highSchool: | Unity |
| lvtDateMLS: | 2026-01-26 |
| repossessed: | no |
| saleRentMLS: | For Sale |
| spaFeatures: | Bath |
| 100YearPlain: | No |
| parcelNumber: | 07-0-0594-003-00 |
| pricePerSqFt: | 114.38 |
| windowFeatures: | Blinds |
| kitchenDiningMLS: | Dining Informal |
| listingAgreement: | Exclusive Right To Sell |
| taxExemptionsMLS: | Homestead/Owner Occupied,Veterans Disability |
| firstPhotoAddDate: | 2026-01-26T22:13:27.6 |
| lotSizeDimensions: | 126 x 288 x 126 x 291 |
| attributionContact: | Office: 217-224-8383 |
| disclosedShortSale: | No |
| agentRelatedToOwner: | no |
| taxLegalDescription: | LOT 26 OUTLOT BEG 186.75 S NE COR S 287.5 W 127 N 287.5 E 127 PT LOT 26 |
| addressSearchNumberMLS: | 400 |
| interiorOrRoomFeatures: | Ceilings/Cath/Vault/Tray, Ceiling Fan(s), High Speed Internet |
| propertyIsMobileHomeYN: | no |
| operatingRecordingDevice: | None |
| agentIsDesignatedManagingBroker: | no |