
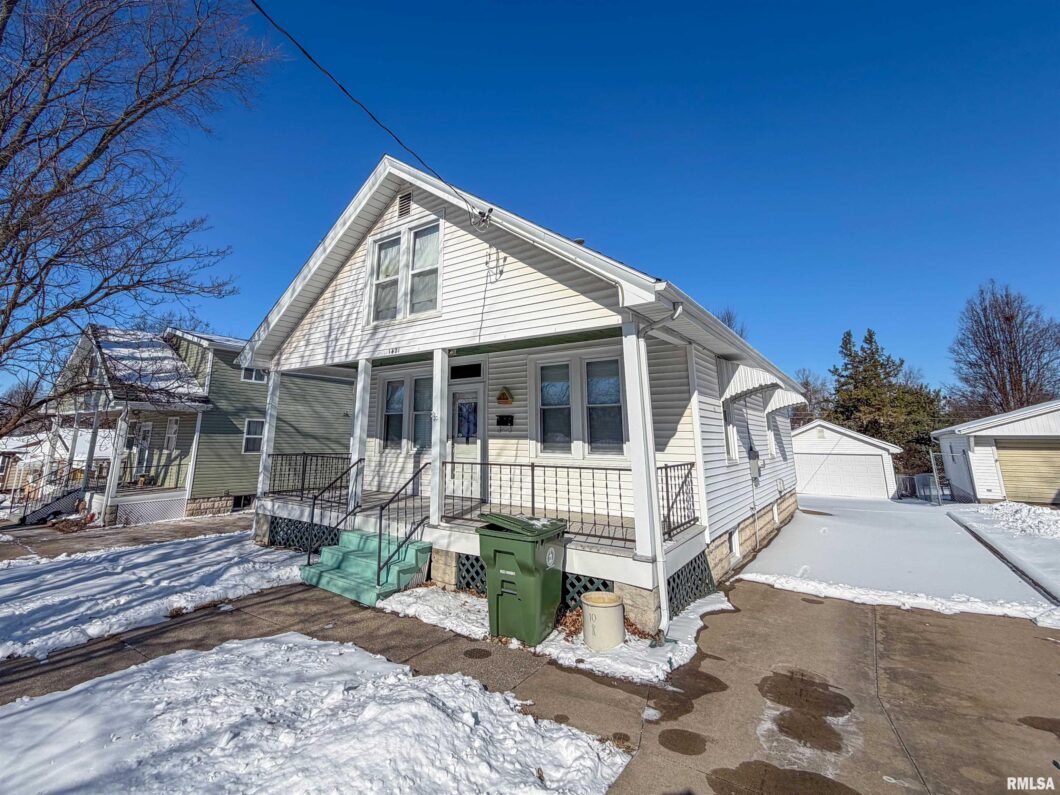
Beautifully updated bungalow with a thoughtfully expanded main floor including a convenient laundry room and half bath, plus a functional entry/mudroom adding valuable living space and everyday convenience. The primary bedroom features an attached full bath with ceramic tile shower surround, updated vanity, sink, and lighting. The kitchen features a deep well sink and stainless-steel appliances and it opens into a separate dining area, perfect for both daily meals and entertaining guests. The basement provides additional flexibility with a finished office area, an unfinished room for storage or future potential. Outside, enjoy a fully fenced backyard, 2-car detached garage, composite deck, covered front porch and storage building. This move-in-ready home offers modern amenities, great functionality, and a desirable location. Sale subject to owner securing specific housing.
 © Copyright 2026 RMLS Alliance. All rights reserved. This information is provided for the consumer's personal, non-commercial use and may not be used for any purpose other than to identify prospective properties in which they may be interested in purchasing. The data relating to real estate for sale on this web site comes in part from the Internet Data Exchange program of RMLS Alliance. Real estate listings held by brokerage firms other than Happel Inc., Realtors are marked with the RMLS logo and detailed information about them includes the name of the listing brokers.
The accuracy of all information, regardless of source, including but not limited to square footages and lot sizes, is deemed reliable but is not guaranteed and should be independently verified through personal inspection and/or with the appropriate professionals. The offer is made only to Participants of the MLS where the listing is filed.
The RMLS data on this page was last updated on Tuesday, February 10th, 2026.
Listed by: Happel, Inc., REALTORS 217-430-9353
Data services provided by IDX Broker
View full listing details | Price: | 150,000 |
| Address: | 1421 Monroe Street |
| City: | Quincy |
| County: | Adams |
| State: | Illinois |
| Subdivision: | None |
| MLS: | CA1041508 |
| Square Feet: | 959 |
| Acres: | 0.23 |
| Lot Square Feet: | 0.23 acres |
| Bedrooms: | 2 |
| Bathrooms: | 2 |
| Half Bathrooms: | 1 |
| fencing: | Fenced |
| taxYear: | 2024 |
| garageYN: | yes |
| agentOwned: | no |
| basementYN: | yes |
| directions: | Monroe street to 1421 |
| highSchool: | Quincy School District #172 |
| lvtDateMLS: | 2026-01-28 |
| repossessed: | no |
| saleRentMLS: | For Sale |
| 100YearPlain: | No |
| parcelNumber: | 23-7-0447-000-00 |
| pricePerSqFt: | 156.41 |
| utilitiesOnYN: | yes |
| utilityCompany: | Ameren |
| taxAnnualAmount: | 2068 |
| currentFinancing: | Cash, Conventional, FHA, VA |
| kitchenDiningMLS: | Dining Formal |
| listingAgreement: | Exclusive Right To Sell |
| taxExemptionsMLS: | Homestead/Owner Occupied |
| firstPhotoAddDate: | 2026-01-28T12:19:26.3 |
| lotSizeDimensions: | 50x198 |
| totalBasementSqFt: | 746 |
| attributionContact: | Office: 217-224-8383 |
| disclosedShortSale: | No |
| agentRelatedToOwner: | no |
| taxLegalDescription: | NW SEC 12 2S9W LANDS BEG 280FT W NW COR 15TH MONROE N 198FT W 50 S 198 E 50 PT NW SEC 12 |
| patioAndPorchFeatures: | Deck, Porch |
| addressSearchNumberMLS: | 1421 |
| interiorOrRoomFeatures: | Attic Storage |
| propertyIsMobileHomeYN: | no |
| operatingRecordingDevice: | None |
| agentIsDesignatedManagingBroker: | no |


