
Active
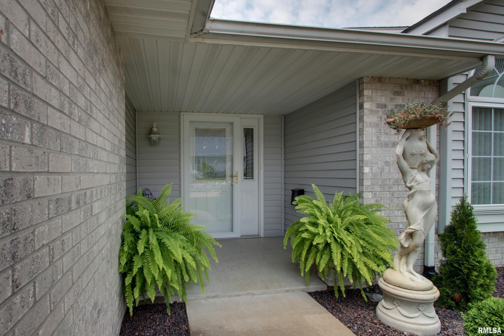
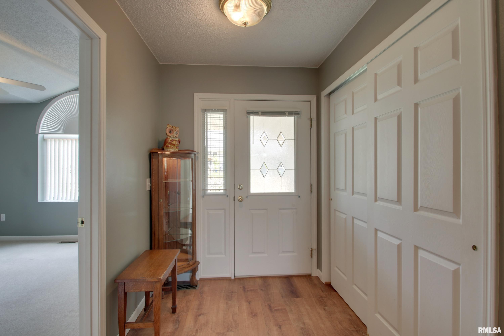
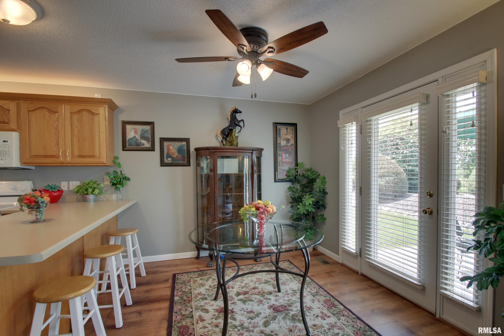
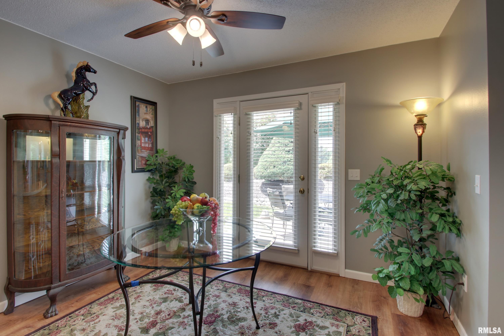
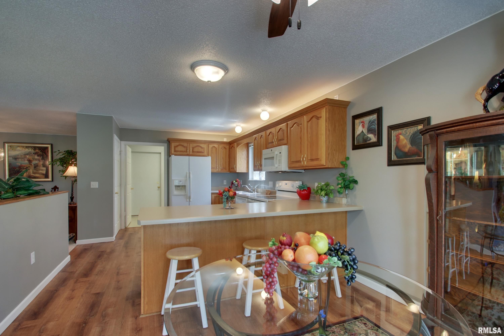
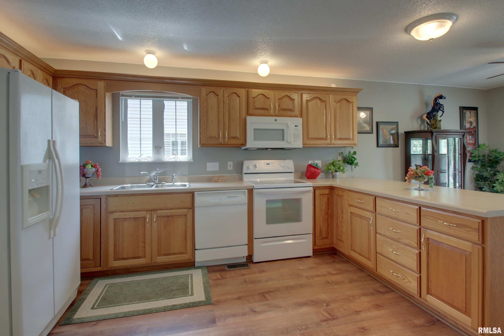
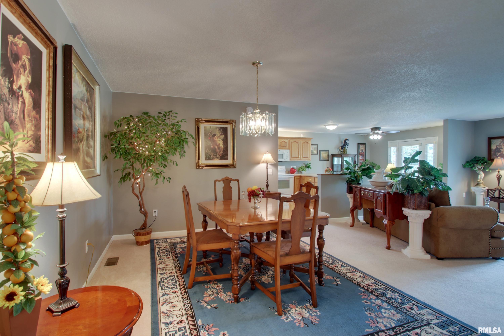
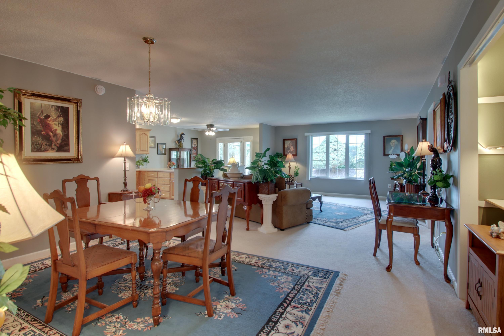
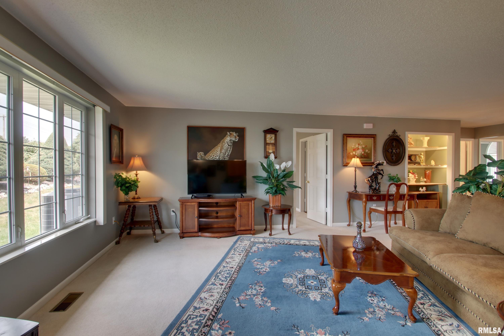
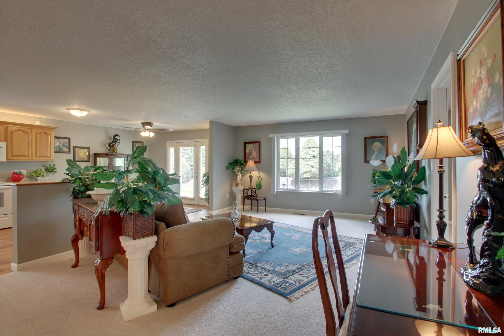
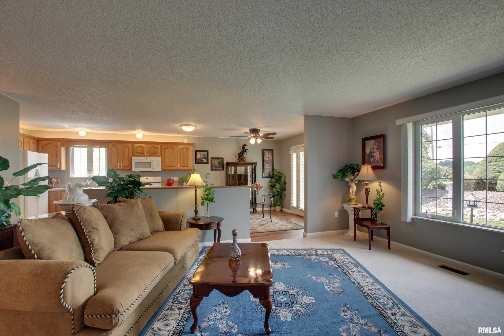
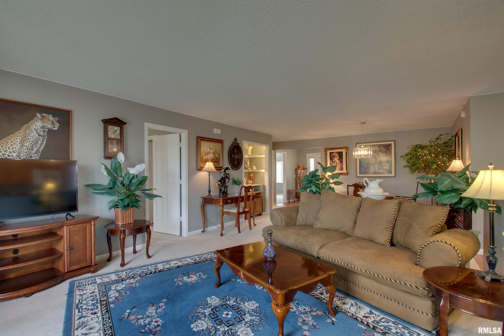
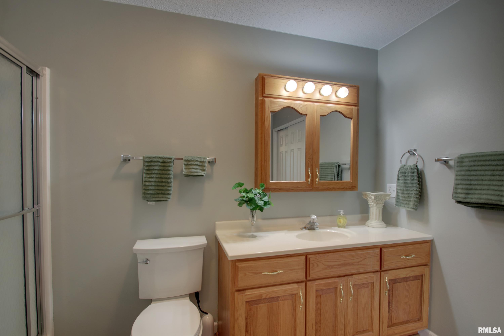
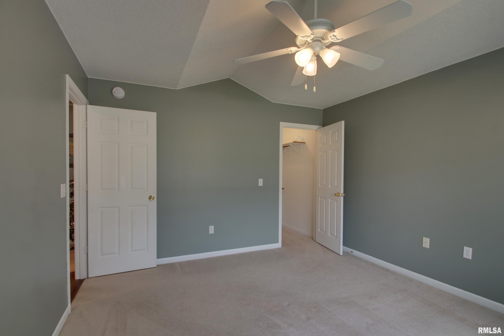
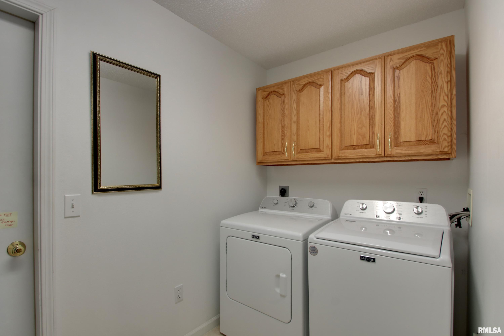
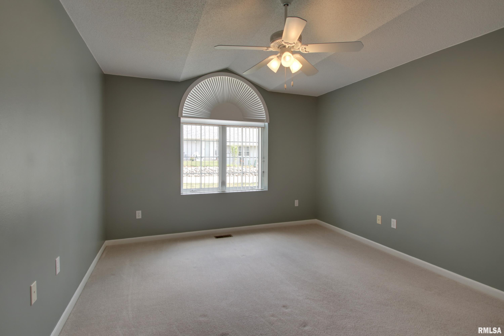
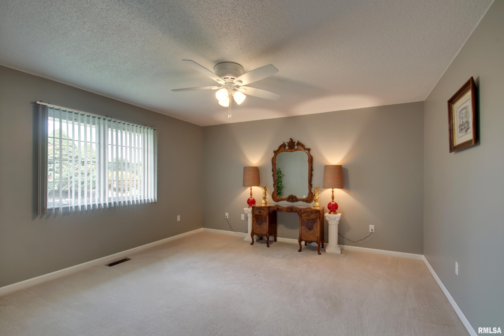
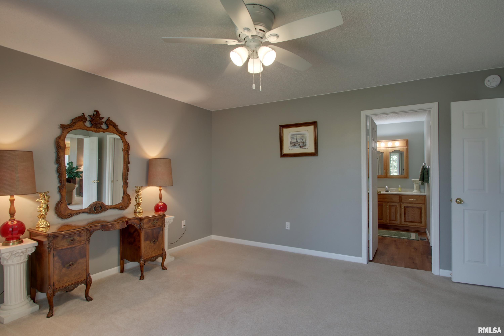
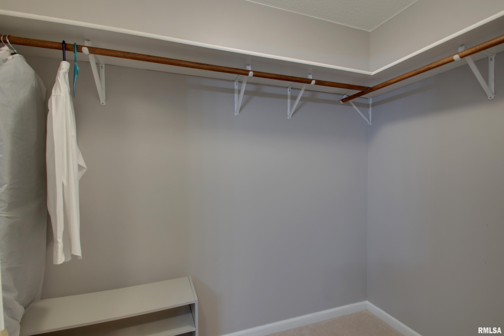
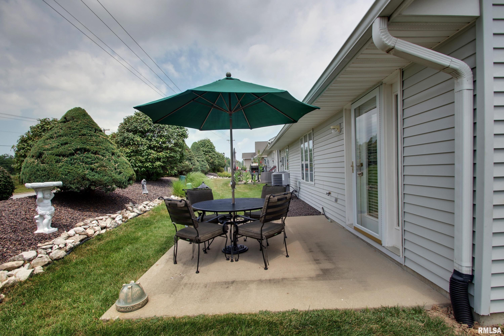
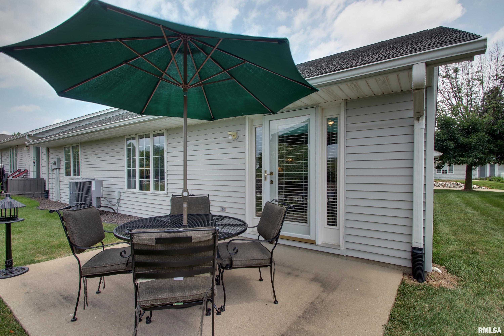
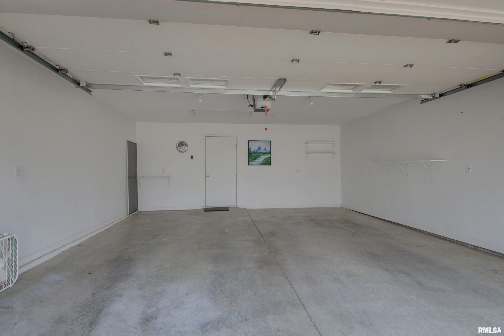
Welcome to 4804 Elm St – This spacious 2 Bedroom 2 Full Bath Townhome has been well maintained. The open floor plan will give you plenty room to spread out. The large master bedroom features a private ensuite bath and a generously sized walk-in closet. You can enjoy entertaining outside on your own private patio space or catching some shade on sunny days on the covered front porch. The wide garage offers plenty of parking and storage. HOA is $55 a month and includes lawn care and snow removal. Stove, Refrigerator, Microwave, Dishwasher to Convey. Garden Statuary and Flowerpots do not Convey.
 © Copyright 2026 RMLS Alliance. All rights reserved. This information is provided for the consumer's personal, non-commercial use and may not be used for any purpose other than to identify prospective properties in which they may be interested in purchasing. The data relating to real estate for sale on this web site comes in part from the Internet Data Exchange program of RMLS Alliance. Real estate listings held by brokerage firms other than Happel Inc., Realtors are marked with the RMLS logo and detailed information about them includes the name of the listing brokers.
The accuracy of all information, regardless of source, including but not limited to square footages and lot sizes, is deemed reliable but is not guaranteed and should be independently verified through personal inspection and/or with the appropriate professionals. The offer is made only to Participants of the MLS where the listing is filed.
The RMLS data on this page was last updated on Monday, October 5th, 2026.
Listed by: Happel, Inc., REALTORS 217-242-4572
Data services provided by IDX Broker
View full listing details | Price: | 242,900 |
| Address: | 4804 Elm Street |
| City: | Quincy |
| County: | Adams |
| State: | Illinois |
| Zip Code: | 62305 |
| Subdivision: | Lake Ridge |
| MLS: | CA1045325 |
| Year Built: | 2001 |
| Square Feet: | 1,520 |
| Bedrooms: | 2 |
| Bathrooms: | 2 |
| roof: | Shingle |
| cooling: | Central Air |
| heating: | Electric |
| stories: | 1 |
| taxYear: | 2025 |
| garageYN: | yes |
| mlsStatus: | Active |
| agentOwned: | no |
| basementYN: | no |
| directions: | From 48th and Broadway go North to Lake Ridge ,take a right into Lake Ridge Then a right onto Elm Home is 2nd unit on the right. |
| highSchool: | Quincy School District #172 |
| livingArea: | 1520 |
| lvtDateMLS: | 2026-07-22 |
| lotFeatures: | Level |
| repossessed: | no |
| saleRentMLS: | For Sale |
| waterSource: | Public, Public Sewer |
| 100YearPlain: | No |
| condoProject: | Lake Ridge |
| garageSpaces: | 2 |
| mlsAreaMinor: | Quincy |
| parcelNumber: | 236178101200 |
| pricePerSqFt: | 159.8 |
| storiesTotal: | 1 |
| rentalAllowed: | no |
| associationFee2: | 55 |
| parkingFeatures: | Attached |
| taxAnnualAmount: | 4071.92 |
| yearBuiltSource: | Unable to Verify Actual Age |
| kitchenDiningMLS: | Dining/Living Combo,Eat-In Kitchen |
| listingAgreement: | Exclusive Right To Sell |
| taxExemptionsMLS: | Homestead/Owner Occupied |
| firstPhotoAddDate: | 2026-07-22T19:55:07.5 |
| lotSizeDimensions: | 60x41 |
| newConstructionYN: | no |
| seniorCommunityYN: | no |
| attributionContact: | Office: 217-224-8383 |
| disclosedShortSale: | No |
| mandatoryAnnualFee: | No |
| agentRelatedToOwner: | no |
| listingContractDate: | 2026-07-21T00:00:00+00:00 |
| mandatoryMonthlyFee: | Yes |
| taxLegalDescription: | LOT 1 LAKE RIDGE UNIT 7 LOT 1 |
| constructionMaterials: | Frame, Brick |
| statusChangeTimestamp: | 2026-07-22T00:00:00+00:00 |
| addressSearchNumberMLS: | 4804 |
| propertyIsMobileHomeYN: | no |
| listingVisibilityTypeMLS: | MLS Listing |
| operatingRecordingDevice: | Audio & Video |
| agentIsDesignatedManagingBroker: | no |

Please sign up for a Listing Manager account below to inquire about this listing
