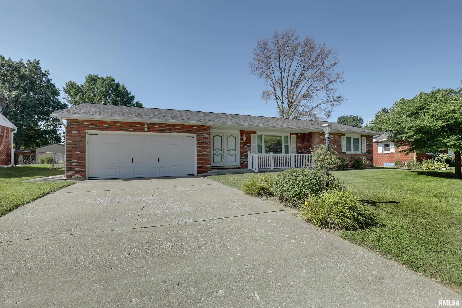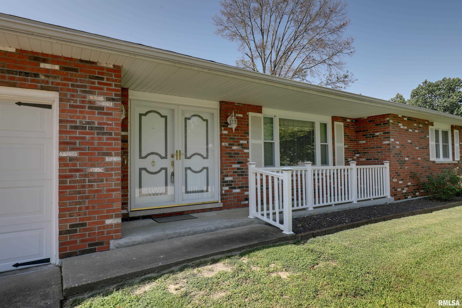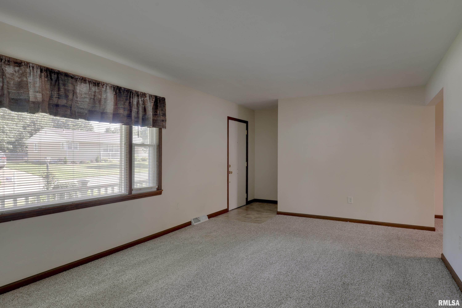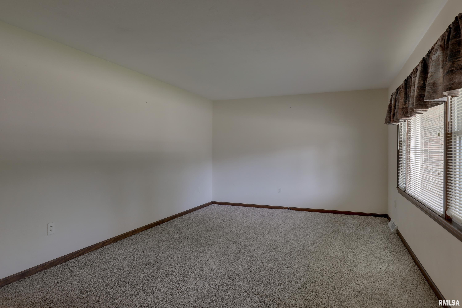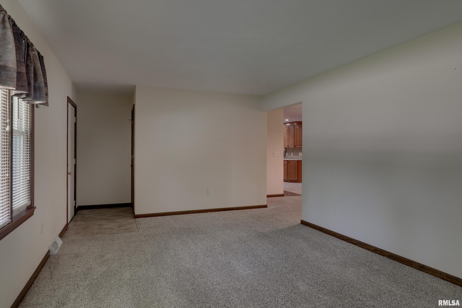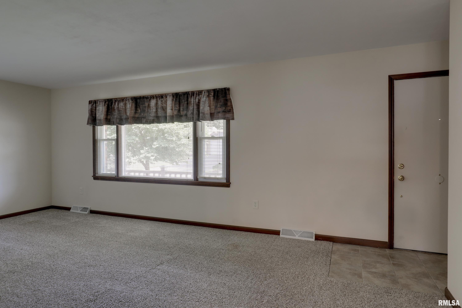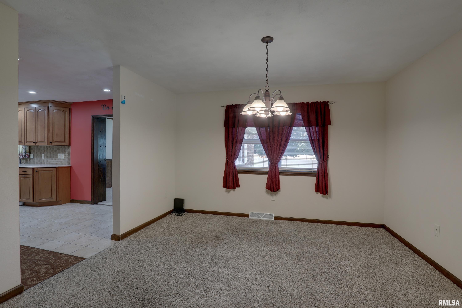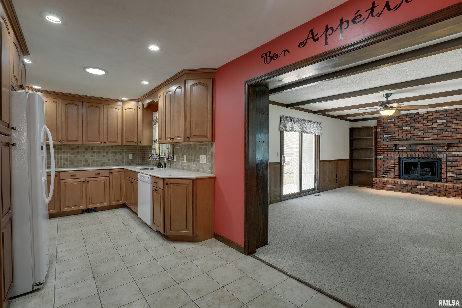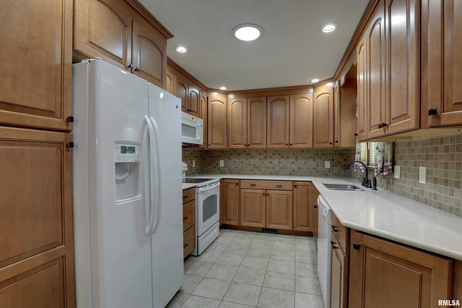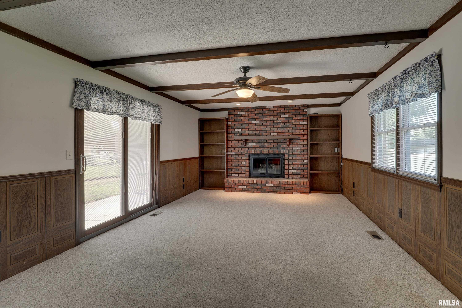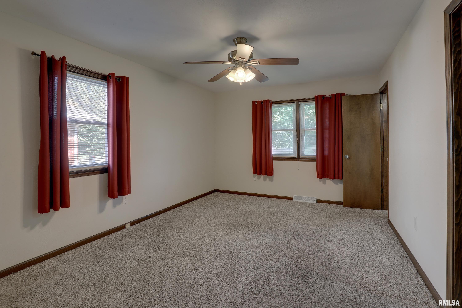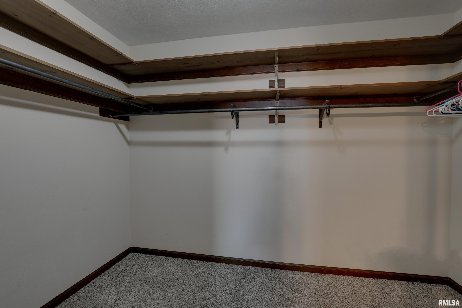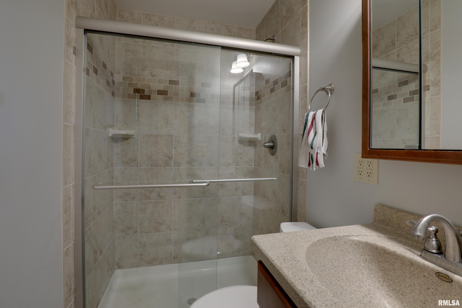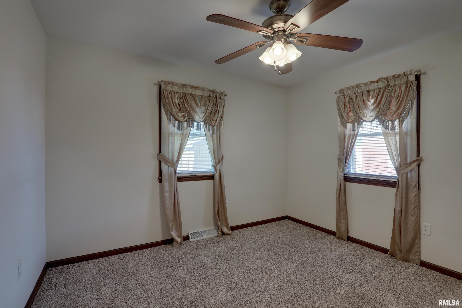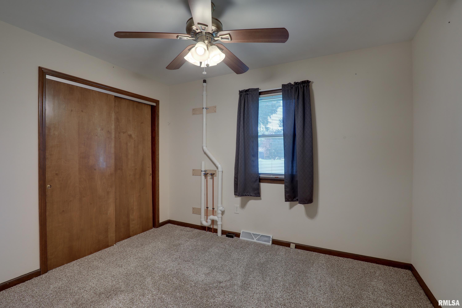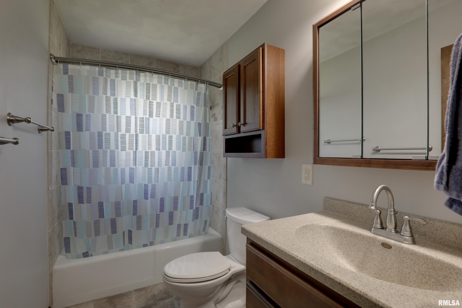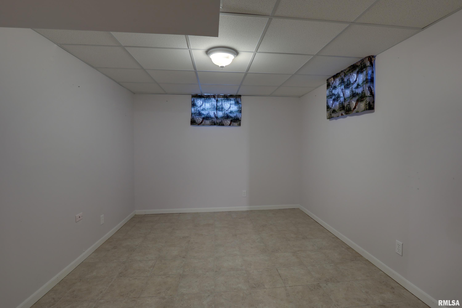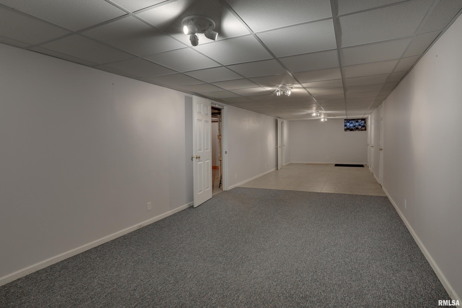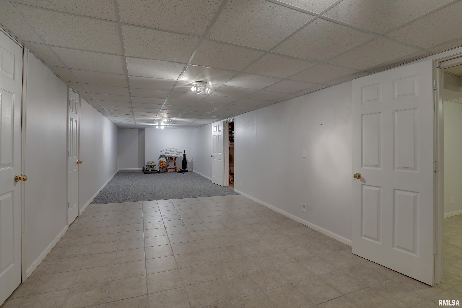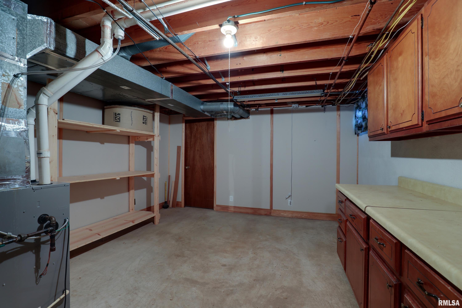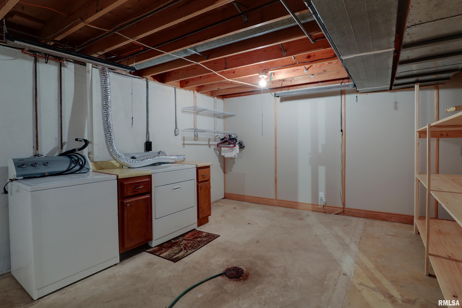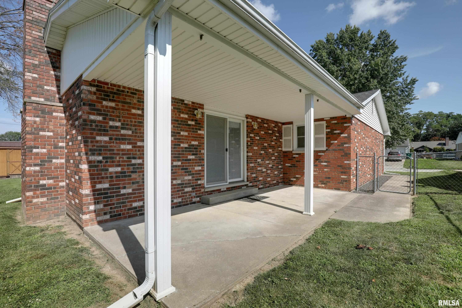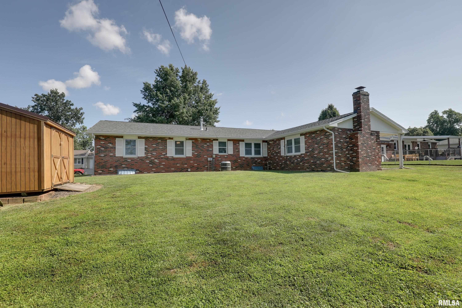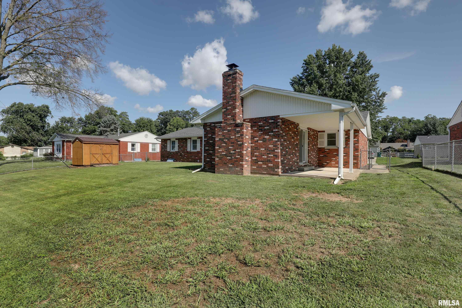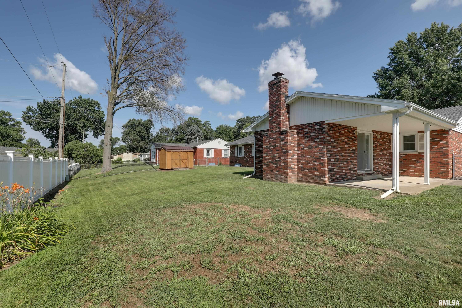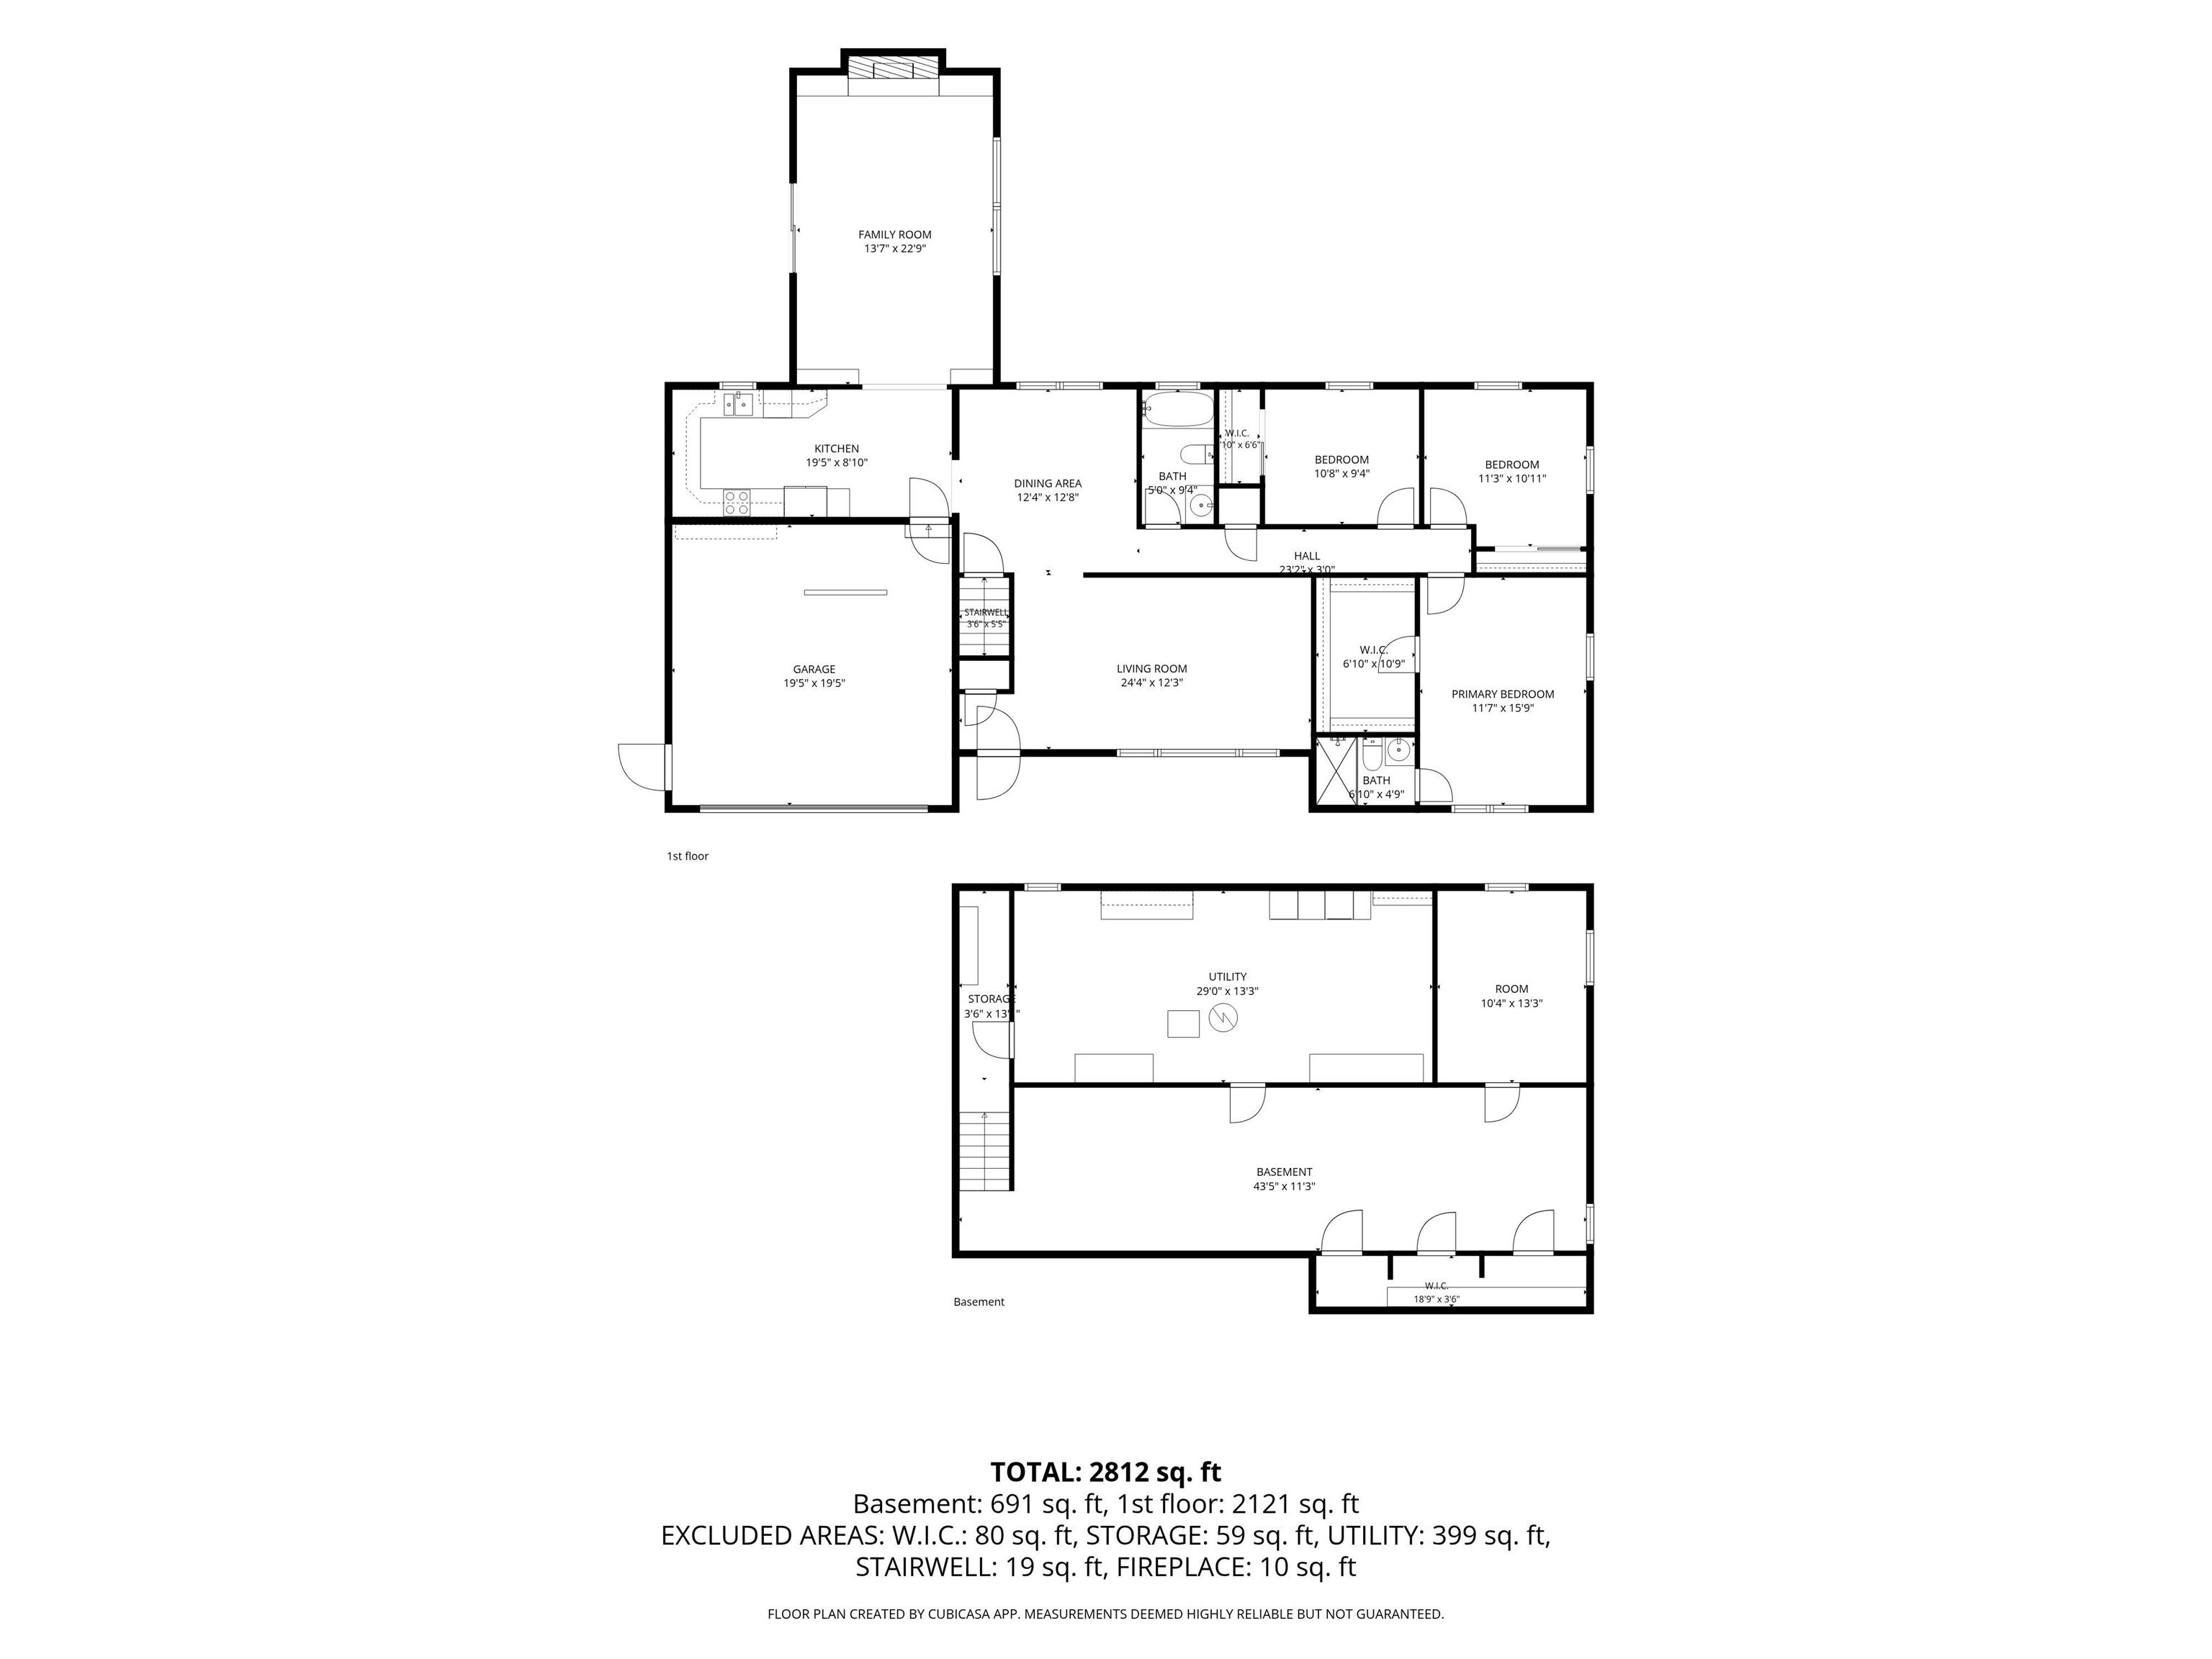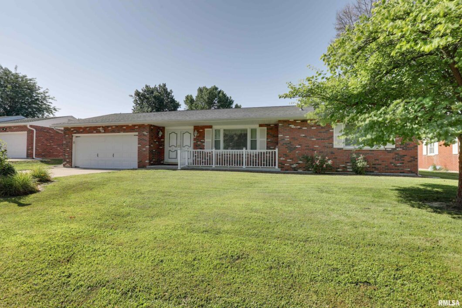
This solid brick ranch has been completely remodeled in 2014, and sits on a beautifully fenced 0.21 acre lot in a wonderful south side subdivision. Offering over 2000 sq ft on the main level with 3 bedrooms and 2 fully renovated baths, this home blends timeless brick construction with thoughtful modern updates throughout. Inside, you’ll find a spacious living room, a formal dining room perfect for entertaining, and an updated kitchen that anchors the heart of the home. The family room addition offers a cozy retreat with a fireplace, while the primary suite impresses with a full bath and an exceptionally generous walk-in closet. The partially finished basement provides abundant storage and flexible living space, and a poured foundation ensures lasting durability. Outside, enjoy a covered patio ideal for relaxing or entertaining, all within the privacy of a fenced yard. A two-car attached garage adds everyday convenience, and a brand-new roof (2024) means peace of mind for years to come. Move-in ready and meticulously maintained, this one checks every box!
 © Copyright 2026 RMLS Alliance. All rights reserved. This information is provided for the consumer's personal, non-commercial use and may not be used for any purpose other than to identify prospective properties in which they may be interested in purchasing. The data relating to real estate for sale on this web site comes in part from the Internet Data Exchange program of RMLS Alliance. Real estate listings held by brokerage firms other than Happel Inc., Realtors are marked with the RMLS logo and detailed information about them includes the name of the listing brokers.
The accuracy of all information, regardless of source, including but not limited to square footages and lot sizes, is deemed reliable but is not guaranteed and should be independently verified through personal inspection and/or with the appropriate professionals. The offer is made only to Participants of the MLS where the listing is filed.
The RMLS data on this page was last updated on Monday, August 24th, 2026.
Listed by: Happel, Inc., REALTORS 217-242-3371
Data services provided by IDX Broker
View full listing details | Price: | 265,000 |
| Address: | 3936 Pine Tree Road |
| City: | Quincy |
| County: | Adams |
| State: | Illinois |
| Subdivision: | Holiday hills |
| MLS: | CA1045378 |
| Square Feet: | 2,121 |
| Acres: | 0.21 |
| Lot Square Feet: | 0.21 acres |
| Bedrooms: | 3 |
| Bathrooms: | 2 |
| taxYear: | 2025 |
| garageYN: | yes |
| agentOwned: | no |
| basementYN: | yes |
| directions: | S 36th then East on Holiday Hills Dr then west on Pine Tree Rd. Subject Property on the south side of the street. |
| highSchool: | Quincy School District #172 |
| lvtDateMLS: | 2026-07-24 |
| repossessed: | no |
| saleRentMLS: | For Sale |
| 100YearPlain: | No |
| parcelNumber: | 23-3-2935-000-00 |
| pricePerSqFt: | 124.94 |
| utilitiesOnYN: | yes |
| windowFeatures: | Window Treatments, Blinds |
| taxAnnualAmount: | 3039 |
| elementarySchool: | Baldwin |
| kitchenDiningMLS: | Dining Formal,Galley |
| listingAgreement: | Exclusive Right To Sell |
| taxExemptionsMLS: | Homestead/Owner Occupied |
| firstPhotoAddDate: | 2026-07-24T15:52:31.7 |
| lotSizeDimensions: | 83x110 |
| totalBasementSqFt: | 1248 |
| attributionContact: | Office: 217-224-8383 |
| disclosedShortSale: | No |
| agentRelatedToOwner: | no |
| taxLegalDescription: | LOT 13 BLK 2 HOLIDAY HILLS 3RD ADDN LOT 13 |
| middleOrJuniorSchool: | Quincy JR High |
| patioAndPorchFeatures: | Porch |
| addressSearchNumberMLS: | 3936 |
| interiorOrRoomFeatures: | Ceilings/Cath/Vault/Tray, Ceiling Fan(s) |
| propertyIsMobileHomeYN: | no |
| operatingRecordingDevice: | None |
| agentIsDesignatedManagingBroker: | no |