
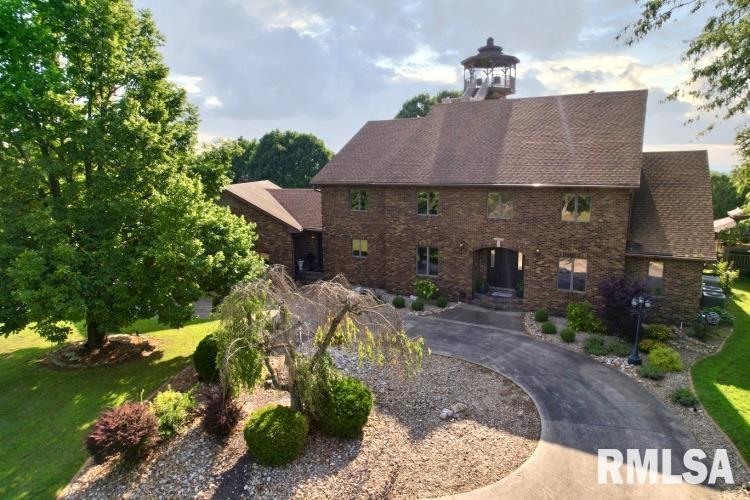
Stunning 5-Bedroom Home with Breathtaking Mississippi River Views. Nestled on a picturesque 7-acre bluff, this elegant brick 2 story home offers a perfect blend of luxury and tranquility. Fully furnished with 5 beds, 3 full baths, and 2 half baths, this residence is designed for both comfort and style. As you enter, you are greeted by an inviting foyer that leads to expansive living areas filled with natural light. The open-concept layout seamlessly connects the dining and living spaces, making it ideal for entertaining. The home features an all-glass elevator that provides easy access to all levels, allowing for effortless movement throughout the residence. For added enjoyment, the finished basement features entertainment rooms that are perfect for movie or game nights, complete with a cozy wood-burning fireplace that adds warmth and ambiance. A unique 3rd story lookout tower offers panoramic views of the Mississippi River and the surrounding landscape, making it a perfect spot for relaxing or enjoying a sunset. This property also includes an oversized 3-car attached garage as well as a 30×50 outbuilding. Recent updates enhance the appeal of this home, including a new roof installed in 2017, 2 water heaters new in 2019, and neutral paint throughout in 2024. The hardwood flooring, carpet, and tile were new in 2024. Step outside to enjoy the park-like outdoor space. The expansive property provides plenty of room for outdoor activities, or simply enjoying the beauty of nature
 © Copyright 2026 RMLS Alliance. All rights reserved. This information is provided for the consumer's personal, non-commercial use and may not be used for any purpose other than to identify prospective properties in which they may be interested in purchasing. The data relating to real estate for sale on this web site comes in part from the Internet Data Exchange program of RMLS Alliance. Real estate listings held by brokerage firms other than Happel Inc., Realtors are marked with the RMLS logo and detailed information about them includes the name of the listing brokers.
The accuracy of all information, regardless of source, including but not limited to square footages and lot sizes, is deemed reliable but is not guaranteed and should be independently verified through personal inspection and/or with the appropriate professionals. The offer is made only to Participants of the MLS where the listing is filed.
The RMLS data on this page was last updated on Thursday, April 2nd, 2026.
Listed by: Happel, Inc., REALTORS 217-242-3641
Data services provided by IDX Broker
View full listing details | Price: | 989,000 |
| Address: | 3939 Musholt Strasse Lane |
| City: | Quincy |
| County: | Adams |
| State: | Illinois |
| Zip Code: | 62305 |
| Subdivision: | None |
| MLS: | CA1037209 |
| Year Built: | 1989 |
| Square Feet: | 4,129 |
| Acres: | 6.31 |
| Lot Square Feet: | 6.31 acres |
| Bedrooms: | 5 |
| Bathrooms: | 5 |
| Half Bathrooms: | 2 |
| relo: | no |
| roof: | Shingle |
| vtURL: | https://my.matterport.com/show/?m=bdvchCxdp9i |
| levels: | Two |
| cooling: | Central Air |
| fencing: | Fenced |
| heating: | Natural Gas, Forced Air, Gas Water Heater |
| taxYear: | 2024 |
| basement: | Full, Walk-Out Access, Partially Finished |
| garageYN: | yes |
| mlsStatus: | Active |
| agentOwned: | no |
| appliances: | Dishwasher, Disposal, Dryer, Microwave, Range, Refrigerator, Other, Trash Compactor, Washer |
| basementYN: | yes |
| directions: | N 12th St to Einhaus Ln. Left onto Einhaus Ln. Left onto Musholt Strasse Ln. (Private Drive) Home is on the right. |
| highSchool: | Quincy School District #172 |
| livingArea: | 5931 |
| lotFeatures: | Corner Lot, Wooded, Extra Lot, Sloped, River View |
| repossessed: | no |
| saleRentMLS: | For Sale |
| spaFeatures: | Bath |
| waterSource: | Public, Septic System |
| 100YearPlain: | No |
| garageSpaces: | 3 |
| mlsAreaMinor: | Quincy |
| parcelNumber: | 22-0-0463-001-00 |
| pricePerSqFt: | 239.53 |
| titleCompany: | Illinois Title |
| subjectToSale: | no |
| utilitiesOnYN: | yes |
| otherEquipment: | Intercom |
| utilityCompany: | Ameren Gas & Electric, Quincy Water, Xfinity Wi-fi |
| fireplacesTotal: | 3 |
| otherStructures: | Outbuilding |
| parkingFeatures: | Attached, Oversized, Garage Door Opener |
| roadSurfaceType: | Easement, Paved |
| yearBuiltSource: | Owner |
| currentFinancing: | Cash, Conventional, VA |
| elementarySchool: | Iles |
| exteriorFeatures: | Hot Tub |
| kitchenDiningMLS: | Dining Formal,Island,Pantry |
| listingAgreement: | Exclusive Right To Sell |
| roadFrontageType: | Easement |
| securityFeatures: | Security System |
| taxExemptionsMLS: | Veterans Disability |
| virtuallyStageYN: | no |
| fireplaceFeatures: | Wood Burning, Living Room, Master Bedroom, Recreation Room |
| firstPhotoAddDate: | 2025-06-17T01:05:12.2 |
| foundationDetails: | Concrete Perimeter, Poured Concrete |
| lotSizeDimensions: | 6.31+/- Acres |
| newConstructionYN: | no |
| seniorCommunityYN: | no |
| totalBasementSqFt: | 2653 |
| zonedAgricultural: | no |
| attributionContact: | Office: 217-224-8383 |
| disclosedShortSale: | No |
| agentRelatedToOwner: | no |
| listingContractDate: | 2025-06-16T00:00:00+00:00 |
| taxLegalDescription: | NW SEC 23 1S9W BEG 589.14FT E NW COR E750.86 S350 W350.2 N50 SW576.41 N655 PT NW SEC 23 |
| greenEnergyEfficient: | High Efficiency Wtr Htr |
| middleOrJuniorSchool: | Quincy JR High |
| constructionMaterials: | Frame, Brick, Vinyl Siding |
| numberOfGarageRemotes: | 3 |
| patioAndPorchFeatures: | Deck |
| statusChangeTimestamp: | 2025-06-16T00:00:00+00:00 |
| addressSearchNumberMLS: | 3939 |
| interiorOrRoomFeatures: | Cable Available, Central Vacuum, Wired for Sound, Ceiling Fan(s), Soaking Tub, High Speed Internet |
| propertyIsMobileHomeYN: | no |
| operatingRecordingDevice: | None |
| propertyPackageOrBundleYN: | yes |
| agentIsDesignatedManagingBroker: | no |


