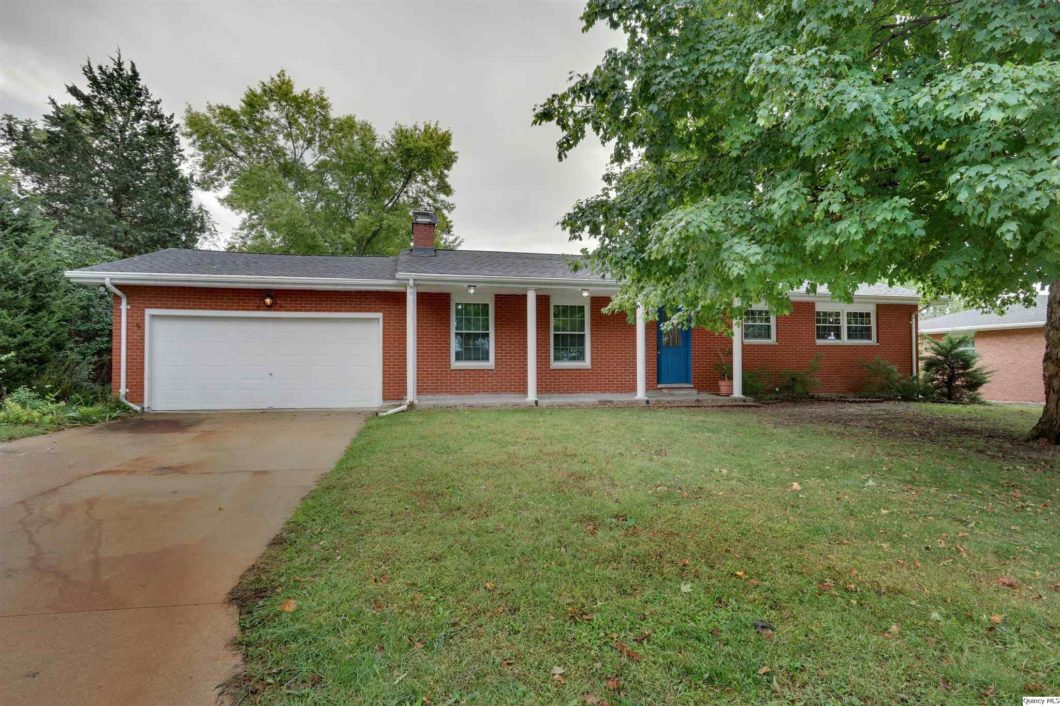
This solid brick ranch in a great north side neighborhood is ready and waiting for its new owners. This 3 bedroom 2.5 bath home has been well loved and offers beautiful hardwood floors, 2 wood burning fireplaces, and an attached 2 car garage. You’ll have a great time entertaining in your partially finished walk out basement that leads to a large patio surrounding an above ground pool and a nice fenced yard. The master suite has a private bath and there is plenty of room for storage in the poured, dry basement. This is a super solid home and with a few cosmetic updates, it could be your forever home!
View full listing details| Price: | $166,000 |
| Address: | 2516 Northridge Dr |
| City: | Quincy |
| County: | Adams |
| State: | Illinois |
| Zip Code: | 62305 |
| MLS: | 201347 |
| Square Feet: | 1,269 |
| Acres: | 0.230 |
| Lot Square Feet: | 0.230 acres |
| Bedrooms: | 3 |
| Bathrooms: | 3 |
| Half Bathrooms: | 1 |
| 10Flooring: | Vinyl |
| 10Level: | L |
| 10Room: | Recreation |
| 10RoomDimensionsML: | 10x12 |
| 11Flooring: | Tile |
| 11Level: | L |
| 11Room: | Bathroom |
| 11RoomDimensionsML: | 05x06 |
| 1Flooring: | Hardwood |
| 1Level: | 1 |
| 1Room: | Living |
| 1RoomDimensionsML: | 11x24 |
| 2Flooring: | Hardwood |
| 2Level: | 1 |
| 2Room: | Dining |
| 2RoomDimensionsML: | 09x09 |
| 3Flooring: | Vinyl |
| 3Level: | 1 |
| 3Room: | Kitchen |
| 3RoomDimensionsML: | 09x11 |
| 4Flooring: | Hardwood |
| 4Level: | 1 |
| 4Room: | Master Bedroom |
| 4RoomDimensionsML: | 12x13 |
| 5Flooring: | Tile |
| 5Level: | 1 |
| 5Room: | Bathroom |
| 5RoomDimensionsML: | 05x08 |
| 6Flooring: | Hardwood |
| 6Level: | 1 |
| 6Room: | Bedroom |
| 6RoomDimensionsML: | 09x10 |
| 7Flooring: | Hardwood |
| 7Level: | 1 |
| 7Room: | Bedroom |
| 7RoomDimensionsML: | 10x12 |
| 8Flooring: | Tile |
| 8Level: | 1 |
| 8Room: | Bathroom |
| 8RoomDimensionsML: | 07x08 |
| 9Flooring: | Vinyl |
| 9Level: | L |
| 9Room: | Family |
| 9RoomDimensionsML: | 13x46 |
| addressSearchNumber: | 2516 |
| appliancesConvey: | Dishwasher, Range/Stove, Refrigerator |
| avm: | Yes |
| basement: | Finished, Walkout |
| basementFinishSqftML: | 648 |
| class: | RESIDENTIAL |
| cooling: | Central |
| disclosures: | yes |
| elementarySchool: | Iles |
| exterior: | Brick |
| featuresExterior: | Deck, Fencing, Landscaped, Large Trees, Patio, Pool Above Ground, Porch Covered |
| featuresInterior: | Ceiling Fan(s), Fireplace Wood, Master Bath |
| garageCapacity: | 2 Car |
| garageType: | Attached |
| gridNum: | 15 |
| heat: | Baseboard Hot Water, Steam |
| highSchool: | Quincy |
| lotSizeML: | 88x115 |
| lowerBathsPartial: | 1 |
| mainBathsFull: | 2 |
| mainBedrooms: | 3 |
| managingBroker: | No |
| parcelNum: | 23-7-0998-000-00 |
| possession: | At Close |
| reo: | no |
| roof: | Asphalt/Fiberglass |
| saleRent: | For Sale |
| sewer: | City |
| statusCatID: | Active |
| statusDetail: | 1 |
| style: | Ranch |
| taxYear: | 2020 |
| taxes: | 2723 |
| totalBasementSqftML: | 1269 |
| utilitySupplier: | Ameren Electric, Ameren Gas |
| water: | City |
| waterHeater: | Natural Gas |


Please sign up for a Listing Manager account below to inquire about this listing