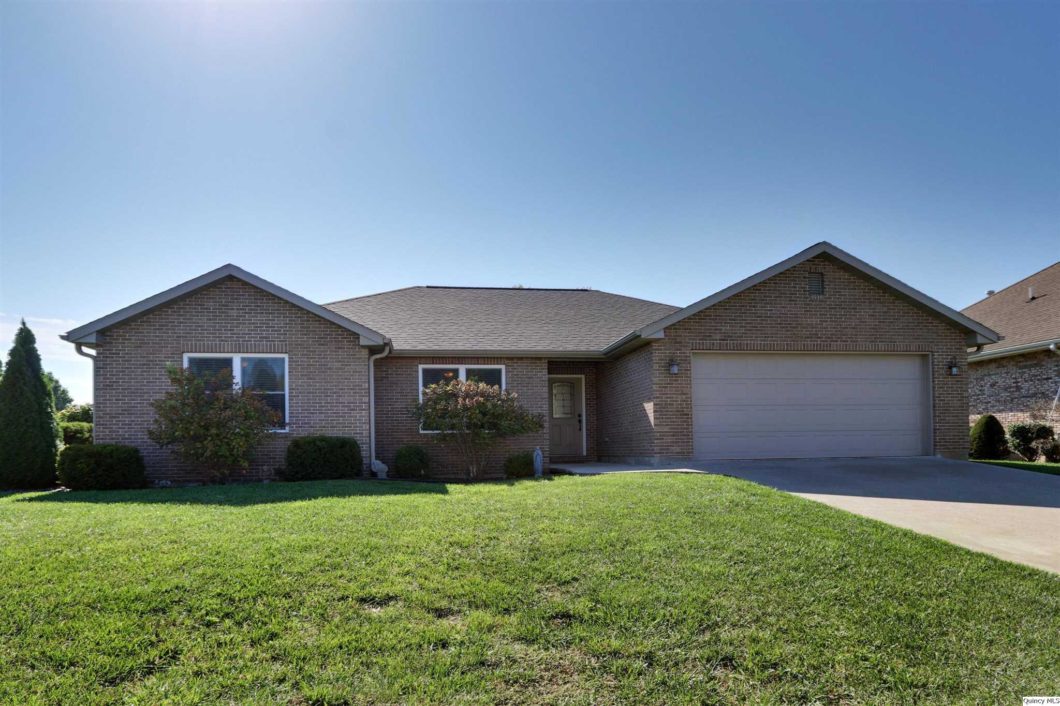
You won’t want to miss this fantastic sprawling ranch home in a great north side neighborhood because it won’t last long! This 3 bedroom, 2 bath home was built in 2013 with over 1700 sq ft of main floor living area and a desirable open floor plan and stunning hardwood floors. It offers a modern kitchen with center island, convenient main floor laundry, and large living room with vaulted ceilings and a modern gas fireplace. You’ll love the spacious master suite with a private bath (including separate shower and jetted tub) and a large walk in closet. The daylight basement offers another 1700+ of unfinished potential! This great home sits on a corner lot in one of Quincy’s most desirable north side neighborhoods with a 12×13 deck and fenced yard. This is what everyone is looking for and it won’t last long!
View full listing details| Price: | $282,500 |
| Address: | 1538 Winsor Dr |
| City: | Quincy |
| County: | Adams |
| State: | Illinois |
| Zip Code: | 62305 |
| MLS: | 201346 |
| Year Built: | 2013 |
| Square Feet: | 1,729 |
| Acres: | 0.310 |
| Lot Square Feet: | 0.310 acres |
| Bedrooms: | 3 |
| Bathrooms: | 2 |
| 1Flooring: | Hardwood |
| 1Level: | 1 |
| 1Room: | Entry/Foyer |
| 1RoomDimensionsML: | 05x09 |
| 2Flooring: | Hardwood |
| 2Level: | 1 |
| 2Room: | Living |
| 2RoomDimensionsML: | 18x19 |
| 3Flooring: | Tile |
| 3Level: | 1 |
| 3Room: | Kit/Dine Area |
| 3RoomDimensionsML: | 15x21 |
| 4Flooring: | Hardwood |
| 4Level: | 1 |
| 4Room: | Master Bedroom |
| 4RoomDimensionsML: | 13x14 |
| 5Flooring: | Tile |
| 5Level: | 1 |
| 5Room: | Bathroom |
| 5RoomDimensionsML: | 09x10 |
| 6Flooring: | Carpet |
| 6Level: | 1 |
| 6Room: | Bedroom |
| 6RoomDimensionsML: | 10x13 |
| 7Flooring: | Carpet |
| 7Level: | 1 |
| 7Room: | Bedroom |
| 7RoomDimensionsML: | 12x12 |
| 8Flooring: | Tile |
| 8Level: | 1 |
| 8Room: | Bathroom |
| 8RoomDimensionsML: | 05x10 |
| 9Flooring: | Tile |
| 9Level: | 1 |
| 9Room: | Laundry |
| 9RoomDimensionsML: | 05x09 |
| addressSearchNumber: | 1538 |
| appliancesConvey: | Dishwasher, Microwave, Range/Stove, Refrigerator |
| avm: | Yes |
| basement: | Full, Unfinished |
| class: | RESIDENTIAL |
| cooling: | Central |
| disclosures: | yes |
| elementarySchool: | Iles |
| exterior: | Brick, Vinyl |
| featuresExterior: | Deck, Fencing, Landscaped |
| featuresInterior: | Cathedral Ceiling, Ceiling Fan(s), Fireplace Gas, Main Floor Laundry, Master Bath, Sump Pump, Jet Tub |
| garageCapacity: | 2 Car |
| garageType: | Attached |
| gridNum: | 16 |
| heat: | Forced Air Gas |
| highSchool: | Quincy |
| lotSizeML: | 78.96x28.59x115.01x100.46x133.4 |
| mainBathsFull: | 2 |
| mainBedrooms: | 3 |
| managingBroker: | No |
| parcelNum: | 23-6-1129-119-00 |
| possession: | At Close |
| reo: | no |
| roof: | Asphalt/Fiberglass |
| saleRent: | For Sale |
| sewer: | City |
| statusCatID: | Active |
| statusDetail: | 1 |
| style: | Ranch |
| taxYear: | 2020 |
| taxes: | 4351 |
| totalBasementSqftML: | 1729 |
| utilitySupplier: | Ameren Electric, Ameren Gas |
| water: | City |
| waterHeater: | Electric |