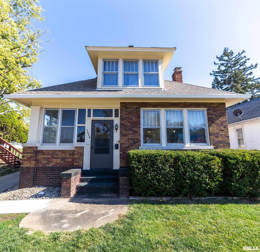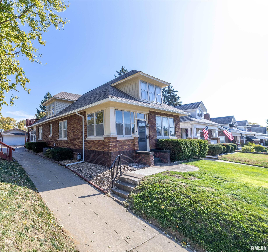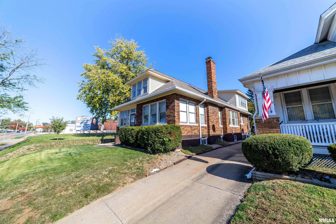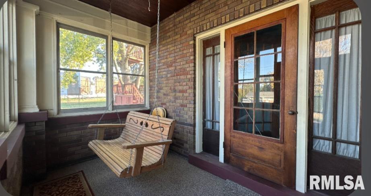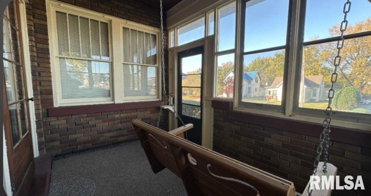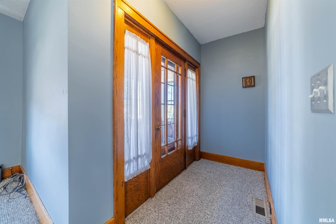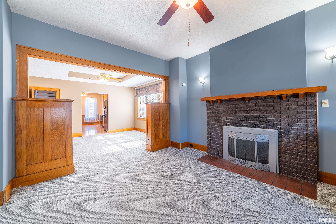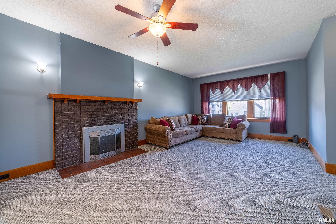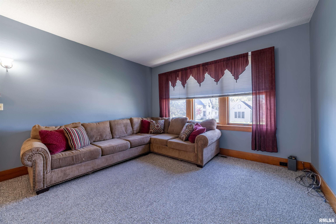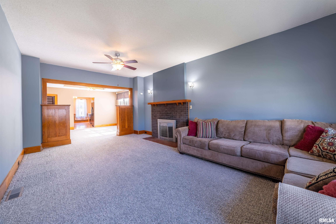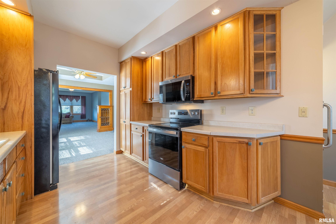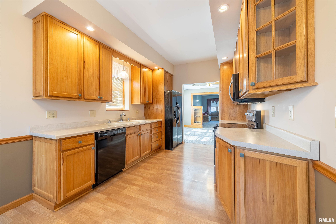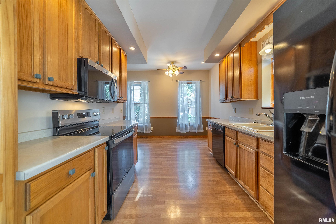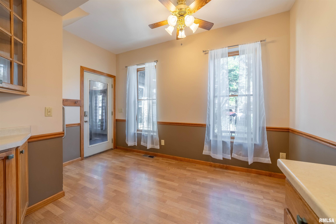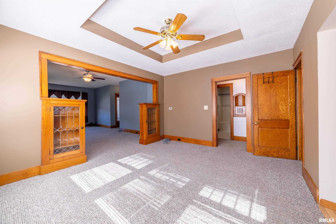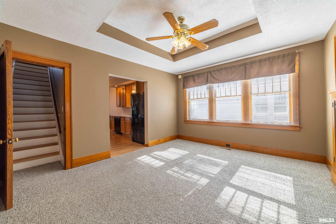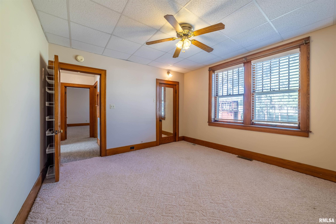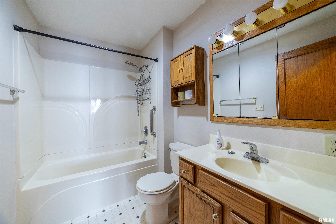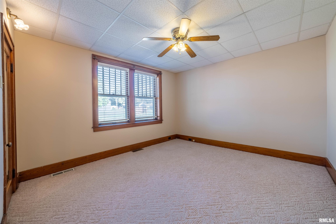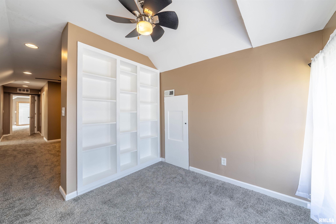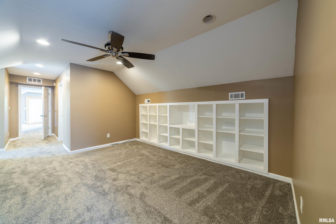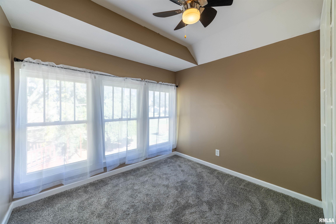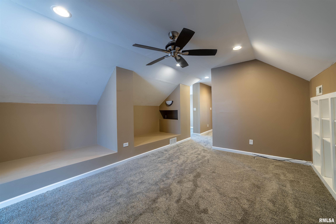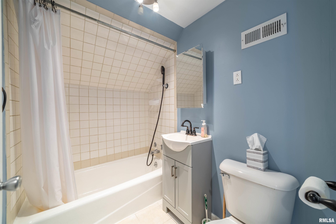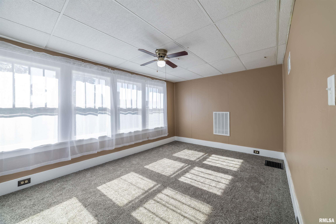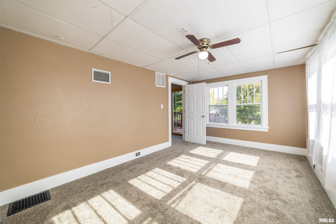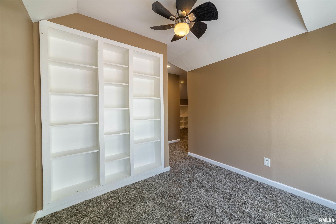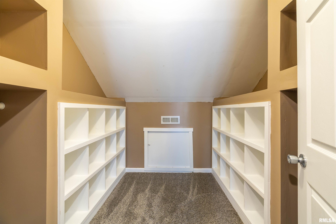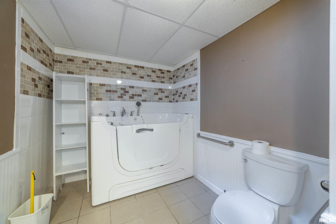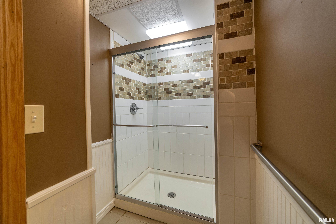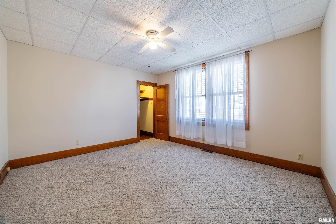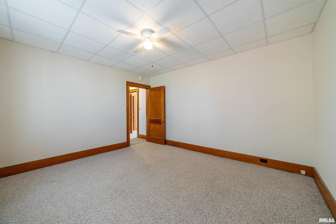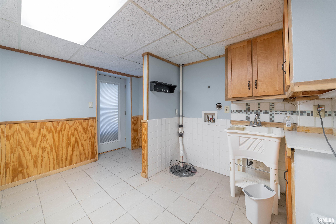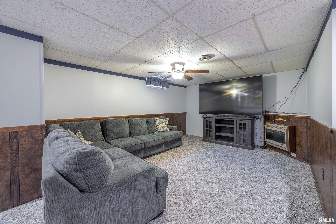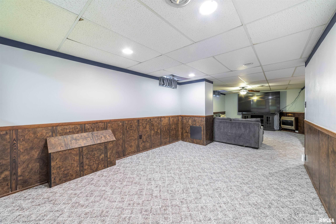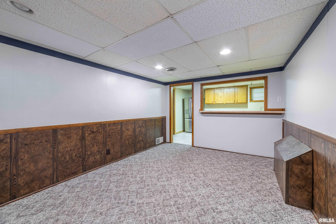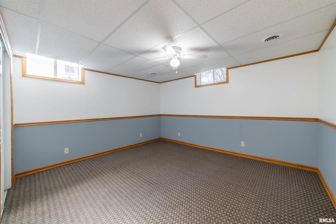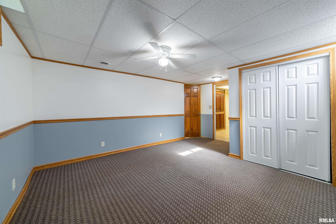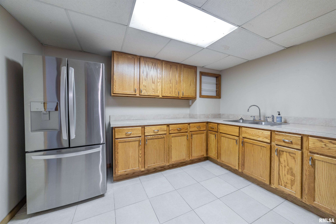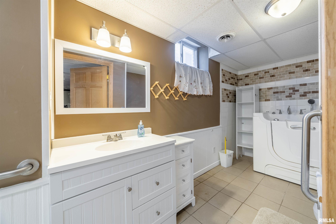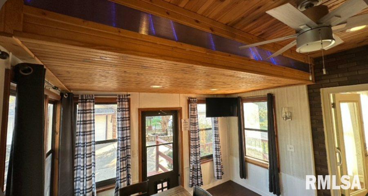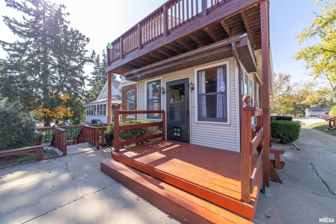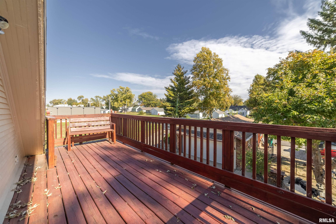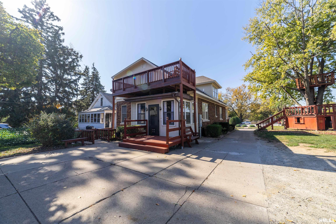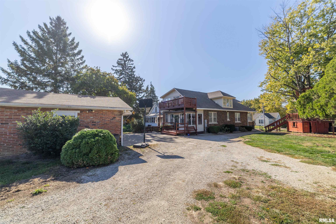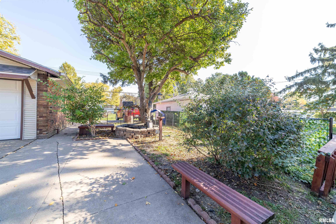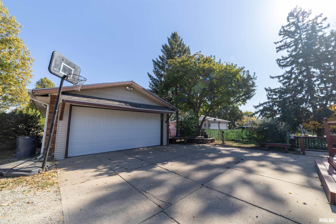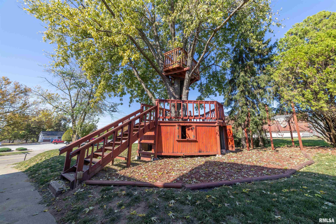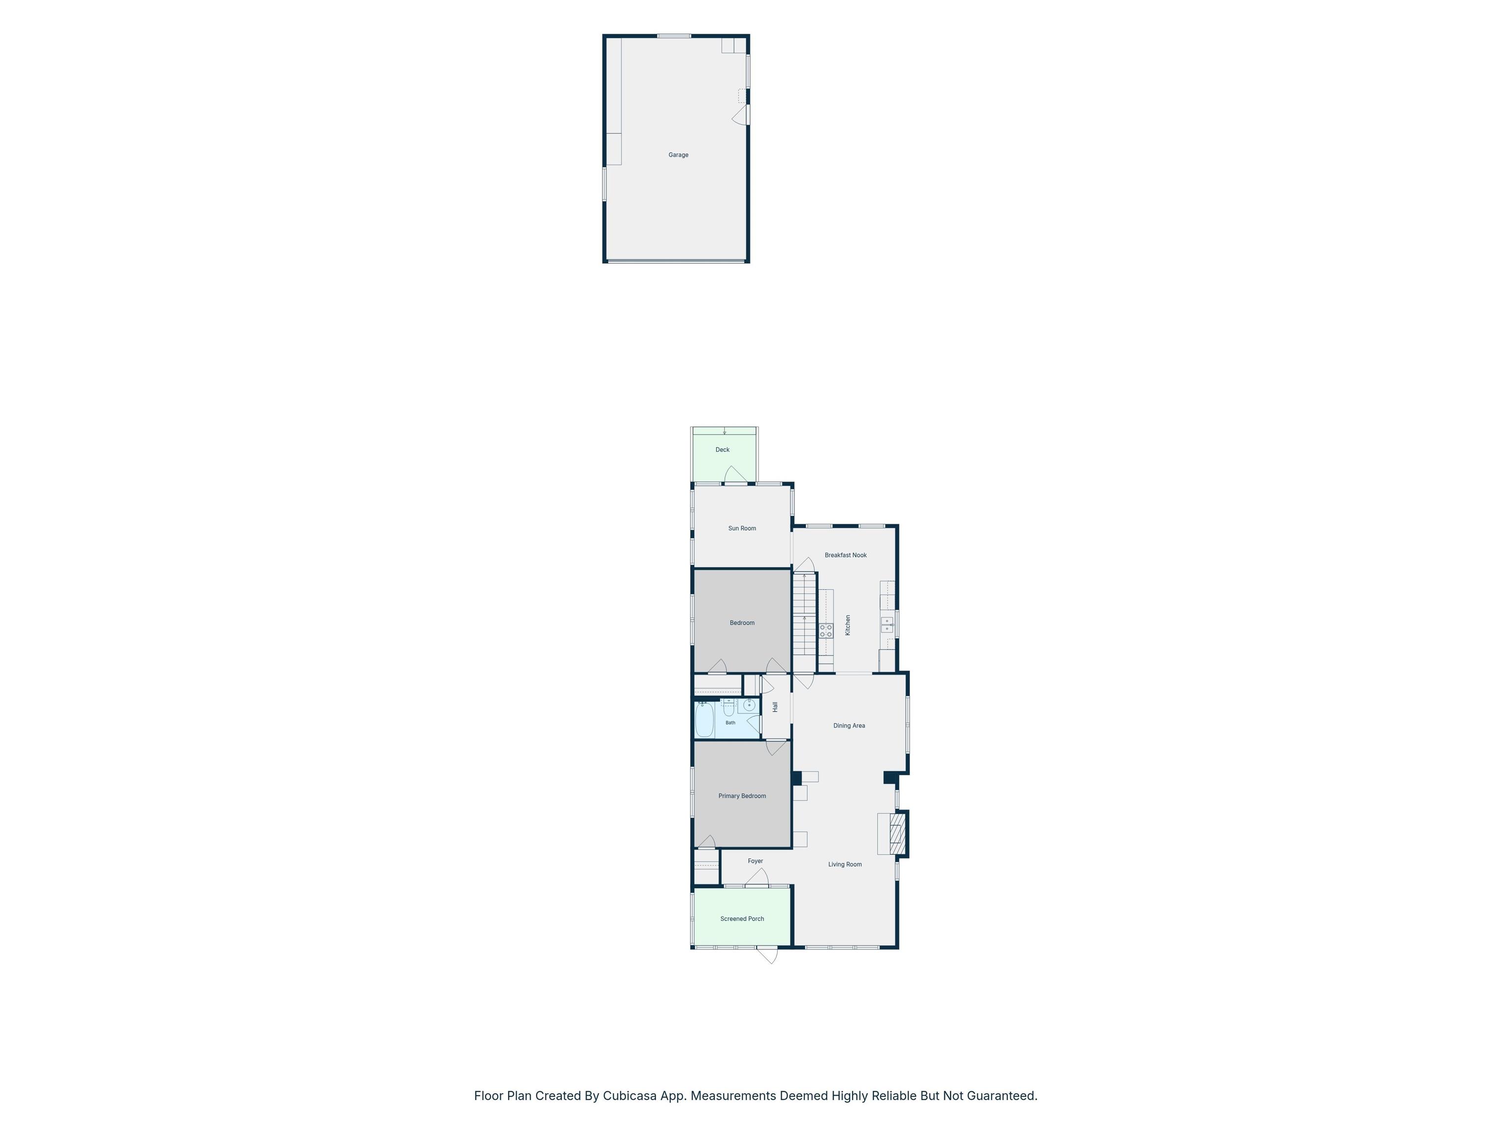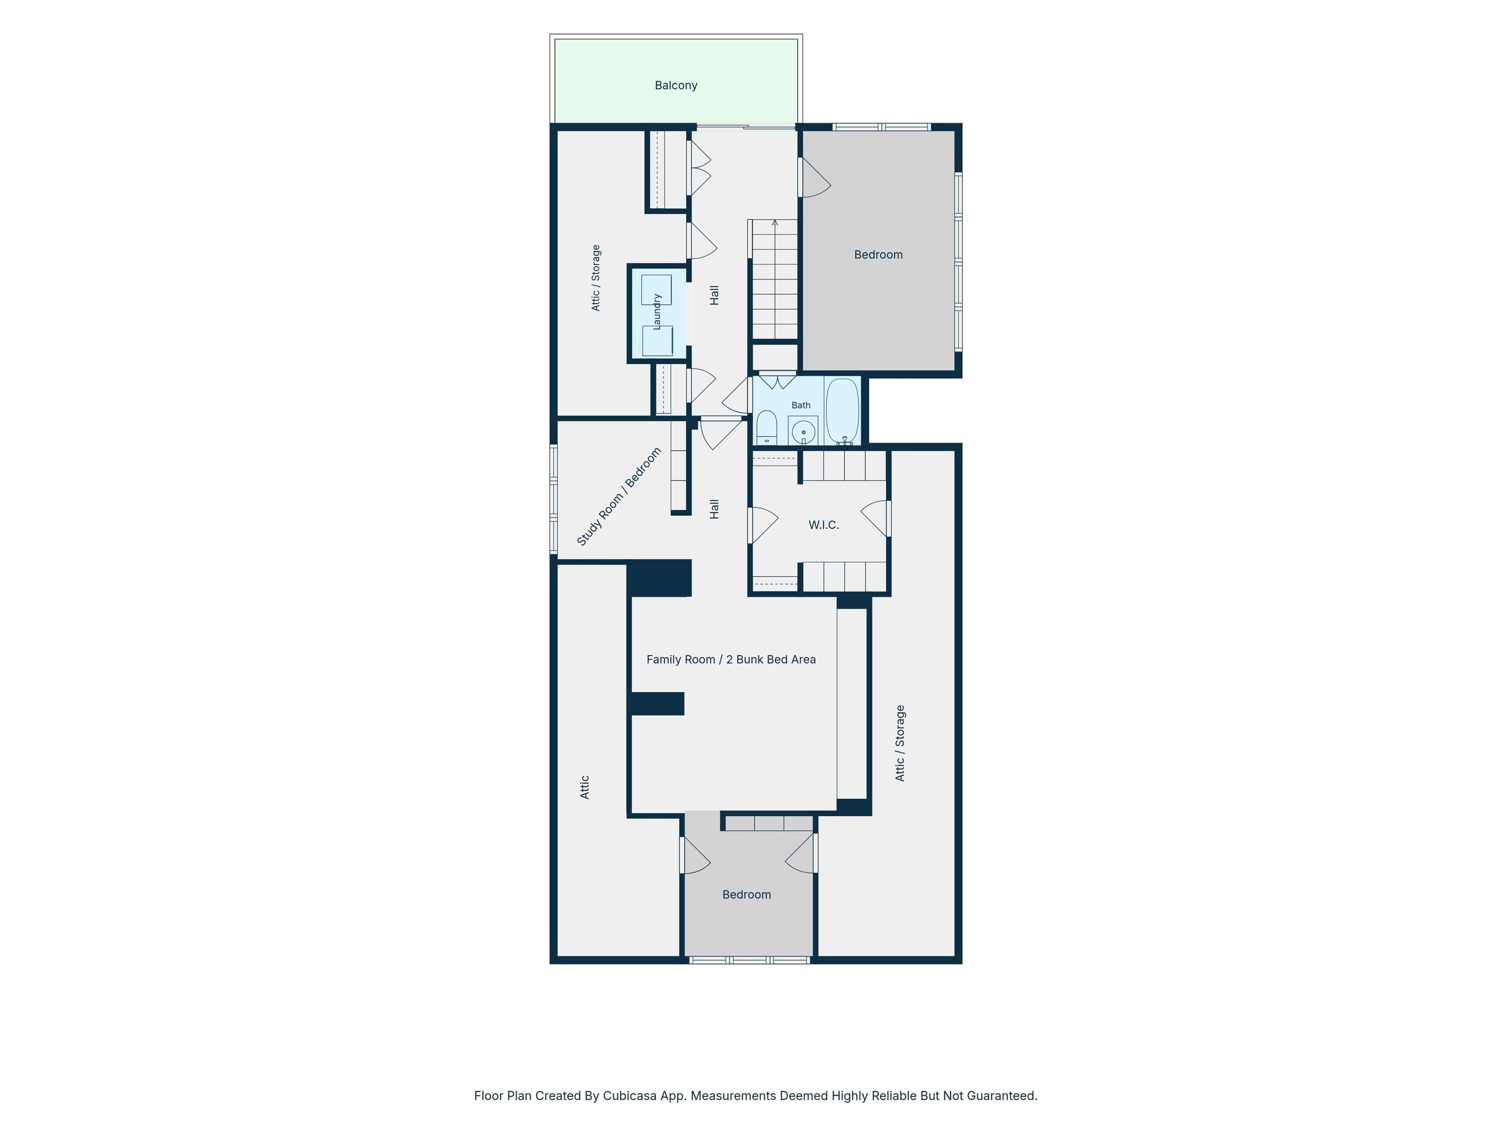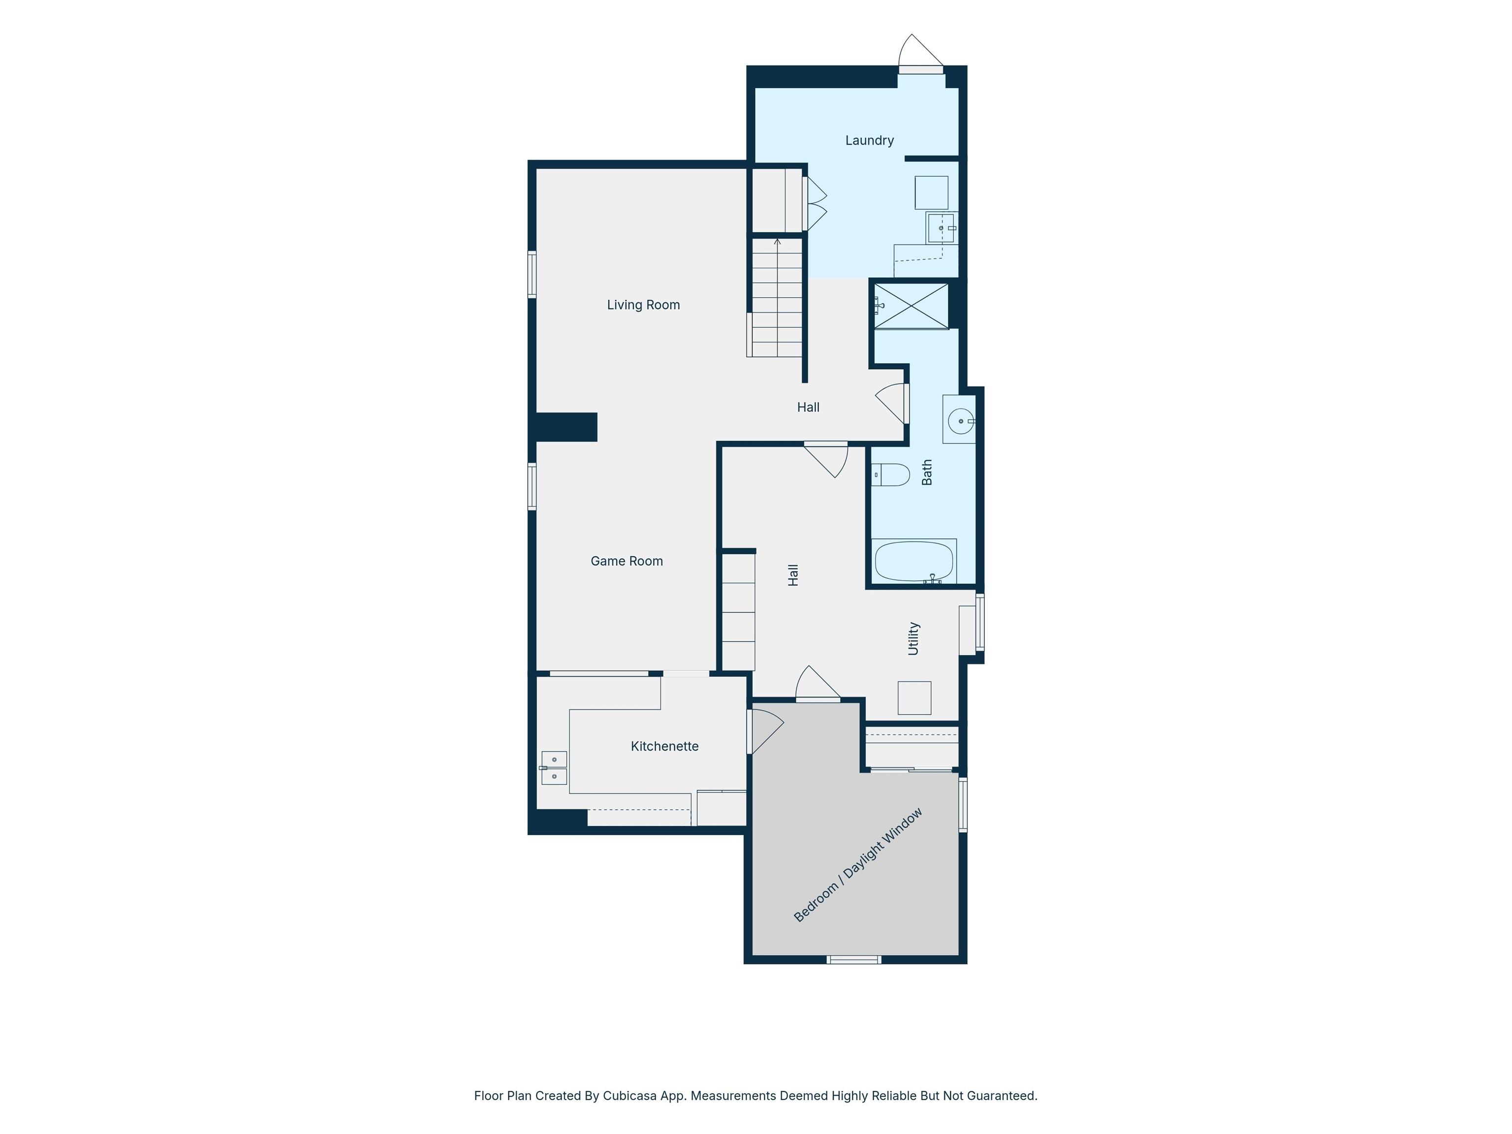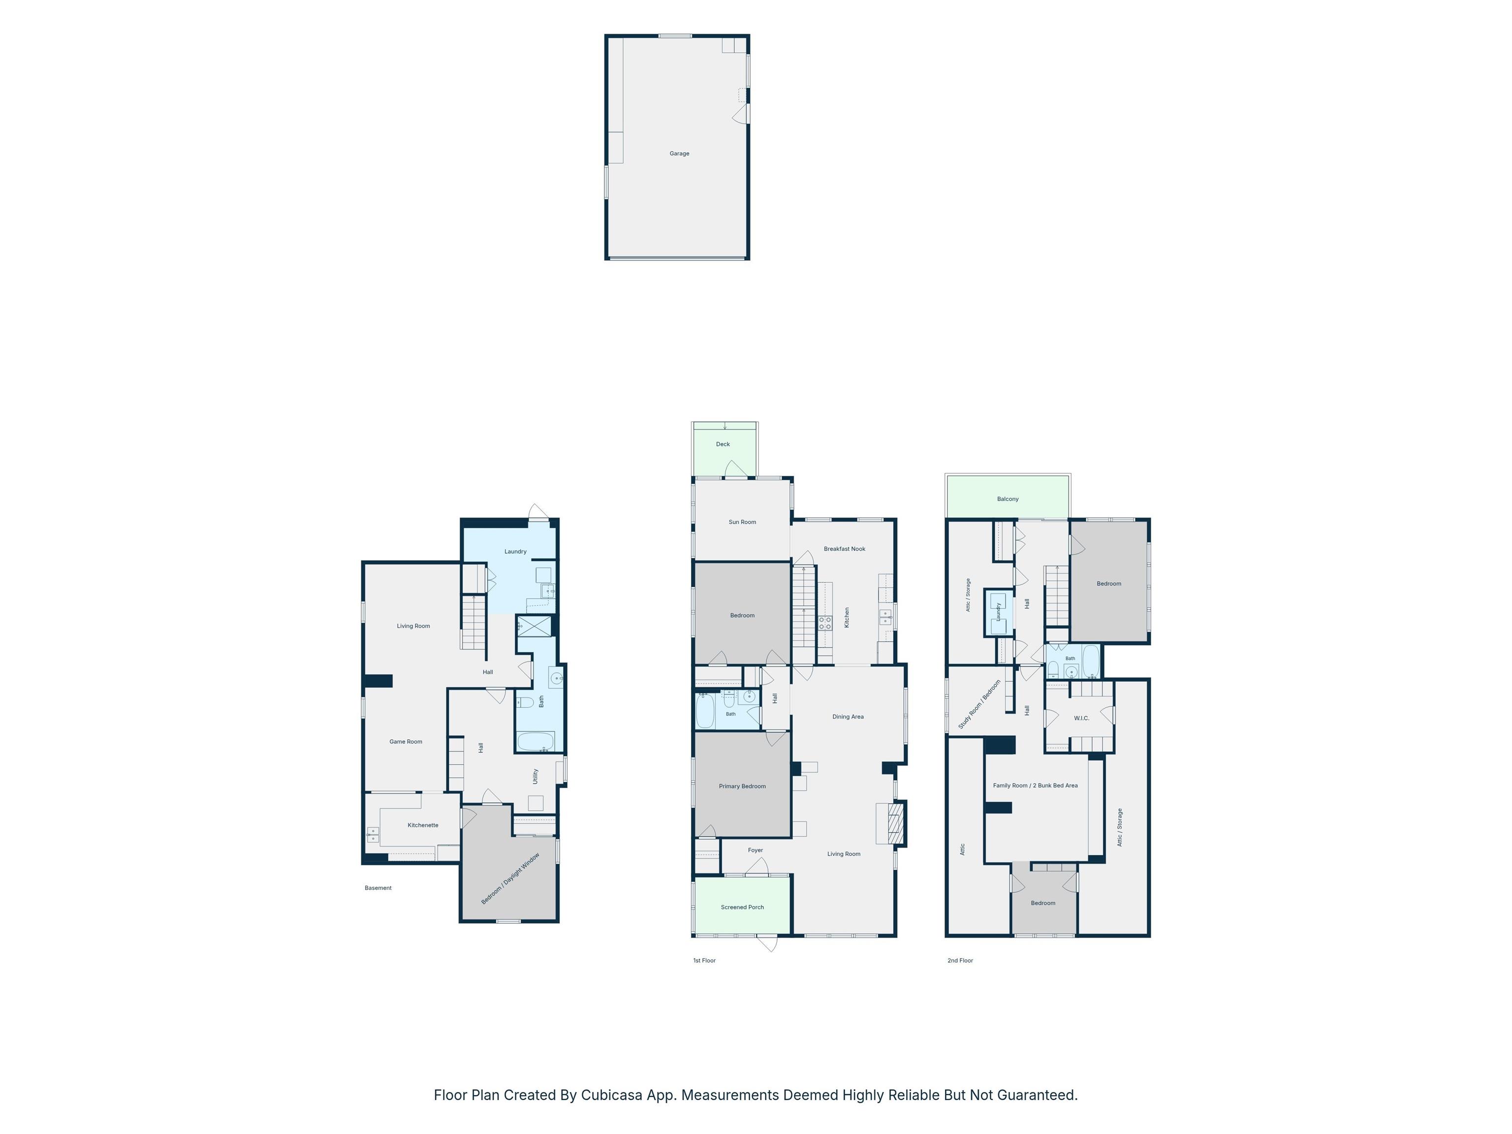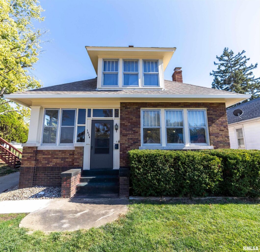
Large, beautifully maintained brick bungalow offering 4 (could be 6) bedrooms, 3 full baths and an impressive amount of flexible living space! Character can be found throughout with original woodwork and hardwood flooring under the main-floor carpet, numerous built-ins, a formal dining room and breakfast nook. The second floor provides multiple options for a den, office, study or additional bedrooms a full bath, a second laundry room and access to a balcony added in 2016. The finished walkout basement, with kitchenette, greatly expands the possibilities with a large family room, kitchenette, additional flexible living areas and a non-conforming room that could provide potential use as a 6th bedroom, guest space, hobby room or home office making it a great space for multi-generational living. Enjoy the screened porch, partially fenced backyard and an awesome tree house that adds even more personality to this property. Additional features include dual-zone HVAC, a tankless water heater added in 2016 and exterior painting completed in 2026. With 4 bedrooms, 3 baths, a finished walkout basement and versatile spaces throughout, this brick bungalow offers room to adapt to a variety of needs.
 © Copyright 2026 RMLS Alliance. All rights reserved. This information is provided for the consumer's personal, non-commercial use and may not be used for any purpose other than to identify prospective properties in which they may be interested in purchasing. The data relating to real estate for sale on this web site comes in part from the Internet Data Exchange program of RMLS Alliance. Real estate listings held by brokerage firms other than Happel Inc., Realtors are marked with the RMLS logo and detailed information about them includes the name of the listing brokers.
The accuracy of all information, regardless of source, including but not limited to square footages and lot sizes, is deemed reliable but is not guaranteed and should be independently verified through personal inspection and/or with the appropriate professionals. The offer is made only to Participants of the MLS where the listing is filed.
The RMLS data on this page was last updated on Friday, November 6th, 2026.
Listed by: Happel, Inc., REALTORS 217-430-9353
Data services provided by IDX Broker
View full listing details | Price: | 247,500 |
| Address: | 1424 N 12th Street |
| City: | Quincy |
| County: | Adams |
| State: | Illinois |
| Zip Code: | 62301 |
| Subdivision: | None |
| MLS: | CA1047445 |
| Year Built: | 1926 |
| Square Feet: | 2,586 |
| Acres: | 0.29 |
| Lot Square Feet: | 0.29 acres |
| Bedrooms: | 4 |
| Bathrooms: | 3 |
| roof: | Shingle |
| cooling: | Central Air |
| heating: | Gas, Forced Air, Gas Water Heater |
| taxYear: | 2025 |
| basement: | Daylight, Finished, Full, Walk-Out Access |
| garageYN: | yes |
| mlsStatus: | Active |
| agentOwned: | no |
| appliances: | Dishwasher, Range, Refrigerator, Tankless Water Heater |
| basementYN: | yes |
| directions: | N 12th St to 1424 |
| highSchool: | Quincy School District #172 |
| livingArea: | 3783 |
| lvtDateMLS: | 2026-10-29 |
| lotFeatures: | Level |
| repossessed: | no |
| saleRentMLS: | For Sale |
| waterSource: | Public Sewer, Public |
| 100YearPlain: | No |
| garageSpaces: | 2 |
| mlsAreaMinor: | Quincy |
| parcelNumber: | 23-4-1744-000-00 |
| pricePerSqFt: | 95.71 |
| utilitiesOnYN: | yes |
| fireplacesTotal: | 1 |
| parkingFeatures: | Detached |
| taxAnnualAmount: | 3278 |
| kitchenDiningMLS: | Dining Formal,Eat-In Kitchen |
| listingAgreement: | Exclusive Right To Sell |
| taxExemptionsMLS: | None |
| firstPhotoAddDate: | 2026-10-29T15:14:58 |
| foundationDetails: | Poured Concrete |
| lotSizeDimensions: | 80x158 |
| newConstructionYN: | no |
| seniorCommunityYN: | no |
| totalBasementSqFt: | 1249 |
| architecturalStyle: | Bungalow |
| attributionContact: | Office: 217-224-8383 |
| disclosedShortSale: | No |
| agentRelatedToOwner: | no |
| listingContractDate: | 2026-10-29T00:00:00+00:00 |
| taxLegalDescription: | LOT 4 BLK 2 PRIMROSE ADDN LOTS 3 & 4 |
| constructionMaterials: | Frame, Brick |
| statusChangeTimestamp: | 2026-10-29T00:00:00+00:00 |
| addressSearchNumberMLS: | 1424 |
| propertyIsMobileHomeYN: | no |
| listingVisibilityTypeMLS: | MLS Listing |
| operatingRecordingDevice: | None |
| agentIsDesignatedManagingBroker: | no |