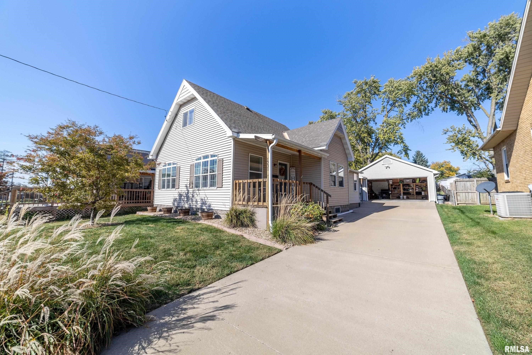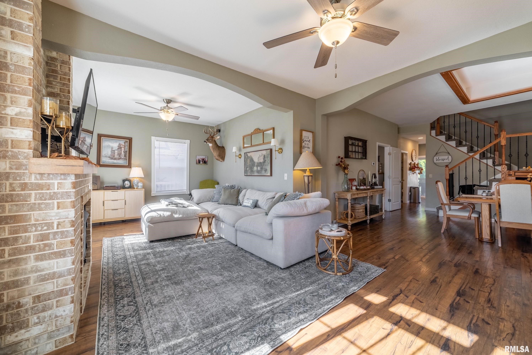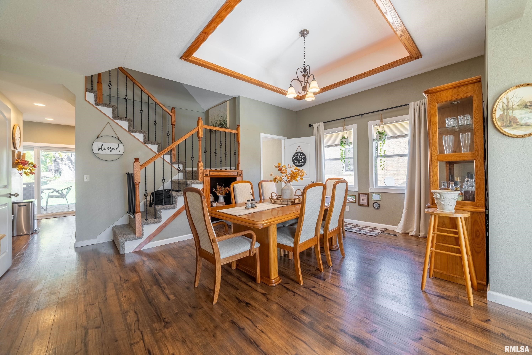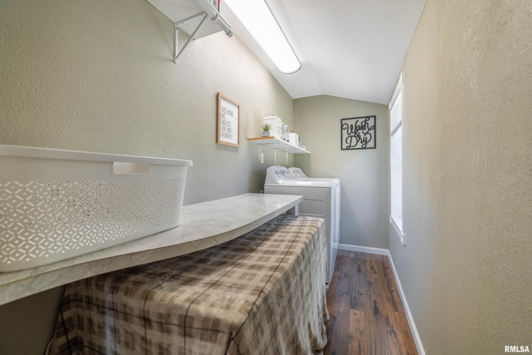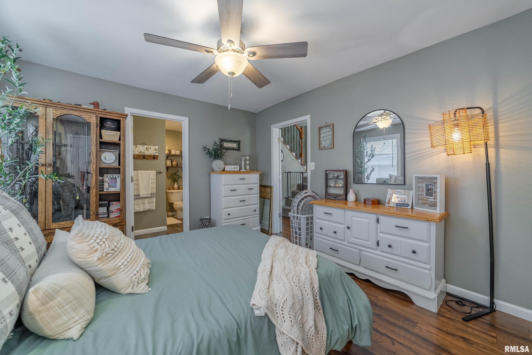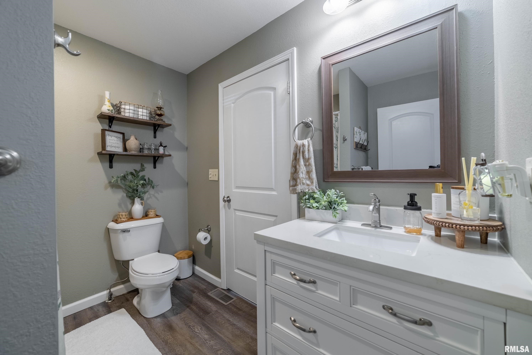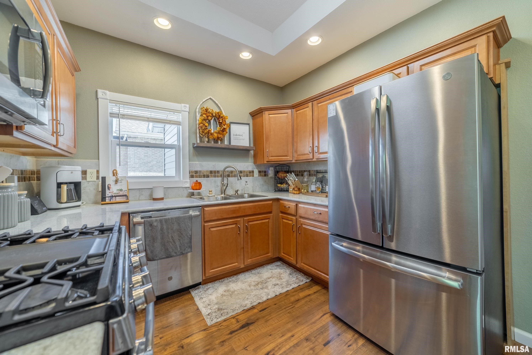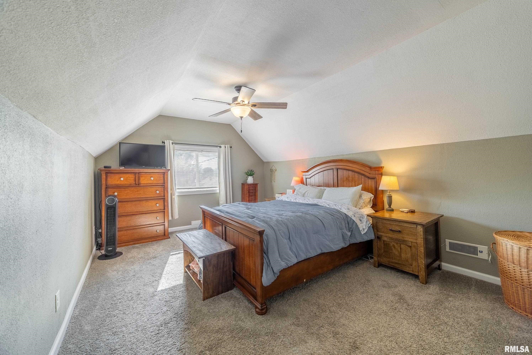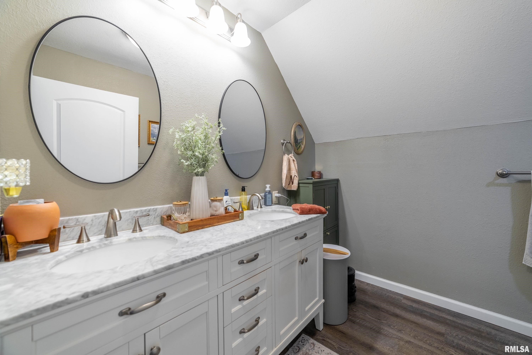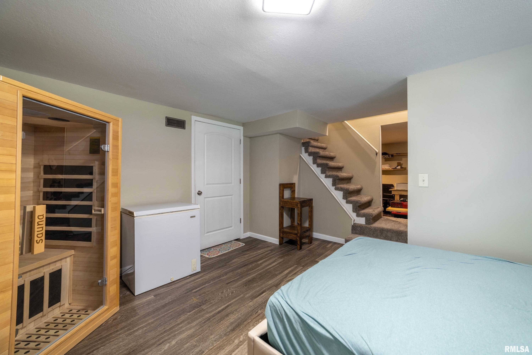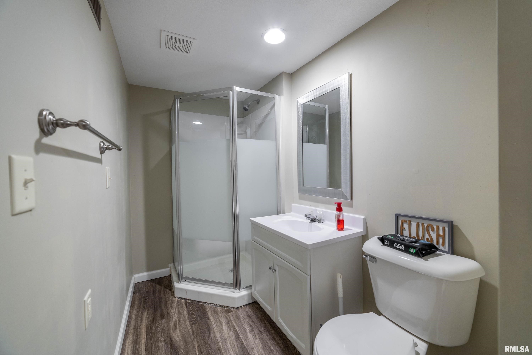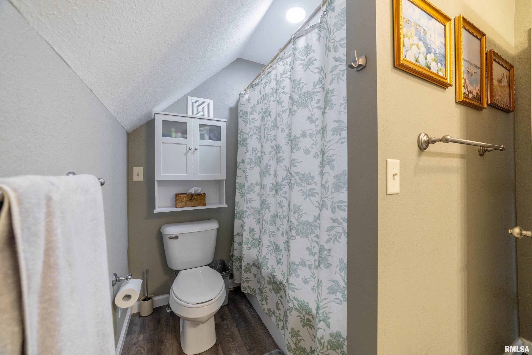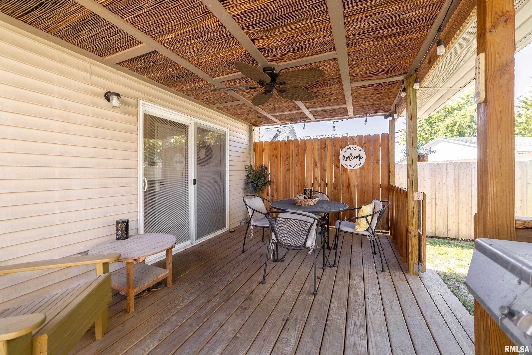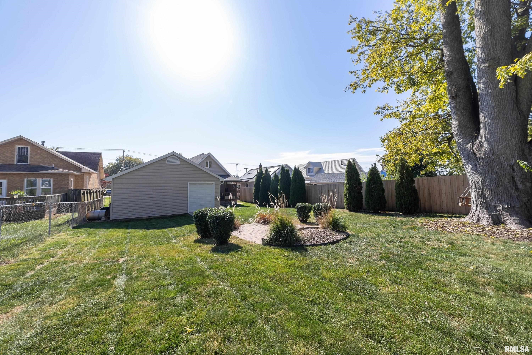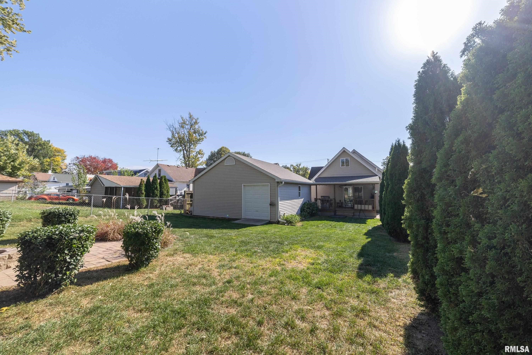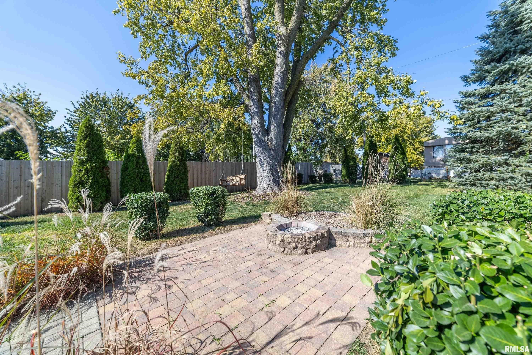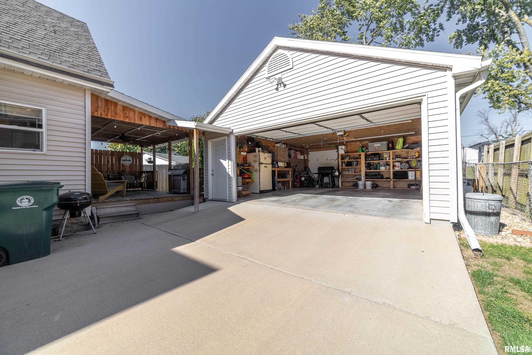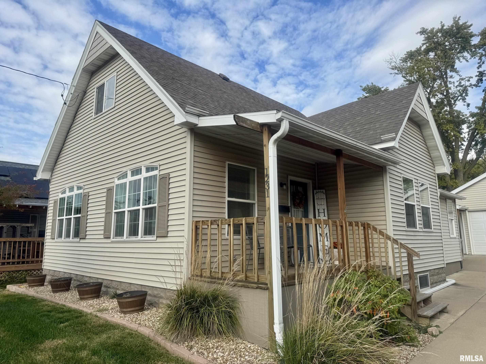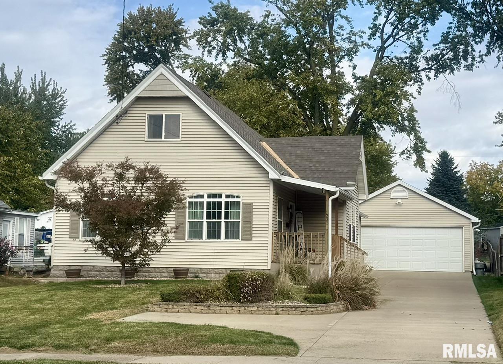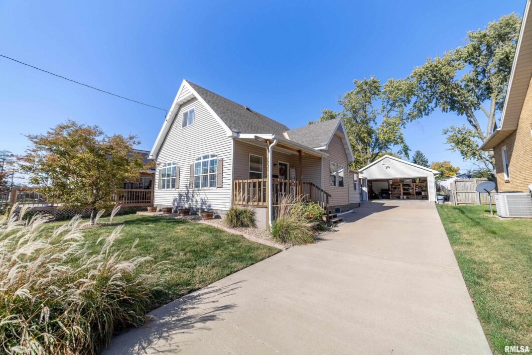
**Showings start Friday, October 30th** Beautifully renovated home offering 3 levels of living space! Completely gutted and redone in 2020, this charming home offers the perfect combination of character, modern updates, and functionality! Featuring 2 bedrooms, 3 full bathrooms—one on each level—and a possibility of 2 additional nonconforming bedrooms in the finished lower level, there’s plenty of room to spread out! Step inside to find an inviting living room featuring a beautiful brick ventless gas fireplace, spacious dining area, and updated luxury vinyl plank flooring. The kitchen boasts quartz countertops, ample cabinetry, a pantry, and stainless steel appliances. Enjoy the convenience of a main-level primary bedroom and full bathroom, or an upper level primary bedroom and full bath. The finished lower level provides even more versatile living space with 2 nonconforming bedrooms and a third full bathroom. Outside, you’ll love the covered deck, fenced backyard, and detached 2-car 22×23 garage featuring an additional overhead door with backyard access. A welcoming covered front porch adds to this home’s charm. Additional highlights include a 2019 electric water heater and appliances updated in 2020. With extensive renovations completed in 2020, flexible living spaces, and wonderful indoor and outdoor features, this move-in-ready home is one you won’t want to miss! Schedule your showing today!
 © Copyright 2026 RMLS Alliance. All rights reserved. This information is provided for the consumer's personal, non-commercial use and may not be used for any purpose other than to identify prospective properties in which they may be interested in purchasing. The data relating to real estate for sale on this web site comes in part from the Internet Data Exchange program of RMLS Alliance. Real estate listings held by brokerage firms other than Happel Inc., Realtors are marked with the RMLS logo and detailed information about them includes the name of the listing brokers.
The accuracy of all information, regardless of source, including but not limited to square footages and lot sizes, is deemed reliable but is not guaranteed and should be independently verified through personal inspection and/or with the appropriate professionals. The offer is made only to Participants of the MLS where the listing is filed.
The RMLS data on this page was last updated on Friday, November 6th, 2026.
Listed by: Happel, Inc., REALTORS 217-242-3641
Data services provided by IDX Broker
View full listing details | Price: | 198,500 |
| Address: | 1231 Locust Street |
| City: | Quincy |
| County: | Adams |
| State: | Illinois |
| Zip Code: | 62301 |
| Subdivision: | None |
| MLS: | CA1047443 |
| Year Built: | 1940 |
| Square Feet: | 1,606 |
| Acres: | 0.21 |
| Lot Square Feet: | 0.21 acres |
| Bedrooms: | 2 |
| Bathrooms: | 3 |
| relo: | no |
| roof: | Shingle |
| levels: | One and One Half |
| cooling: | Central Air |
| fencing: | Fenced |
| heating: | Gas, Forced Air, Electric Water Heater |
| taxYear: | 2025 |
| basement: | Full, Partially Finished |
| garageYN: | yes |
| mlsStatus: | Pending Continue to Show |
| agentOwned: | no |
| appliances: | Dishwasher, Disposal, Dryer, Microwave, Range, Refrigerator, Washer |
| basementYN: | yes |
| directions: | Broadway to 12th St. Head north on 12th St. Turn right onto Locust. Home is on North side of Locust St. |
| highSchool: | Quincy School District #172 |
| livingArea: | 2082 |
| lvtDateMLS: | 2026-10-29 |
| lotFeatures: | Level |
| repossessed: | no |
| saleRentMLS: | For Sale |
| waterSource: | Public Sewer, Public |
| 100YearPlain: | No |
| garageSpaces: | 2 |
| mlsAreaMinor: | Quincy |
| parcelNumber: | 23-7-1135-000-00 |
| pricePerSqFt: | 123.6 |
| titleCompany: | Illinois Title |
| subjectToSale: | no |
| utilitiesOnYN: | yes |
| utilityCompany: | Ameren |
| windowFeatures: | Blinds |
| fireplacesTotal: | 1 |
| parkingFeatures: | Detached, Garage Door Opener |
| roadSurfaceType: | Paved |
| statusDetailMLS: | 1 |
| taxAnnualAmount: | 3234 |
| yearBuiltSource: | Unable to Verify Actual Age |
| currentFinancing: | Cash, Conventional, FHA, VA |
| elementarySchool: | Iles |
| kitchenDiningMLS: | Dining Informal,Galley,Pantry |
| listingAgreement: | Exclusive Right To Sell |
| taxExemptionsMLS: | Homestead/Owner Occupied |
| virtuallyStageYN: | no |
| fireplaceFeatures: | Living Room |
| firstPhotoAddDate: | 2026-10-29T13:43:11.5 |
| foundationDetails: | Stone |
| lotSizeDimensions: | 48x189 |
| newConstructionYN: | no |
| seniorCommunityYN: | no |
| totalBasementSqFt: | 1011 |
| zonedAgricultural: | no |
| attributionContact: | Office: 217-224-8383 |
| disclosedShortSale: | No |
| agentRelatedToOwner: | no |
| listingContractDate: | 2026-10-29T00:00:00+00:00 |
| taxLegalDescription: | SEC 25 1S9W LOT 9 SUB SW SEC 25 E 50FT OF W 333.42FT OF S 191 LOT 9 |
| middleOrJuniorSchool: | Quincy JR High |
| constructionMaterials: | Frame, Vinyl Siding |
| patioAndPorchFeatures: | Deck, Porch |
| statusChangeTimestamp: | 2026-11-01T00:00:00+00:00 |
| addressSearchNumberMLS: | 1231 |
| interiorOrRoomFeatures: | Ceilings/Cath/Vault/Tray, Ceiling Fan(s), High Speed Internet |
| propertyIsMobileHomeYN: | no |
| listingVisibilityTypeMLS: | MLS Listing |
| operatingRecordingDevice: | Audio & Video |
| propertyPackageOrBundleYN: | no |
| agentIsDesignatedManagingBroker: | no |