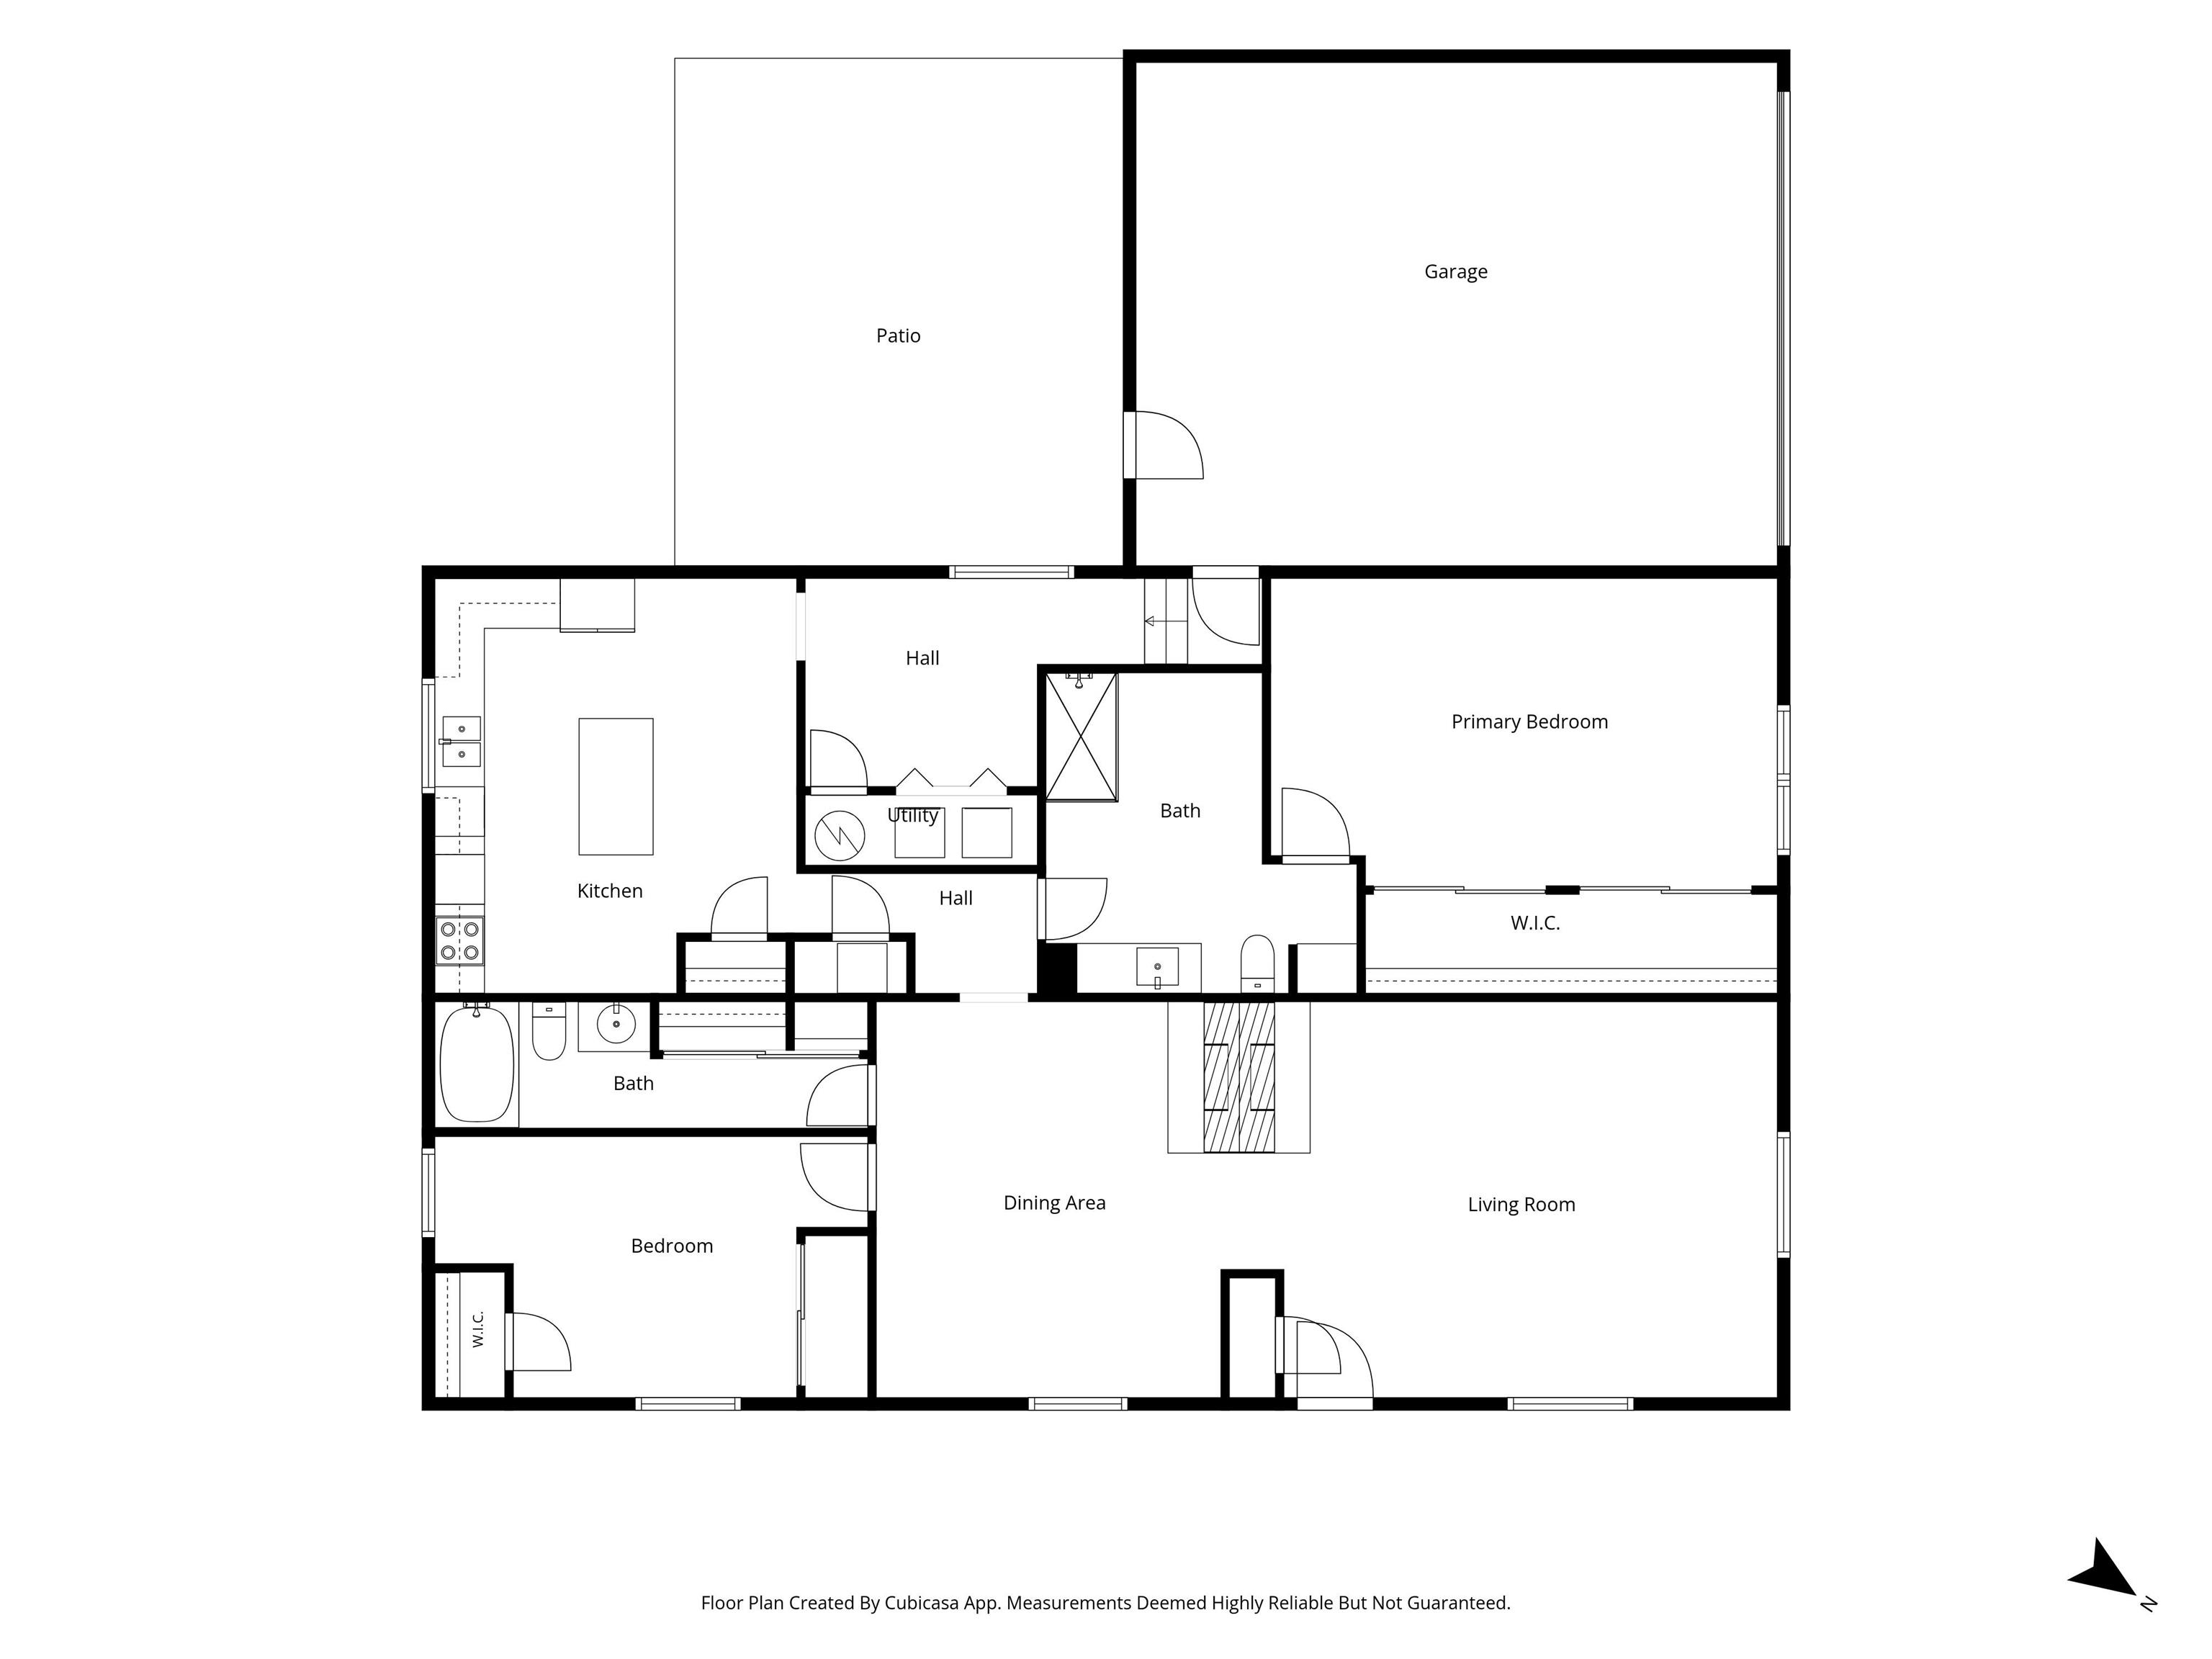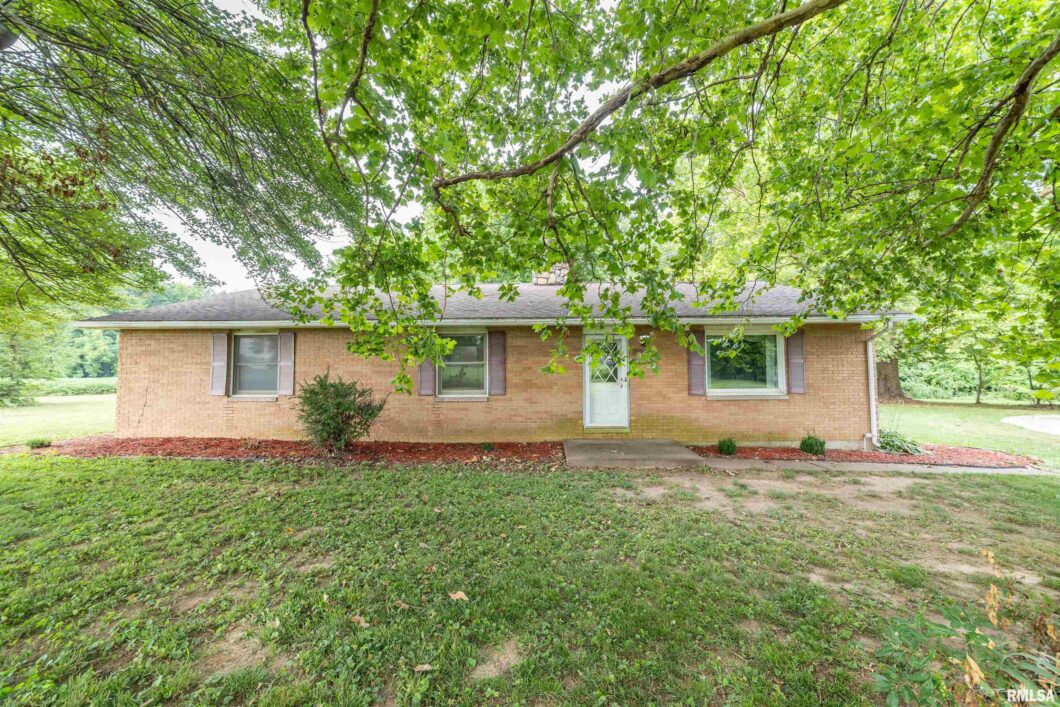
Enjoy the perfect combination of privacy, space, and convenience with this well-maintained 2-bedroom, 2-bath brick ranch situated on approximately 1 acre. Offering over 1,800 square feet of one-level living, this home features generously sized rooms designed for comfortable everyday living and entertaining. The inviting layout showcases a beautiful double-sided fireplace, adding warmth and character to multiple living spaces. The updated kitchen, spacious living areas, and thoughtful floor plan make this a wonderfully functional home. With many updates including the kitchen, bathrooms, flooring, water heater, windows, HVAC system, and roof, providing peace of mind for years to come. Outside, you’ll appreciate the 2-car attached garage, private patio, and the tranquil setting with plenty of room to enjoy the outdoors while still being just minutes from town. If you’re looking for quality construction, modern updates, and a peaceful location, this brick ranch is one you won’t want to miss.
 © Copyright 2026 RMLS Alliance. All rights reserved. This information is provided for the consumer's personal, non-commercial use and may not be used for any purpose other than to identify prospective properties in which they may be interested in purchasing. The data relating to real estate for sale on this web site comes in part from the Internet Data Exchange program of RMLS Alliance. Real estate listings held by brokerage firms other than Happel Inc., Realtors are marked with the RMLS logo and detailed information about them includes the name of the listing brokers.
The accuracy of all information, regardless of source, including but not limited to square footages and lot sizes, is deemed reliable but is not guaranteed and should be independently verified through personal inspection and/or with the appropriate professionals. The offer is made only to Participants of the MLS where the listing is filed.
The RMLS data on this page was last updated on Wednesday, October 7th, 2026.
Listed by: Happel, Inc., REALTORS 217-430-9353
Data services provided by IDX Broker
View full listing details | Price: | 230,000 |
| Address: | 928 Nieders Lane |
| City: | Quincy |
| County: | Adams |
| State: | Illinois |
| Zip Code: | 62305 |
| Subdivision: | None |
| MLS: | CA1045513 |
| Year Built: | 1980 |
| Square Feet: | 1,819 |
| Acres: | 1 |
| Lot Square Feet: | 1 acres |
| Bedrooms: | 2 |
| Bathrooms: | 2 |
| roof: | Shingle |
| cooling: | Central Air |
| heating: | Electric, Electric Water Heater |
| taxYear: | 2025 |
| basement: | Crawl Space, None |
| garageYN: | yes |
| mlsStatus: | Active |
| agentOwned: | no |
| appliances: | Microwave, Range, Refrigerator |
| basementYN: | no |
| directions: | South 12th to Nieders lane, home at the end. |
| highSchool: | Quincy School District #172 |
| livingArea: | 1819 |
| lvtDateMLS: | 2026-07-30 |
| lotFeatures: | Level |
| repossessed: | no |
| saleRentMLS: | For Sale |
| waterSource: | Mill Creek, Septic System |
| 100YearPlain: | No |
| garageSpaces: | 2 |
| mlsAreaMinor: | Quincy |
| parcelNumber: | 20-0-1737-002-00 |
| pricePerSqFt: | 126.44 |
| utilitiesOnYN: | yes |
| fireplacesTotal: | 1 |
| parkingFeatures: | Attached |
| taxAnnualAmount: | 2007 |
| kitchenDiningMLS: | Dining Informal |
| listingAgreement: | Exclusive Right To Sell |
| taxExemptionsMLS: | None |
| firstPhotoAddDate: | 2026-07-30T19:24:20.7 |
| foundationDetails: | Slab |
| lotSizeDimensions: | 210x210 |
| newConstructionYN: | no |
| seniorCommunityYN: | no |
| architecturalStyle: | Ranch |
| attributionContact: | Office: 217-224-8383 |
| disclosedShortSale: | No |
| agentRelatedToOwner: | no |
| listingContractDate: | 2026-07-30T00:00:00+00:00 |
| taxLegalDescription: | NE SEC 23 2S9W 1A BEG 30.01FT E OF NW COR E 209.5FT S 209.5 W 209.5 N 209.5 PT NE NE SEC 23 |
| constructionMaterials: | Frame, Brick |
| statusChangeTimestamp: | 2026-08-26T00:00:00+00:00 |
| addressSearchNumberMLS: | 928 |
| propertyIsMobileHomeYN: | no |
| listingVisibilityTypeMLS: | MLS Listing |
| operatingRecordingDevice: | None |
| agentIsDesignatedManagingBroker: | no |