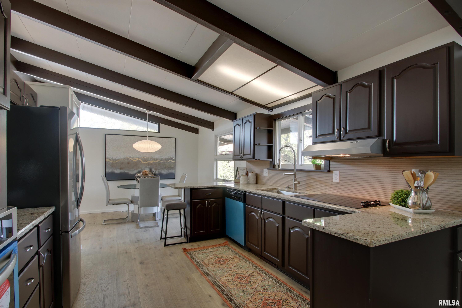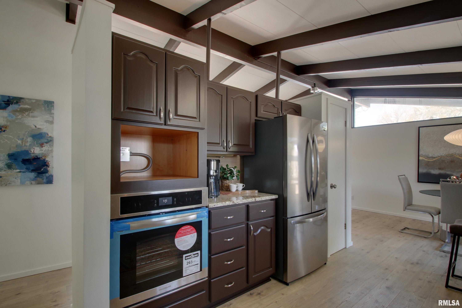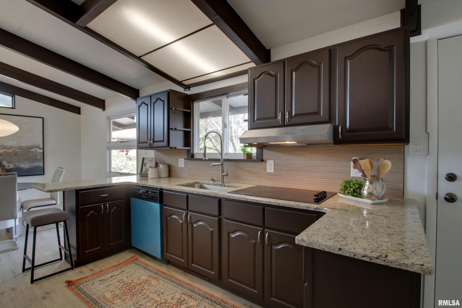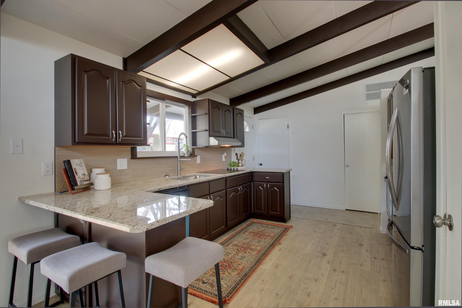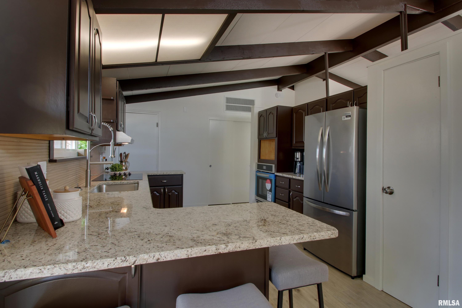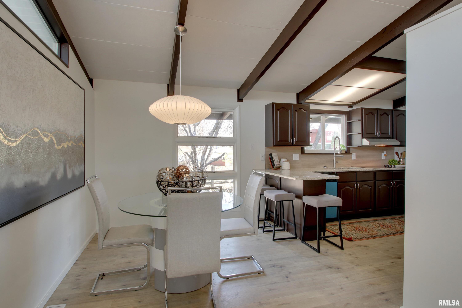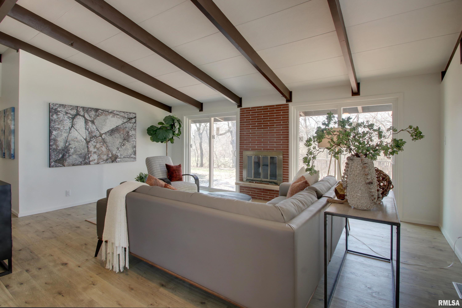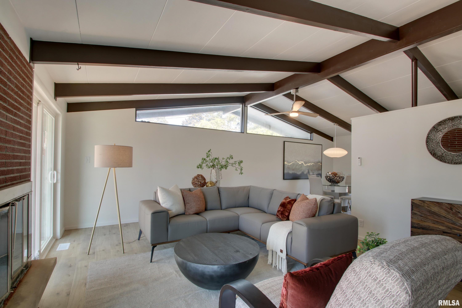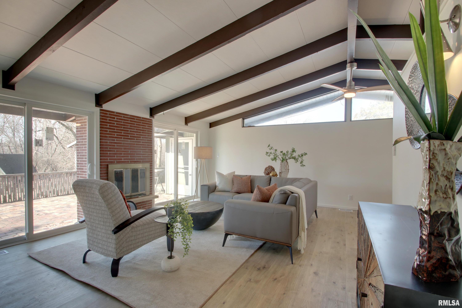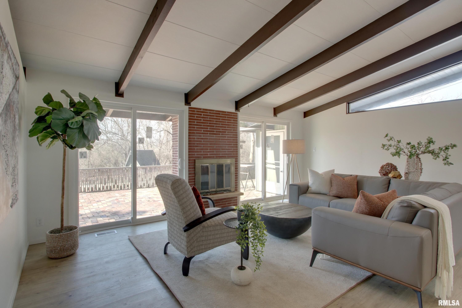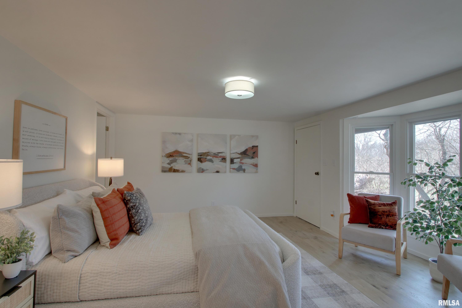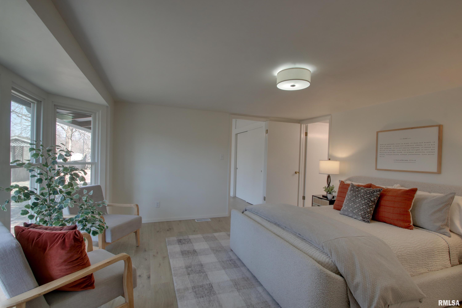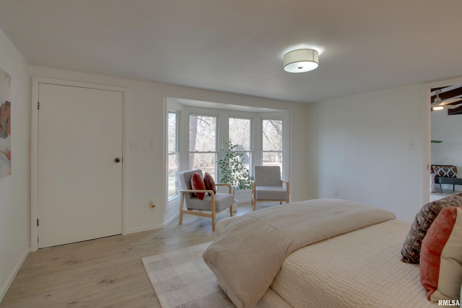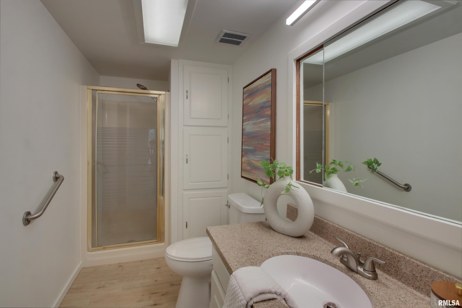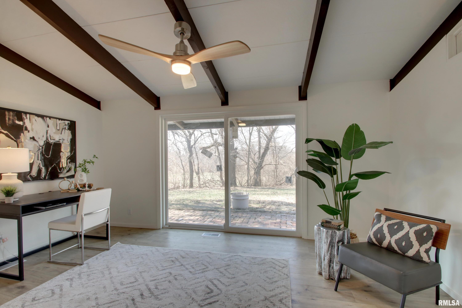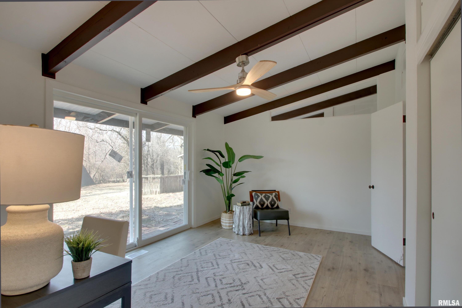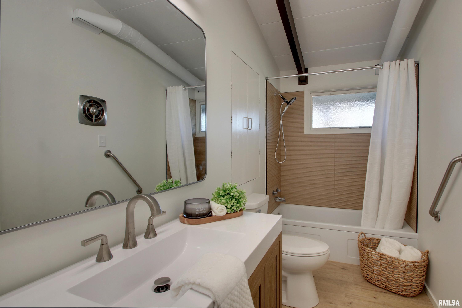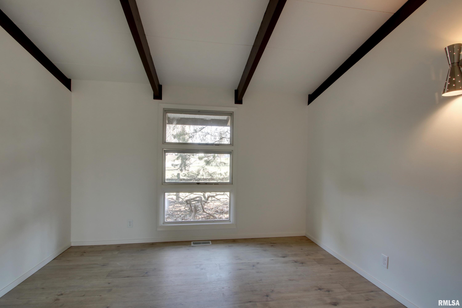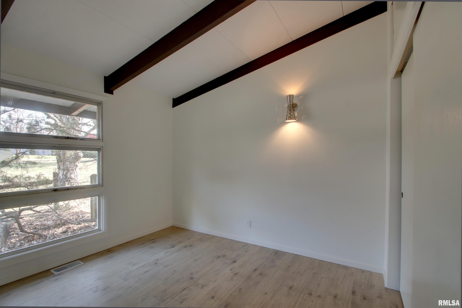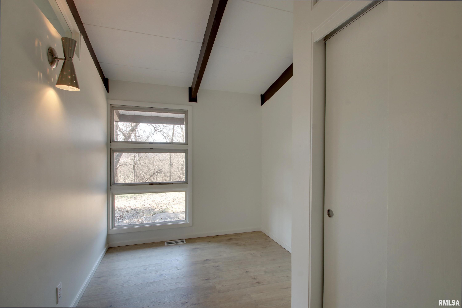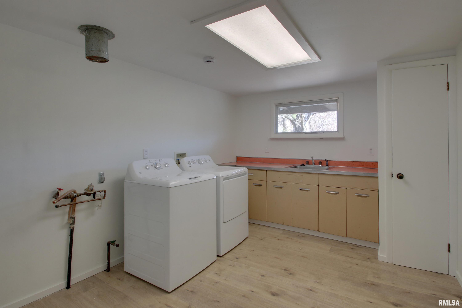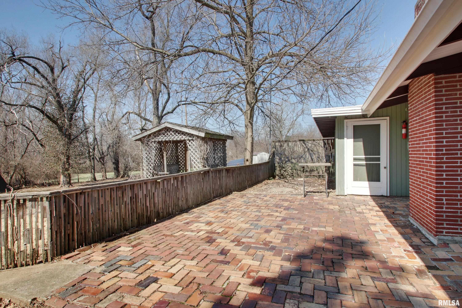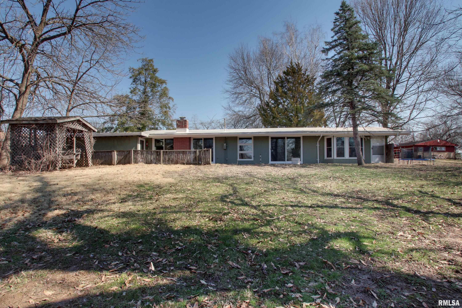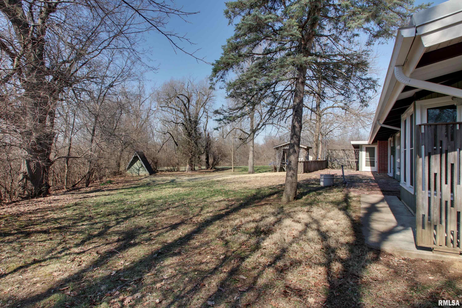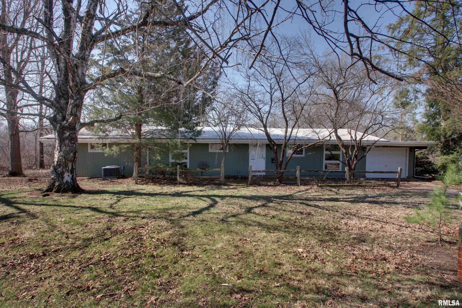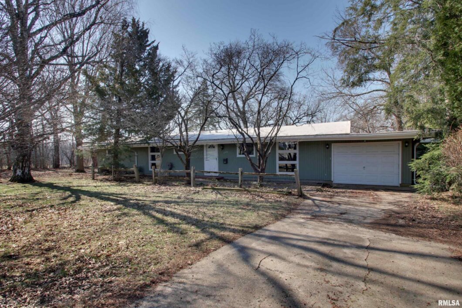
Looking for golf course views that don’t break the bank? Here’s your shot! This renovated 3 (could be 4) bedroom 2 bath ranch home situated on an extra large lot at the end of a quiet culdesac is just what you’ve been searching for! This Mid Century stunner boast an open floor plan, vaulted ceilings, lots of light and so much new! From the ceilings to the floors, almost everything has been touched. The kitchen features granite countertops and new stainless steel appliances. The bright and airy living room looks past the cozy wood burning fireplace onto the private lot and golf course beyond. The main bath has been updated with new flooring and fixtures and fresh tile while the spacious master retreat boasts a private entrance, convenient main floor laundry, full bath and a den. If that wasn’t enough you also have an attached 1 car garage with an additional workshop space behind as well as an A frame storage shed for additional space. Furnace and water heater new in 2025.
 © Copyright 2026 RMLS Alliance. All rights reserved. This information is provided for the consumer's personal, non-commercial use and may not be used for any purpose other than to identify prospective properties in which they may be interested in purchasing. The data relating to real estate for sale on this web site comes in part from the Internet Data Exchange program of RMLS Alliance. Real estate listings held by brokerage firms other than Happel Inc., Realtors are marked with the RMLS logo and detailed information about them includes the name of the listing brokers.
The accuracy of all information, regardless of source, including but not limited to square footages and lot sizes, is deemed reliable but is not guaranteed and should be independently verified through personal inspection and/or with the appropriate professionals. The offer is made only to Participants of the MLS where the listing is filed.
The RMLS data on this page was last updated on Thursday, May 14th, 2026.
Listed by: Happel, Inc., REALTORS 217-242-3371
Data services provided by IDX Broker
View full listing details | Price: | 239,900 |
| Address: | 740 Edgewood Drive |
| City: | Quincy |
| County: | Adams |
| State: | Illinois |
| Zip Code: | 62301 |
| Subdivision: | Edgewood |
| MLS: | CA1042454 |
| Square Feet: | 1,642 |
| Acres: | 0.38 |
| Lot Square Feet: | 0.38 acres |
| Bedrooms: | 3 |
| Bathrooms: | 2 |
| roof: | Rubber |
| cooling: | Central Air |
| heating: | Natural Gas, Forced Air, Electric Water Heater |
| taxYear: | 2024 |
| basement: | Crawl Space |
| garageYN: | yes |
| mlsStatus: | Pending (No Showings) |
| agentOwned: | yes |
| appliances: | Dishwasher, Range Hood, Range, Refrigerator |
| basementYN: | no |
| directions: | State Street than south on Edgewood Dr. Proceed to the end of the culdesac. |
| highSchool: | Quincy School District #172 |
| livingArea: | 1642 |
| lvtDateMLS: | 2026-03-20 |
| lotFeatures: | Golf Course Lot, Golf Course View, Level |
| repossessed: | no |
| saleRentMLS: | For Sale |
| waterSource: | Public Sewer, Public |
| 100YearPlain: | No |
| garageSpaces: | 1 |
| mlsAreaMinor: | Quincy |
| parcelNumber: | 23-3-3187-000-00 |
| pricePerSqFt: | 146.1 |
| utilitiesOnYN: | yes |
| fireplacesTotal: | 1 |
| parkingFeatures: | Attached |
| roadSurfaceType: | Paved |
| taxAnnualAmount: | 2246 |
| currentFinancing: | Cash, Conventional, FHA, VA |
| elementarySchool: | Baldwin |
| exteriorFeatures: | Shed(s), Replacement Windows |
| kitchenDiningMLS: | Eat-In Kitchen |
| listingAgreement: | Exclusive Right To Sell |
| taxExemptionsMLS: | None |
| fireplaceFeatures: | Living Room, Wood Burning |
| firstPhotoAddDate: | 2026-03-20T16:22:48.5 |
| foundationDetails: | Piers, Poured Concrete |
| lotSizeDimensions: | 165x25x113x168x57 |
| newConstructionYN: | no |
| seniorCommunityYN: | no |
| architecturalStyle: | Ranch |
| attributionContact: | Office: 217-224-8383 |
| disclosedShortSale: | No |
| agentRelatedToOwner: | no |
| listingContractDate: | 2026-03-20T00:00:00+00:00 |
| taxLegalDescription: | LOT 38 EDGEWOOD SUB LOT 38 |
| middleOrJuniorSchool: | Quincy JR High |
| constructionMaterials: | Wood Siding |
| patioAndPorchFeatures: | Patio |
| statusChangeTimestamp: | 2026-04-30T00:00:00+00:00 |
| addressSearchNumberMLS: | 740 |
| interiorOrRoomFeatures: | Ceilings/Cath/Vault/Tray, Ceiling Fan(s) |
| propertyIsMobileHomeYN: | no |
| operatingRecordingDevice: | None |
| agentIsDesignatedManagingBroker: | no |