
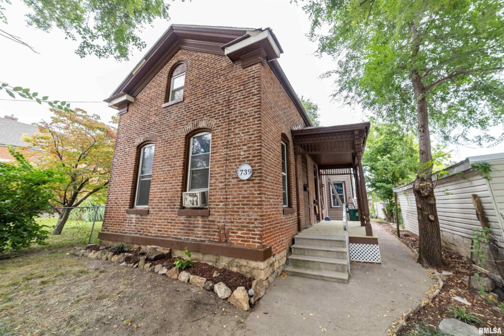
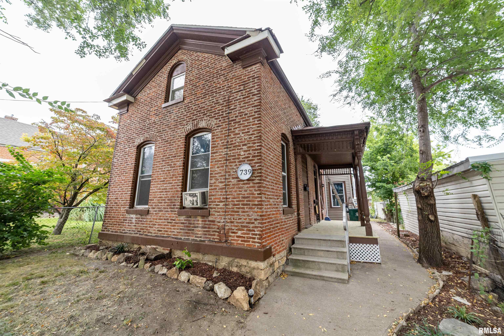
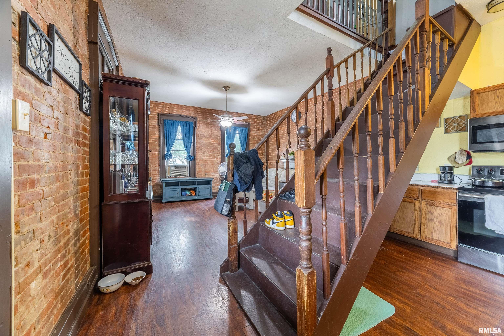
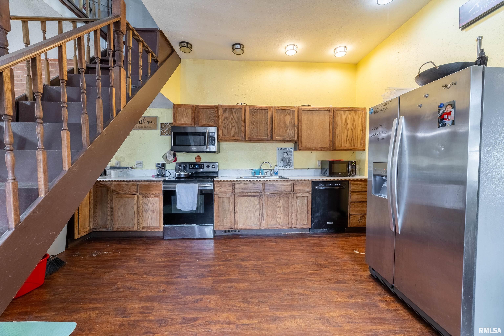
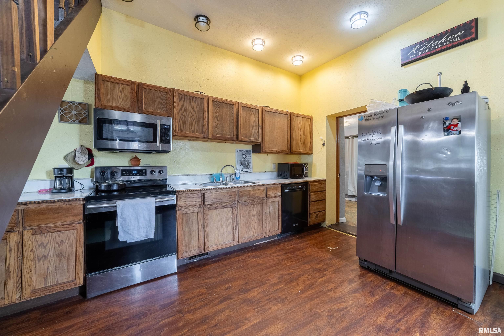
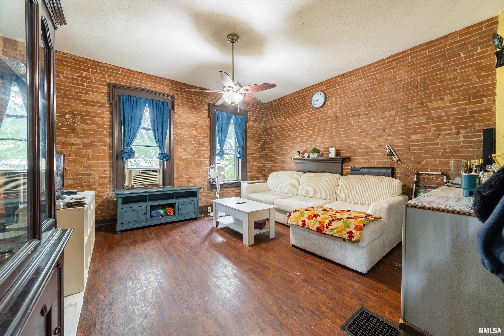
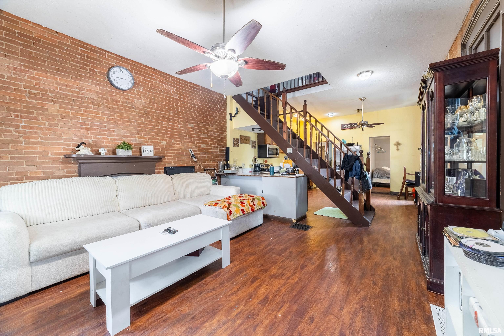
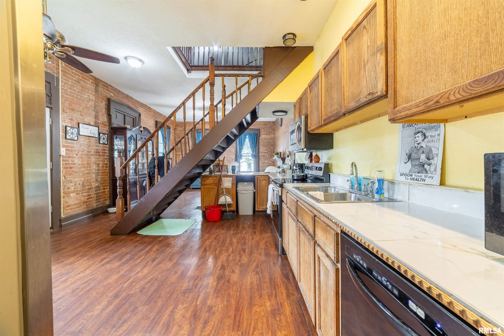
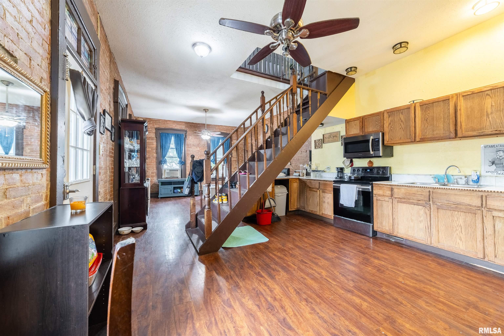
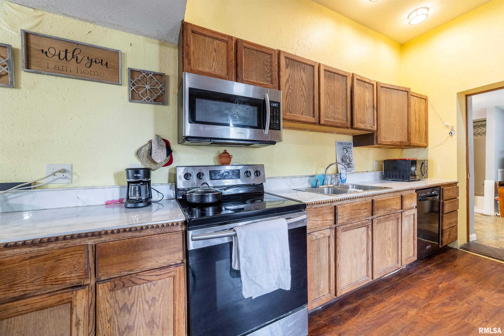
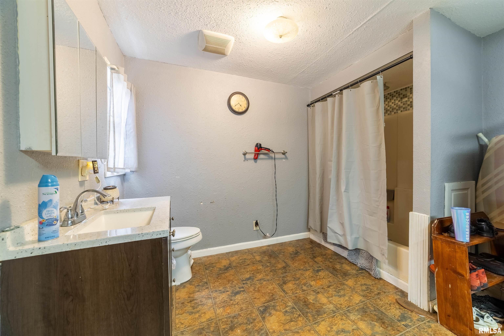
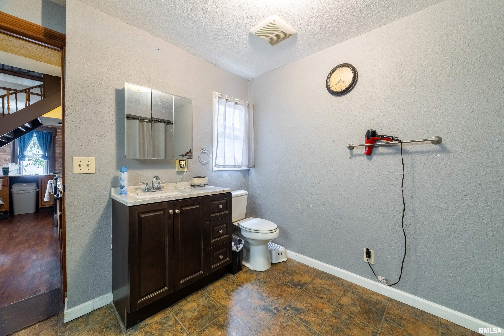
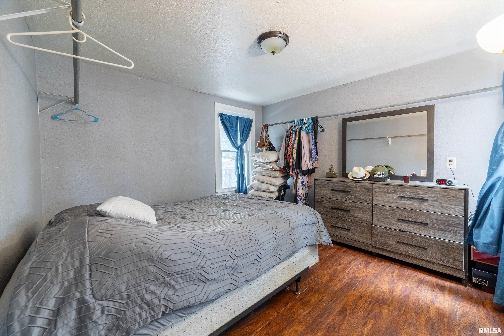
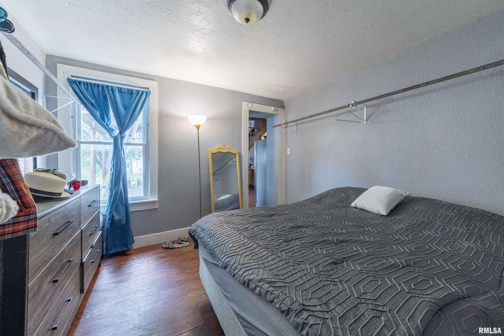
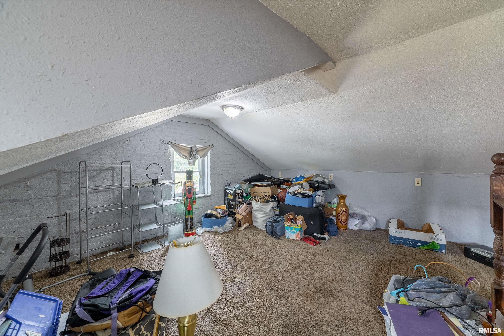
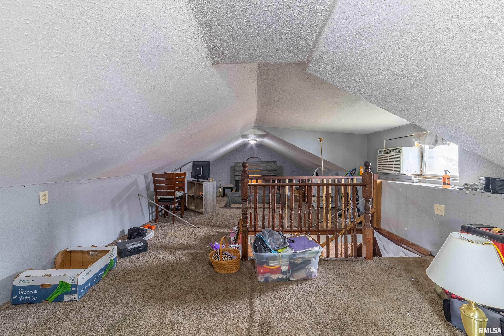
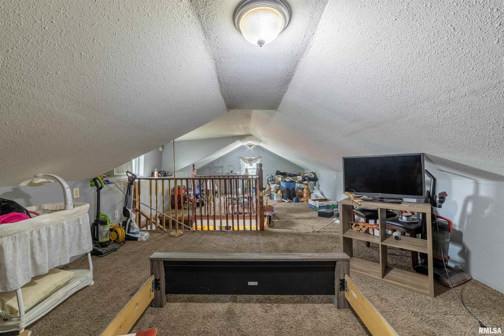
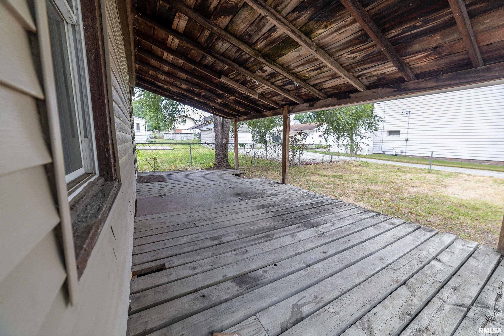
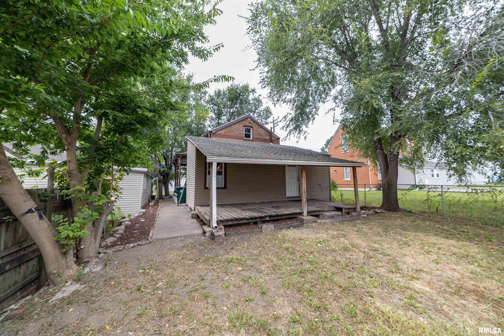
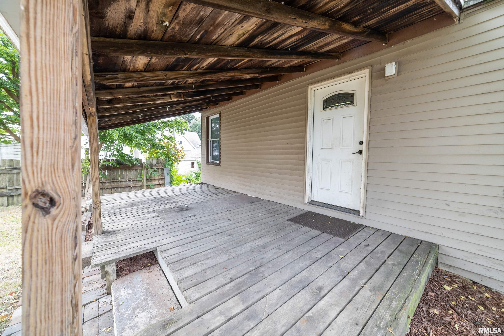
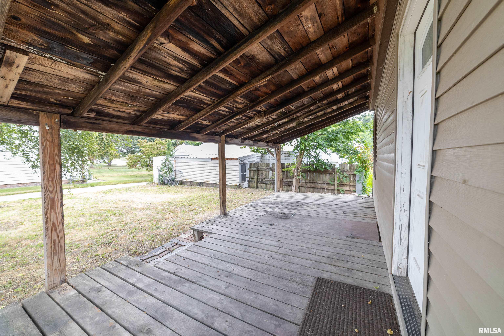
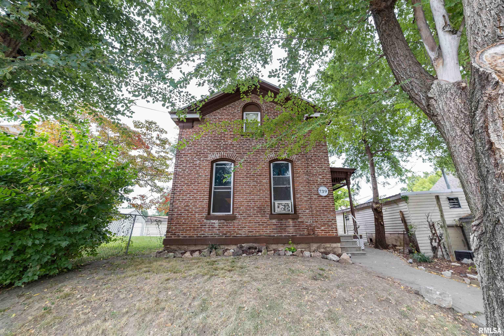
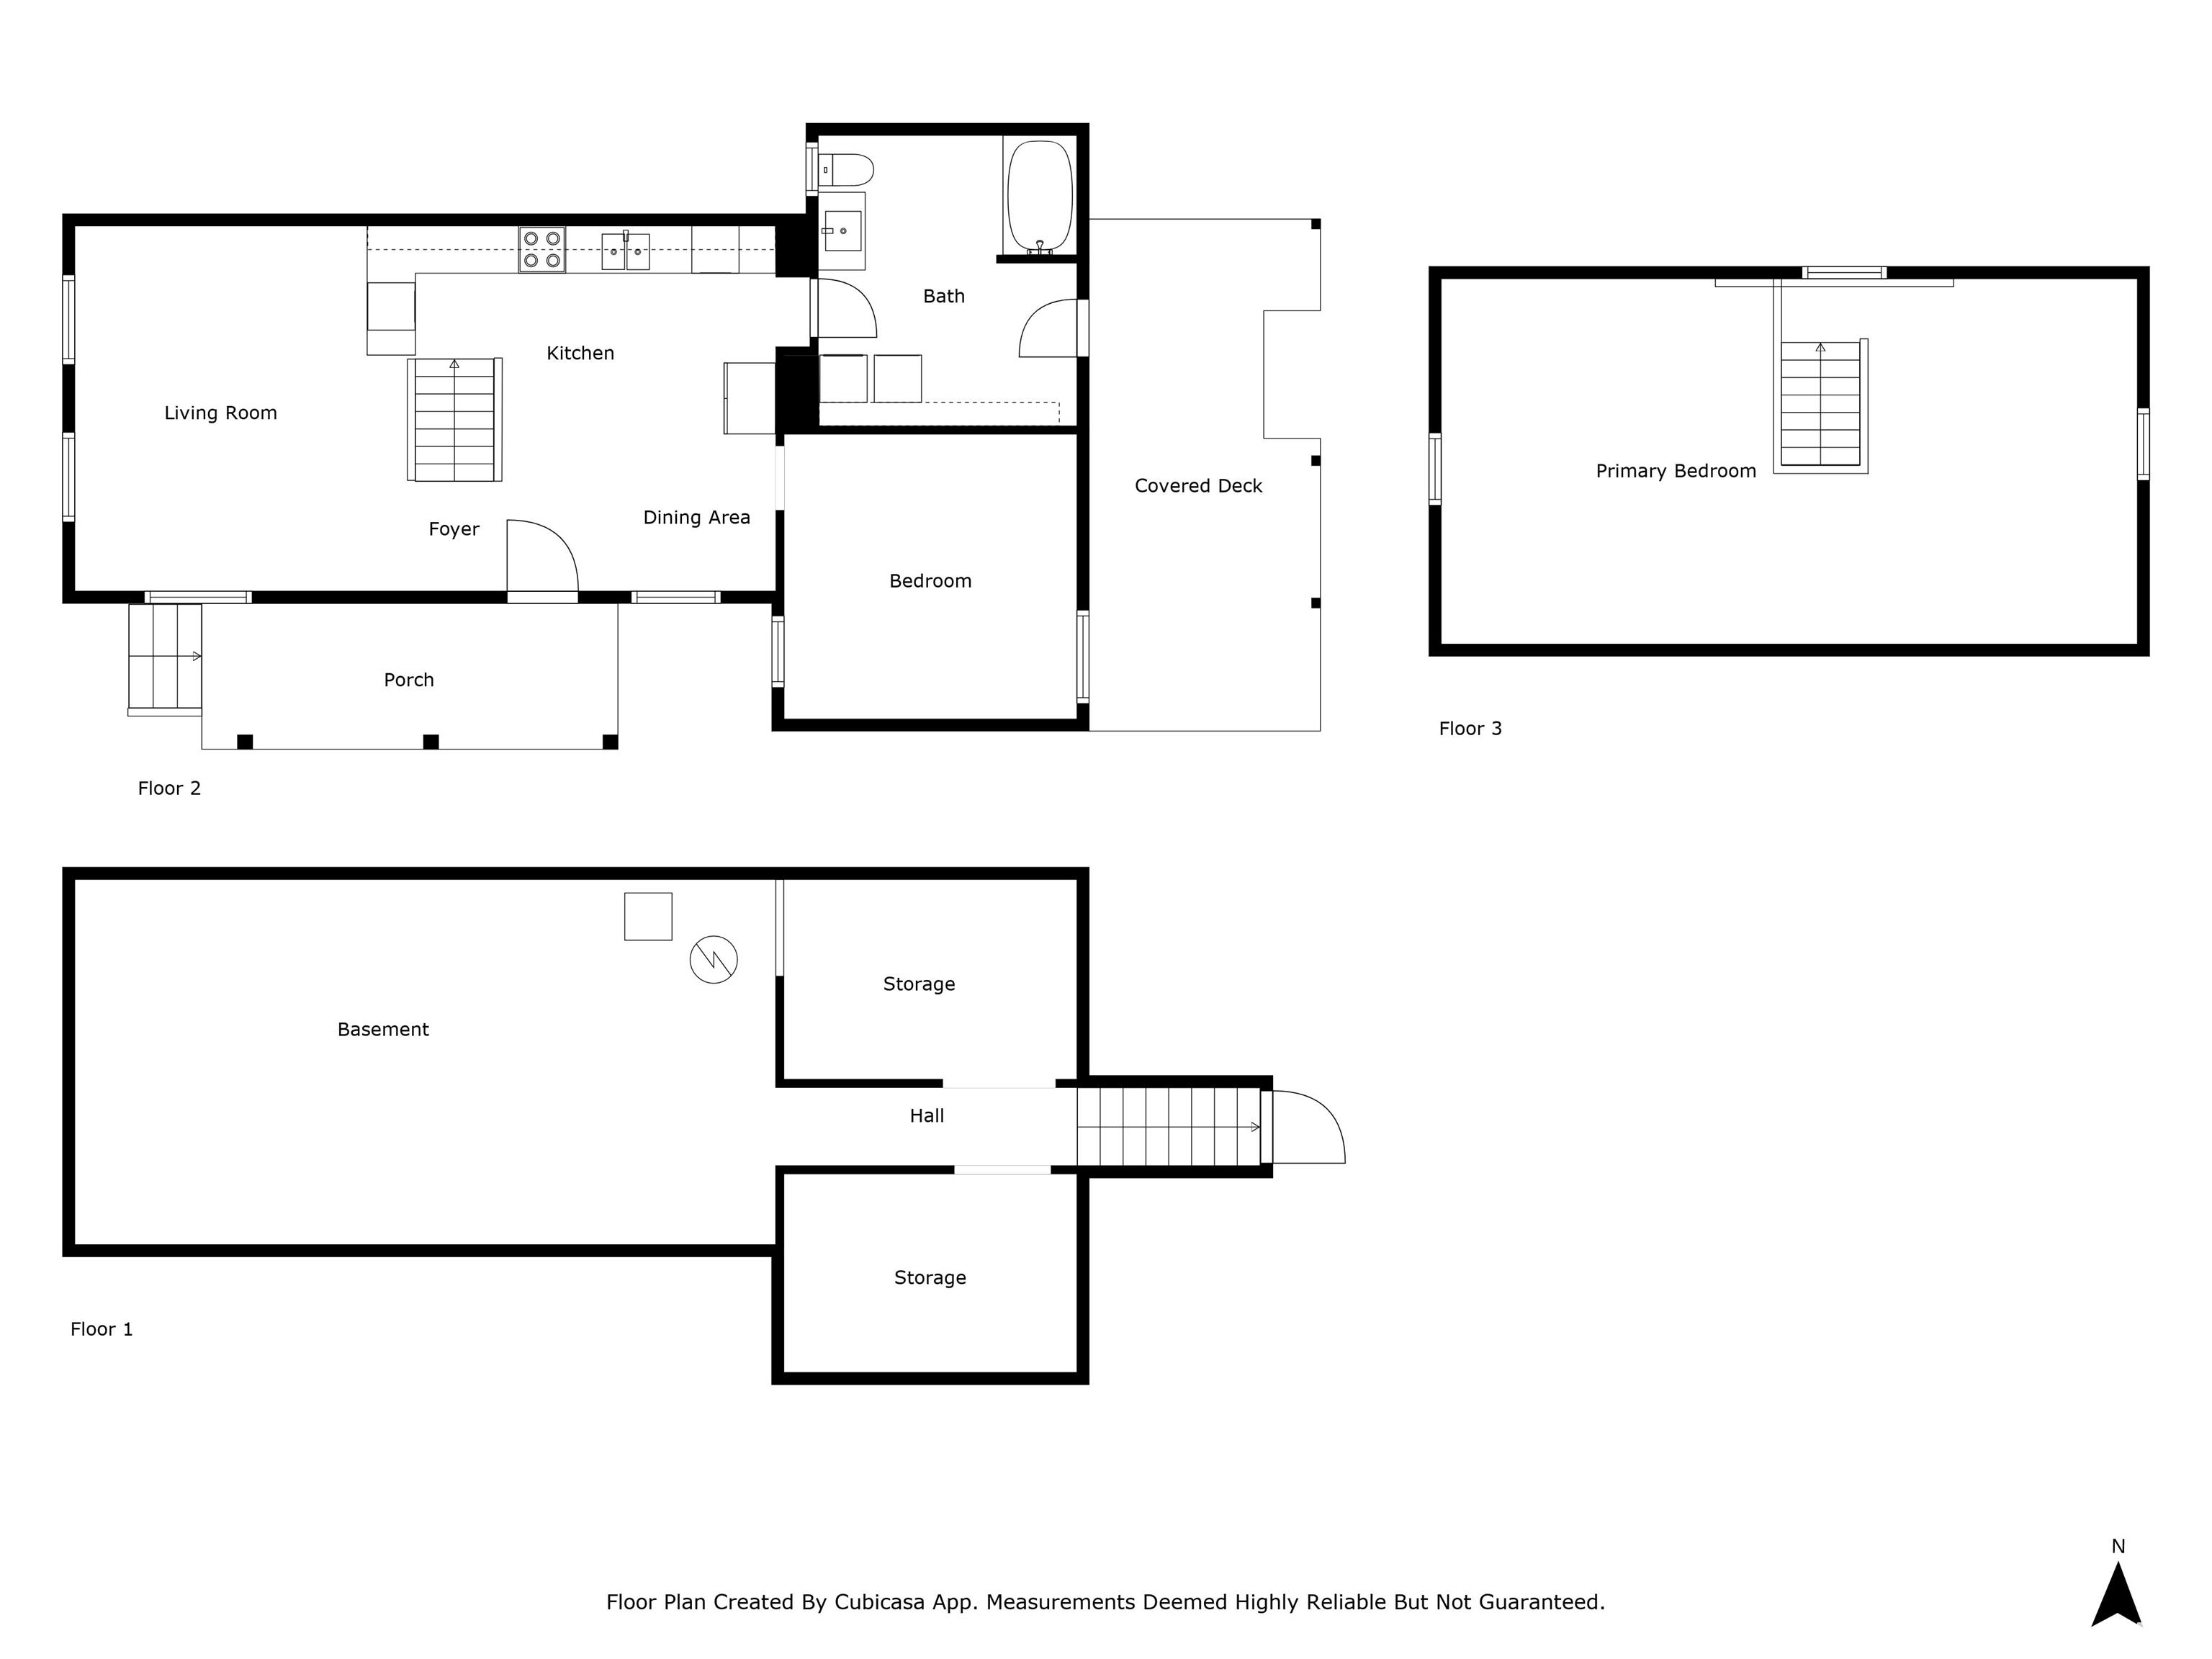
Welcome to 739 South 10th! This charming home offers an inviting open floor plan with tall ceilings that create a spacious, airy feel. Currently a 2-bedroom layout, the upstairs space has the potential to be used as 2 bedrooms, making this a versatile 3-bedroom option. A complete renovation in 2012–2013 included updates to plumbing, sewer lines, roof, windows, bathroom, kitchen, deck, copper plumbing, and HVAC. The main floor boasts an oversized bathroom, and in 2012 a new PEX water line was added to the street. With thoughtful upgrades already in place, this move-in ready home offers both comfort and peace of mind. The back deck and yard provide a great spot for entertaining or relaxing outdoors.
 © Copyright 2025 RMLS Alliance. All rights reserved. This information is provided for the consumer's personal, non-commercial use and may not be used for any purpose other than to identify prospective properties in which they may be interested in purchasing. The data relating to real estate for sale on this web site comes in part from the Internet Data Exchange program of RMLS Alliance. Real estate listings held by brokerage firms other than Happel Inc., Realtors are marked with the RMLS logo and detailed information about them includes the name of the listing brokers.
The accuracy of all information, regardless of source, including but not limited to square footages and lot sizes, is deemed reliable but is not guaranteed and should be independently verified through personal inspection and/or with the appropriate professionals. The offer is made only to Participants of the MLS where the listing is filed.
The RMLS data on this page was last updated on Wednesday, November 12th, 2025.
Listed by: Happel, Inc., REALTORS 217-430-9353
Data services provided by IDX Broker
View full listing details | Price: | $77,500 |
| Address: | 739 S 10th Street |
| City: | Quincy |
| County: | Adams |
| State: | Illinois |
| Subdivision: | None |
| MLS: | CA1039031 |
| Square Feet: | 961 |
| Acres: | 0.08 |
| Lot Square Feet: | 0.08 acres |
| Bedrooms: | 2 |
| Bathrooms: | 1 |
| levels: | One and One Half |
| taxYear: | 2024 |
| garageYN: | no |
| agentOwned: | no |
| basementYN: | yes |
| directions: | State street to 10th. Go South to 739. Sign in yard. |
| highSchool: | Quincy School District #172 |
| lvtDateMLS: | 2025-09-08 |
| repossessed: | no |
| saleRentMLS: | For Sale |
| 100YearPlain: | No |
| parcelNumber: | 23-2-0773-000-00 |
| pricePerSqFt: | 80.65 |
| utilitiesOnYN: | yes |
| utilityCompany: | Ameren CIPS |
| windowFeatures: | Blinds |
| roadSurfaceType: | Alley Paved |
| statusDetailMLS: | 1 |
| taxAnnualAmount: | 896 |
| yearBuiltSource: | Unable to Verify Actual Age |
| currentFinancing: | Cash, Conventional |
| elementarySchool: | Denman |
| kitchenDiningMLS: | Dining/Living Combo |
| listingAgreement: | Exclusive Right To Sell |
| taxExemptionsMLS: | None |
| firstPhotoAddDate: | 2025-09-08T14:07:28.6 |
| lotSizeDimensions: | 30x112 |
| totalBasementSqFt: | 741 |
| attributionContact: | Office: 217-224-8383 |
| disclosedShortSale: | No |
| agentRelatedToOwner: | no |
| taxLegalDescription: | LOT 13 BLK 84 WOODS SURVEY N 32FT OF S 70FT LOTS 11 & 12 & W 30FT OF N 32FT OF S 70FT LOT 13 |
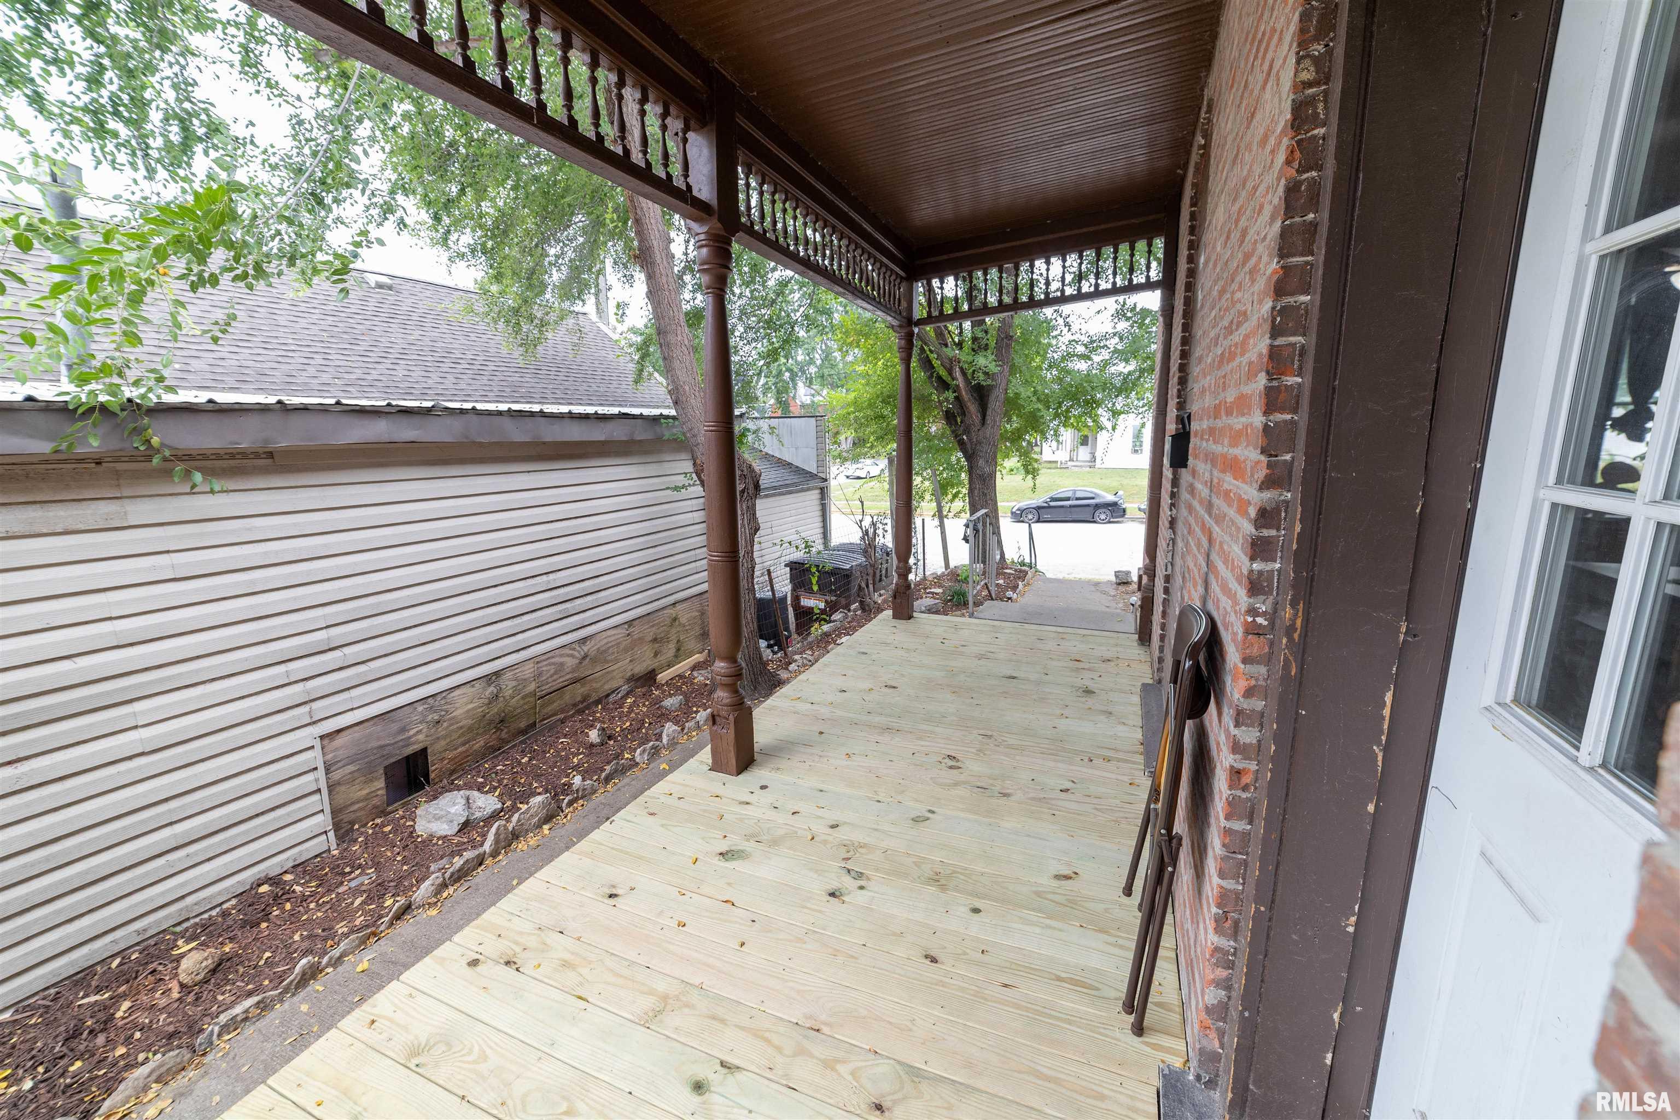
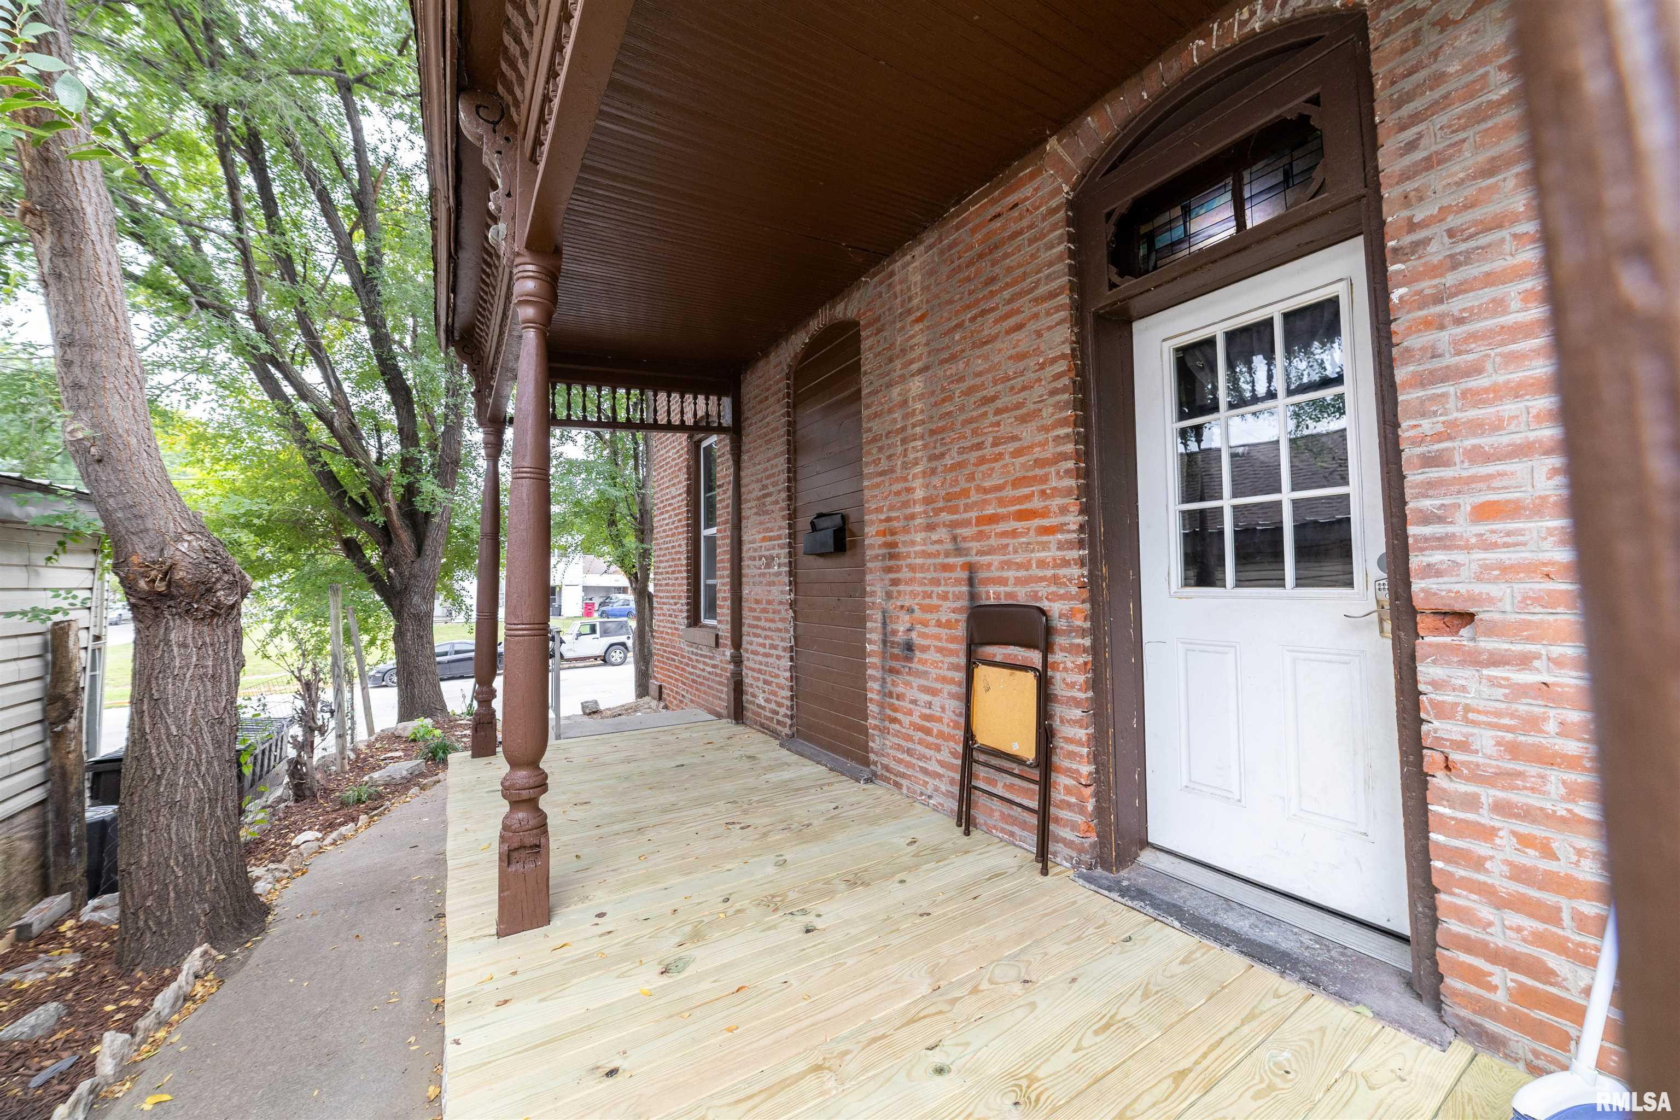
| patioAndPorchFeatures: | Porch |
| addressSearchNumberMLS: | 739 |
| interiorOrRoomFeatures: | Ceiling Fan(s) |
| propertyIsMobileHomeYN: | no |
| listingVisibilityTypeMLS: | MLS Listing |
| operatingRecordingDevice: | None |
| agentIsDesignatedManagingBroker: | no |
Please sign up for a Listing Manager account below to inquire about this listing
