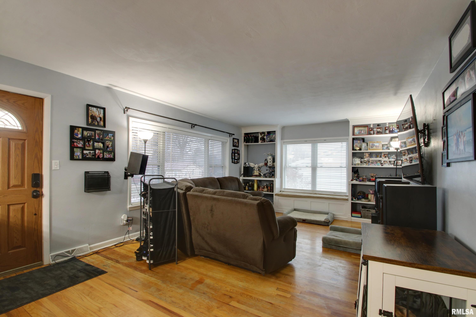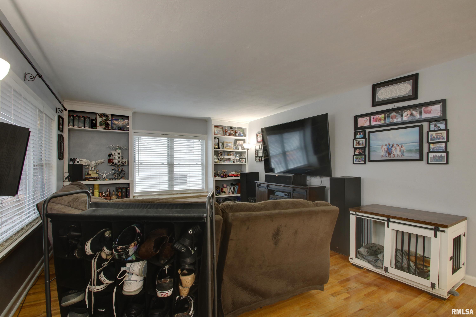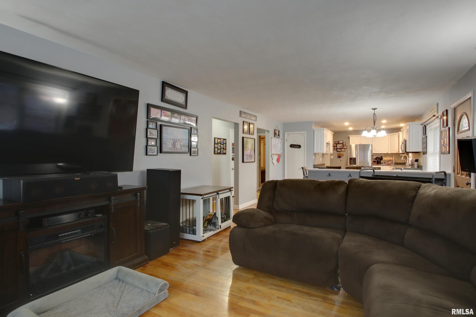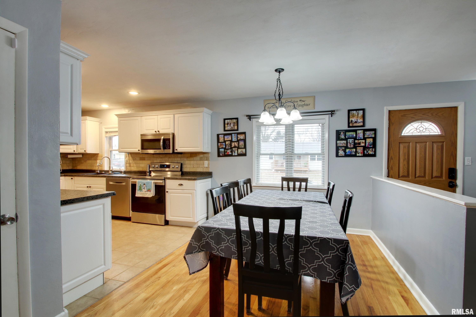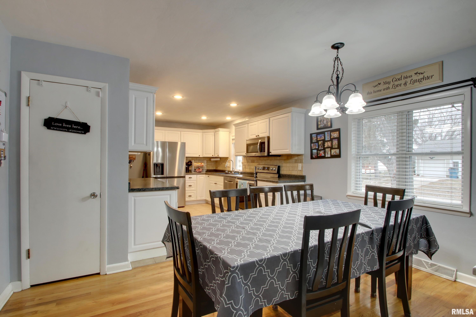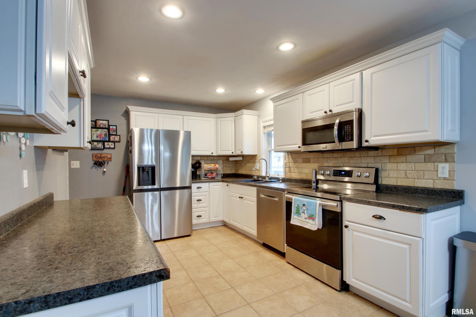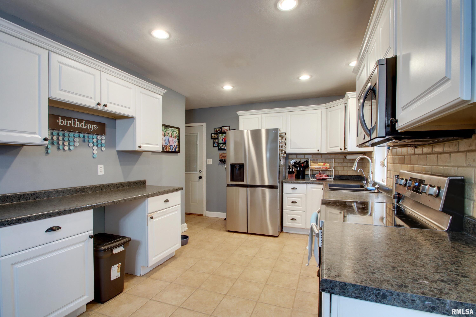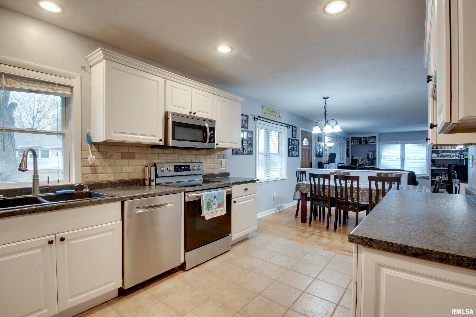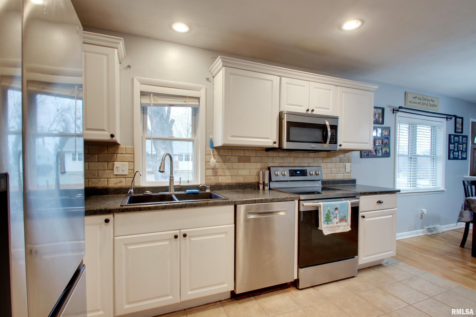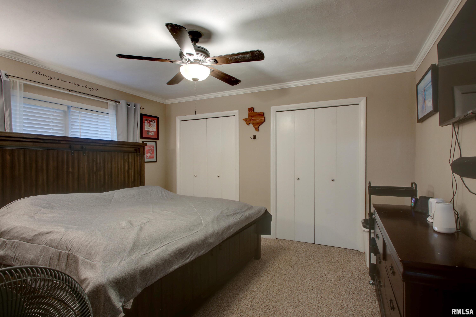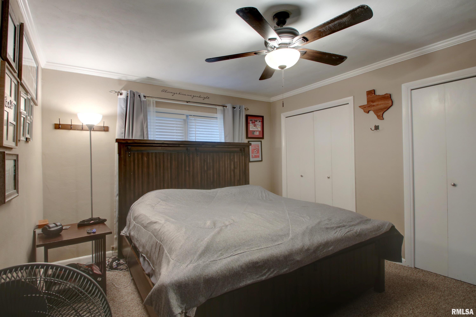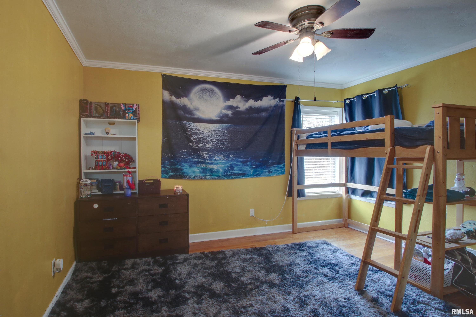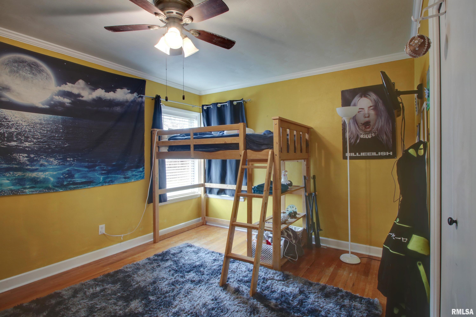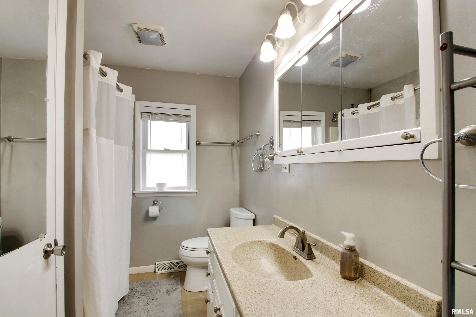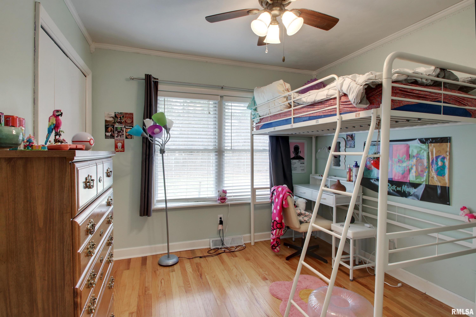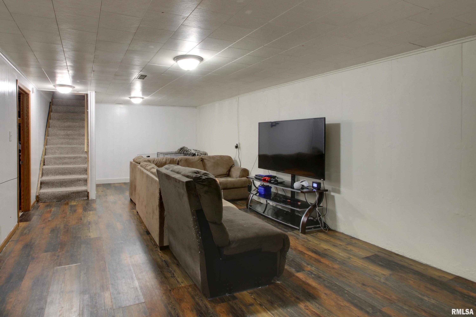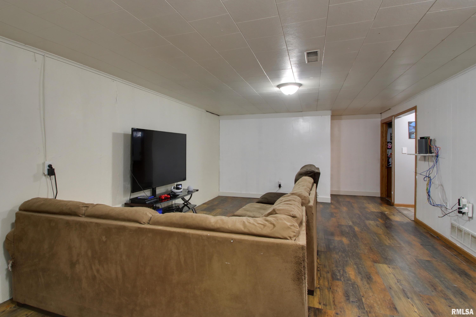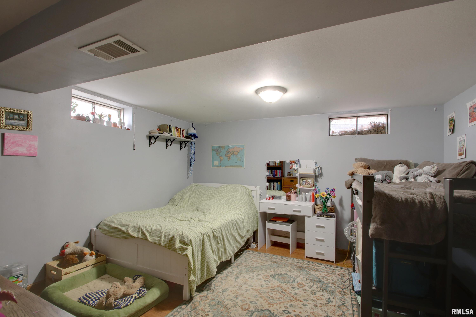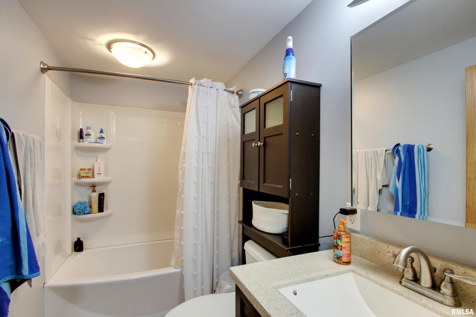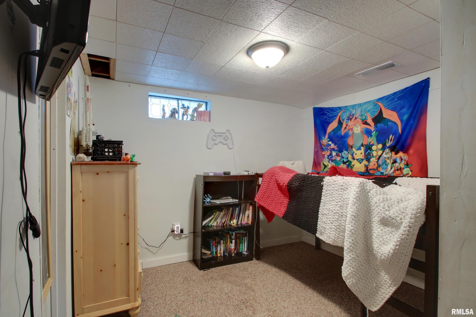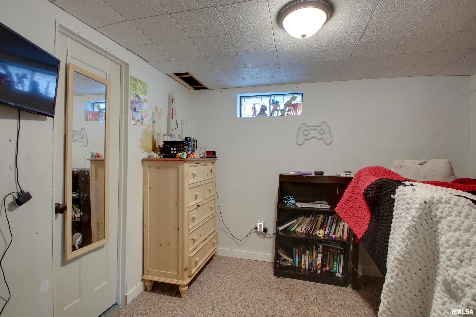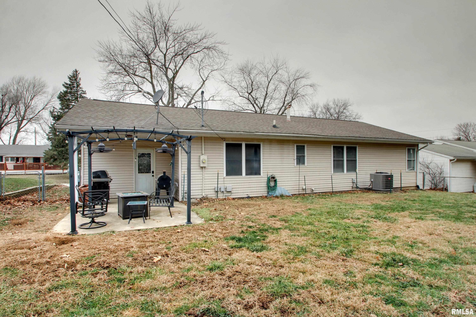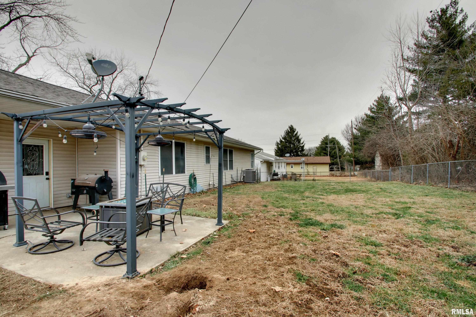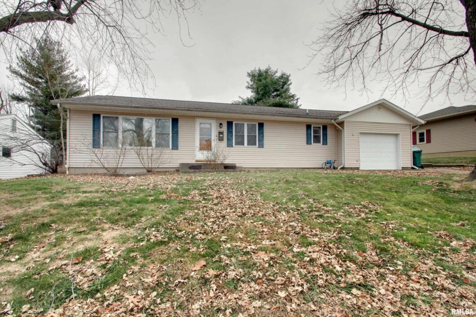
Step into this delightful 3 bedroom, 2 bath ranch home nestled in a prime location near all the best shopping, eateries, and parks that Quincy has to offer! The moment you walk in, you’re greeted by a bright open floor plan and stunning hardwood floors that invite you to relax and unwind. The kitchen is a true chef’s delight with sleek stainless steel appliances and chic white cabinetry, creating a stylish space for culinary creations. Upstairs, three generous bedrooms await along with a fresh full bathroom. But that’s not all! The partially finished basement boasts a spacious family room, two bonus rooms (currently used as bedrooms), and another full bath! You’ll love the attached 1 car garage complete with a garage fridge that conveys! Outside, the fenced-in backyard with a charming patio is perfect for enjoying sunny days and making memories with loved ones. Come see for yourself, this home is ready and waiting to welcome you with open arms!
 © Copyright 2026 RMLS Alliance. All rights reserved. This information is provided for the consumer's personal, non-commercial use and may not be used for any purpose other than to identify prospective properties in which they may be interested in purchasing. The data relating to real estate for sale on this web site comes in part from the Internet Data Exchange program of RMLS Alliance. Real estate listings held by brokerage firms other than Happel Inc., Realtors are marked with the RMLS logo and detailed information about them includes the name of the listing brokers.
The accuracy of all information, regardless of source, including but not limited to square footages and lot sizes, is deemed reliable but is not guaranteed and should be independently verified through personal inspection and/or with the appropriate professionals. The offer is made only to Participants of the MLS where the listing is filed.
The RMLS data on this page was last updated on Friday, February 27th, 2026.
Listed by: Happel, Inc., REALTORS 217-242-3371
Data services provided by IDX Broker
View full listing details | Price: | 207,500 |
| Address: | 708 Hamilton Avenue |
| City: | Quincy |
| County: | Adams |
| State: | Illinois |
| Subdivision: | None |
| MLS: | CA1041190 |
| Square Feet: | 1,286 |
| Acres: | 0.17 |
| Lot Square Feet: | 0.17 acres |
| Bedrooms: | 3 |
| Bathrooms: | 2 |
| fencing: | Fenced |
| taxYear: | 2024 |
| garageYN: | yes |
| agentOwned: | no |
| basementYN: | yes |
| directions: | N 36th then east on Columbus Rd for approximately 1/3 mile then south on Hamilton Ave. Subject property on the east side of the street. |
| highSchool: | Quincy School District #172 |
| lvtDateMLS: | 2026-01-06 |
| repossessed: | no |
| saleRentMLS: | For Sale |
| 100YearPlain: | No |
| parcelNumber: | 23-6-1567-000-00 |
| pricePerSqFt: | 161.35 |
| subjectToSale: | yes |
| utilitiesOnYN: | yes |
| windowFeatures: | Window Treatments |
| taxAnnualAmount: | 3261 |
| elementarySchool: | Rooney |
| kitchenDiningMLS: | Dining/Living Combo |
| listingAgreement: | Exclusive Right To Sell |
| taxExemptionsMLS: | Homestead/Owner Occupied |
| firstPhotoAddDate: | 2026-01-06T18:27:54.6 |
| lotSizeDimensions: | 77X95 |
| totalBasementSqFt: | 1248 |
| attributionContact: | Office: 217-224-8383 |
| disclosedShortSale: | No |
| agentRelatedToOwner: | no |
| taxLegalDescription: | LOT 3 BLK 7 TOWN AND COUNTRY SUB LOT 3 |
| middleOrJuniorSchool: | Quincy JR High |
| numberOfGarageRemotes: | 1 |
| patioAndPorchFeatures: | Patio |
| addressSearchNumberMLS: | 708 |
| interiorOrRoomFeatures: | Ceiling Fan(s) |
| propertyIsMobileHomeYN: | no |
| operatingRecordingDevice: | Audio & Video |
| agentIsDesignatedManagingBroker: | no |