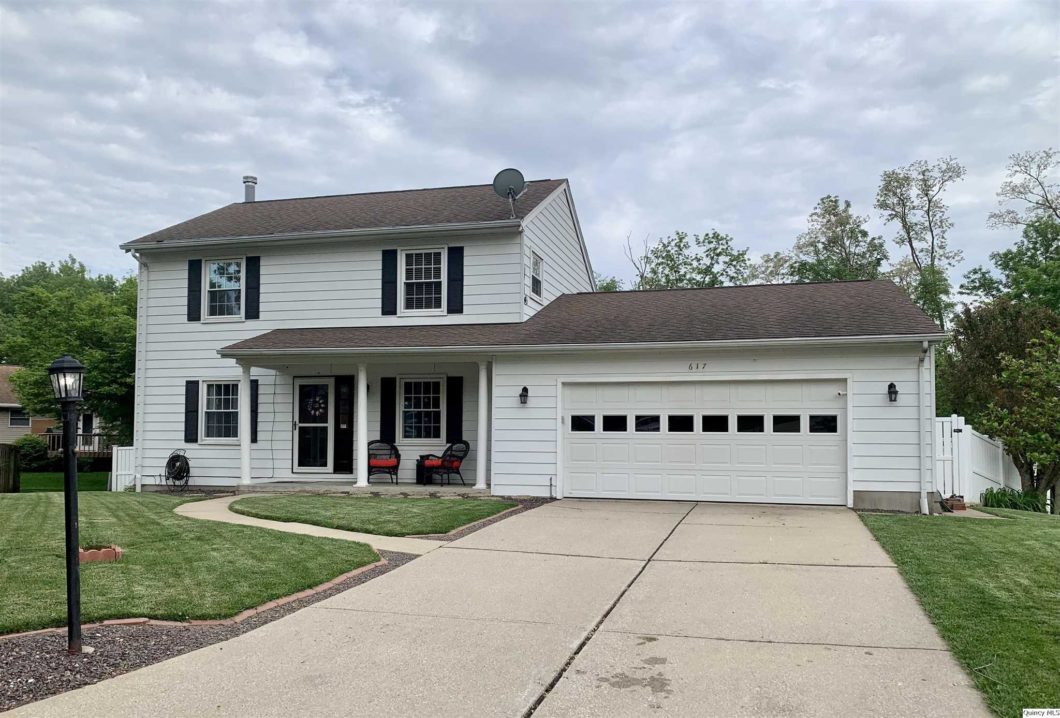
This spacious home sits on the end of a quiet cul-de-sac in a centralized location close to shopping and dining. Enjoy your summer’s on the new composite deck next to the well maintained 19×43 pool. Lots of updates have been done to this home including new sewer line from main to home in 2019, new composite decking in 2016, new pool heater & cover in 2015, new pool pump in 2019, updated electrical panel in 2017, and updated lower level to include beautiful walk-in tiled shower & a 4th bedroom. Roof was new in 2009.
View full listing details| Price: | $250,000 |
| Address: | 617 Kimberly Dr |
| City: | Quincy |
| County: | Adams |
| State: | Illinois |
| Zip Code: | 62305 |
| MLS: | 200773 |
| Year Built: | 1980 |
| Square Feet: | 1,760 |
| Acres: | 0.270 |
| Lot Square Feet: | 0.270 acres |
| Bedrooms: | 4 |
| Bathrooms: | 4 |
| Half Bathrooms: | 1 |
| 10Flooring: | Ceramic |
| 10Level: | L |
| 10Room: | Bathroom |
| 10RoomDimensionsML: | 7x11 |
| 1Flooring: | Carpet |
| 1Level: | 1 |
| 1Room: | Living |
| 1RoomDimensionsML: | 11x18 |
| 2Flooring: | Hardwood |
| 2Level: | 1 |
| 2Room: | Dining |
| 2RoomDimensionsML: | 11x11 |
| 3Flooring: | Ceramic |
| 3Level: | 1 |
| 3Room: | Kitchen |
| 3RoomDimensionsML: | 11x12 |
| 4Flooring: | Hardwood |
| 4Level: | 1 |
| 4Room: | Family |
| 4RoomDimensionsML: | 12x24 |
| 5Flooring: | Carpet |
| 5Level: | 2 |
| 5Room: | Master Bedroom |
| 5RoomDimensionsML: | 11x16 |
| 6Flooring: | Laminate |
| 6Level: | 2 |
| 6Room: | Bedroom |
| 6RoomDimensionsML: | 10x14 |
| 7Flooring: | Laminate |
| 7Level: | 2 |
| 7Room: | Bedroom |
| 7RoomDimensionsML: | 9x11 |
| 8Flooring: | Ceramic |
| 8Level: | L |
| 8Room: | Recreation |
| 8RoomDimensionsML: | 14x23 |
| 9Flooring: | Ceramic |
| 9Level: | L |
| 9Room: | Bedroom |
| 9RoomDimensionsML: | 11x18 |
| addressSearchNumber: | 617 |
| agentHitCount: | 77 |
| agentOwned: | no |
| appliancesConvey: | Dishwasher, Dryer, Range/Stove, Refrigerator, Washer |
| askingPrice: | 250000 |
| associatedDocumentCount: | 1 |
| avm: | Yes |
| basement: | Finished, Full, Walkout |
| basementFinishSqftML: | 750 |
| cC: | 3 |
| class: | RESIDENTIAL |
| clientHitCount: | 43 |
| cooling: | Central |
| disclosures: | yes |
| docTimestamp: | 2021-05-24T15:30:00+00:00 |
| dom: | 6 |
| domls: | 5 |
| elementarySchool: | Baldwin |
| excl: | no |
| exterior: | Aluminum |
| featuresExterior: | Deck, Fencing, Garden, Landscaped, Patio, Pool In Ground, Porch Covered |
| featuresInterior: | Ceiling Fan(s), Fireplace Wood, Main Floor Laundry, Master Bath, Sump Pump |
| firstPhotoAddTimestamp: | 2021-05-24T17:47:31+00:00 |
| garageCapacity: | 2 Car |
| garageType: | Attached |
| gasElectricAverage: | 223 |
| gridNum: | 59 |
| heat: | Forced Air Electric |
| highSchool: | Quincy |
| hotsheetDate: | 2021-05-29T00:00:00+00:00 |
| inputDate: | 2021-05-24T17:47:28+00:00 |
| lA1AgentAddressStreetName: | 5005 Oak |
| lA1AgentPhone1Description: | Cell |
| lA1AgentPhone2Description: | Ofc |
| lA1AgentPnone3Description: | Fax |
| la1agentCity: | Quincy |
| la1agentLogonName: | bsand95 |
| la1agentPhone1Countryid: | United States (+1) |
| la1agentPhone2Countryid: | United States (+1) |
| la1agentPhone2Number: | 217-224-8383 |
| la1agentPhone3Countryid: | United States (+1) |
| la1agentPhone3Number: | 217-224-3387 |
| la1agentState: | IL |
| la1agentStatus: | MLS Only |
| la1agentType: | REALTOR MLS |
| la1agentZip5: | 62301 |
| listingAgentEmail: | bgriswold14@gmail.com |
| listingAgentFirstName: | Brandi |
| listingAgentLastName: | Griswold |
| listingAgentPhone: | 217-242-3641 |
| listingDate: | 2021-05-23T00:00:00+00:00 |
| listingOfficeEmail: | happelrealtorsquincy@gmail.com |
| listingOfficeName: | Happel Inc., REALTORS® |
| listingOfficePhone: | 217-224-8383 |
| lo1mainOfficeId: | 52 |
| lo1officeAbbreviation: | 279 |
| lo1officeCity: | Quincy |
| lo1officeIdentifier: | 52 |
| lo1officeState: | IL |
| lo1officeType: | Realtor MLS |
| lo1officeZip5: | 62305 |
| lo1officephone1countryid: | United States (+1) |
| lotSizeML: | 122x40x95x82 |
| lowerBathsFull: | 1 |
| lowerBedrooms: | 1 |
| ltdSer: | no |
| lvtDate: | 2021-05-24T00:00:00+00:00 |
| mainBathsPartial: | 1 |
| managingBroker: | No |
| originalPrice: | 259900 |
| owners: | Rebecca Minnick & Sherri Abbott |
| parcelNum: | 23-3-3315-000-00 |
| possession: | At Close |
| previousAskingPrice: | 250000 |
| priceDate: | 2021-05-27T00:00:00+00:00 |
| reo: | no |
| roof: | Asphalt/Fiberglass |
| saleRent: | For Sale |
| sewer: | City |
| statusCatID: | Active |
| statusDate: | 2021-05-29T00:00:00+00:00 |
| statusDetail: | 1 |
| style: | 2 Story |
| systemid: | 200773 |
| taxYear: | 2019 |
| taxes: | 3687 |
| totalBasementSqftML: | 777 |
| upperBathsFull: | 2 |
| upperBedrooms: | 3 |
| utilitySupplier: | Ameren Electric |
| water: | City |
| waterHeater: | Electric |


Please sign up for a Listing Manager account below to inquire about this listing