
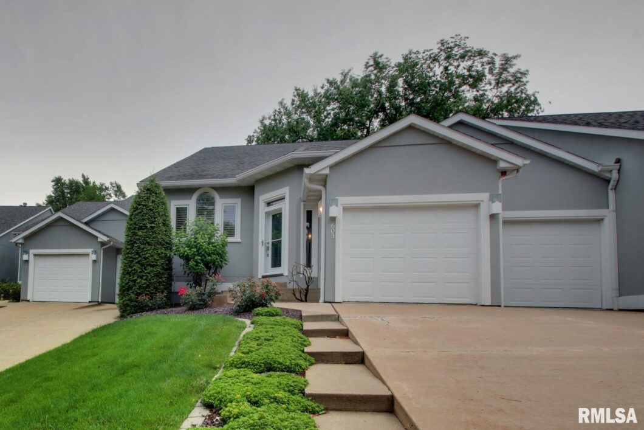
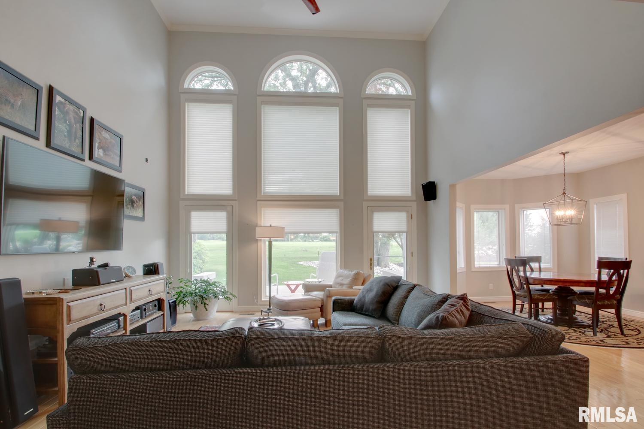
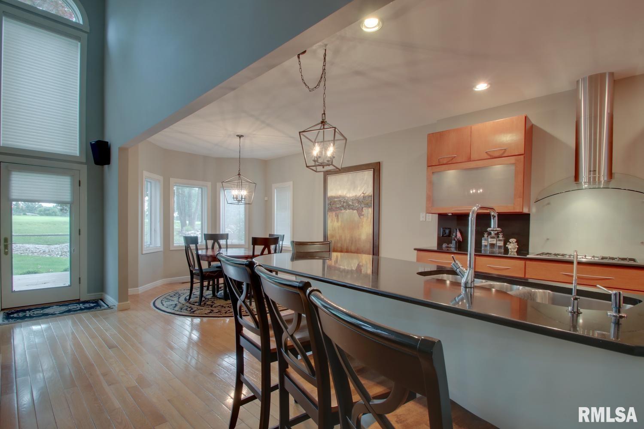
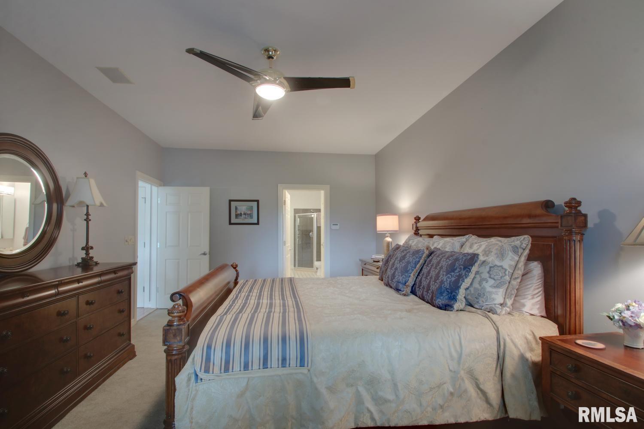
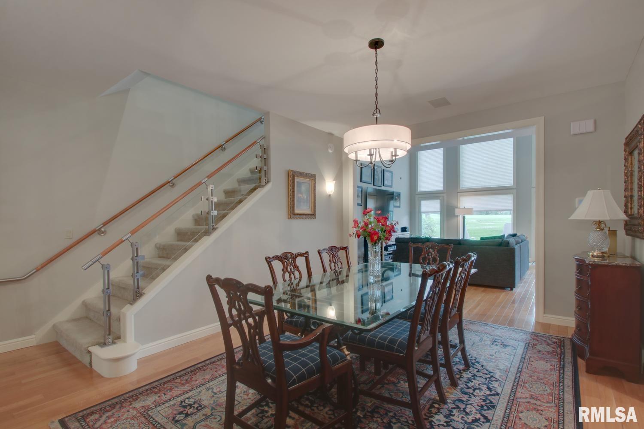
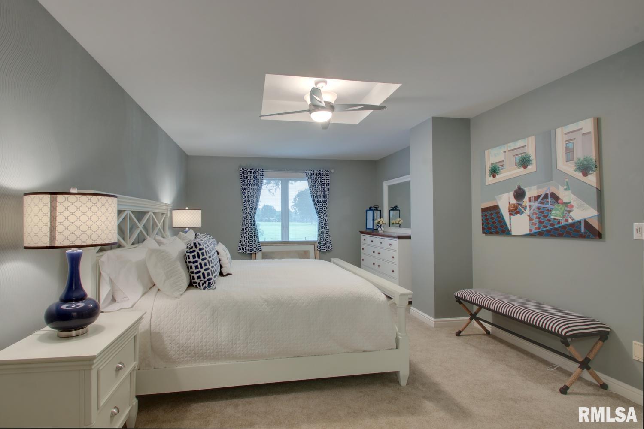
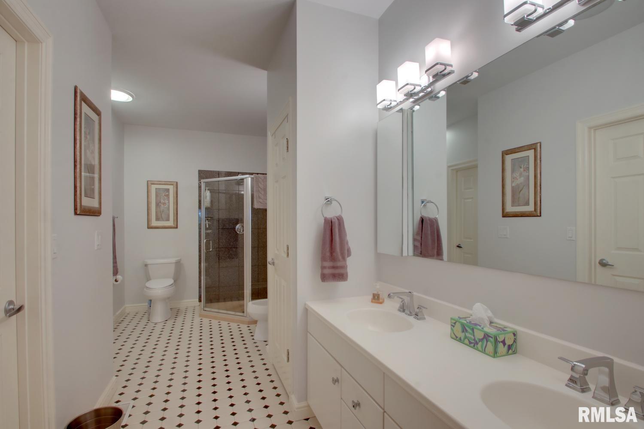
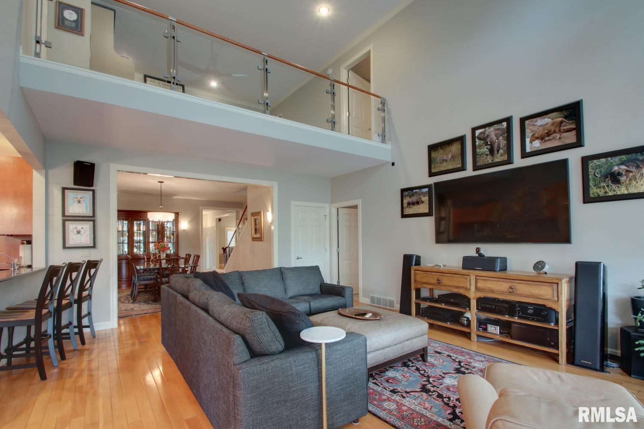
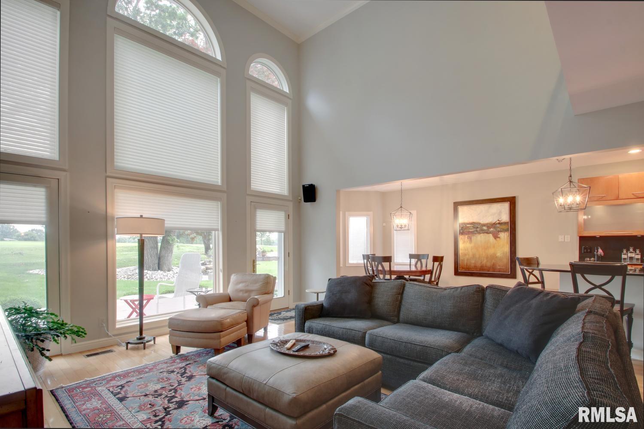
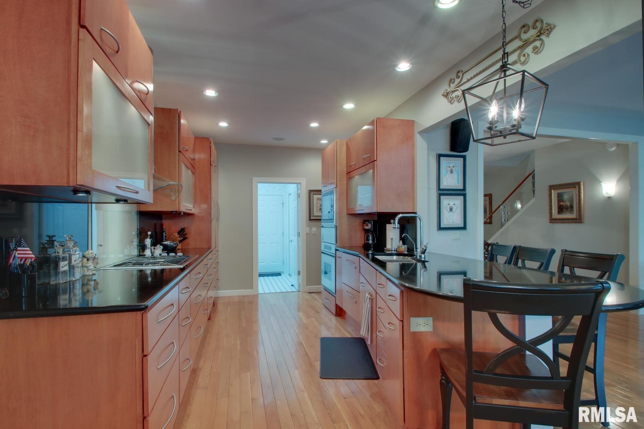
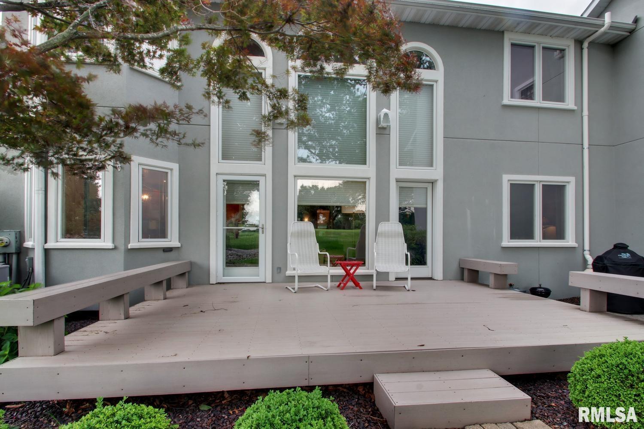
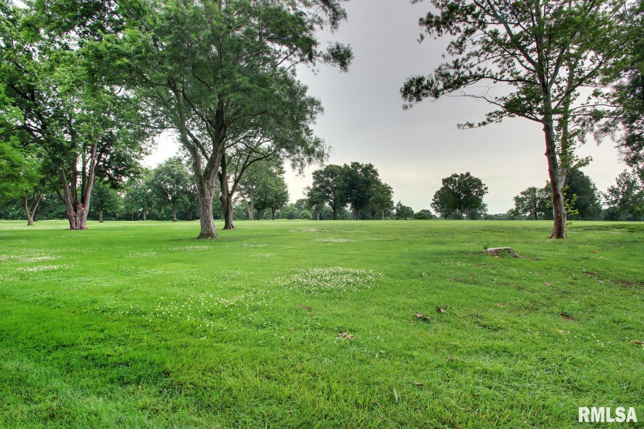
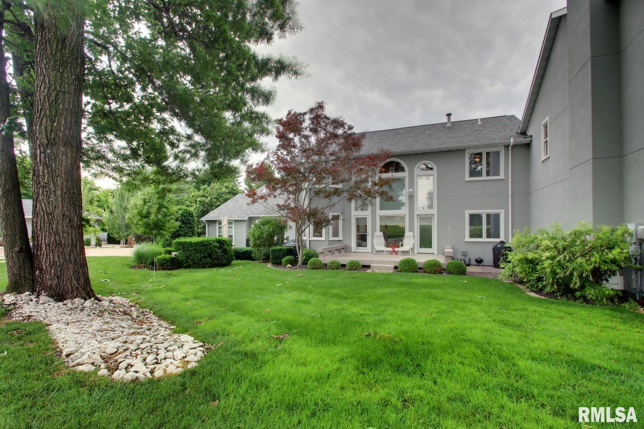
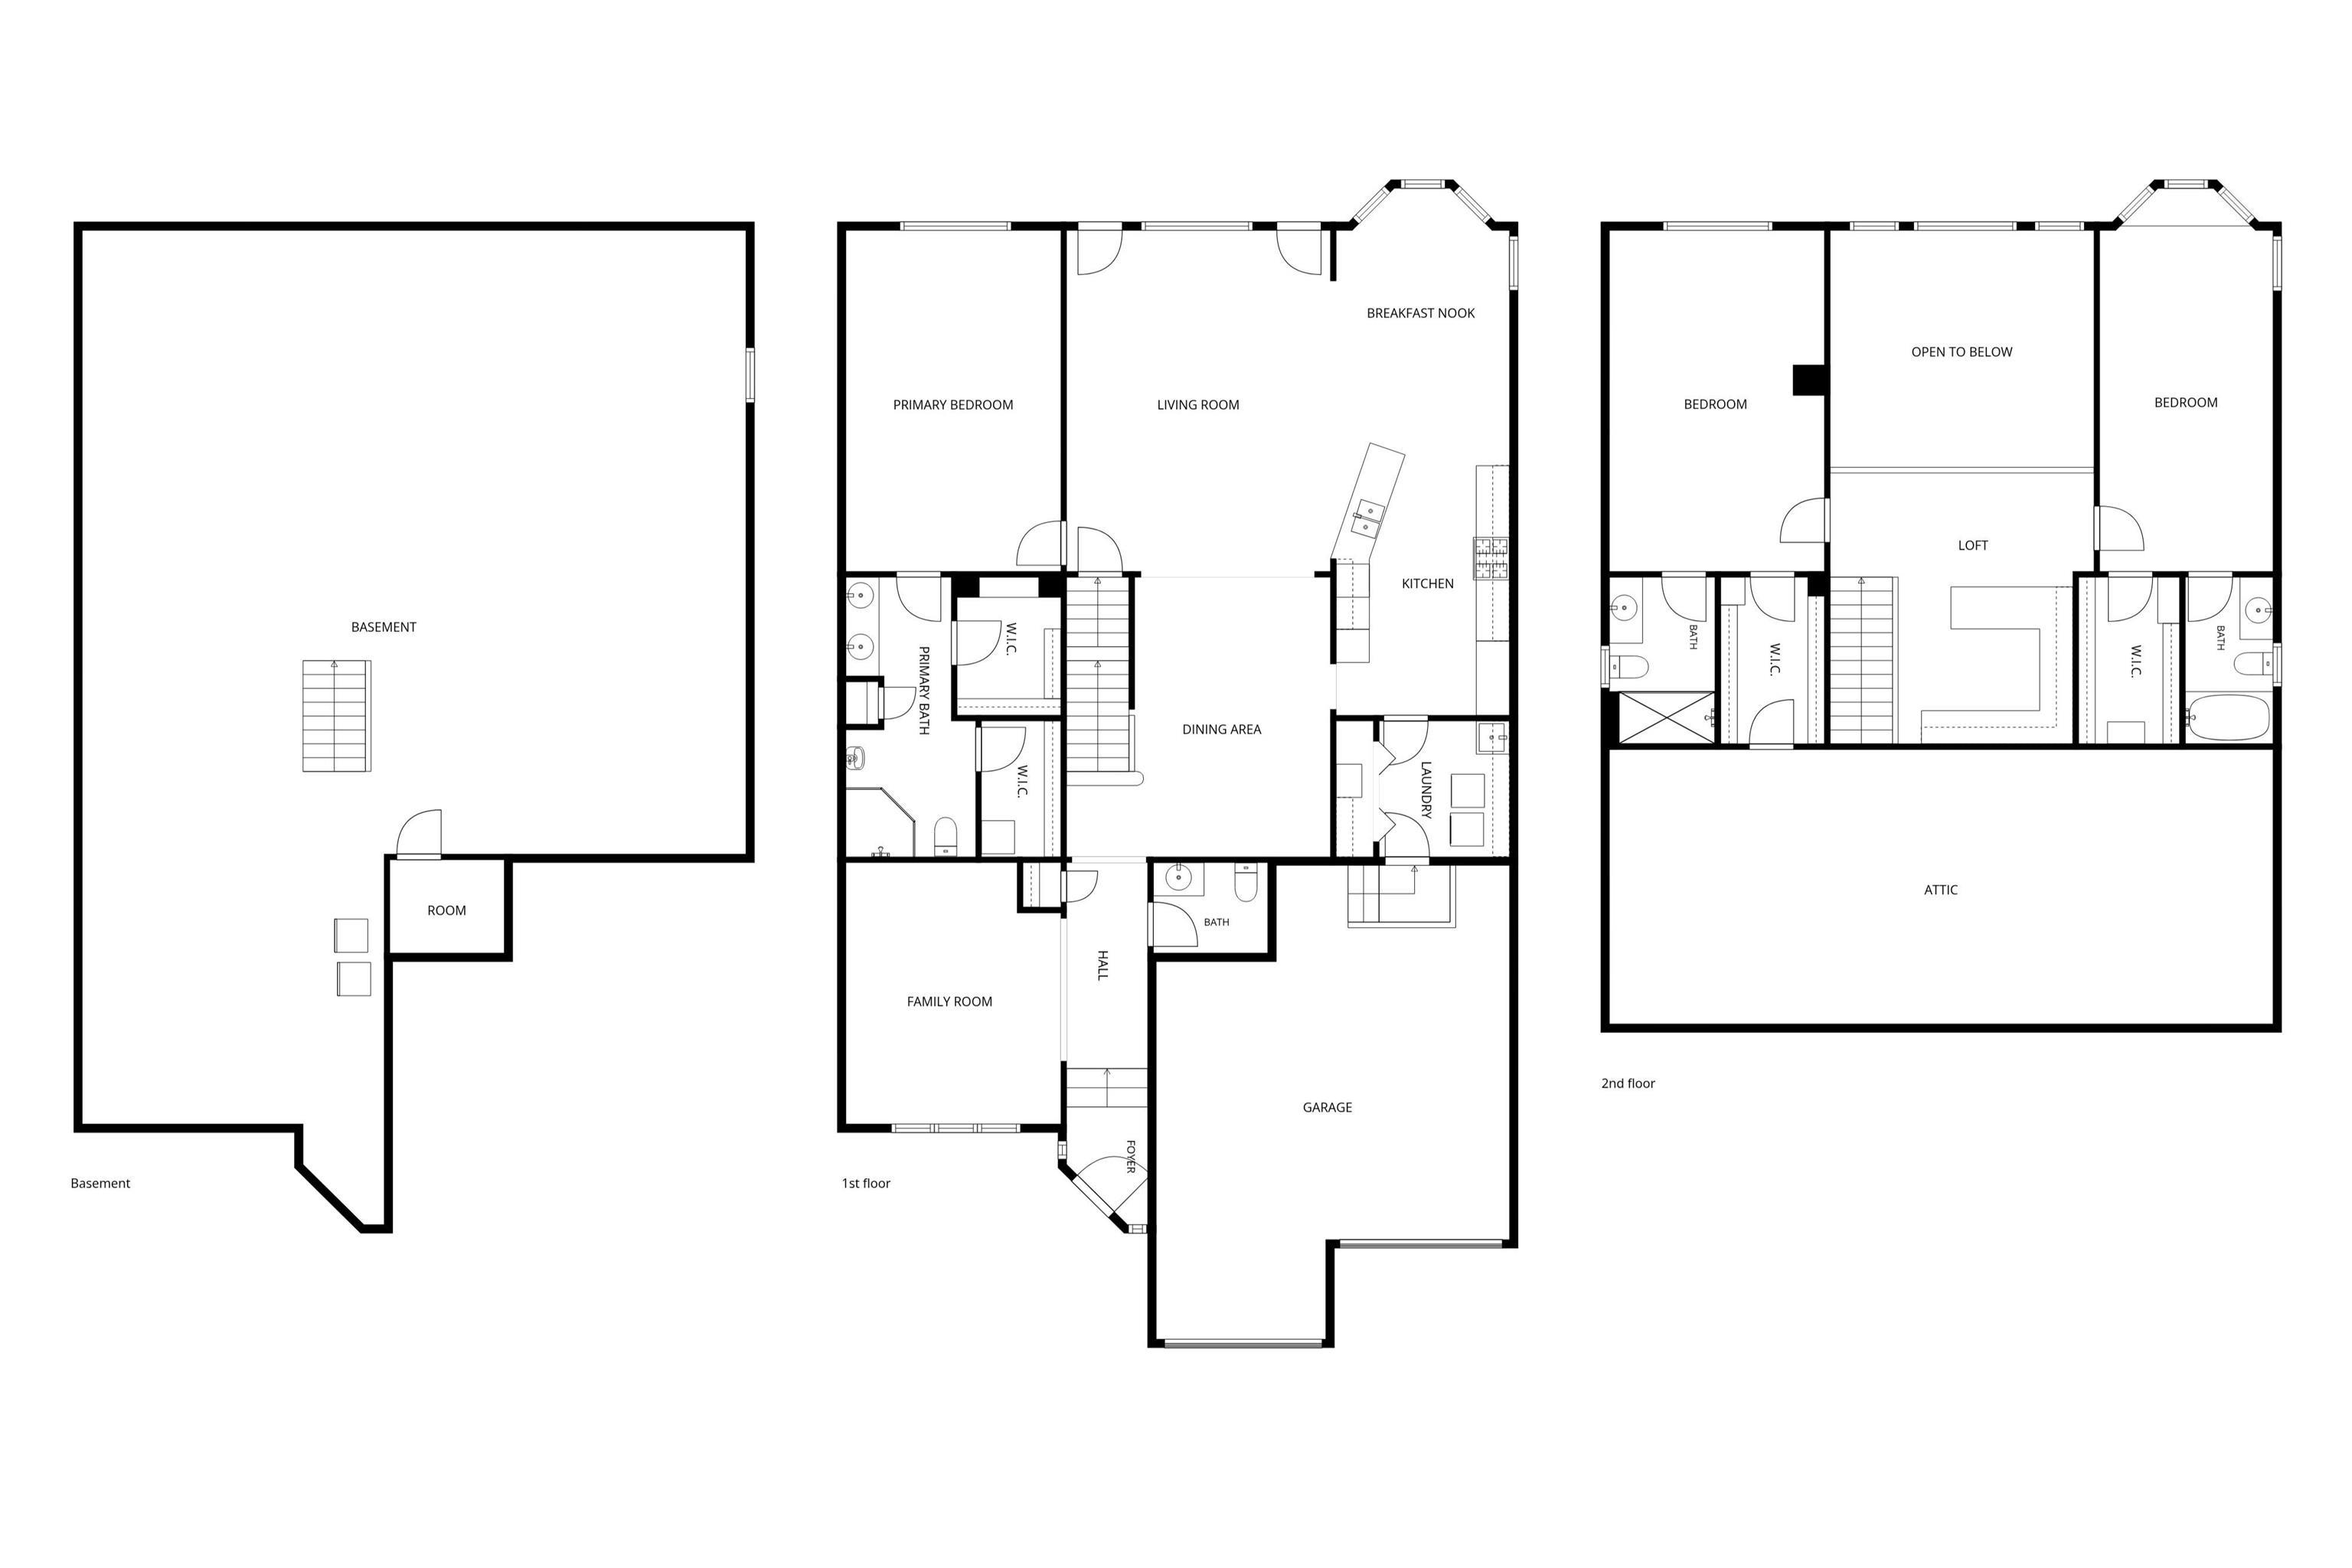
Set along the Quincy Country Club golf course, this 3-bedroom, 3.5-bath condo offers 2,796 square feet of light-filled living and an easy, open flow. Floor-to-ceiling windows bring the fairway into the main living space, while the custom kitchen features abundant cabinetry, high-end appliances, black granite surfaces, and a clean contemporary feel. A spacious primary suite, loft office, and private deck add comfort and flexibility in a truly memorable setting. Don’t miss out on the custom wine cellar. The $675 quarterly HOA fee covers most exterior maintenance. This is a truly care-free condo you won’t want to miss!
 © Copyright 2026 RMLS Alliance. All rights reserved. This information is provided for the consumer's personal, non-commercial use and may not be used for any purpose other than to identify prospective properties in which they may be interested in purchasing. The data relating to real estate for sale on this web site comes in part from the Internet Data Exchange program of RMLS Alliance. Real estate listings held by brokerage firms other than Happel Inc., Realtors are marked with the RMLS logo and detailed information about them includes the name of the listing brokers.
The accuracy of all information, regardless of source, including but not limited to square footages and lot sizes, is deemed reliable but is not guaranteed and should be independently verified through personal inspection and/or with the appropriate professionals. The offer is made only to Participants of the MLS where the listing is filed.
The RMLS data on this page was last updated on Tuesday, August 4th, 2026.
Listed by: Happel, Inc., REALTORS 217-257-5011
Data services provided by IDX Broker
View full listing details | Price: | 459,000 |
| Address: | 603 Gardendale Drive |
| City: | Quincy |
| County: | Adams |
| State: | Illinois |
| Subdivision: | Gardendale |
| MLS: | CA1044510 |
| Square Feet: | 2,796 |
| Bedrooms: | 3 |
| Bathrooms: | 4 |
| Half Bathrooms: | 1 |
| stories: | 2 |
| taxYear: | 2025 |
| garageYN: | yes |
| agentOwned: | no |
| basementYN: | yes |
| directions: | From State St between 24th & 30th, turn south on Gardendale Ct. The property is towards the end of the street on the left. |
| highSchool: | Quincy School District #172 |
| lowerLevel: | Full,Unfinished |
| lvtDateMLS: | 2026-06-16 |
| repossessed: | no |
| saleRentMLS: | For Sale |
| 100YearPlain: | No |
| condoProject: | Gardendale |
| parcelNumber: | 23-3-3408-004-00 |
| pricePerSqFt: | 164.16 |
| rentalAllowed: | no |
| utilitiesOnYN: | yes |
| windowFeatures: | Blinds |
| roadSurfaceType: | Paved |
| taxAnnualAmount: | 6806 |
| yearBuiltSource: | Owner |
| currentFinancing: | Cash, Conventional, FHA, VA |
| elementarySchool: | Baldwin |
| kitchenDiningMLS: | Dining Formal,Dining Informal |
| listingAgreement: | Exclusive Right To Sell |
| taxExemptionsMLS: | Homestead/Owner Occupied,Senior Homestead |
| firstPhotoAddDate: | 2026-06-16T20:59:18.2 |
| lotSizeDimensions: | Common Ground |
| totalBasementSqFt: | 1769 |
| attributionContact: | Office: 217-224-8383 |
| disclosedShortSale: | No |
| mandatoryAnnualFee: | No |
| agentRelatedToOwner: | no |
| mandatoryMonthlyFee: | Yes |
| taxLegalDescription: | GARDENDALE CONDOMINIUM UNIT 603 |
| patioAndPorchFeatures: | Deck, Patio |
| addressSearchNumberMLS: | 603 |
| associationFeeIncludes: | Landscaping, Maintenance Grounds, Snow Removal, Maintenance Structure, Irrigation, Lawn Care |
| interiorOrRoomFeatures: | Attic Storage, Cable Available, Ceilings/Cath/Vault/Tray, Central Vacuum, Solid Surface Counter, Wired for Sound, Ceiling Fan(s), Radon Mitigation System, High Speed Internet |
| propertyIsMobileHomeYN: | no |
| operatingRecordingDevice: | None |
| agentIsDesignatedManagingBroker: | no |

Please sign up for a Listing Manager account below to inquire about this listing
