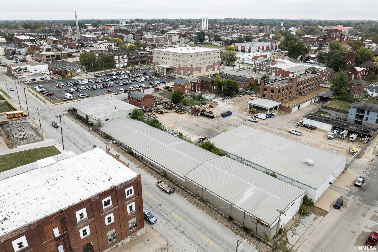
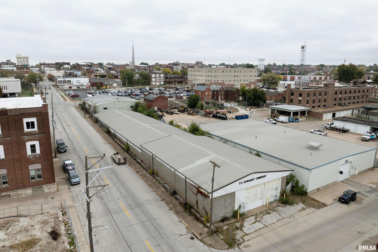
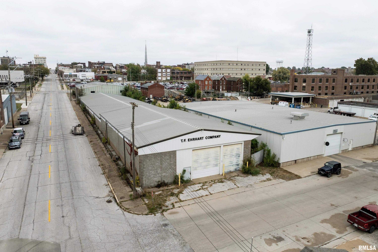
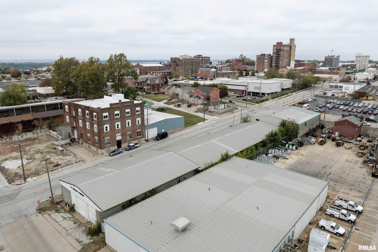
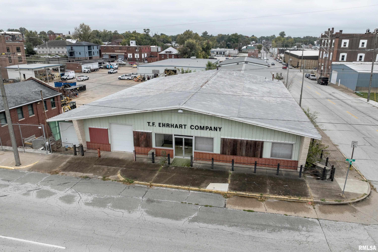
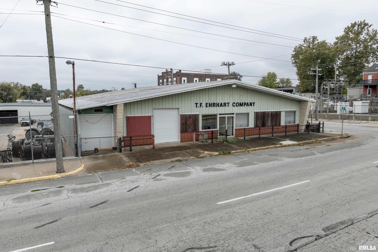
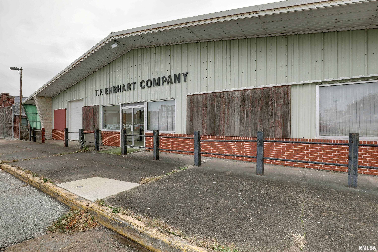
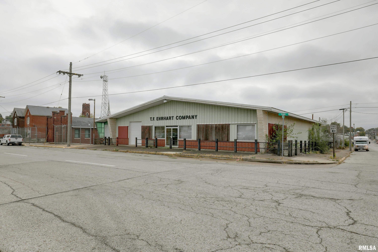
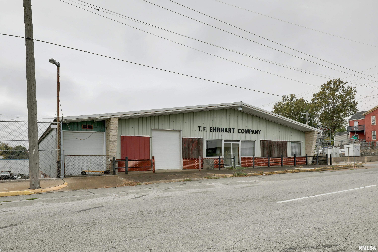
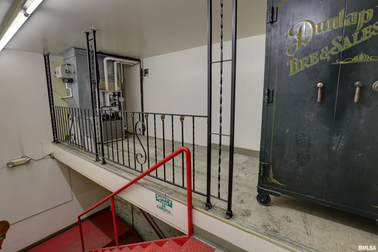
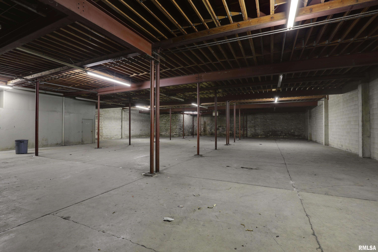
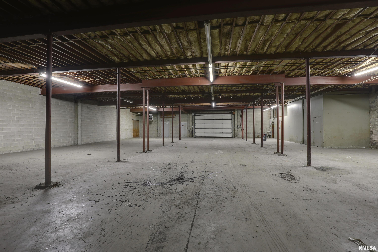
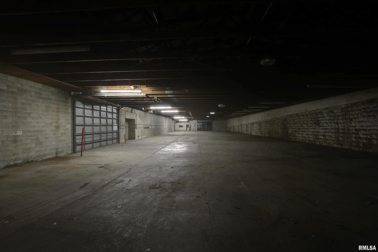
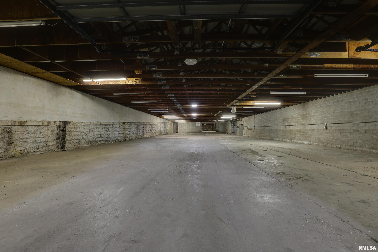
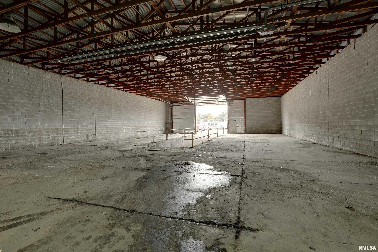
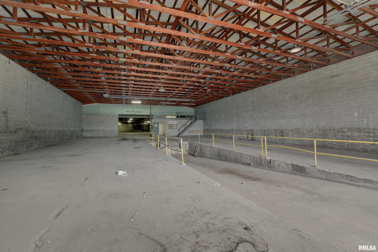
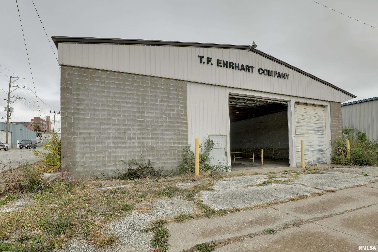
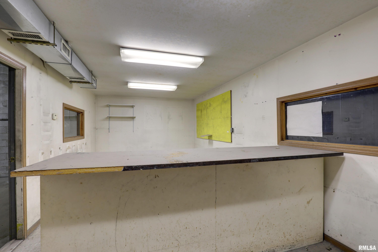
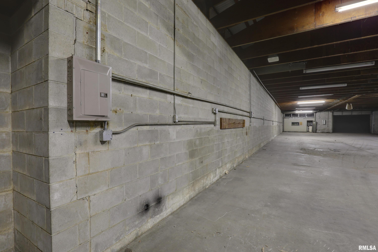
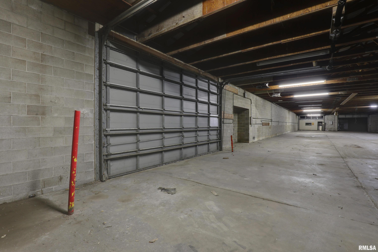
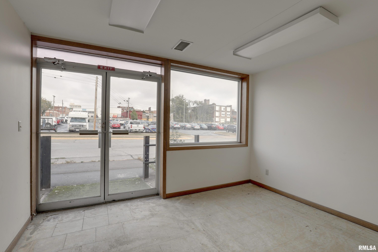
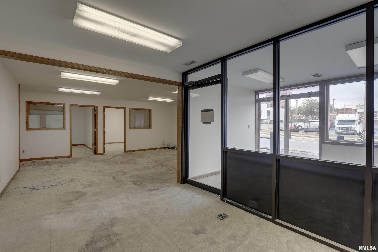
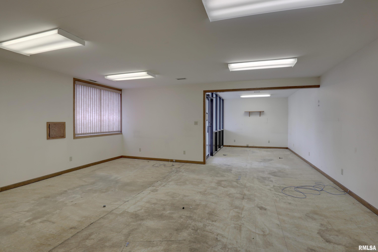
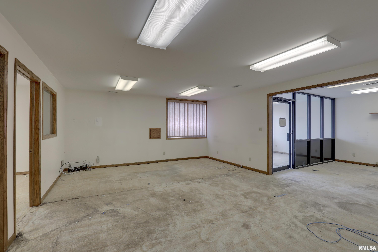
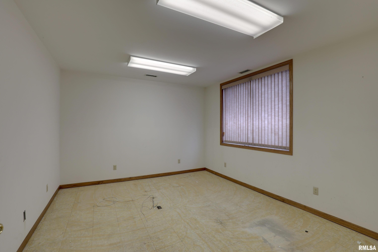
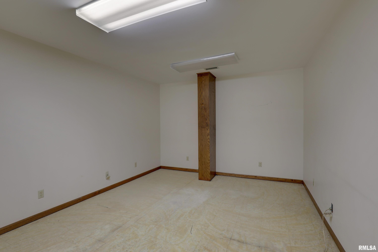
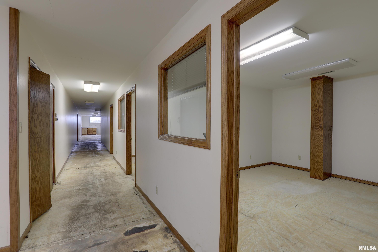
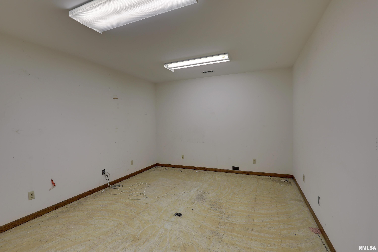
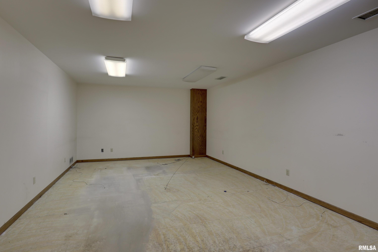
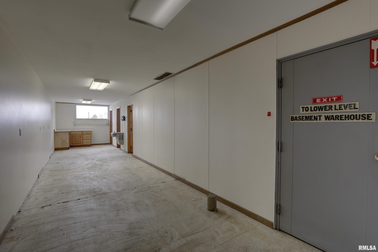
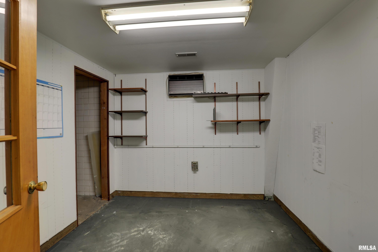
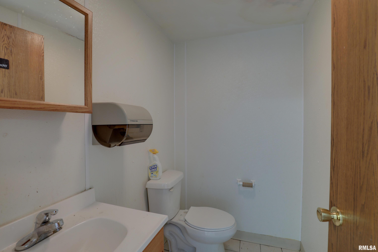
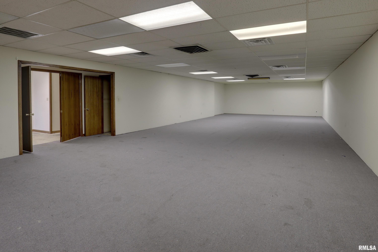
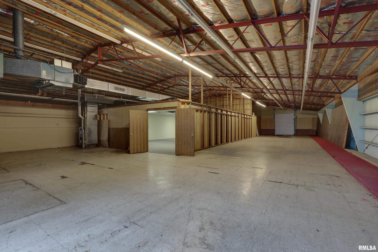
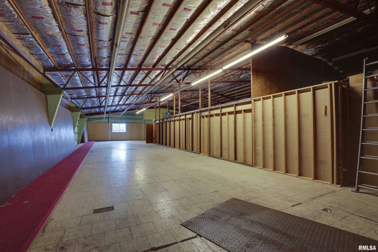
600 York Street in Quincy, Illinois, is a two-story industrial warehouse totaling approximately 38,220 square feet, consisting of 30,870 square feet of warehouse space and 7,350 square feet of office area, representing roughly 19% office build-out. The structure is built with concrete block and metal panel construction, featuring a gable-style metal roof, insulated metal doors, and fixed windows. The property includes one dock-high door and four grade-level doors, supported by central HVAC in the office areas and radiant heat in the warehouse. Interior finishes include drywall and grid tile ceilings in the offices, exposed rafters in the warehouse, and fluorescent lighting throughout. The property site spans 33,001 square feet, resulting in a 0.86:1 land-to-building ratio and a 93.4% site coverage ratio. Building is situated on a near zero-lot-line site, the building has minimal site improvements, no dedicated on-site parking, and no existing signage or landscaping, relying instead on street parking.
 © Copyright 2026 RMLS Alliance. All rights reserved. This information is provided for the consumer's personal, non-commercial use and may not be used for any purpose other than to identify prospective properties in which they may be interested in purchasing. The data relating to real estate for sale on this web site comes in part from the Internet Data Exchange program of RMLS Alliance. Real estate listings held by brokerage firms other than Happel Inc., Realtors are marked with the RMLS logo and detailed information about them includes the name of the listing brokers.
The accuracy of all information, regardless of source, including but not limited to square footages and lot sizes, is deemed reliable but is not guaranteed and should be independently verified through personal inspection and/or with the appropriate professionals. The offer is made only to Participants of the MLS where the listing is filed.
The RMLS data on this page was last updated on Tuesday, April 7th, 2026.
Listed by: Happel, Inc., REALTORS 217-440-3100
Data services provided by IDX Broker
View full listing details | Price: | 975,000 |
| Address: | 600 York Street |
| City: | Quincy |
| County: | Adams |
| State: | Illinois |
| MLS: | CA1040315 |
| Square Feet: | 38,220 |
| Acres: | 0.76 |
| Lot Square Feet: | 0.76 acres |
| levels: | Two |
| forSale: | Yes |
| taxYear: | 2024 |
| forLease: | No |
| inputType: | CIE |
| agentOwned: | no |
| directions: | South on 6th St, located on the corner of 6th and York St. |
| gasCompany: | Ameren |
| lvtDateMLS: | 2025-11-03 |
| locationMLS: | Downtown |
| possibleUse: | Warehouse, Industrial |
| frontageType: | City Street |
| parcelNumber: | 23-1-0515-001-00 |
| taxIncentive: | TIF District |
| waterCompany: | City |
| availableSqFt: | 38220 |
| lotSizeRemarks: | Rectangular, slope to rear at street grade. |
| electricCompany: | Ameren |
| numberDockDoors: | 1 |
| taxAnnualAmount: | 8720 |
| listingAgreement: | Exclusive Right To Sell |
| firstPhotoAddDate: | 2025-11-03T17:20:46 |
| numberOfBuildings: | 1 |
| attributionContact: | Office: 217-224-8383 |
| numberDriveInDoors: | 4 |
| agentRelatedToOwner: | no |
| availableOfficeSqFt: | 7410 |
| taxLegalDescription: | Legal Description: LOT 10, 11, 12 BLK 62 BERNARD & HATTENS ADDN OF BLK 62 OF JOHN WOOD'S ADDITION AN |
| addressSearchNumberMLS: | 600 |
| availableWarehouseSqFt: | 30810 |
| listingVisibilityTypeMLS: | MLS Listing |
| agentIsDesignatedManagingBroker: | no |