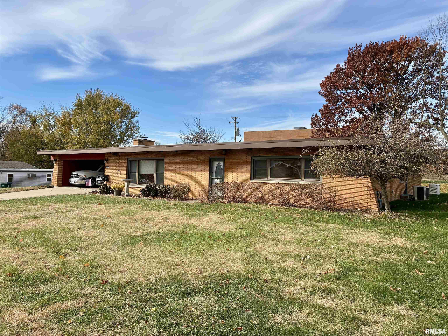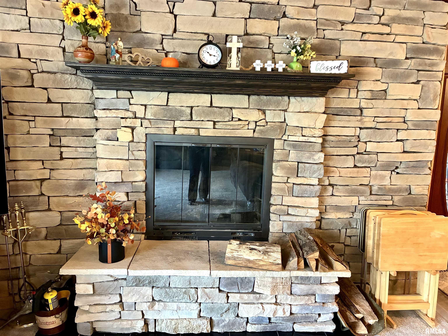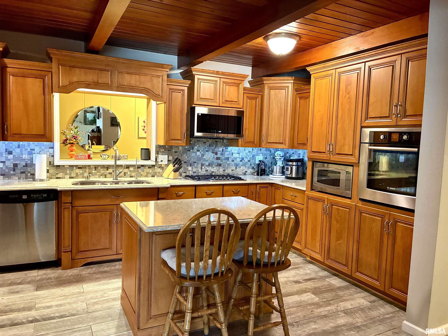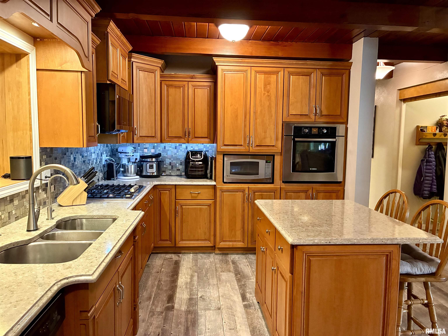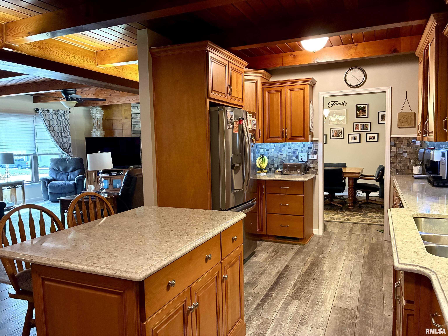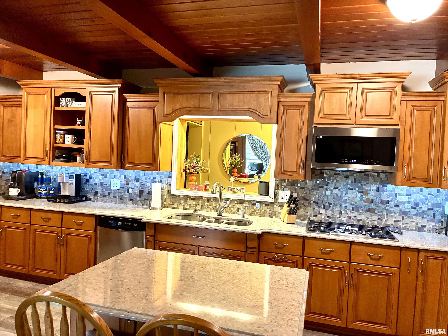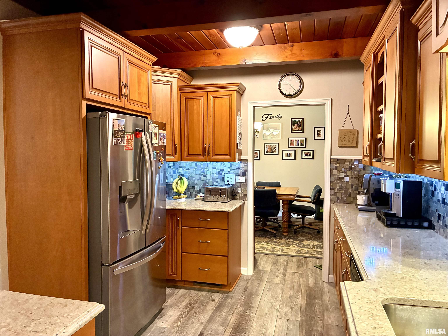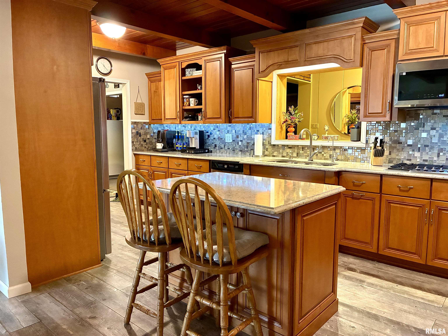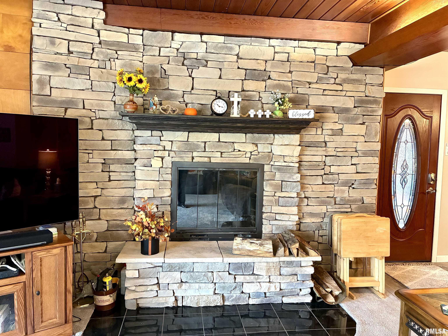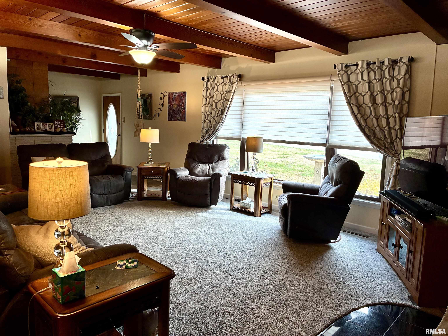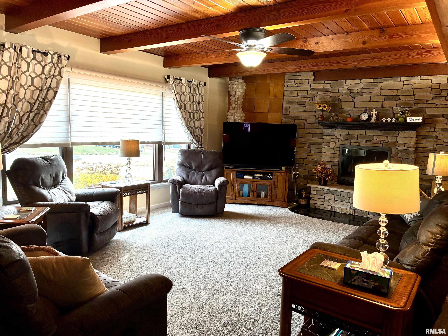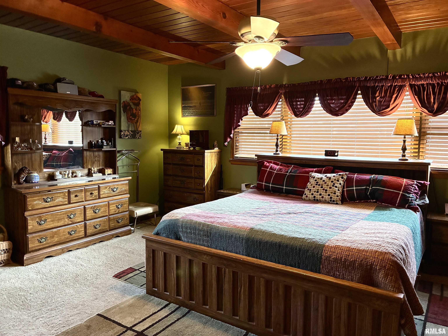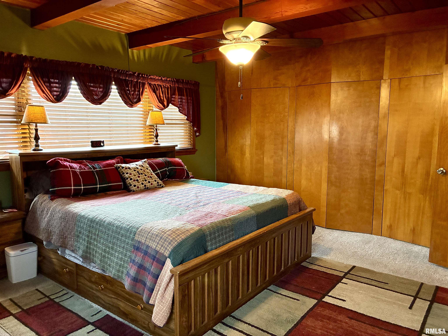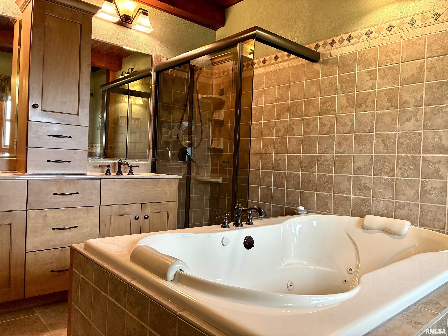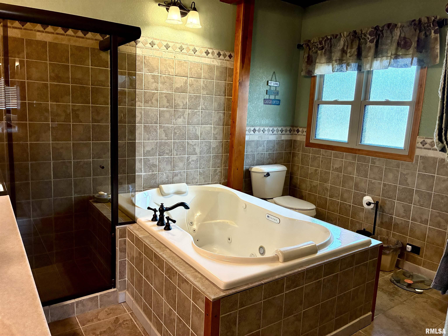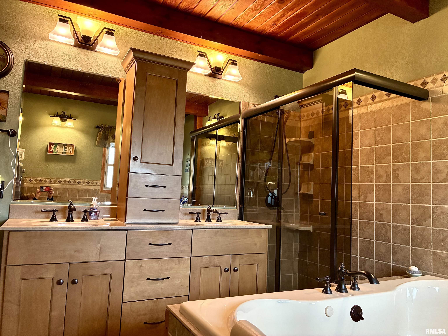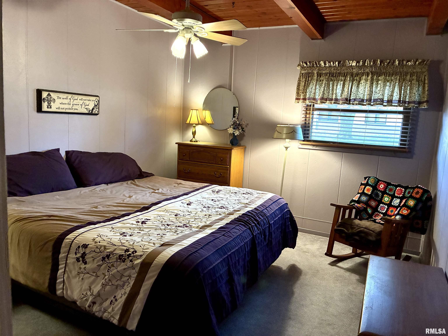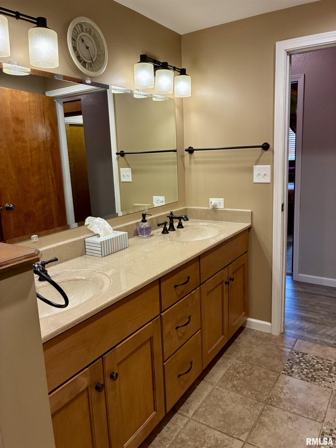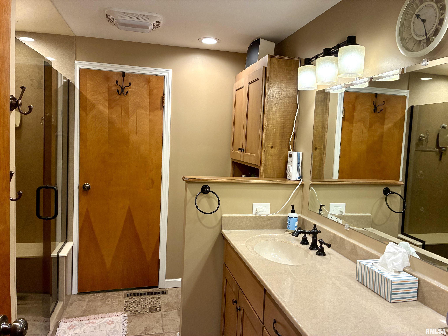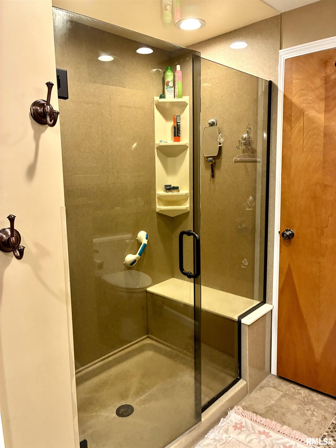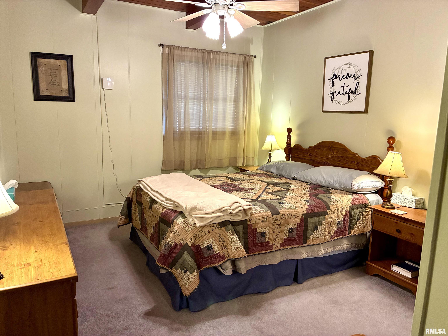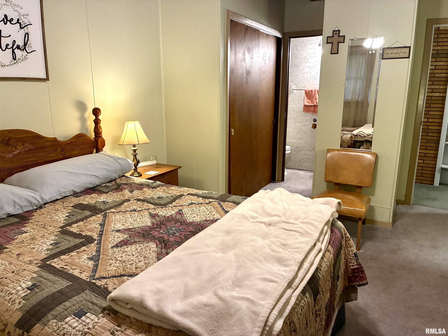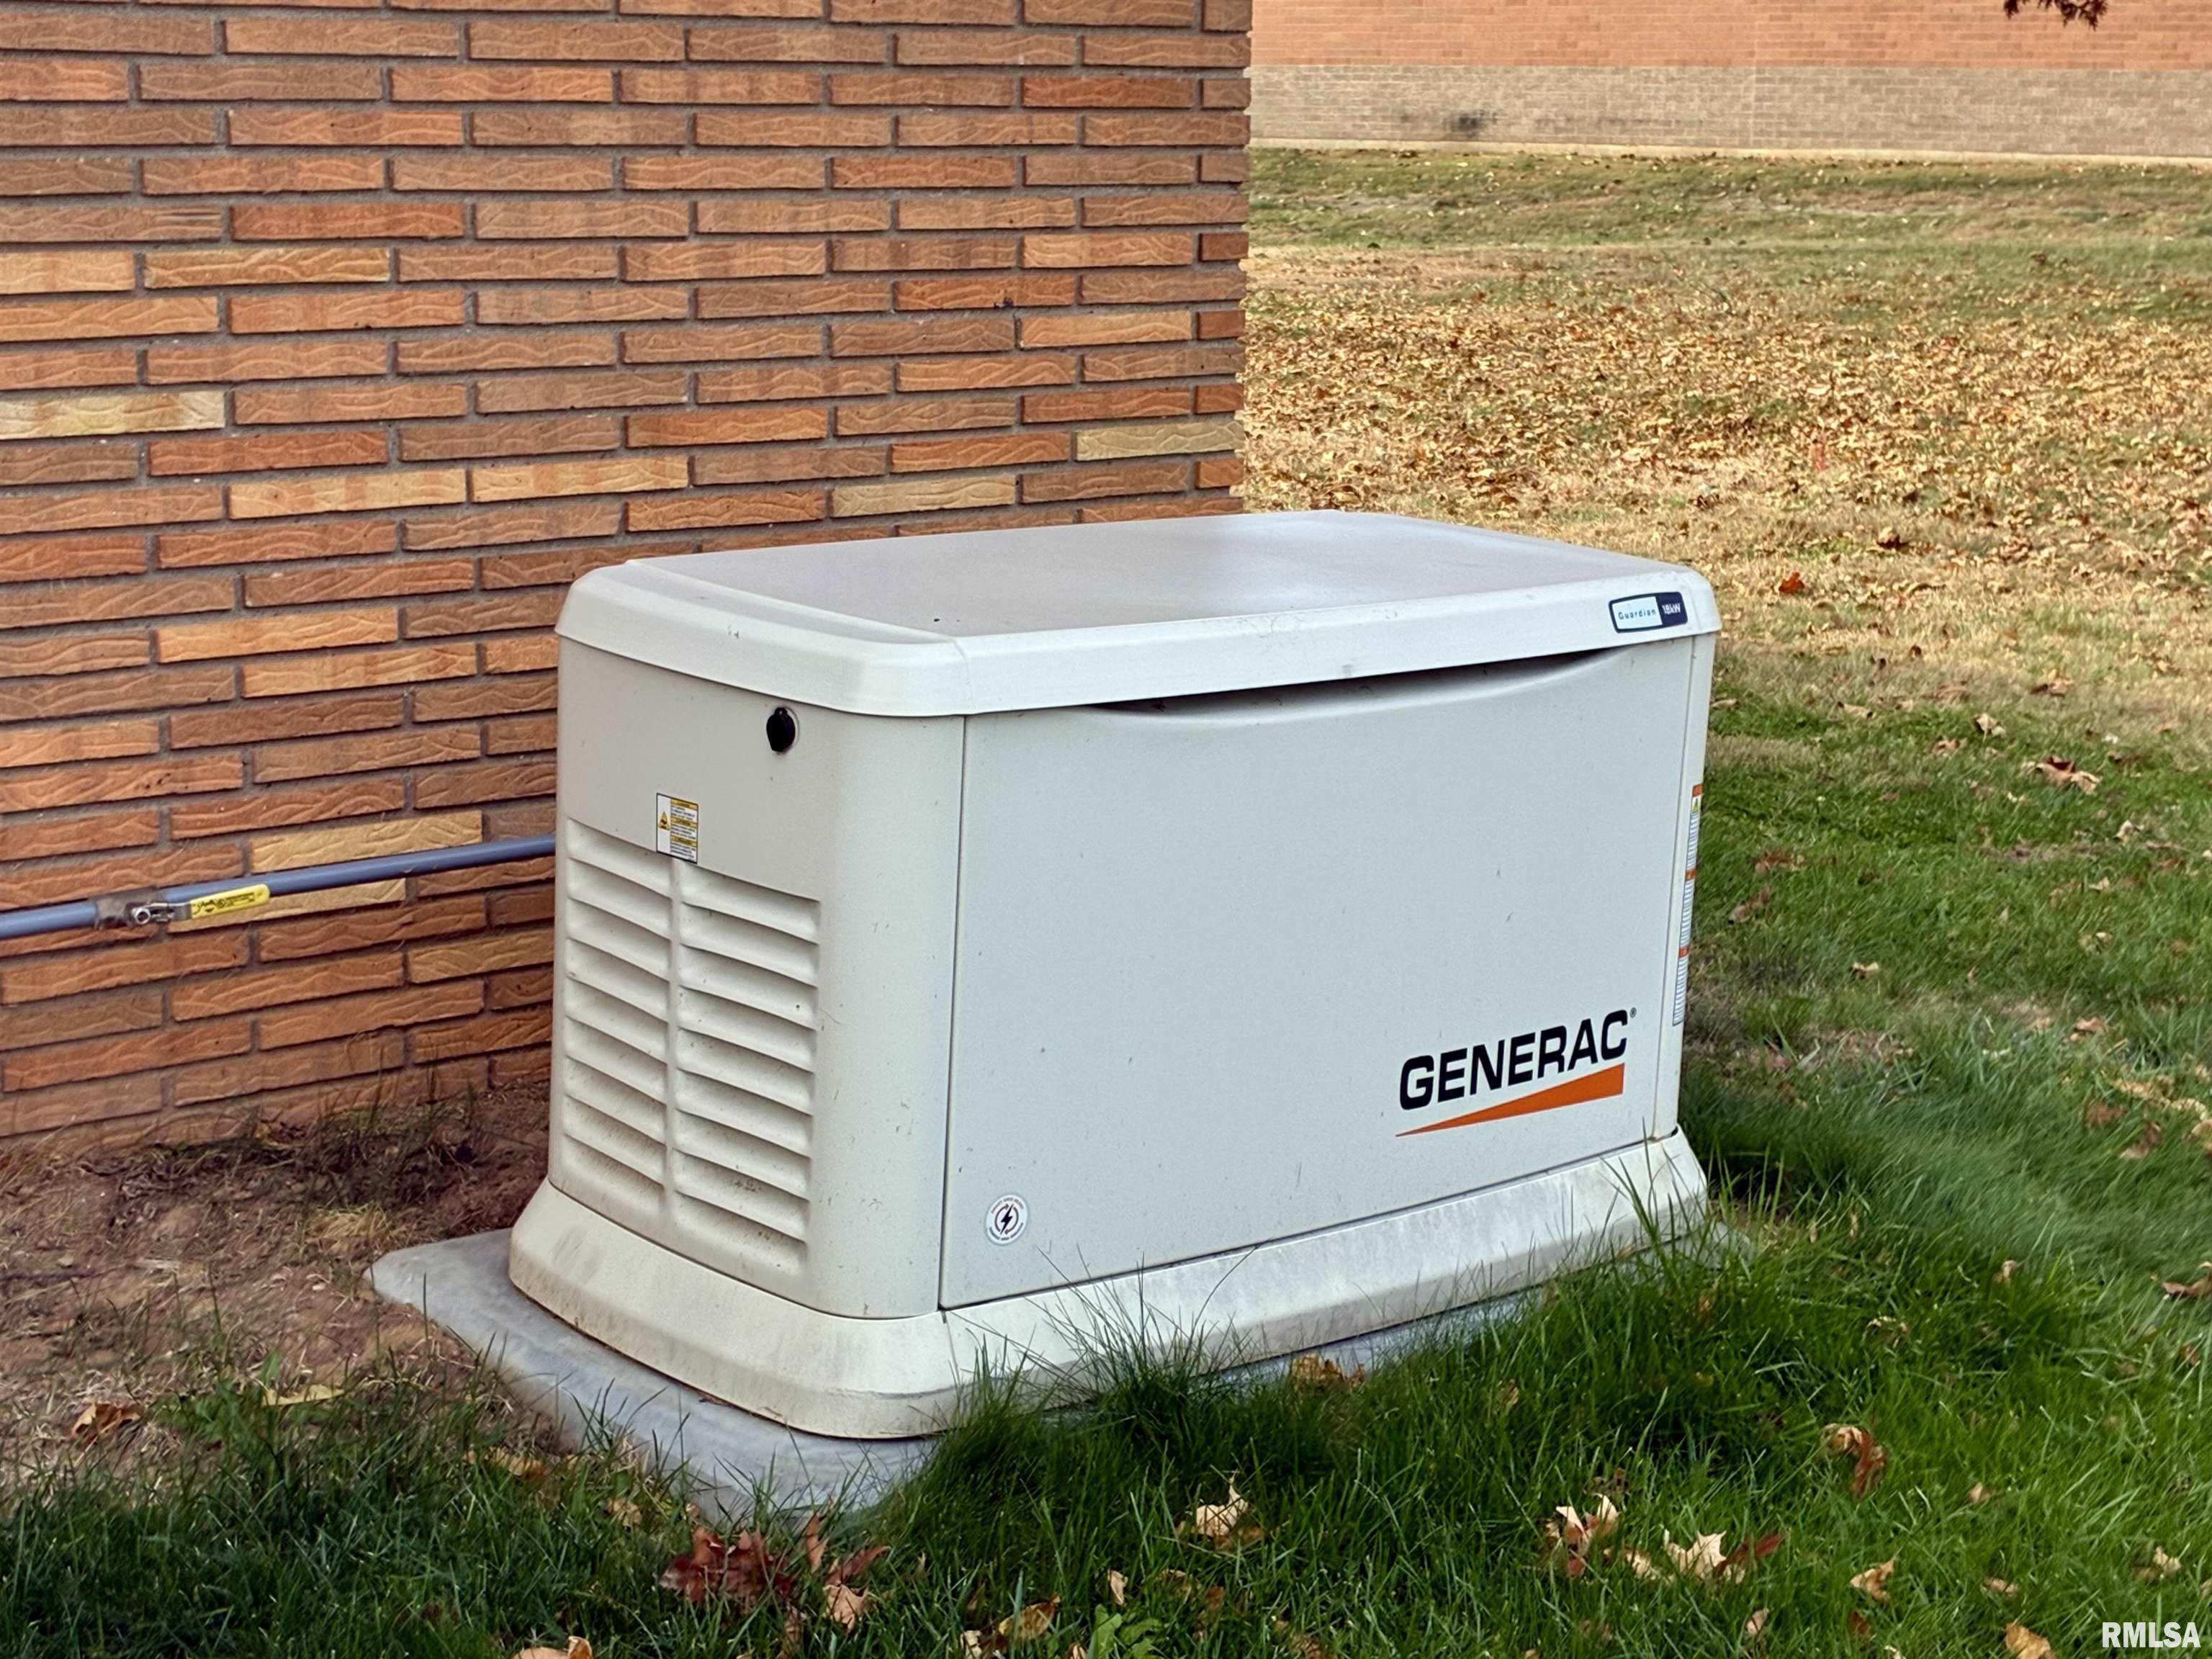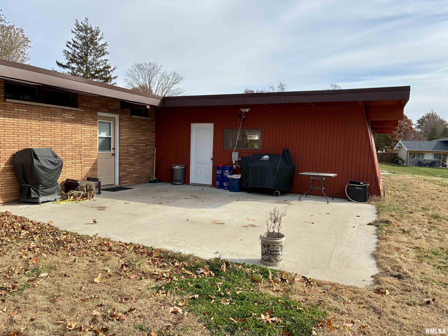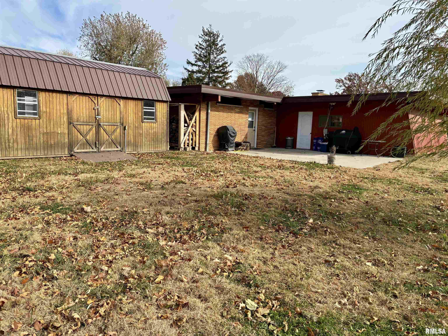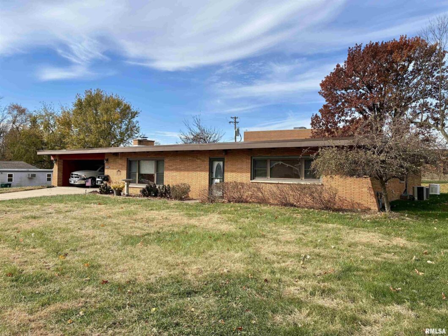
Mid-Century Charm Meets Modern Efficiency in This Spacious Ranch Retreat Welcome to this beautifully updated mid-century ranch offering 2,777 sq ft of single-level living designed for comfort, style, and sustainability. With 4 spacious bedrooms and 2.5 baths, this home blends timeless architecture with cutting-edge amenities. Chef’s Dream Kitchen The heart of the home features custom-built solid oak cabinetry with slow closer and many upgrades, solid surface countertop, a generous island, large pantry, and top-tier appliances—perfectly tailored for the gourmet chef in you. Luxurious Master Suite Unwind in your private sanctuary complete with a soaking jacuzzi tub, walk-in shower, and ample closet space. Eco-Friendly & Cost-Saving Features Enjoy zoned heating, solar panels (seller owns) heated flooring, a whole-house generator, and reverse osmosis water purification—all designed to keep your home green and your bills low. Storage Galore A 2-car carport with abundant built-in storage, oversized closets throughout, and an 18′ x 12′ shed ensure you’ll never run out of space. This home is a rare blend of classic design and modern innovation—perfect for those who value comfort, efficiency, and style. Come experience it for yourself!
 © Copyright 2025 RMLS Alliance. All rights reserved. This information is provided for the consumer's personal, non-commercial use and may not be used for any purpose other than to identify prospective properties in which they may be interested in purchasing. The data relating to real estate for sale on this web site comes in part from the Internet Data Exchange program of RMLS Alliance. Real estate listings held by brokerage firms other than Happel Inc., Realtors are marked with the RMLS logo and detailed information about them includes the name of the listing brokers.
The accuracy of all information, regardless of source, including but not limited to square footages and lot sizes, is deemed reliable but is not guaranteed and should be independently verified through personal inspection and/or with the appropriate professionals. The offer is made only to Participants of the MLS where the listing is filed.
The RMLS data on this page was last updated on Wednesday, December 24th, 2025.
Listed by: Happel, Inc., REALTORS 217-740-6820
Data services provided by IDX Broker
View full listing details | Price: | 270,000 |
| Address: | 526 Edgewood Drive |
| City: | Quincy |
| County: | Adams |
| State: | Illinois |
| Subdivision: | Edgewood |
| MLS: | CA1040723 |
| Square Feet: | 2,777 |
| Bedrooms: | 4 |
| Bathrooms: | 3 |
| Half Bathrooms: | 1 |
| taxYear: | 2024 |
| garageYN: | yes |
| agentOwned: | no |
| basementYN: | no |
| directions: | East on State street to Edgewood (about 33rd and State area). Turn South on Edgewood. Home is on the west side of the street |
| highSchool: | Quincy School District #172 |
| lvtDateMLS: | 2025-11-25 |
| repossessed: | no |
| saleRentMLS: | For Sale |
| spaFeatures: | Bath |
| 100YearPlain: | No |
| parcelNumber: | 23-3-3158-000-00 |
| pricePerSqFt: | 97.23 |
| utilitiesOnYN: | yes |
| otherEquipment: | TV Antenna |
| windowFeatures: | Window Treatments, Blinds |
| roadSurfaceType: | Paved |
| taxAnnualAmount: | 2954 |
| currentFinancing: | Cash, Conventional, FHA, VA |
| kitchenDiningMLS: | Dining Formal,Island,Pantry |
| listingAgreement: | Exclusive Right To Sell |
| taxExemptionsMLS: | Homestead/Owner Occupied,Senior Freeze,Senior Homestead |
| firstPhotoAddDate: | 2025-11-25T19:10:25.4 |
| lotSizeDimensions: | 142.27x172.86x122.16x215 |
| attributionContact: | Office: 217-224-8383 |
| disclosedShortSale: | No |
| agentRelatedToOwner: | no |
| taxLegalDescription: | LOT 8 EDGEWOOD SUB LOTS 6 AND 8 |
| greenEnergyEfficient: | Appliances |
| patioAndPorchFeatures: | Patio |
| addressSearchNumberMLS: | 526 |
| interiorOrRoomFeatures: | Cable Available, Ceiling Fan(s), Solid Surface Counter, High Speed Internet |
| propertyIsMobileHomeYN: | no |
| operatingRecordingDevice: | Audio |
| agentIsDesignatedManagingBroker: | no |