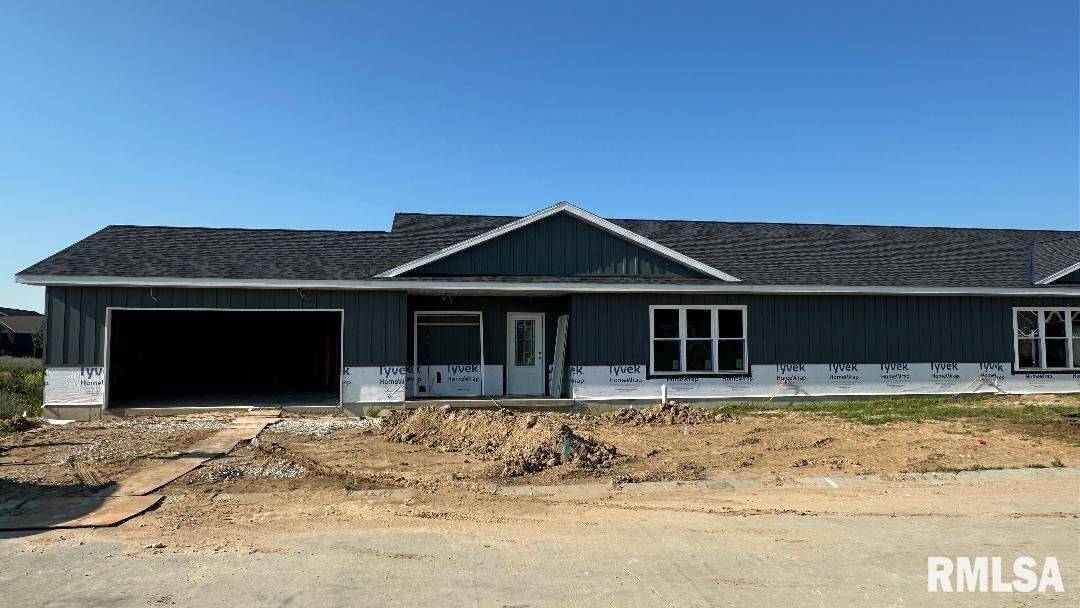
Under construction – new townhome show cases top-quality construction from top to bottom. From the moment you step inside, the high ceilings, expansive open floor plan, and abundant natural light set the tone for a home that feels both spacious and refined. Every detail has been thoughtfully selected, delivering top-tier finishes, modern fixtures, 2 full bedroom suites, and timeless design throughout. Built with quality in mind—not shortcuts—this home offers the comfort, and durability today’s buyers expect, paired with the ease of maintenance-free living. The layout flows effortlessly for everyday living or entertaining, while the craftsmanship speaks for itself in every room. Exterior finishes consist of Stone, Diamond Coating & Vinyl Siding. This townhome represents exceptional value—well below the cost of building on your own, without sacrificing quality, style, or space. This is a home that must be seen in person to fully appreciate the level of finish and care that went into it. A standout opportunity at Alexandria Heights—ready for its new owner
 © Copyright 2026 RMLS Alliance. All rights reserved. This information is provided for the consumer's personal, non-commercial use and may not be used for any purpose other than to identify prospective properties in which they may be interested in purchasing. The data relating to real estate for sale on this web site comes in part from the Internet Data Exchange program of RMLS Alliance. Real estate listings held by brokerage firms other than Happel Inc., Realtors are marked with the RMLS logo and detailed information about them includes the name of the listing brokers.
The accuracy of all information, regardless of source, including but not limited to square footages and lot sizes, is deemed reliable but is not guaranteed and should be independently verified through personal inspection and/or with the appropriate professionals. The offer is made only to Participants of the MLS where the listing is filed.
The RMLS data on this page was last updated on Friday, July 31st, 2026.
Listed by: Happel, Inc., REALTORS 217-430-9353
Data services provided by IDX Broker
View full listing details | Price: | 350,000 |
| Address: | 5030 Chestnut Street |
| City: | Quincy |
| County: | Adams |
| State: | Illinois |
| Subdivision: | None |
| MLS: | CA1044178 |
| Square Feet: | 1,560 |
| Bedrooms: | 2 |
| Bathrooms: | 3 |
| Half Bathrooms: | 1 |
| taxYear: | 2024 |
| garageYN: | yes |
| agentOwned: | no |
| basementYN: | no |
| directions: | North 48th St to Chestnut, street next to Rooney School, turn East on Chestnut go straight into Alexandria Heights. |
| highSchool: | Quincy School District #172 |
| lvtDateMLS: | 2026-06-03 |
| repossessed: | no |
| saleRentMLS: | For Sale |
| 100YearPlain: | No |
| parcelNumber: | TBD |
| pricePerSqFt: | 224.36 |
| kitchenDiningMLS: | Dining Informal,Dining/Living Combo,Eat-In Kitchen,Island,Pantry |
| listingAgreement: | Exclusive Right To Sell |
| taxExemptionsMLS: | None |
| developmentStatus: | Under Construction |
| firstPhotoAddDate: | 2026-06-03T14:21:07.9 |
| lotSizeDimensions: | Common Ground |
| attributionContact: | Office: 217-224-8383 |
| disclosedShortSale: | No |
| agentRelatedToOwner: | no |
| mandatoryMonthlyFee: | Yes |
| taxLegalDescription: | TBD |
| patioAndPorchFeatures: | Patio |
| addressSearchNumberMLS: | 5030 |
| associationFeeIncludes: | Lawn Care, Snow Removal |
| interiorOrRoomFeatures: | Ceilings/Cath/Vault/Tray, Ceiling Fan(s) |
| propertyIsMobileHomeYN: | no |
| operatingRecordingDevice: | None |
| agentIsDesignatedManagingBroker: | no |