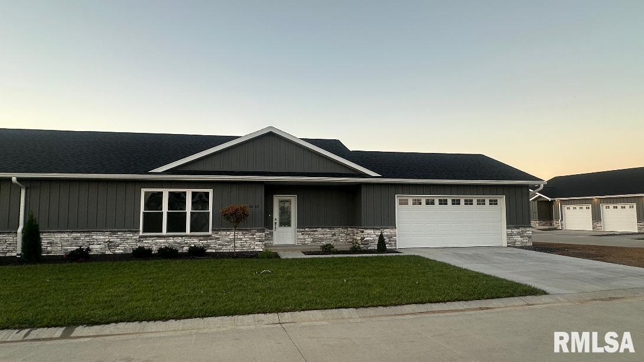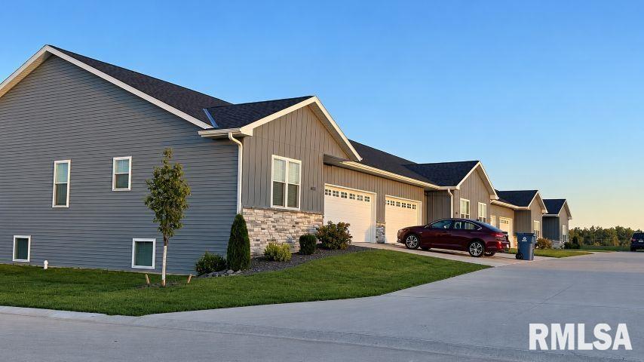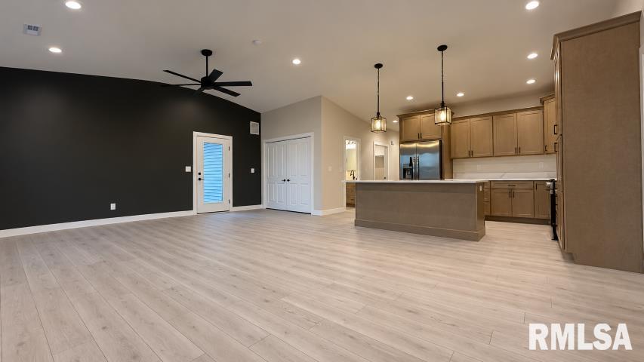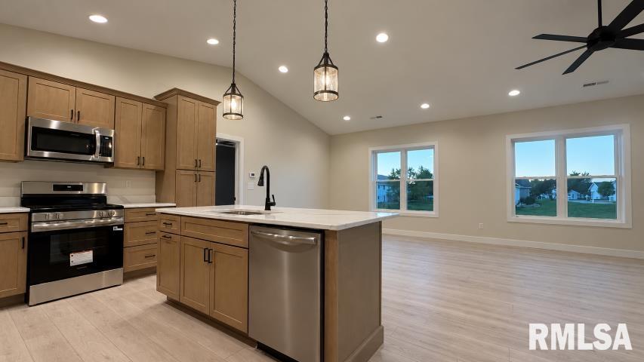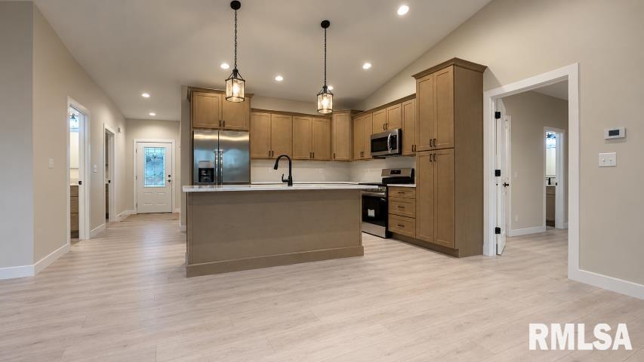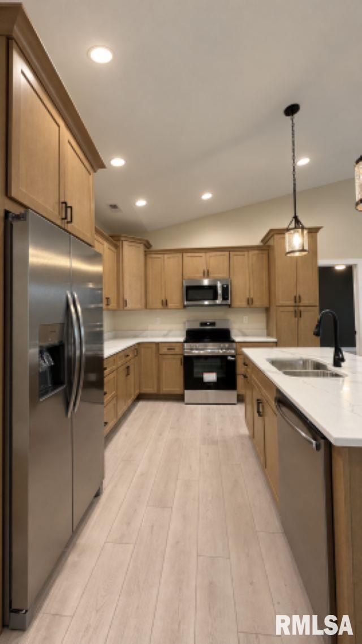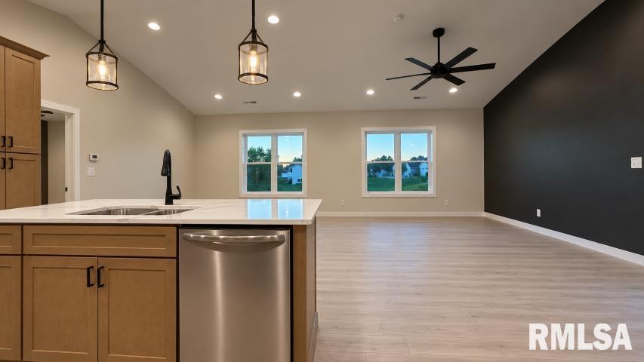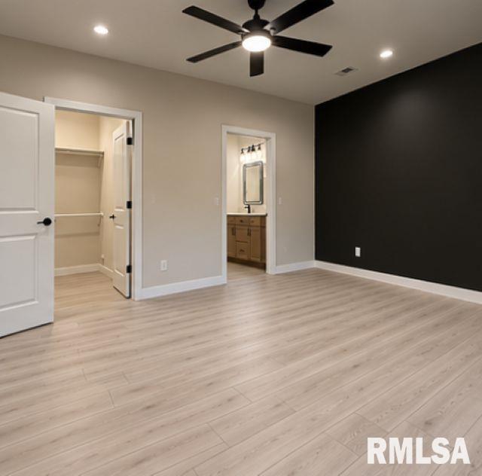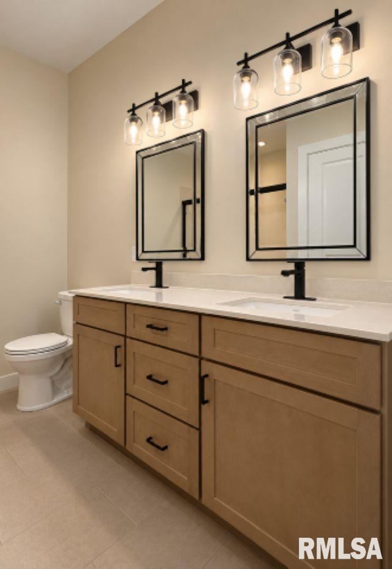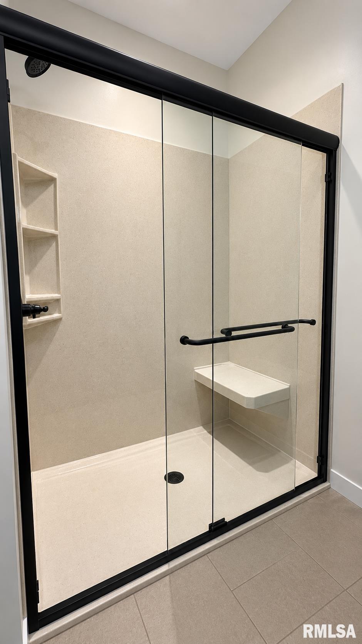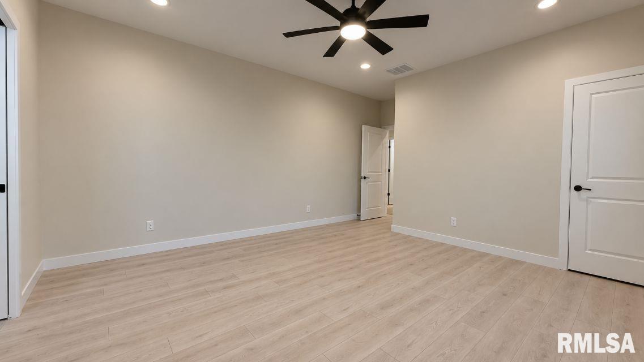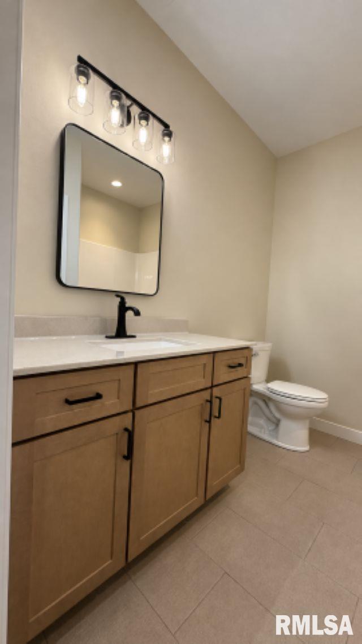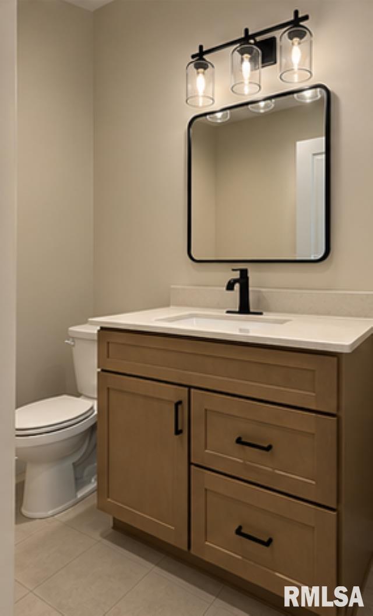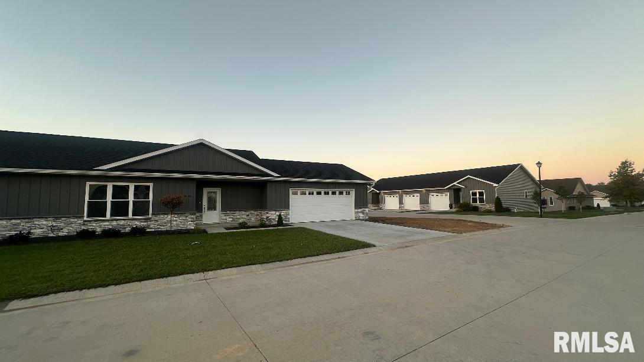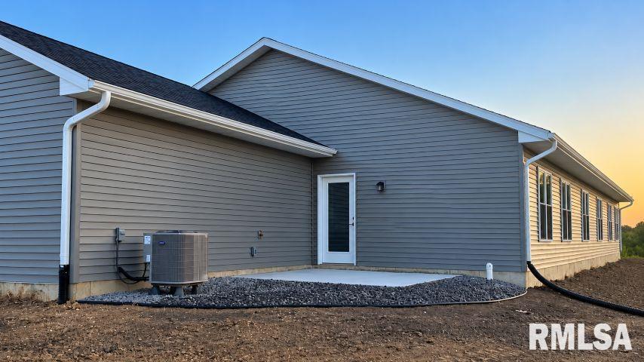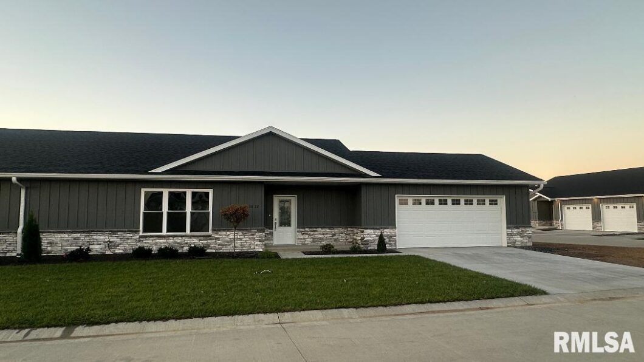
Experience exceptional craftsmanship, sophisticated design, and effortless living in this stunning BRAND-NEW luxury townhome! From the moment you enter, you’ll appreciate the soaring ceilings, impressive open-concept layout, and beautiful natural light that create an atmosphere of elegance and spaciousness. Designed with luxury and quality in mind, this residence showcases upscale finishes, stylish modern fixtures, and TWO PRIVATE BEDROOM SUITES, each with its own full bathroom. Every detail reflects thoughtful planning, superior construction, and a commitment to lasting quality. The beautifully designed living spaces offer the perfect combination of comfort and sophistication, whether entertaining guests or simply enjoying everyday life. The striking exterior features a combination of stone, Diamond Coating, and vinyl siding for lasting beauty and durability. Enjoy the convenience of LOW-MAINTENANCE LIVING without compromising on space, style, or quality! Offering an exceptional level of luxury at a price well below comparable new construction costs, this townhome delivers outstanding value. Discover the difference quality makes at ALEXANDRIA HEIGHTS, where upscale living meets modern convenience. A MUST-SEE for buyers who appreciate the finer details!
 © Copyright 2026 RMLS Alliance. All rights reserved. This information is provided for the consumer's personal, non-commercial use and may not be used for any purpose other than to identify prospective properties in which they may be interested in purchasing. The data relating to real estate for sale on this web site comes in part from the Internet Data Exchange program of RMLS Alliance. Real estate listings held by brokerage firms other than Happel Inc., Realtors are marked with the RMLS logo and detailed information about them includes the name of the listing brokers.
The accuracy of all information, regardless of source, including but not limited to square footages and lot sizes, is deemed reliable but is not guaranteed and should be independently verified through personal inspection and/or with the appropriate professionals. The offer is made only to Participants of the MLS where the listing is filed.
The RMLS data on this page was last updated on Friday, November 6th, 2026.
Listed by: Happel, Inc., REALTORS 217-430-9353
Data services provided by IDX Broker
View full listing details | Price: | 350,000 |
| Address: | 5022 Chestnut Street |
| City: | Quincy |
| County: | Adams |
| State: | Illinois |
| Zip Code: | 62305 |
| Subdivision: | Alexandria Heights |
| MLS: | CA1047306 |
| Year Built: | 2026 |
| Square Feet: | 1,560 |
| Bedrooms: | 2 |
| Bathrooms: | 3 |
| Half Bathrooms: | 1 |
| relo: | no |
| roof: | Shingle |
| cooling: | Central Air |
| heating: | Electric, Electric Water Heater |
| taxYear: | 2025 |
| basement: | None |
| garageYN: | yes |
| mlsStatus: | Active |
| agentOwned: | no |
| appliances: | Dishwasher, Disposal, Microwave, Range, Refrigerator |
| basementYN: | no |
| directions: | North 48th St to Chestnut, street next to Rooney School, turn East on Chestnut go straight into Alexandria Heights. |
| highSchool: | Quincy School District #172 |
| livingArea: | 1560 |
| lvtDateMLS: | 2026-10-22 |
| lotFeatures: | Level |
| repossessed: | no |
| saleRentMLS: | For Sale |
| waterSource: | Public Sewer, Public |
| 100YearPlain: | No |
| garageSpaces: | 2 |
| mlsAreaMinor: | Quincy |
| parcelNumber: | TBD |
| pricePerSqFt: | 224.36 |
| associationFee2: | 250 |
| parkingFeatures: | Attached, Garage Door Opener |
| kitchenDiningMLS: | Dining/Living Combo,Dining Informal,Eat-In Kitchen,Island,Pantry |
| listingAgreement: | Exclusive Right To Sell |
| taxExemptionsMLS: | None |
| developmentStatus: | Under Construction |
| firstPhotoAddDate: | 2026-10-22T15:27:10.2 |
| foundationDetails: | Slab |
| lotSizeDimensions: | 40x60 |
| newConstructionYN: | yes |
| seniorCommunityYN: | no |
| architecturalStyle: | Ranch |
| attributionContact: | Office: 217-224-8383 |
| disclosedShortSale: | No |
| agentRelatedToOwner: | no |
| listingContractDate: | 2026-10-22T00:00:00+00:00 |
| mandatoryMonthlyFee: | Yes |
| taxLegalDescription: | TBD |
| constructionMaterials: | Frame, Other, Vinyl Siding, Stone |
| patioAndPorchFeatures: | Patio |
| statusChangeTimestamp: | 2026-10-22T00:00:00+00:00 |
| addressSearchNumberMLS: | 5022 |
| associationFeeIncludes: | Lawn Care, Snow Removal |
| interiorOrRoomFeatures: | Ceilings/Cath/Vault/Tray, Ceiling Fan(s) |
| propertyIsMobileHomeYN: | no |
| listingVisibilityTypeMLS: | MLS Listing |
| operatingRecordingDevice: | None |
| agentIsDesignatedManagingBroker: | no |