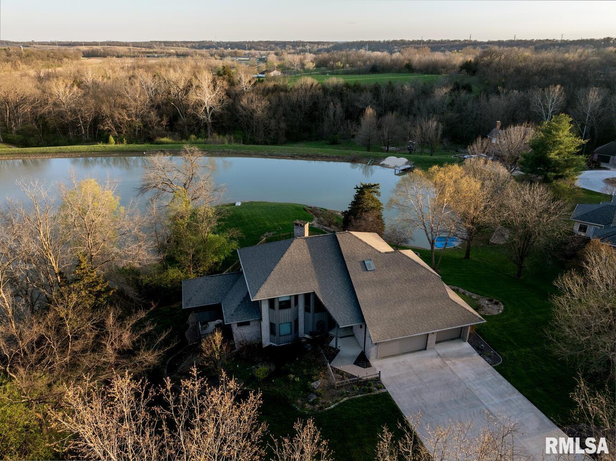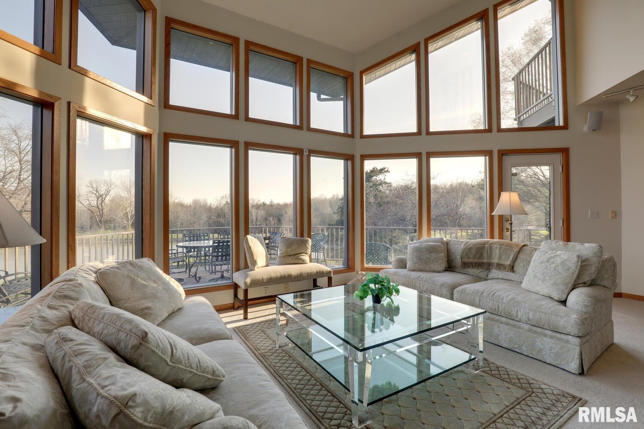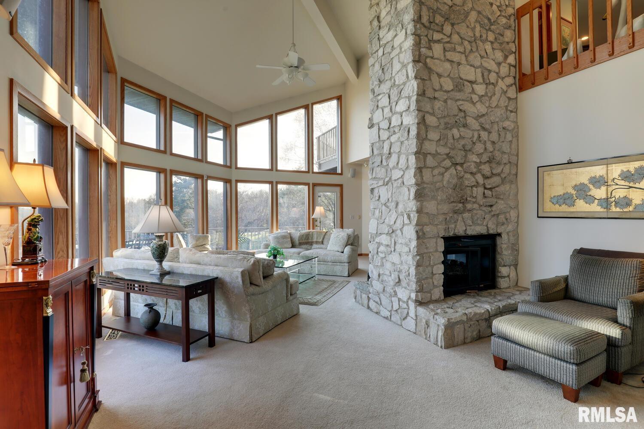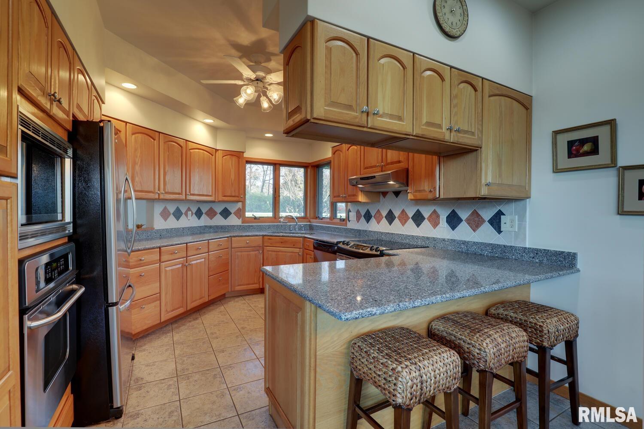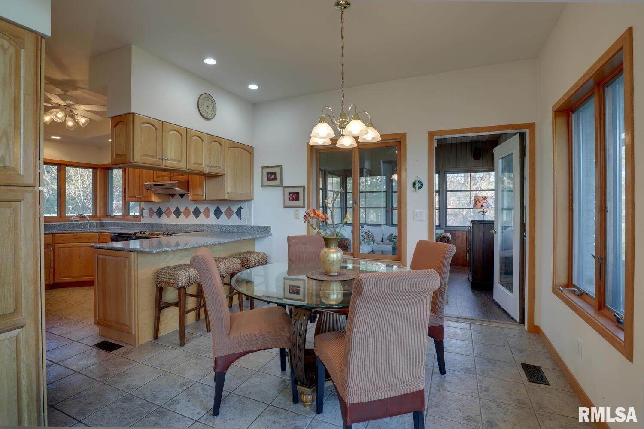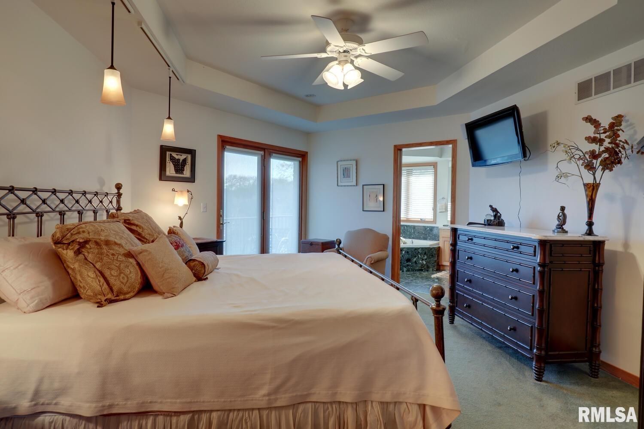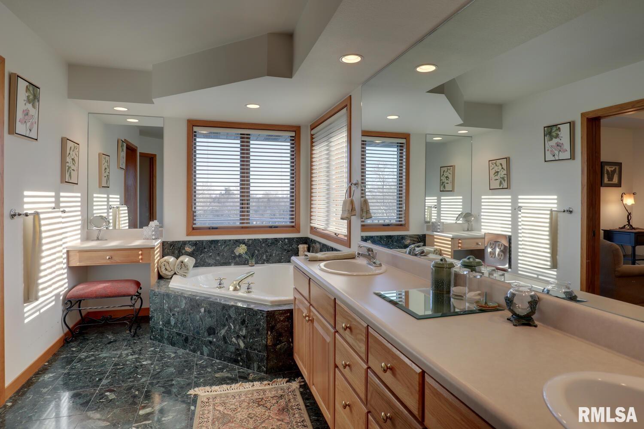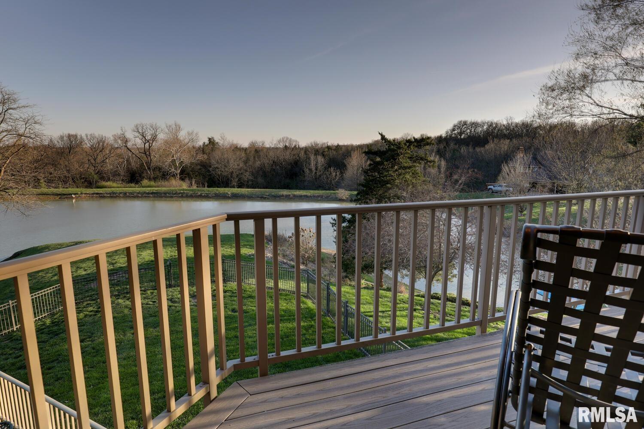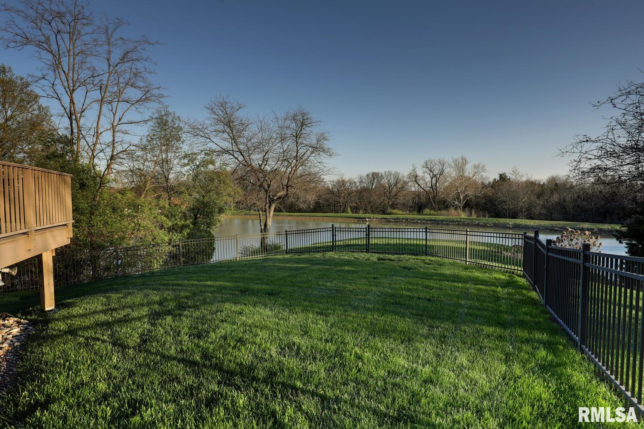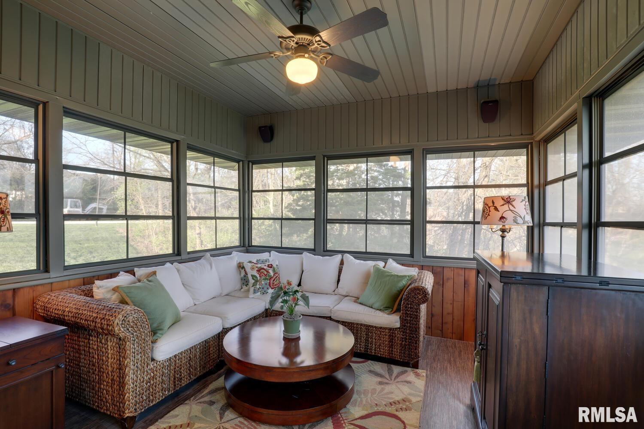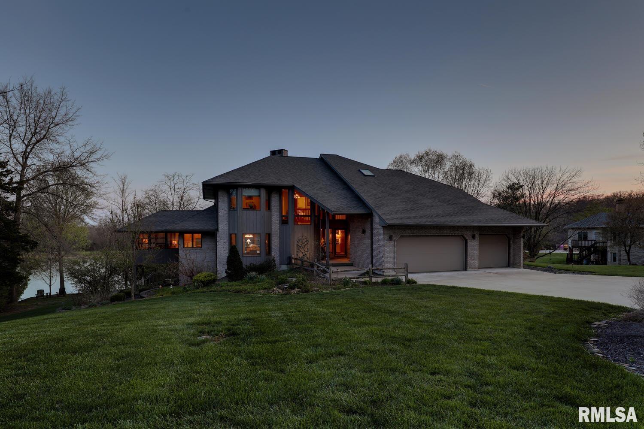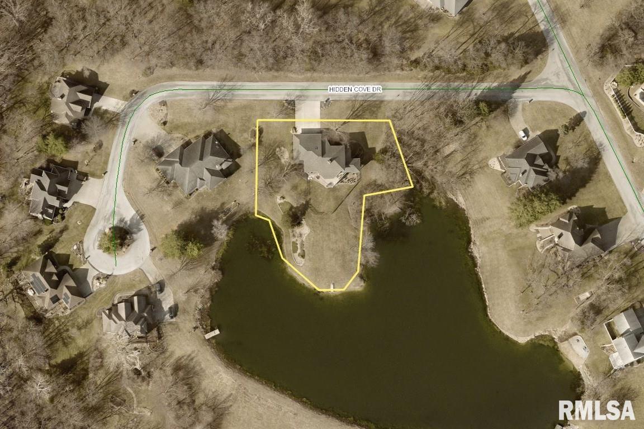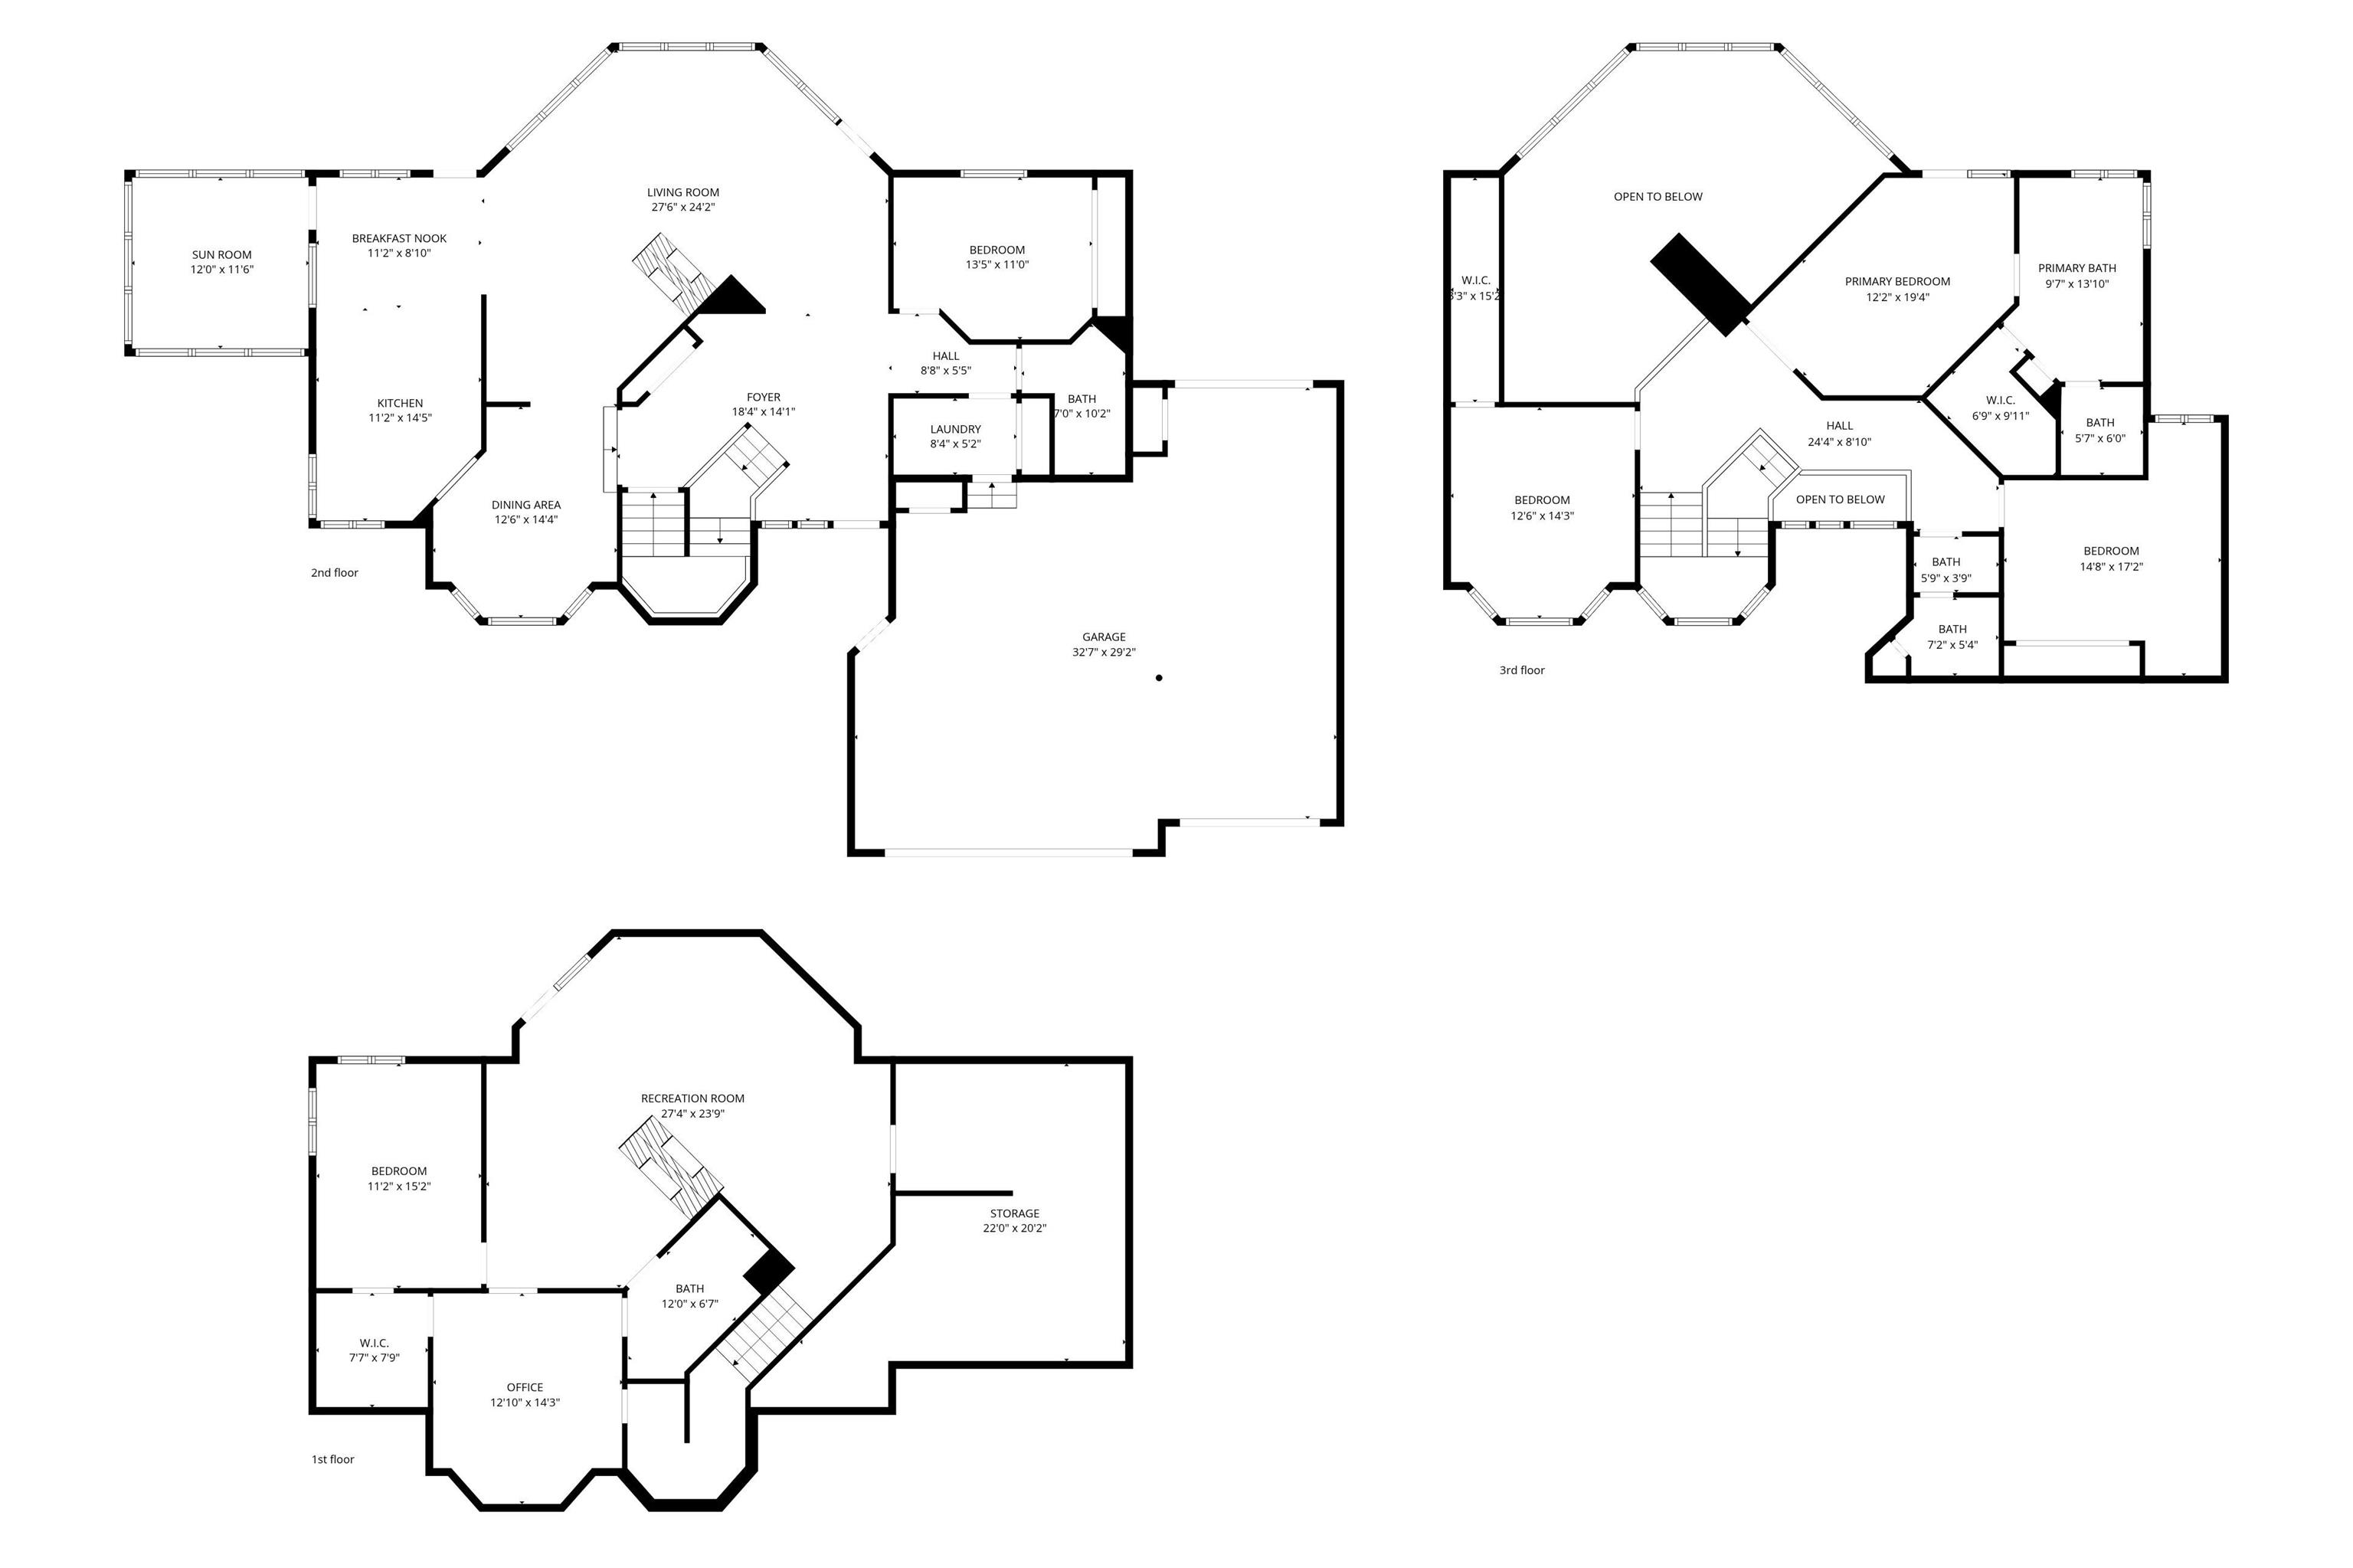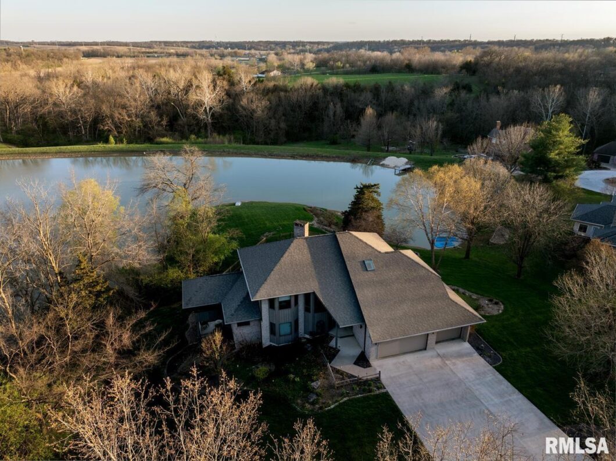
Experience lakefront living with exceptional light, volume and views in this thoughtfully designed 5-6 bedroom, 4 bath, two-story home. A wall of dramatic two-story windows floods the living room with natural light and frames water and woods views beyond the private deck. The living area centers on a stone fireplace and opens to comfortable seating areas table that highlights the expansive sightlines. The primary suite offers privacy and an en-suite bath featuring a corner soaking tub, dual vanities and generous closet/storage space. Additional rooms include a cozy screened porch/sunroom, an main-floor bedroom, and flexible bonus spaces ideal for an office or media room. A three-car garage and ample storage complete the practical side of this home. Outside, enjoy tiered outdoor living — upper deck for dining, covered lower patio for lounging, and a fenced yard with direct lake access. Mature trees and manicured lawns provide a private setting for entertaining, boating or quiet mornings by the water. Well-maintained and move-in ready, this property blends indoor/outdoor living with classic comfort and thoughtful layout.
 © Copyright 2026 RMLS Alliance. All rights reserved. This information is provided for the consumer's personal, non-commercial use and may not be used for any purpose other than to identify prospective properties in which they may be interested in purchasing. The data relating to real estate for sale on this web site comes in part from the Internet Data Exchange program of RMLS Alliance. Real estate listings held by brokerage firms other than Happel Inc., Realtors are marked with the RMLS logo and detailed information about them includes the name of the listing brokers.
The accuracy of all information, regardless of source, including but not limited to square footages and lot sizes, is deemed reliable but is not guaranteed and should be independently verified through personal inspection and/or with the appropriate professionals. The offer is made only to Participants of the MLS where the listing is filed.
The RMLS data on this page was last updated on Saturday, July 25th, 2026.
Listed by: Happel, Inc., REALTORS 217-257-5011
Data services provided by IDX Broker
View full listing details | Price: | 629,900 |
| Address: | 4910 Hidden Cove Drive |
| City: | Quincy |
| County: | Adams |
| State: | Illinois |
| Subdivision: | Hidden Cove |
| MLS: | CA1043035 |
| Square Feet: | 2,904 |
| Acres: | 0.76 |
| Lot Square Feet: | 0.76 acres |
| Bedrooms: | 5 |
| Bathrooms: | 4 |
| levels: | One and One Half |
| fencing: | Fenced |
| taxYear: | 2024 |
| garageYN: | yes |
| agentOwned: | no |
| basementYN: | yes |
| directions: | From Hwy 96 S, turn west on Hidden Cove Ave, south on Harbor Ln, and west on Hidden Cove Dr. Home is on the south side of the road. |
| highSchool: | Quincy School District #172 |
| lvtDateMLS: | 2026-04-15 |
| repossessed: | no |
| saleRentMLS: | For Sale |
| 100YearPlain: | No |
| parcelNumber: | 20-0-1198-027-00 |
| pricePerSqFt: | 216.91 |
| utilitiesOnYN: | yes |
| utilityCompany: | Adams Electric |
| windowFeatures: | Skylight(s), Blinds |
| roadSurfaceType: | Paved |
| taxAnnualAmount: | 10900 |
| elementarySchool: | Lincoln-Douglas |
| kitchenDiningMLS: | Dining Formal,Dining Informal |
| listingAgreement: | Exclusive Right To Sell |
| securityFeatures: | Security System |
| taxExemptionsMLS: | Homestead/Owner Occupied,Senior Homestead |
| firstPhotoAddDate: | 2026-04-15T20:35:30.5 |
| lotSizeDimensions: | 0.76 Acres |
| totalBasementSqFt: | 1640 |
| attributionContact: | Office: 217-224-8383 |
| disclosedShortSale: | No |
| agentRelatedToOwner: | no |
| taxLegalDescription: | LOT 20 HIDDEN COVE SUB -EX HIDDEN COVE LAKE- LOT 20 |
| greenEnergyEfficient: | Geothermal Heating/Cooling System |
| patioAndPorchFeatures: | Deck, Patio, Enclosed |
| addressSearchNumberMLS: | 4910 |
| associationFeeIncludes: | Lake Rights |
| interiorOrRoomFeatures: | Ceilings/Cath/Vault/Tray, Solid Surface Counter, Ceiling Fan(s), Entrance Foyer, Soaking Tub, High Speed Internet |
| propertyIsMobileHomeYN: | no |
| operatingRecordingDevice: | None |
| agentIsDesignatedManagingBroker: | no |