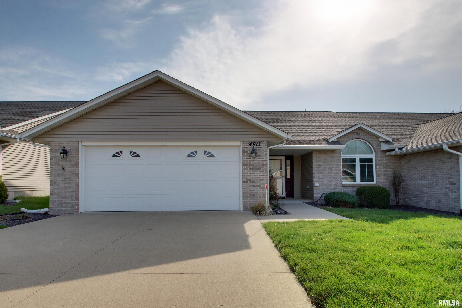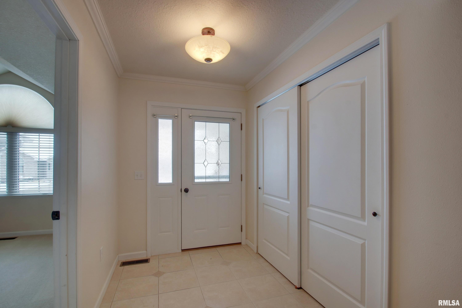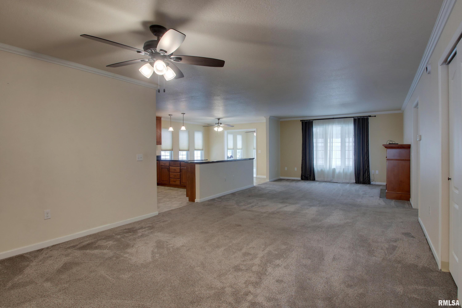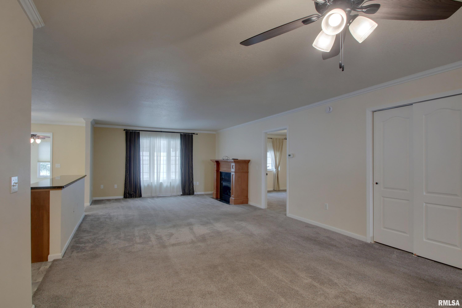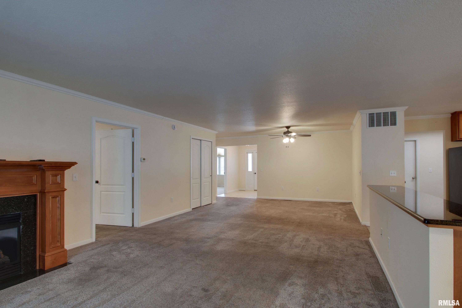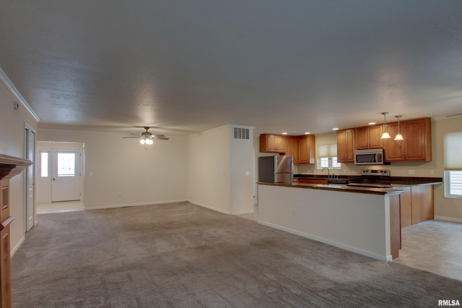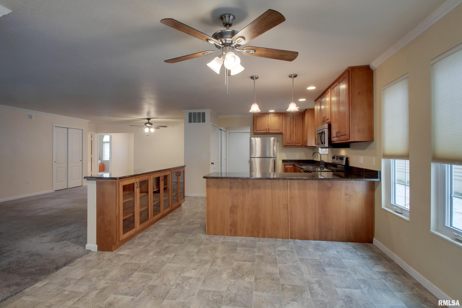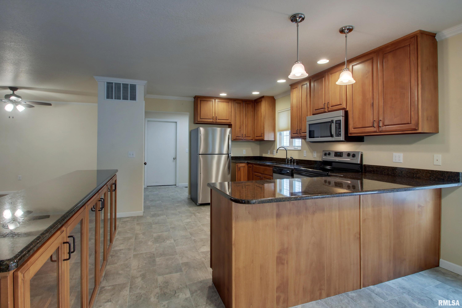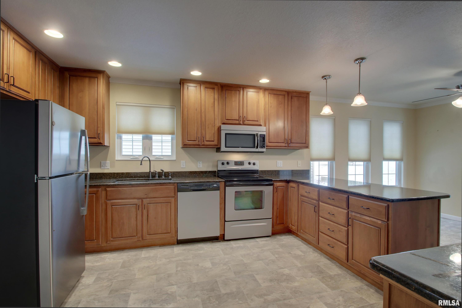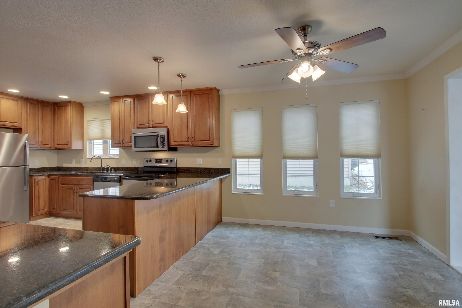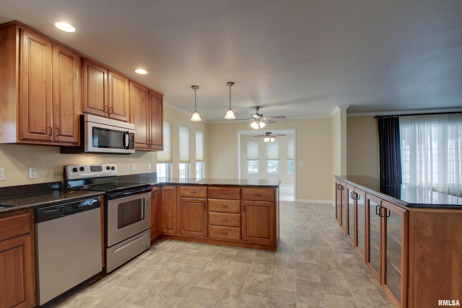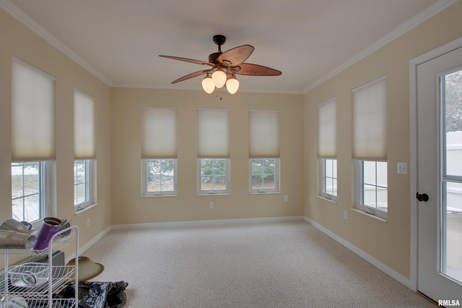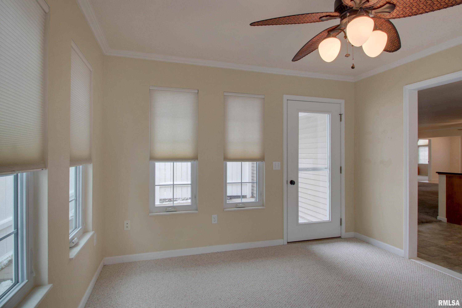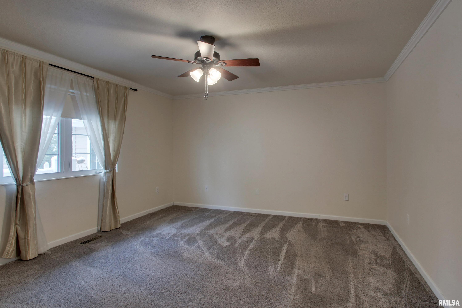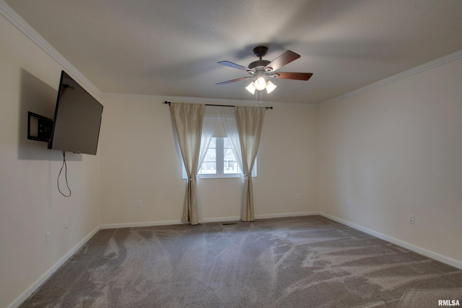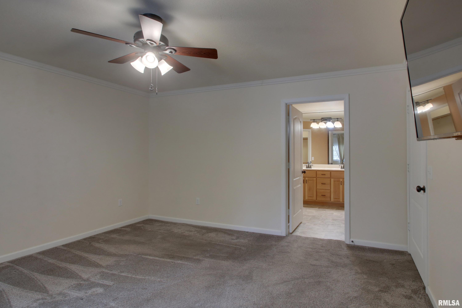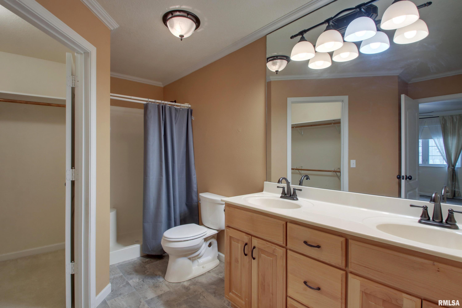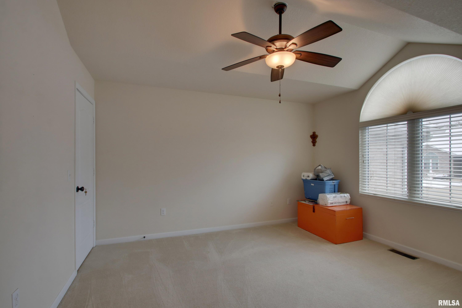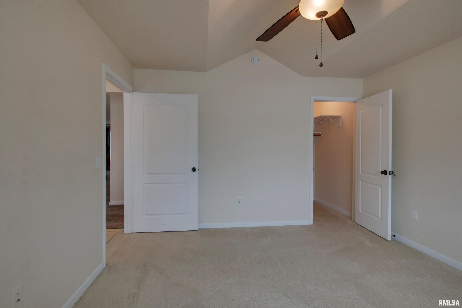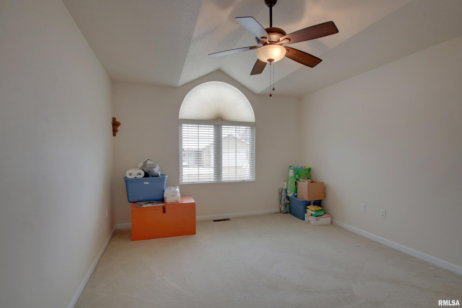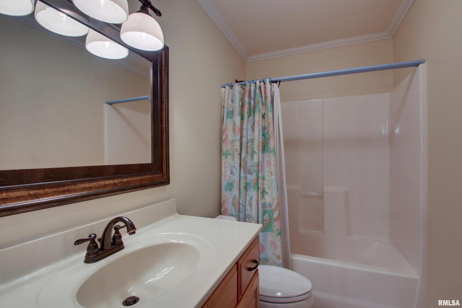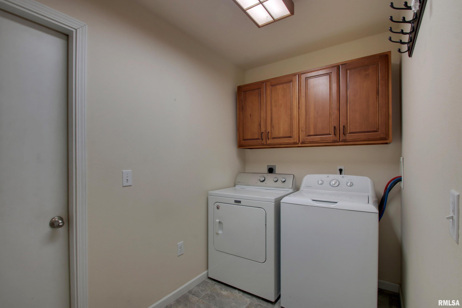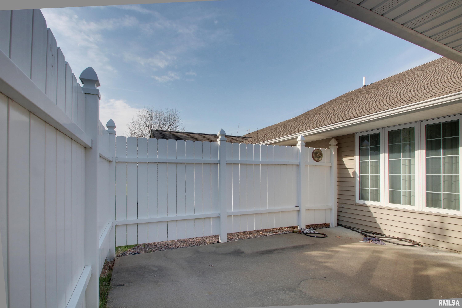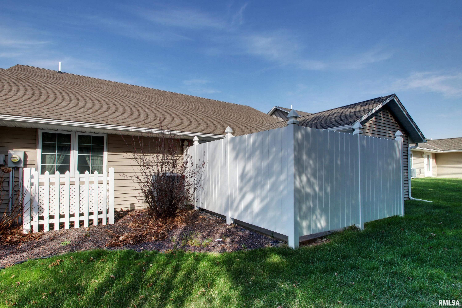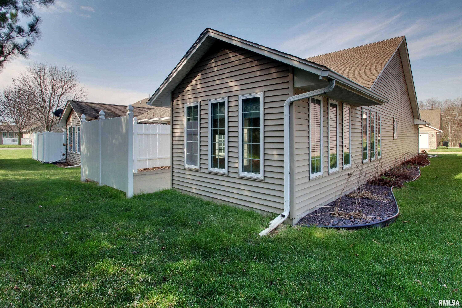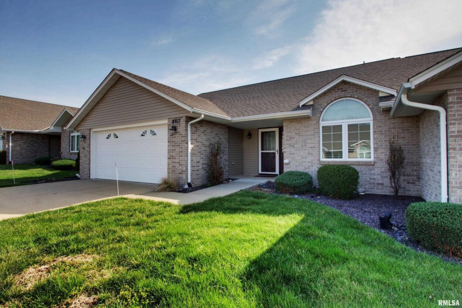
Convenient single level living at its finest with this well maintained cluster home in the Lake Ridge development. You’ll enjoy the open floor plan of this 2 bedroom, 2 bath, 1621 sq ft unit and the bonus features like the gas fireplace and a light and bright sunroom. An entertainers delight with its custom kitchen including a breakfast bar, stainless appliances, and granite countertops and convenient main floor laundry. The spacious primary suite offers a private full bath complete with a walk in shower and generous walk in closet. And of course, you have the 2 car garage for parking and storage needs. The privacy fenced patio is perfect for outdoor relaxation and a great spot to grill. This unit won’t last long, so schedule your showing today!
 © Copyright 2026 RMLS Alliance. All rights reserved. This information is provided for the consumer's personal, non-commercial use and may not be used for any purpose other than to identify prospective properties in which they may be interested in purchasing. The data relating to real estate for sale on this web site comes in part from the Internet Data Exchange program of RMLS Alliance. Real estate listings held by brokerage firms other than Happel Inc., Realtors are marked with the RMLS logo and detailed information about them includes the name of the listing brokers.
The accuracy of all information, regardless of source, including but not limited to square footages and lot sizes, is deemed reliable but is not guaranteed and should be independently verified through personal inspection and/or with the appropriate professionals. The offer is made only to Participants of the MLS where the listing is filed.
The RMLS data on this page was last updated on Thursday, May 28th, 2026.
Listed by: Happel, Inc., REALTORS 217-242-3371
Data services provided by IDX Broker
View full listing details | Price: | 259,900 |
| Address: | 4813 Chestnut Street |
| City: | Quincy |
| County: | Adams |
| State: | Illinois |
| Zip Code: | 62305 |
| Subdivision: | Lake Ridge |
| MLS: | CA1042067 |
| Year Built: | 2009 |
| Square Feet: | 1,621 |
| Lot Square Feet: | 0 acres |
| Bedrooms: | 2 |
| Bathrooms: | 2 |
| roof: | Shingle |
| cooling: | Central Air |
| fencing: | Fenced |
| heating: | Electric, Forced Air, Electric Water Heater |
| stories: | 1 |
| taxYear: | 2024 |
| basement: | None |
| garageYN: | yes |
| mlsStatus: | Active |
| agentOwned: | no |
| appliances: | Dishwasher, Dryer, Microwave, Range, Refrigerator, Washer |
| basementYN: | no |
| directions: | N on 48th then east on Chestnut to 4813. |
| highSchool: | Quincy School District #172 |
| livingArea: | 1621 |
| lvtDateMLS: | 2026-03-03 |
| lotFeatures: | Level |
| repossessed: | no |
| saleRentMLS: | For Sale |
| waterSource: | Public Sewer, Public |
| 100YearPlain: | No |
| condoProject: | Lake Ridge |
| garageSpaces: | 2 |
| mlsAreaMinor: | Quincy |
| parcelNumber: | 23-8-0906-048-00 |
| pricePerSqFt: | 160.33 |
| storiesTotal: | 1 |
| rentalAllowed: | no |
| utilitiesOnYN: | yes |
| windowFeatures: | Window Treatments, Blinds |
| associationFee2: | 55 |
| fireplacesTotal: | 1 |
| parkingFeatures: | Attached, Garage Door Opener |
| roadSurfaceType: | Paved |
| currentFinancing: | Cash, Conventional, FHA, VA |
| elementarySchool: | Rooney |
| exteriorFeatures: | Replacement Windows |
| kitchenDiningMLS: | Breakfast Bar,Dining Informal,Eat-In Kitchen,Pantry |
| listingAgreement: | Exclusive Right To Sell |
| taxExemptionsMLS: | Veterans Disability |
| fireplaceFeatures: | Gas Log, Living Room |
| firstPhotoAddDate: | 2026-03-03T15:49:24.6 |
| foundationDetails: | Slab |
| lotSizeDimensions: | Common Ground |
| newConstructionYN: | no |
| seniorCommunityYN: | no |
| attributionContact: | Office: 217-224-8383 |
| disclosedShortSale: | No |
| mandatoryAnnualFee: | No |
| agentRelatedToOwner: | no |
| listingContractDate: | 2026-03-02T00:00:00+00:00 |
| mandatoryMonthlyFee: | Yes |
| taxLegalDescription: | LAKE RIDGE 2ND ADDN UNIT 26 LOT 3 |
| middleOrJuniorSchool: | Quincy JR High |
| accessibilityFeatures: | Wide Doorways, Zero Step Entry |
| constructionMaterials: | Frame, Brick, Vinyl Siding |
| numberOfGarageRemotes: | 1 |
| patioAndPorchFeatures: | Patio, Porch |
| statusChangeTimestamp: | 2026-03-03T00:00:00+00:00 |
| addressSearchNumberMLS: | 4813 |
| associationFeeIncludes: | Landscaping, Lawn Care, Snow Removal |
| interiorOrRoomFeatures: | Ceiling Fan(s), High Speed Internet |
| propertyIsMobileHomeYN: | no |
| operatingRecordingDevice: | None |
| agentIsDesignatedManagingBroker: | no |