
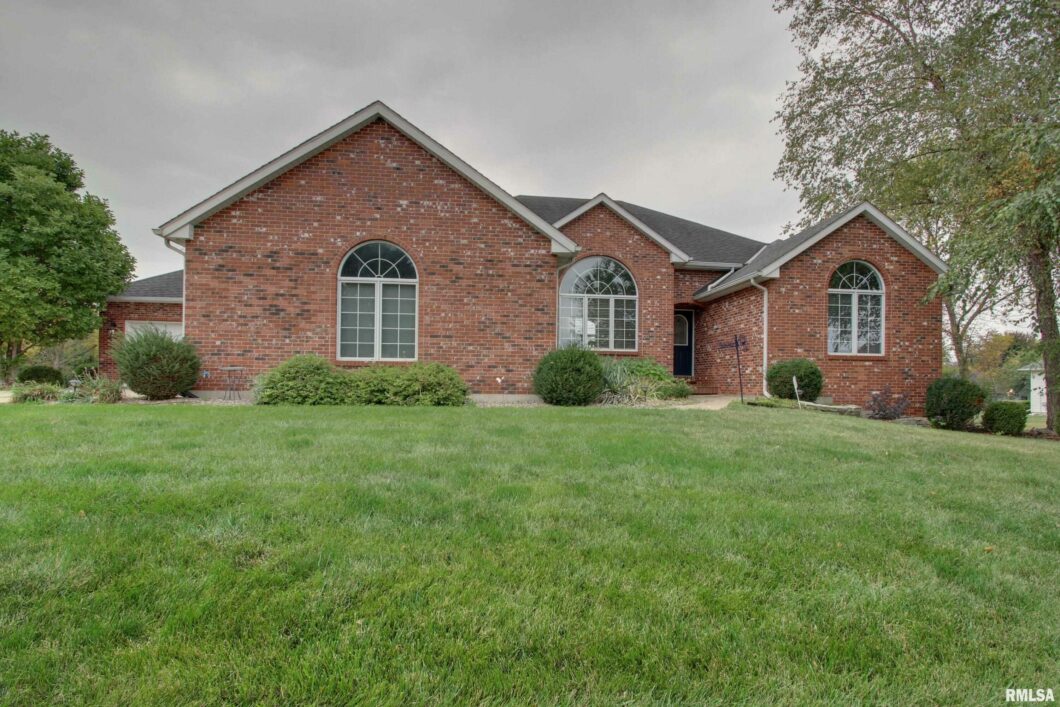
You’ll fall in love with this sprawling 5BD 3.5BA ranch in a desirable south side neighborhood! It offers the perfect floor plan with just enough open space and so many updates including brand new 3/4″ hardwood floors throughout the main floor, updated colors throughout, freshly renovated kitchen with new appliances, new flooring in the basement, and updated fixtures throughout to name a few. The formal living room offers a bright and sunny gathering place and the open concept eat in kitchen/family room combo is a great place to decompress after a long day. It also has a convenient main floor laundry and a large and private master suite with sizable bathroom and walk in closet. The full finished daylight basement houses an additional 2 bedrooms, a third full bath, spacious rec room with gas fireplace and wet bar and all this sitting on over a half acre lot with a covered deck perfect for entertaining. Add an attach 4 car garage and you’ve got the perfect home in the perfect location!
View full listing details| Price: | $515,000 |
| Address: | 4600 BRANDYWINE Lane |
| City: | Quincy |
| County: | Adams |
| State: | Illinois |
| Zip Code: | 62305 |
| Subdivision: | None |
| MLS: | CA1018501 |
| Year Built: | 2002 |
| Square Feet: | 2,300 |
| Acres: | 0.590 |
| Lot Square Feet: | 0.590 acres |
| Bedrooms: | 5 |
| Bathrooms: | 4 |
| Half Bathrooms: | 1 |
| 100YearPlain: | No |
| addressSearchNumberMLS: | 4600 |
| appliances: | Dishwasher, Microwave, Range/Oven, Refrigerator |
| architecturalStyle: | Ranch |
| basement: | Daylight, Finished, Full, Poured |
| buyerAgencyCompensation: | 2.5% |
| constructionMaterials: | Brick, Vinyl Siding |
| directions: | S 48th to Covington Lane then south to Brandywine. West to 4600 and subject property on the south side of the street. |
| disclosedShortSale: | No |
| documentsAvailable: | None Available |
| documentsCount: | 1 |
| dualVariableCompensationYN: | no |
| elementarySchool: | Denman |
| exteriorFeatures: | Deck, Patio |
| fireplaceFeatures: | Gas Starter, Insert, Family Room, Recreation Room |
| fireplacesTotal: | 2 |
| firstPhotoAddDate: | 2022-10-07T16:03:06.9 |
| garageSpaces: | 4 |
| garageYN: | yes |
| heating: | Gas, Forced Air, Gas Water Heater, Central |
| highSchool: | Quincy School District #172 |
| incentive: | no |
| interiorOrRoomFeatures: | Vaulted Ceiling(s), Garage Door Opener(s), Wet Bar, Blinds, Ceiling Fan(s) |
| kitchenDiningMLS: | Breakfast Bar,Dining Formal,Eat-In Kitchen,Pantry |
| listingVisibilityTypeMLS: | MLS Listing |
| livingArea: | 4100 |
| lotFeatures: | Level |
| lotSizeDimensions: | 172.33x130x182 |
| lvtDateMLS: | 2022-10-07 |
| mandatoryAnnualFee: | No |
| mandatoryMonthlyFee: | No |
| mlsAreaMinor: | Quincy |
| mlsStatus: | Active |
| newConstructionYN: | no |
| parkingFeatures: | Attached, Oversized |
| pricePerSqFt: | 223.91 |
| propertyIsMobileHomeYN: | no |
| realtorDotComYN: | 1 |
| relo: | no |
| repossessed: | no |
| roadSurfaceType: | Paved |
| roof: | Shingle |
| saleRentMLS: | For Sale |
| searchPriceMLS: | 515000 |
| solicitingFromBuyers: | no |
| taxAnnualAmount: | 7695.22 |
| taxExemptionsMLS: | Homestead/Owner Occupied |
| taxYear: | 2021 |
| totalBasementSqFt: | 2300 |
| utilitiesOnYN: | yes |
| utilityCompany: | Ameren |
| waterSource: | Public, Public Sewer |


