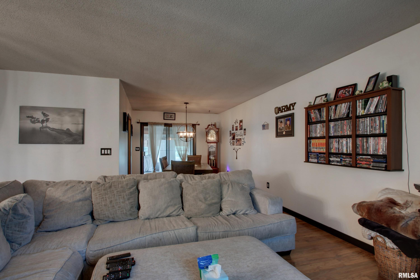
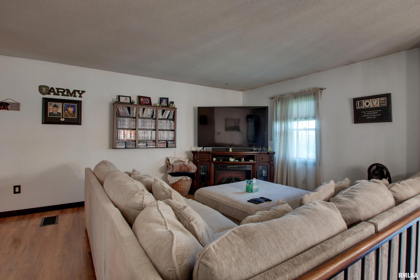
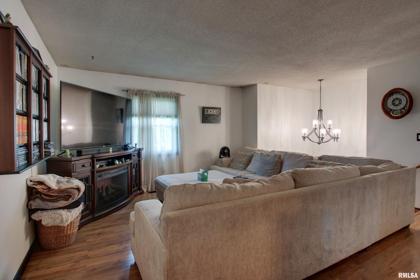
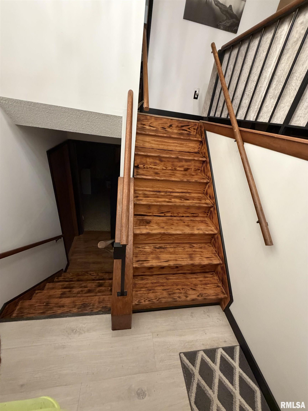
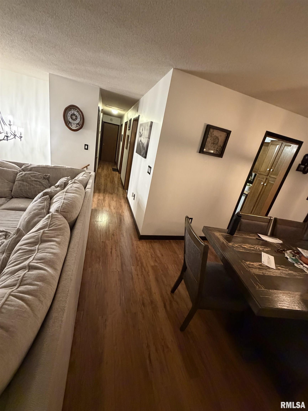
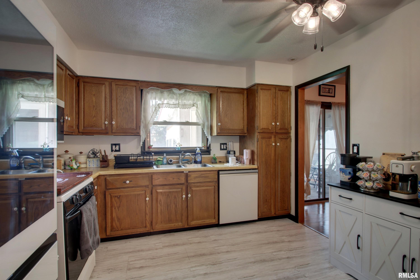
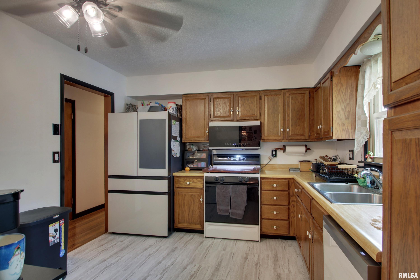
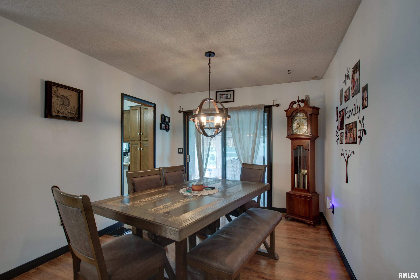
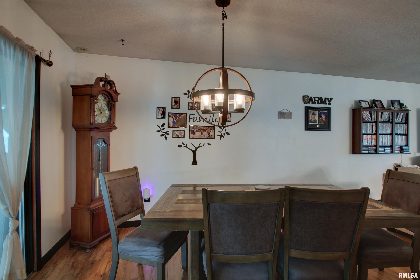
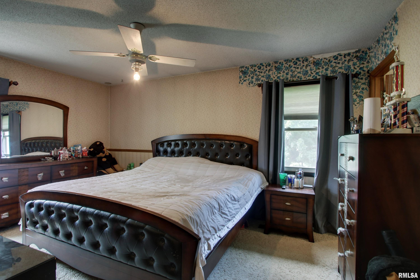
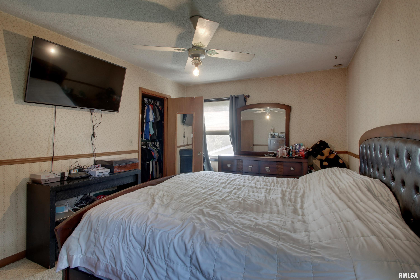
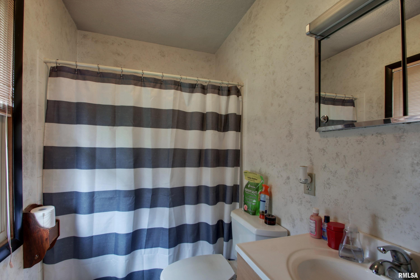
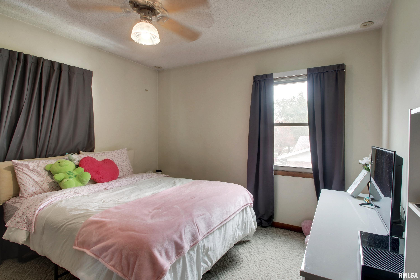
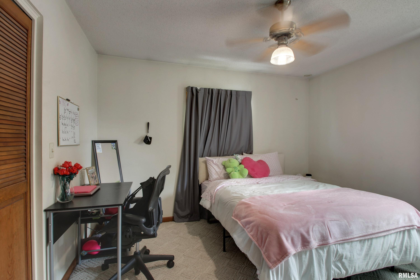
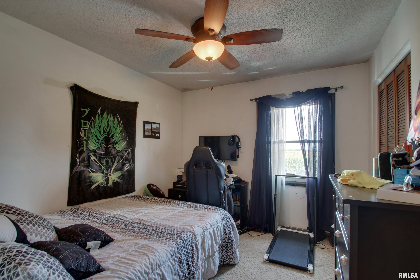
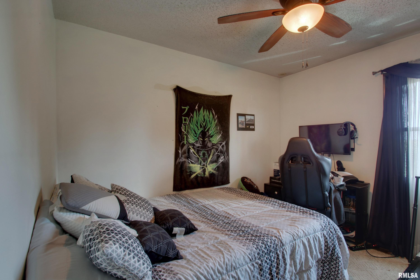
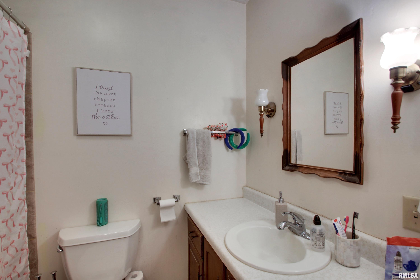
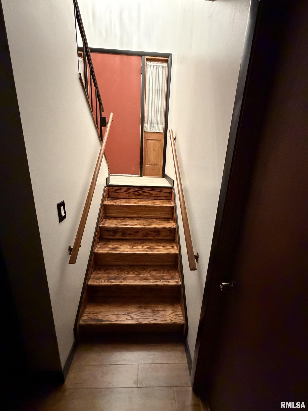
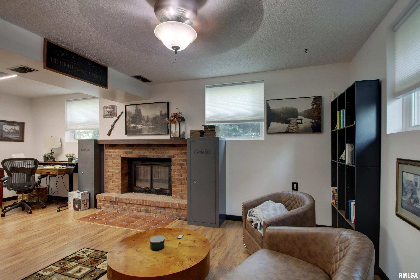
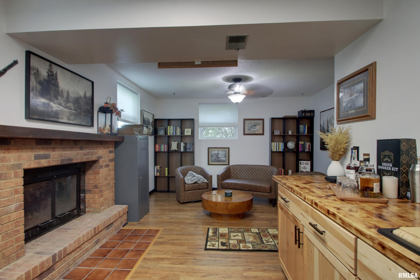
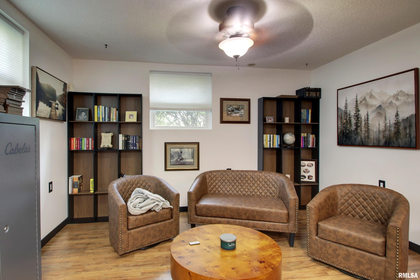
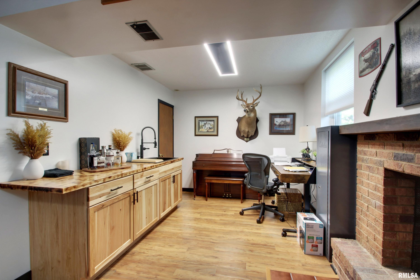
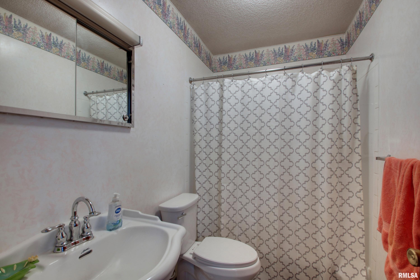
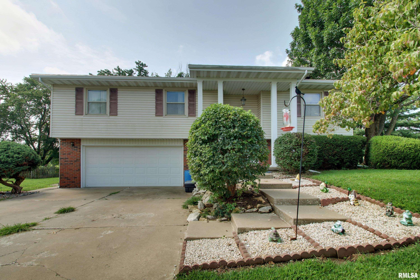
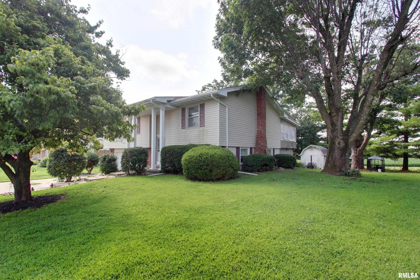
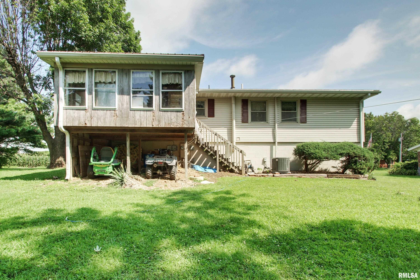
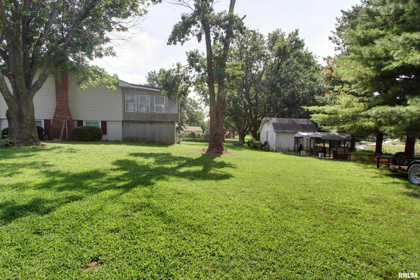
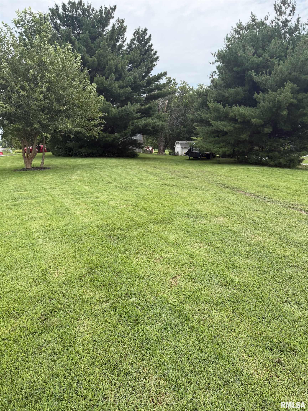
If you have been looking for a large lot on the edge of town with plenty of space for everyone and everything this could be the one for you! This three bedroom, THREE full bath home has had some wonderful updates in the last several years including new flooring in the living/dining room, re-stained and refreshed stairs in the entry, new light fixtures, and fresh paint in the main living area and entry. The basement had a major upgrade in the last few months with new drywall, paint and flooring in the living space and has a beautiful wet bar. There is new flooring in the basement bathroom and the shower surround was replaced recently as well. The large lot has tremendous potential to suit many needs and has beautiful mature trees while the three season room on the back of the house is the perfect place to enjoy nature away from the hot sun and bugs. Call to schedule your showing today. Sale is contingent on seller finding suitable housing.
 © Copyright 2026 RMLS Alliance. All rights reserved. This information is provided for the consumer's personal, non-commercial use and may not be used for any purpose other than to identify prospective properties in which they may be interested in purchasing. The data relating to real estate for sale on this web site comes in part from the Internet Data Exchange program of RMLS Alliance. Real estate listings held by brokerage firms other than Happel Inc., Realtors are marked with the RMLS logo and detailed information about them includes the name of the listing brokers.
The accuracy of all information, regardless of source, including but not limited to square footages and lot sizes, is deemed reliable but is not guaranteed and should be independently verified through personal inspection and/or with the appropriate professionals. The offer is made only to Participants of the MLS where the listing is filed.
The RMLS data on this page was last updated on Friday, November 6th, 2026.
Listed by: Happel, Inc., REALTORS 217-841-0800
Data services provided by IDX Broker
View full listing details | Price: | 239,999 |
| Address: | 4526 Payson Road |
| City: | Quincy |
| County: | Adams |
| State: | Illinois |
| Zip Code: | 62305 |
| Subdivision: | None |
| MLS: | CA1045722 |
| Year Built: | 1970 |
| Square Feet: | 1,772 |
| Acres: | 0.8 |
| Lot Square Feet: | 0.8 acres |
| Bedrooms: | 3 |
| Bathrooms: | 3 |
| roof: | Shingle |
| cooling: | Central Air |
| heating: | Natural Gas, Forced Air, Gas Water Heater |
| taxYear: | 2025 |
| garageYN: | yes |
| mlsStatus: | Active |
| agentOwned: | no |
| appliances: | Dishwasher, Range |
| basementYN: | yes |
| directions: | Take 48th Street south to Payson Rd. Turn right and home is on your left. |
| highSchool: | Quincy School District #172 |
| livingArea: | 1772 |
| lowerLevel: | Daylight,Finished,Full |
| lvtDateMLS: | 2026-08-10 |
| lotFeatures: | Corner Lot |
| repossessed: | no |
| saleRentMLS: | For Sale |
| waterSource: | Mill Creek, Septic System |
| 100YearPlain: | No |
| garageSpaces: | 2 |
| mlsAreaMinor: | Quincy |
| parcelNumber: | 20-0-0749-000-00 |
| pricePerSqFt: | 135.44 |
| belowGradeArea: | 622 |
| windowFeatures: | Window Treatments, Blinds |
| fireplacesTotal: | 1 |
| parkingFeatures: | Attached, Garage Door Opener |
| roadSurfaceType: | Paved |
| taxAnnualAmount: | 3769.24 |
| elementarySchool: | Lincoln-Douglas |
| exteriorFeatures: | Shed(s) |
| kitchenDiningMLS: | Dining/Living Combo |
| listingAgreement: | Exclusive Right To Sell |
| taxExemptionsMLS: | Homestead/Owner Occupied |
| fireplaceFeatures: | Wood Burning |
| firstPhotoAddDate: | 2026-08-10T21:10:41.5 |
| foundationDetails: | Concrete Perimeter |
| lotSizeDimensions: | 392x334x200 |
| newConstructionYN: | no |
| seniorCommunityYN: | no |
| architecturalStyle: | Split Level |
| attributionContact: | Office: 217-224-8383 |
| disclosedShortSale: | No |
| agentRelatedToOwner: | no |
| listingContractDate: | 2026-08-10T00:00:00+00:00 |
| taxLegalDescription: | LOT 1 STONE HAVEN SUB LOT 1 |
| constructionMaterials: | Frame, Vinyl Siding |
| patioAndPorchFeatures: | Enclosed |
| statusChangeTimestamp: | 2026-08-10T00:00:00+00:00 |
| addressSearchNumberMLS: | 4526 |
| interiorOrRoomFeatures: | Bar, Cable Available, Ceiling Fan(s) |
| propertyIsMobileHomeYN: | no |
| listingVisibilityTypeMLS: | MLS Listing |
| operatingRecordingDevice: | Audio & Video |
| agentIsDesignatedManagingBroker: | no |