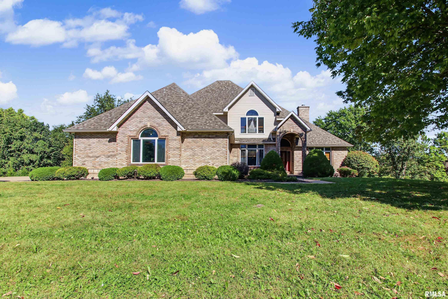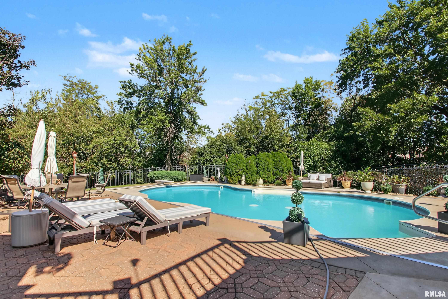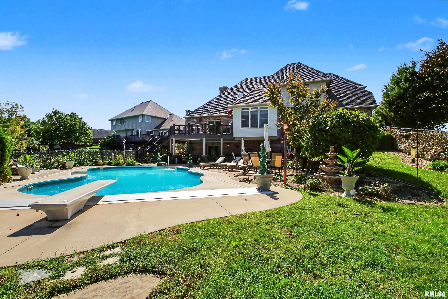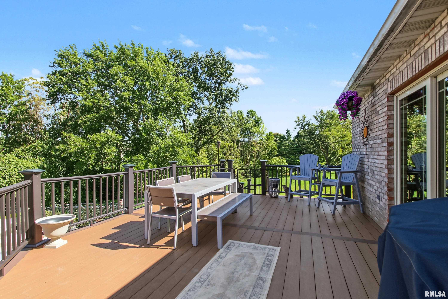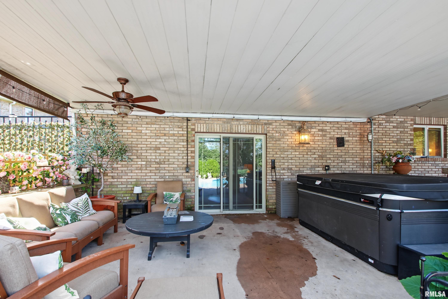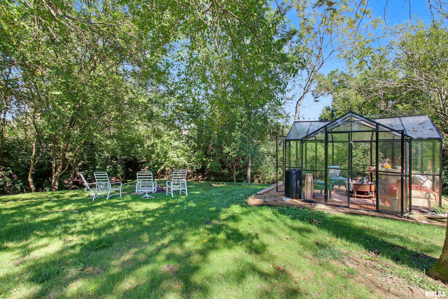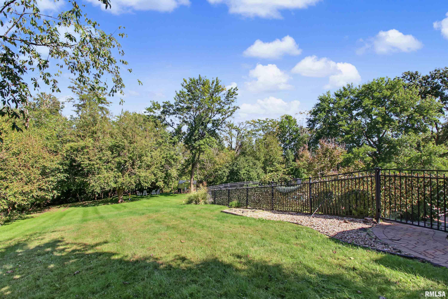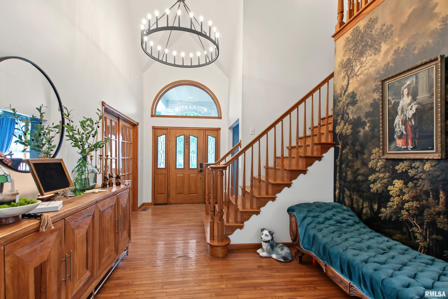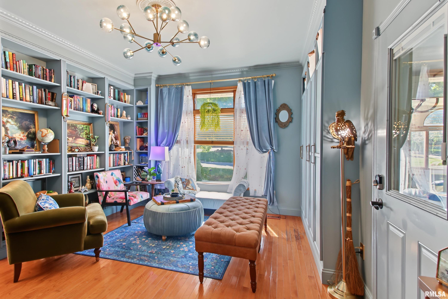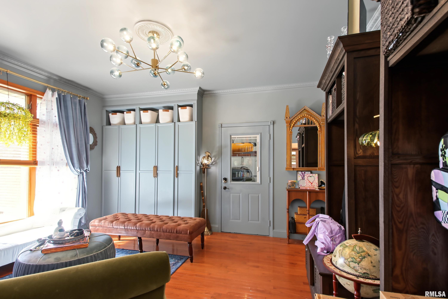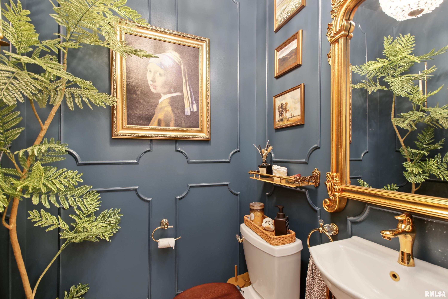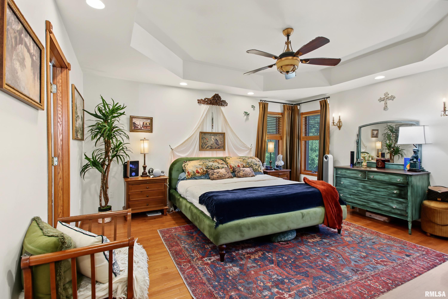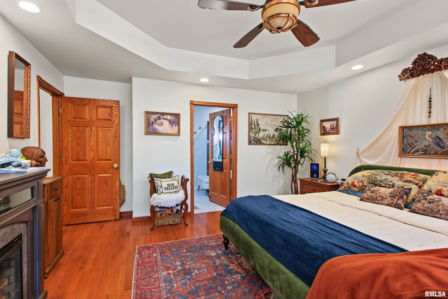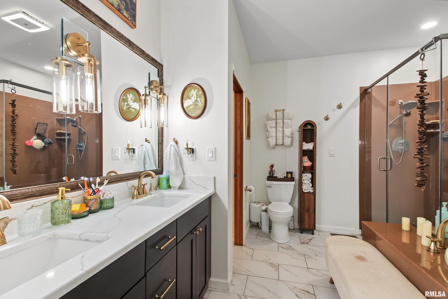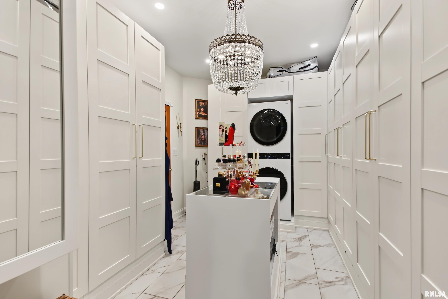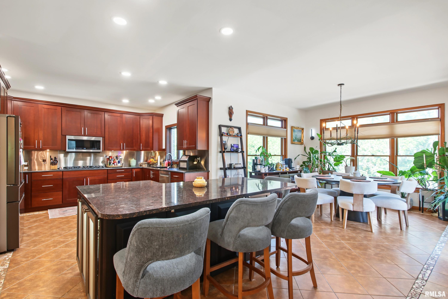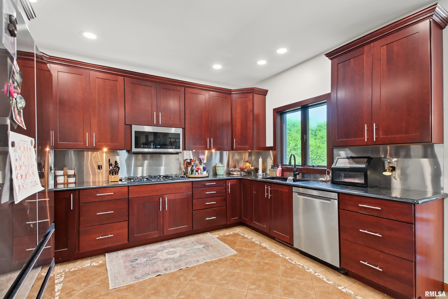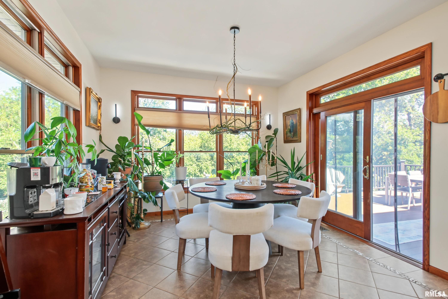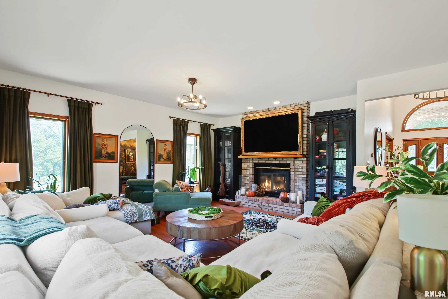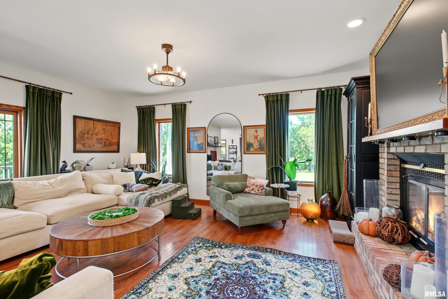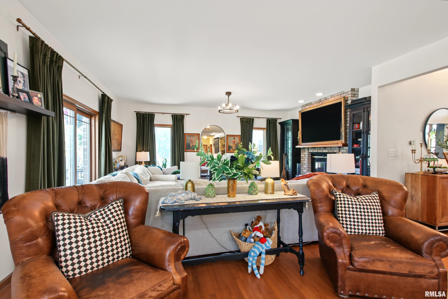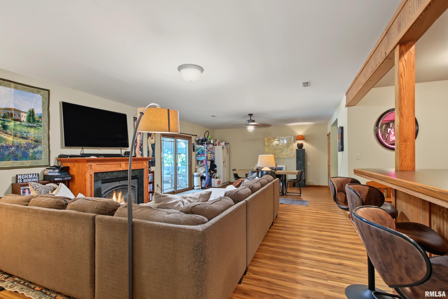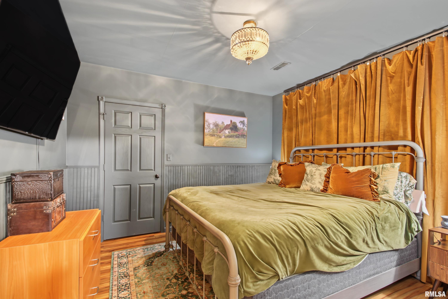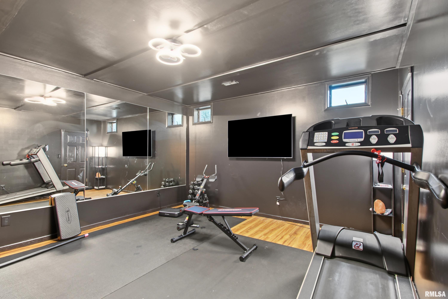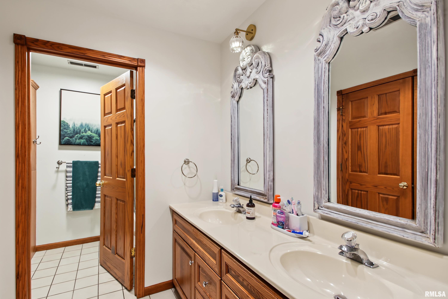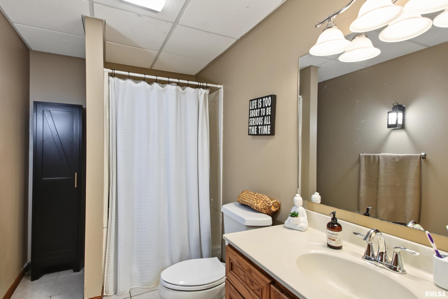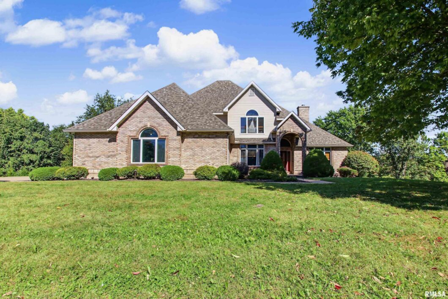
Welcome to your own private oasis! This exceptional 6-bedroom, 4.5-bathroom luxury home offers a blend of sophistication, warmth, and entertainment space in one of Quincy’s most highly sought-after neighborhoods. From the open layout to the resort-style backyard this property offers it all. The Main Floor Primary Suite is a luxurious private retreat featuring a spa-like en-suite bathroom and an absolutely stunning custom walk-in dressing room/closet with washer dryer. For Main Floor work and leisure space, you will find a private home office with a beautiful fireplace and a custom library/study- perfect for homework, study groups and fun game nights but cozy enough to sit down and relax with a new book. The spacious kitchen living area will give you lots of room for cooking, entertaining or relaxing with guests by the fireplace. Step outside onto your custom back deck to enjoy morning coffee or host evening BBQs while taking in the scenic backyard views. Upstairs there are four ample size bedrooms and two full bathrooms. The Finished Walkout Basement is a entertainers dream space featuring a custom bar a dedicated workout gym area a private guest bedroom and a full bathroom, perfect for visitors. Your Private Backyard Oasis has a beautifully landscaped in-ground pool and relaxing hot tub spa area designed for ultimate outdoor entertainment. Explore the tranquil creek along the edge of the property or enjoy the custom greenhouse ready for next years garden.
 © Copyright 2026 RMLS Alliance. All rights reserved. This information is provided for the consumer's personal, non-commercial use and may not be used for any purpose other than to identify prospective properties in which they may be interested in purchasing. The data relating to real estate for sale on this web site comes in part from the Internet Data Exchange program of RMLS Alliance. Real estate listings held by brokerage firms other than Happel Inc., Realtors are marked with the RMLS logo and detailed information about them includes the name of the listing brokers.
The accuracy of all information, regardless of source, including but not limited to square footages and lot sizes, is deemed reliable but is not guaranteed and should be independently verified through personal inspection and/or with the appropriate professionals. The offer is made only to Participants of the MLS where the listing is filed.
The RMLS data on this page was last updated on Friday, November 6th, 2026.
Listed by: Happel, Inc., REALTORS 217-242-4572
Data services provided by IDX Broker
View full listing details | Price: | 612,000 |
| Address: | 4325 Hampton Lane |
| City: | Quincy |
| County: | Adams |
| State: | Illinois |
| Zip Code: | 62305 |
| Subdivision: | None |
| MLS: | CA1046572 |
| Year Built: | 1995 |
| Square Feet: | 3,056 |
| Bedrooms: | 6 |
| Bathrooms: | 5 |
| Half Bathrooms: | 1 |
| roof: | Shingle |
| levels: | Two |
| cooling: | Central Air |
| heating: | Natural Gas, Heating Systems - 2+ |
| taxYear: | 2025 |
| basement: | Daylight, Egress Window(s), Finished, Full, Walk-Out Access |
| garageYN: | yes |
| mlsStatus: | Active |
| agentOwned: | no |
| basementYN: | yes |
| directions: | From 48th and Broadway take 48th South 2 miles to Hampton Lane turn left follow Hampton ln 1/2 a mile to 4325 Hampton Ln |
| highSchool: | Quincy School District #172 |
| livingArea: | 4249 |
| lvtDateMLS: | 2026-10-06 |
| lotFeatures: | Creek, Level |
| repossessed: | no |
| saleRentMLS: | For Sale |
| waterSource: | Public Sewer, Public |
| 100YearPlain: | No |
| garageSpaces: | 3 |
| mlsAreaMinor: | Quincy |
| parcelNumber: | 23-3-3539-026-00 |
| pricePerSqFt: | 200.26 |
| utilitiesOnYN: | yes |
| utilityCompany: | Ameran |
| fireplacesTotal: | 2 |
| parkingFeatures: | Attached |
| taxAnnualAmount: | 12909.56 |
| yearBuiltSource: | Unable to Verify Actual Age |
| kitchenDiningMLS: | Eat-In Kitchen,Island,Pantry |
| listingAgreement: | Exclusive Right To Sell |
| taxExemptionsMLS: | Homestead/Owner Occupied |
| firstPhotoAddDate: | 2026-09-17T03:15:11.1 |
| lotSizeDimensions: | 249x78x97x43x217x112 |
| newConstructionYN: | no |
| seniorCommunityYN: | no |
| totalBasementSqFt: | 1980 |
| attributionContact: | Office: 217-224-8383 |
| disclosedShortSale: | No |
| agentRelatedToOwner: | no |
| listingContractDate: | 2026-09-14T00:00:00+00:00 |
| taxLegalDescription: | LOT 40 BRECKENRIDGE LOT 40 |
| constructionMaterials: | Brick |
| statusChangeTimestamp: | 2026-10-06T00:00:00+00:00 |
| addressSearchNumberMLS: | 4325 |
| propertyIsMobileHomeYN: | no |
| listingVisibilityTypeMLS: | MLS Listing |
| operatingRecordingDevice: | Audio & Video |
| agentIsDesignatedManagingBroker: | no |