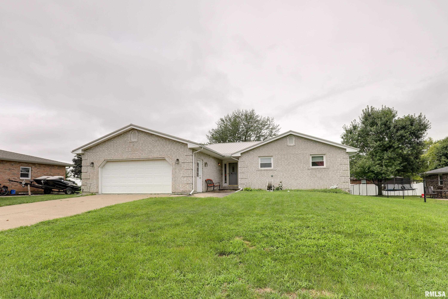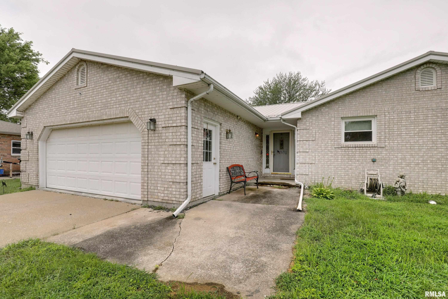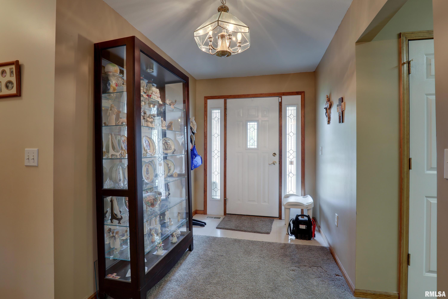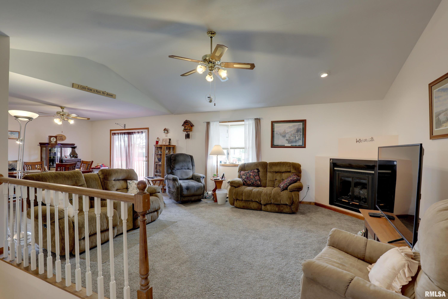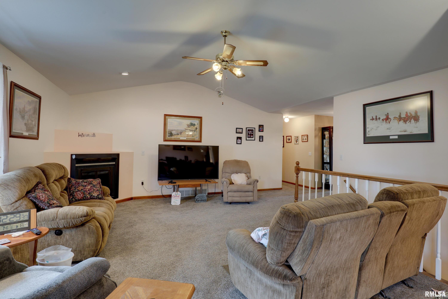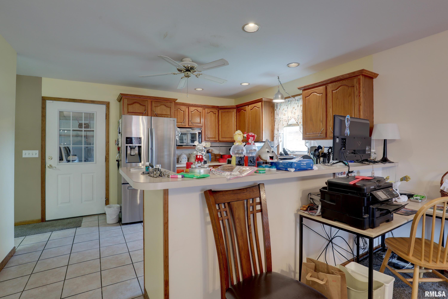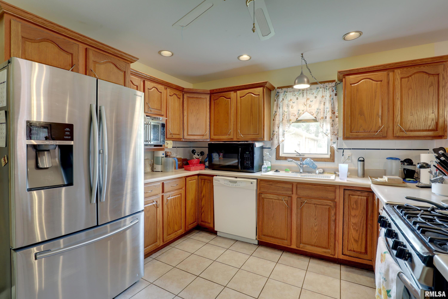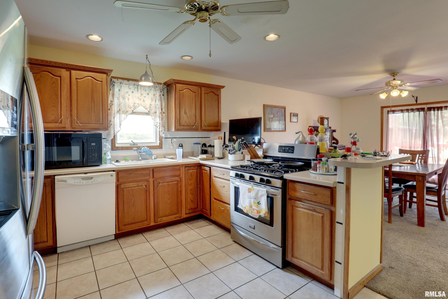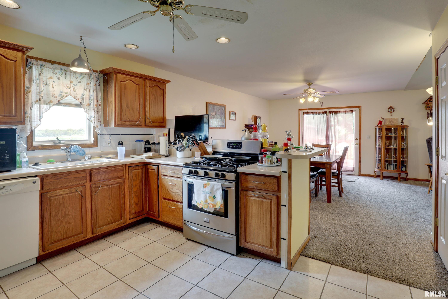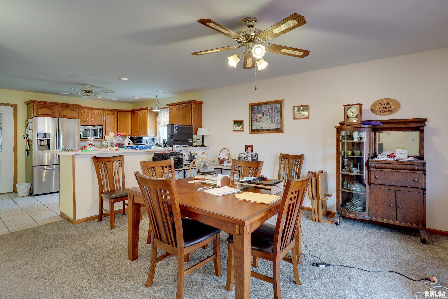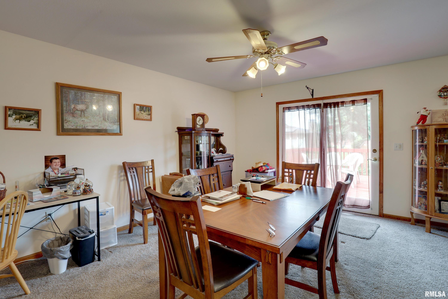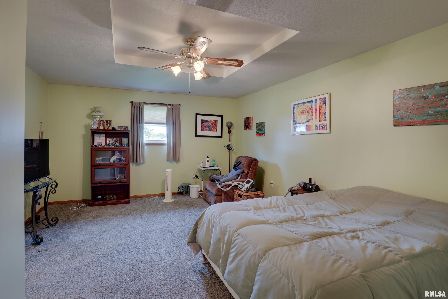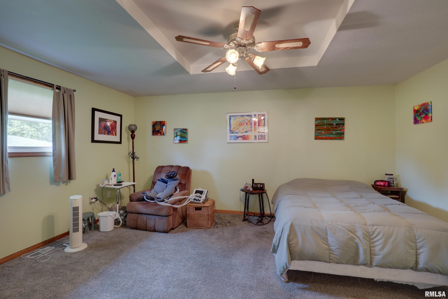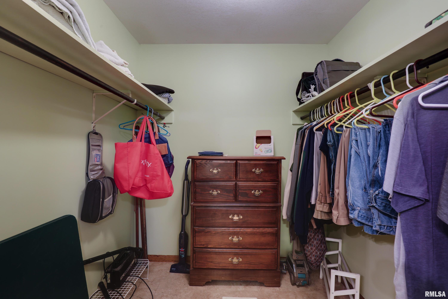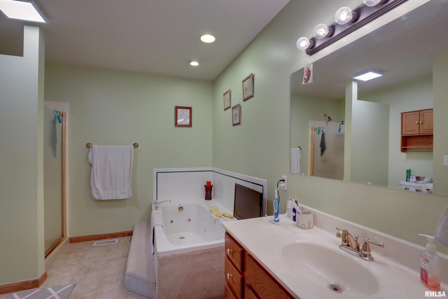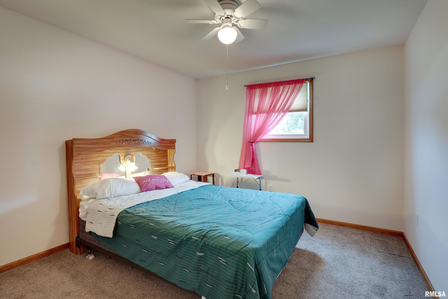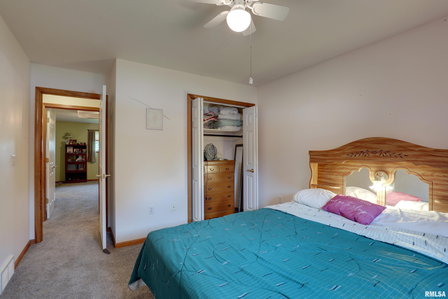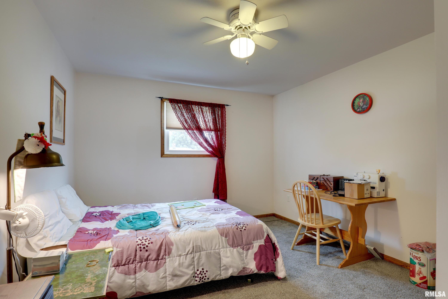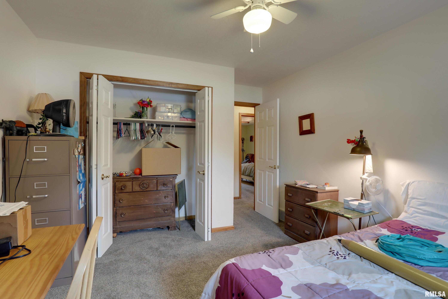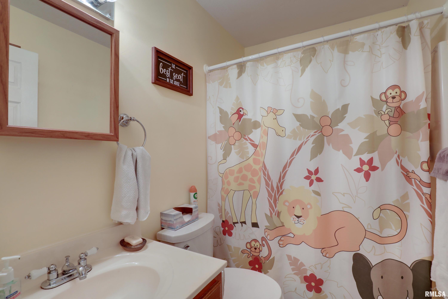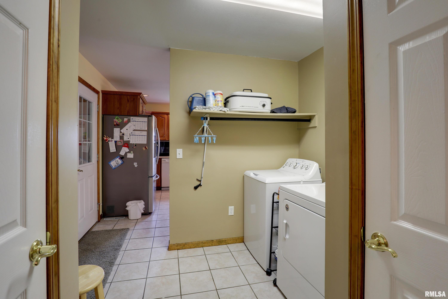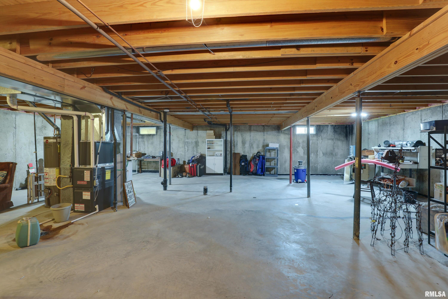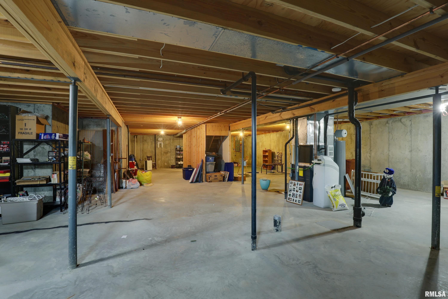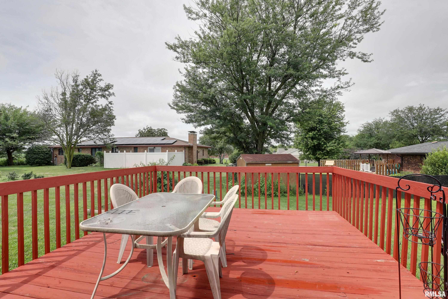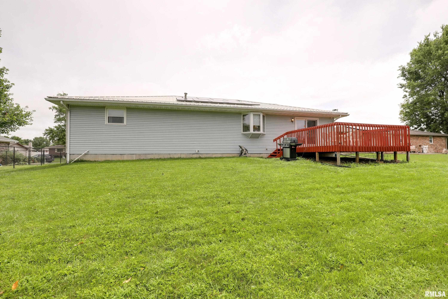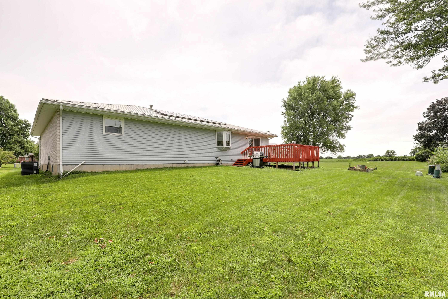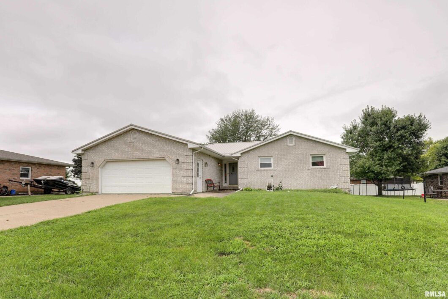
Solid South Side Brick Ranch with Modern Upgrades and Solar Savings! This well-maintained 3-bedroom, 2-bath brick ranch is nestled in one of the most desirable neighborhoods on Quincy’s south side. Offering nearly 1,900 sq. ft. of single-level living plus a full unfinished basement, this home gives buyers endless potential to customize and expand. Step inside to an open-concept layout featuring vaulted ceilings in the living room and a seamless flow between the kitchen, dining, and living spaces—perfect for entertaining or everyday comfort. The spacious master suite includes a private bath and a walk-in closet, while the main floor laundry adds everyday convenience. Recent updates provide peace of mind, including a metal roof (2022), new water heater (2020), and new HVAC (2023). Enjoy energy efficiency with solar panels—fully paid off at closing—that keep Ameren bills around $47/month in summer. Outdoor living is easy with a 14×16 deck overlooking the backyard, and a 2-car attached garage adds practicality and storage. The unfinished basement offers a blank canvas for future living space, home gym, or workshop. This is a super solid home with great bones, modern mechanicals, and room to grow—all in a sought-after neighborhood. Don’t miss the chance to make it yours!
 © Copyright 2025 RMLS Alliance. All rights reserved. This information is provided for the consumer's personal, non-commercial use and may not be used for any purpose other than to identify prospective properties in which they may be interested in purchasing. The data relating to real estate for sale on this web site comes in part from the Internet Data Exchange program of RMLS Alliance. Real estate listings held by brokerage firms other than Happel Inc., Realtors are marked with the RMLS logo and detailed information about them includes the name of the listing brokers.
The accuracy of all information, regardless of source, including but not limited to square footages and lot sizes, is deemed reliable but is not guaranteed and should be independently verified through personal inspection and/or with the appropriate professionals. The offer is made only to Participants of the MLS where the listing is filed.
The RMLS data on this page was last updated on Friday, September 26th, 2025.
Listed by: Happel, Inc., REALTORS 217-242-3371
Data services provided by IDX Broker
View full listing details | Price: | $269,900 |
| Address: | 3826 Tiffany Lane |
| City: | Quincy |
| County: | Adams |
| State: | Illinois |
| Zip Code: | 62305 |
| Subdivision: | Sheridan Estates |
| MLS: | CA1038203 |
| Year Built: | 1995 |
| Square Feet: | 1,880 |
| Acres: | 0.23 |
| Lot Square Feet: | 0.23 acres |
| Bedrooms: | 3 |
| Bathrooms: | 2 |
| relo: | no |
| roof: | Metal |
| cooling: | Central Air |
| heating: | Natural Gas, Forced Air |
| taxYear: | 2024 |
| basement: | Full, Unfinished |
| electric: | Photovoltaics Third-Party Owned |
| garageYN: | yes |
| mlsStatus: | Pending (No Showings) |
| agentOwned: | no |
| appliances: | Dishwasher, Dryer, Range, Refrigerator, Washer |
| basementYN: | yes |
| directions: | S on 24th St then west onto S Sheridan Dr then south onto Tiffany Lane. Subject property on the west side of the street. |
| highSchool: | Quincy School District #172 |
| livingArea: | 1880 |
| lvtDateMLS: | 2025-07-31 |
| lotFeatures: | Level |
| repossessed: | no |
| saleRentMLS: | For Sale |
| waterSource: | Public, Lagoon |
| 100YearPlain: | No |
| garageSpaces: | 2 |
| mlsAreaMinor: | Quincy |
| parcelNumber: | 20-0-1785-150-00 |
| pricePerSqFt: | 143.56 |
| subjectToSale: | yes |
| windowFeatures: | Window Treatments |
| fireplacesTotal: | 2 |
| parkingFeatures: | Attached |
| taxAnnualAmount: | 3940 |
| yearBuiltSource: | Owner |
| elementarySchool: | Lincoln-Douglas |
| exteriorFeatures: | Replacement Windows |
| kitchenDiningMLS: | Breakfast Bar,Dining Formal |
| listingAgreement: | Exclusive Right To Sell |
| taxExemptionsMLS: | Homestead/Owner Occupied |
| fireplaceFeatures: | Gas Starter, Living Room |
| firstPhotoAddDate: | 2025-07-31T16:51:42.8 |
| foundationDetails: | Concrete Perimeter, Poured Concrete |
| lotSizeDimensions: | 85x118 |
| newConstructionYN: | no |
| seniorCommunityYN: | no |
| totalBasementSqFt: | 1880 |
| architecturalStyle: | Ranch |
| attributionContact: | Office: 217-224-8383 |
| disclosedShortSale: | No |
| agentRelatedToOwner: | no |
| listingContractDate: | 2025-07-30T00:00:00+00:00 |
| taxLegalDescription: | LOT 3 BLK 17 SHERIDAN ESTATES 2ND ADDN LOT 3 |
| middleOrJuniorSchool: | Quincy JR High |
| constructionMaterials: | Brick, Vinyl Siding |
| numberOfGarageRemotes: | 2 |
| patioAndPorchFeatures: | Deck |
| statusChangeTimestamp: | 2025-09-15T00:00:00+00:00 |
| addressSearchNumberMLS: | 3826 |
| interiorOrRoomFeatures: | Vaulted Ceiling(s), Ceiling Fan(s), Soaking Tub |
| propertyIsMobileHomeYN: | no |
| listingVisibilityTypeMLS: | MLS Listing |
| operatingRecordingDevice: | None |
| agentIsDesignatedManagingBroker: | no |