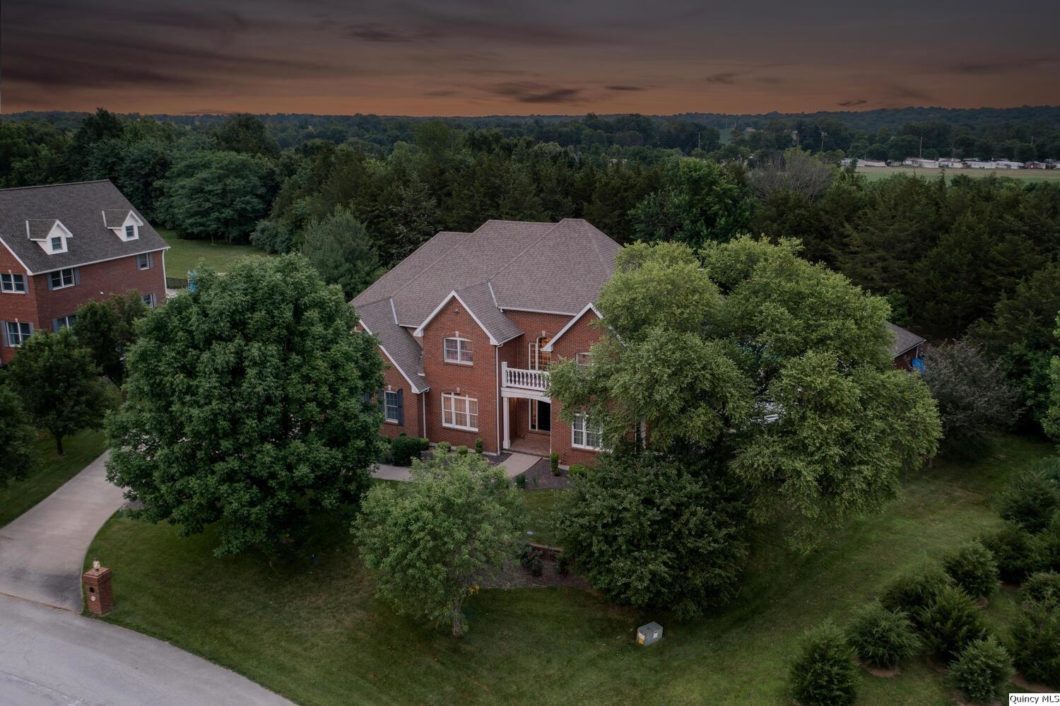
This stately home is solid brick front and back with salt water pool and pool house (with 1/2 bath) and outdoor kitchen area. Custom cabinetry throughout, surround sound. Massive master suite with sitting area. Tall 18′ ceilings and full finished walkout basement. Each bedroom has an attached bathroom. 4 Bed 3.5 bath home. Office in basement has been used as a 5th bedroom. The ideal SE location is in close proximity to Quincy and Hannibal. With easy access to the interstate, it’s just a few minutes to shopping, dining, entertainment, and more.
View full listing details| Price: | $599,995 |
| Address: | 3809 Lancaster Lane |
| City: | Quincy |
| County: | Adams |
| State: | Illinois |
| Zip Code: | 62305 |
| MLS: | 202195 |
| Square Feet: | 3,552 |
| Acres: | 1.080 |
| Lot Square Feet: | 1.080 acres |
| Bedrooms: | 4 |
| Bathrooms: | 6 |
| Half Bathrooms: | 2 |
| 10Flooring: | Carpet |
| 10Level: | L |
| 10Room: | Office |
| 10RoomDimensionsML: | 13x16 |
| 11Flooring: | Carpet |
| 11Level: | L |
| 11Room: | Den |
| 11RoomDimensionsML: | 08x12 |
| 12Flooring: | Hardwood |
| 12Level: | 1 |
| 12Room: | Great |
| 12RoomDimensionsML: | 12x17 |
| 1Flooring: | Hardwood |
| 1Level: | 1 |
| 1Room: | Kit/Dine Area |
| 1RoomDimensionsML: | 12x28 |
| 2Flooring: | Hardwood |
| 2Level: | 1 |
| 2Room: | Dining |
| 2RoomDimensionsML: | 13x15 |
| 3Flooring: | Hardwood |
| 3Level: | 1 |
| 3Room: | Living |
| 3RoomDimensionsML: | 15x20 |
| 4Flooring: | Carpet |
| 4Level: | 2 |
| 4Room: | Master Bedroom |
| 4RoomDimensionsML: | 16x38 |
| 5Flooring: | Carpet |
| 5Level: | 2 |
| 5Room: | Bedroom |
| 5RoomDimensionsML: | 12x15 |
| 6Flooring: | Carpet |
| 6Level: | 2 |
| 6Room: | Bedroom |
| 6RoomDimensionsML: | 12x14 |
| 7Flooring: | Carpet |
| 7Level: | 2 |
| 7Room: | Bedroom |
| 7RoomDimensionsML: | 12x14 |
| 8Flooring: | Carpet |
| 8Level: | L |
| 8Room: | Recreation |
| 8RoomDimensionsML: | 15x27 |
| 9Flooring: | Carpet |
| 9Level: | L |
| 9Room: | Family |
| 9RoomDimensionsML: | 15x20 |
| addressSearchNumber: | 3809 |
| appliancesConvey: | Dishwasher, Microwave, Range/Stove, Refrigerator |
| avm: | No |
| basement: | Finished, Full, Walkout |
| basementFinishSqftML: | 1283 |
| class: | RESIDENTIAL |
| cooling: | Central |
| disclosures: | yes |
| elementarySchool: | Lincoln-Douglas |
| exterior: | Brick |
| featuresExterior: | Deck, Landscaped, Large Trees, Outbuilding(s), Patio, Pool In Ground, Porch Covered, Wooded |
| featuresInterior: | Breakfast Nook, Cathedral Ceiling, Ceiling Fan(s), Fireplace Gas, Main Floor Laundry, Master Bath, Water Softener |
| garageCapacity: | 3 Car |
| garageType: | Attached |
| gridNum: | 98 |
| heat: | Forced Air Gas |
| highSchool: | Quincy |
| lotSizeML: | 1.08 Acres |
| lowerBathsFull: | 1 |
| mainBathsPartial: | 2 |
| managingBroker: | No |
| parcelNum: | 20-0-1190-015-00 |
| possession: | At Close |
| reo: | no |
| roof: | Asphalt/Fiberglass |
| saleRent: | For Sale |
| sewer: | Septic |
| statusCatID: | Active |
| style: | 1-1/2 Story |
| taxYear: | 2021 |
| taxes: | 10616 |
| totalBasementSqftML: | 1541 |
| upperBathsFull: | 3 |
| upperBedrooms: | 4 |
| utilitySupplier: | Adams Electric, Ameren Gas |
| water: | Mill Creek |
| waterHeater: | Natural Gas |


Please sign up for a Listing Manager account below to inquire about this listing