
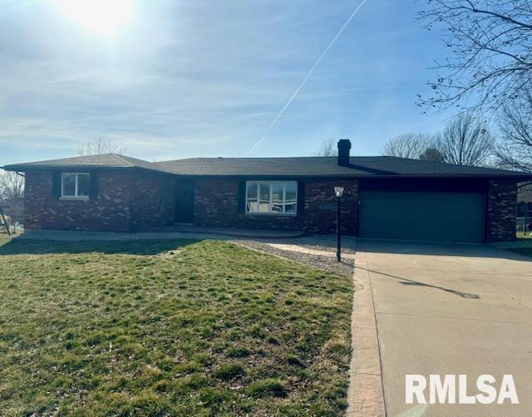
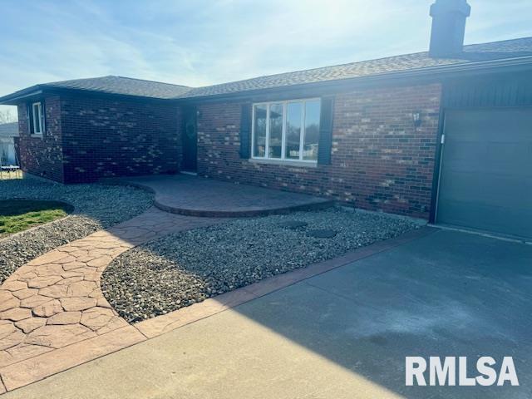
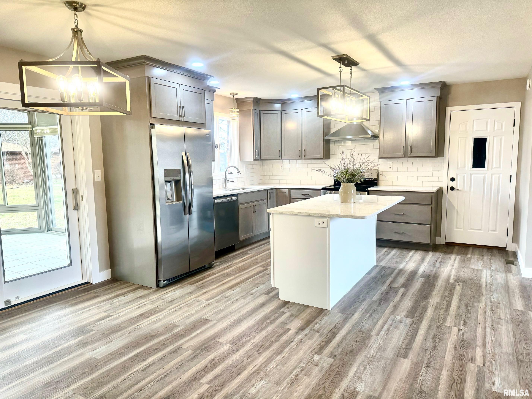
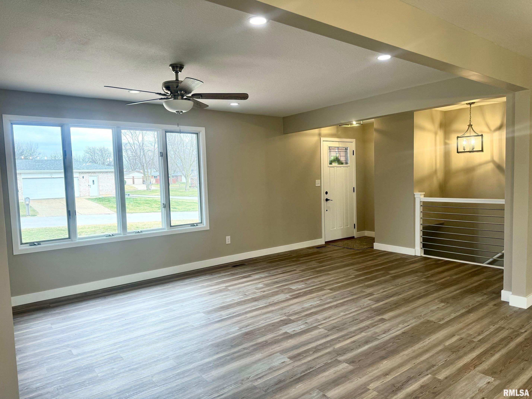
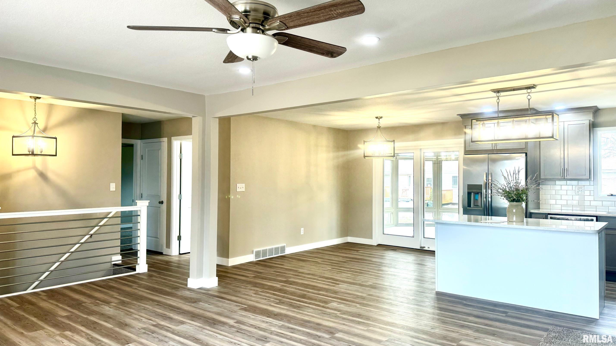
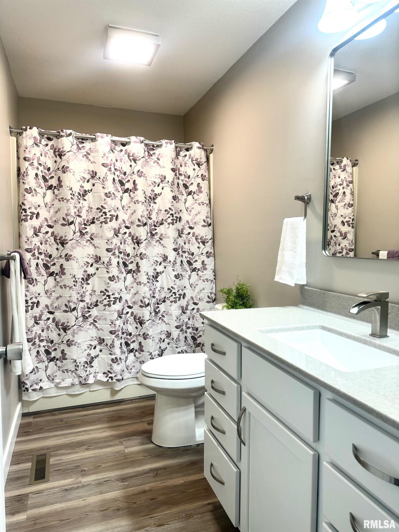
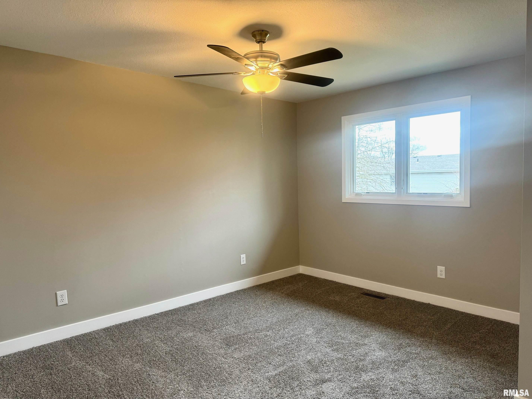
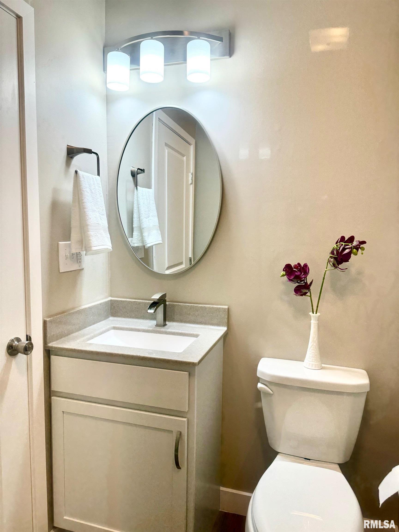
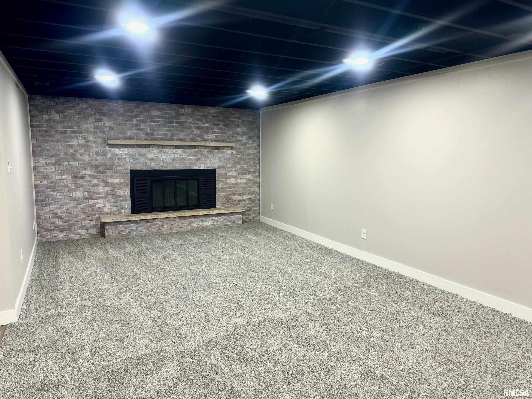
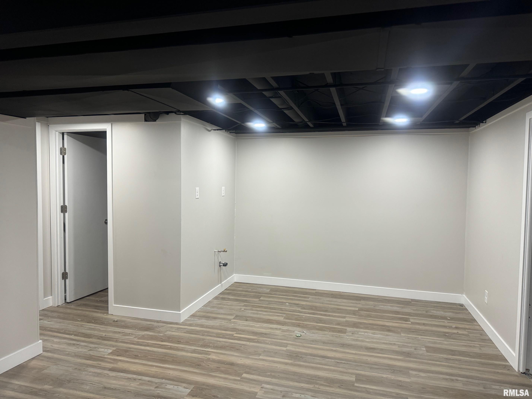
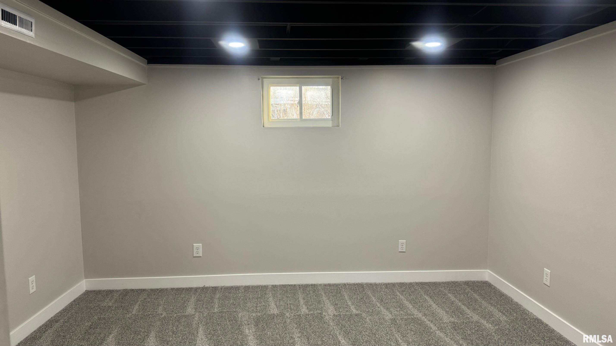
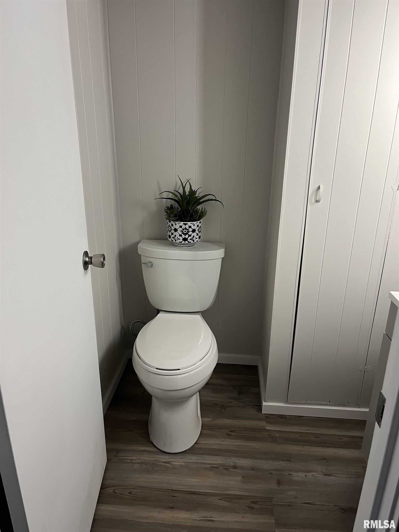
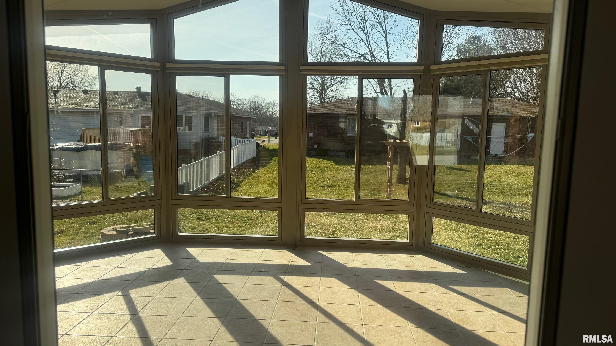
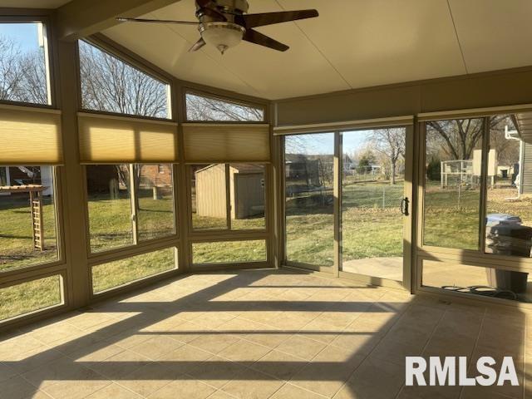
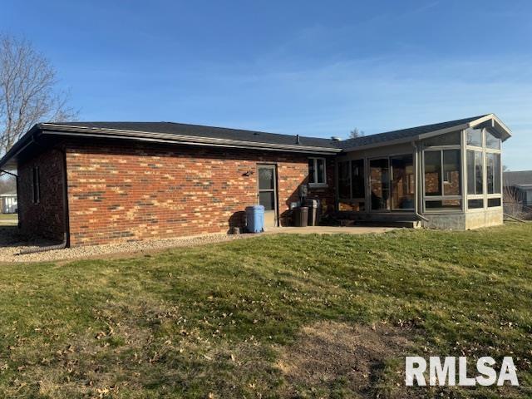
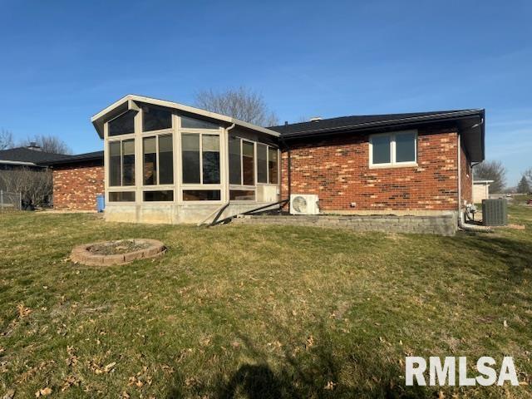
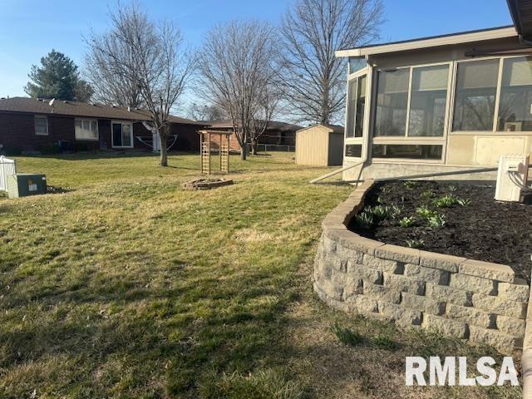
This stunning 4 bedroom (1 in lower level has no egress), 2.5 bath brick ranch home is a must-see! Completely updated with modern finishes in 2024 including quartz countertops, stainless steel appliances, onyx vanities, onyx walk in shower in master bath, fixtures, paint and luxury vinyl plank flooring and carpet throughout. Roof was complete tear off and replaced in November of 2023. A/C and coil was replaced in September of 2018. Enjoy the beautiful 10×11 all seasons room all year long. This renovated gem is one you won’t want to miss out on. Quarterly fee of $45 is required for sewer system maintenance.
View full listing details| Price: | $275,000 |
| Address: | 3732 TIFFANY Lane |
| City: | Quincy |
| County: | Adams |
| State: | Illinois |
| Zip Code: | 62305 |
| Subdivision: | Sheridan Estates |
| MLS: | CA1027629 |
| Year Built: | 1980 |
| Square Feet: | 1,617 |
| Acres: | 0.240 |
| Lot Square Feet: | 0.240 acres |
| Bedrooms: | 4 |
| Bathrooms: | 3 |
| Half Bathrooms: | 1 |
| relo: | no |
| roof: | Shingle |
| heating: | Gas, Forced Air, Gas Water Heater, Central Air, Wall Unit(s) |
| taxYear: | 2022 |
| basement: | Full, Partially Finished |
| garageYN: | yes |
| incentive: | no |
| mlsStatus: | Sold |
| agentOwned: | yes |
| appliances: | Dishwasher, Disposal, Hood/Fan, Microwave, Range/Oven, Refrigerator, Water Softener Owned |
| directions: | S 24th to N Sheridan Dr. Turn West (Right) then go 2 blocks. Turn South (Left) onto Tiffany Ln. Home is on the West side of road (Right). |
| highSchool: | Quincy School District #172 |
| howSoldMLS: | Conventional |
| livingArea: | 2447 |
| lvtDateMLS: | 2024-03-04 |
| lotFeatures: | Level, Sloped |
| repossessed: | no |
| saleRentMLS: | For Sale |
| waterSource: | Community Sewer System, Mill Creek |
| 100YearPlain: | No |
| garageSpaces: | 2 |
| mlsAreaMinor: | Quincy |
| parcelNumber: | 20-0-1785-137-00 |
| pricePerSqFt: | 178.42 |
| subjectToSale: | no |
| utilitiesOnYN: | yes |
| documentsCount: | 2 |
| searchPriceMLS: | 288500 |
| utilityCompany: | Ameren |
| fireplacesTotal: | 1 |
| parkingFeatures: | Attached |
| roadSurfaceType: | Paved |
| taxAnnualAmount: | 3142 |
| yearBuiltSource: | Public Records |
| currentFinancing: | Cash, Conventional, FHA, USDA, VA |
| elementarySchool: | Lincoln-Douglas |
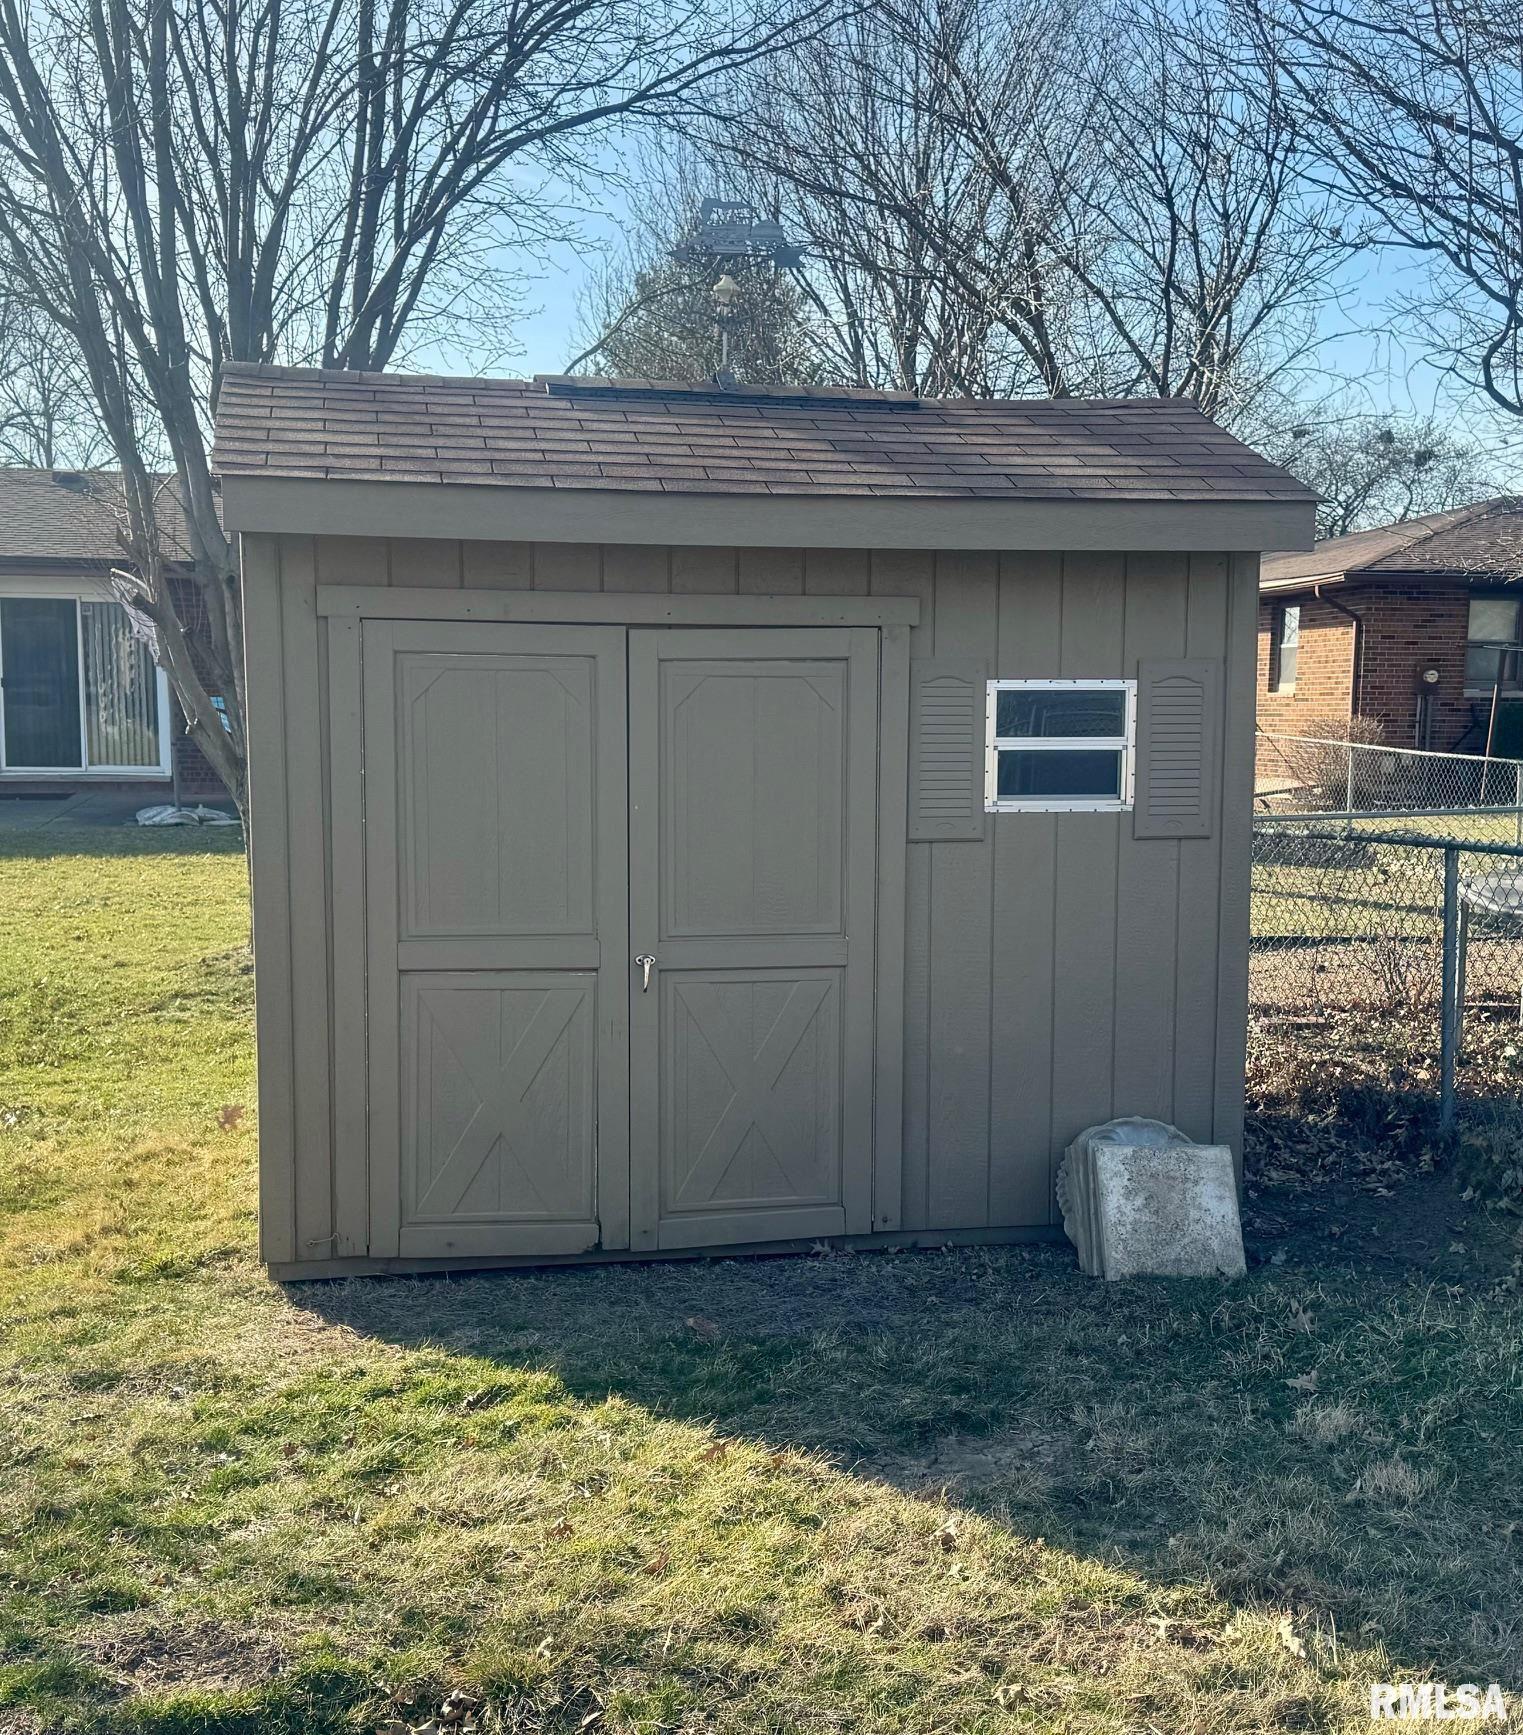
| exteriorFeatures: | Shed(s) |
| kitchenDiningMLS: | Dining Informal,Island |
| listingAgreement: | Exclusive Right To Sell |
| taxExemptionsMLS: | Homestead/Owner Occupied |
| fireplaceFeatures: | Family Room, Wood Burning |
| firstPhotoAddDate: | 2024-03-04T14:27:18.2 |
| foundationDetails: | Concrete, Poured Concrete |
| lotSizeDimensions: | 87x118 |
| newConstructionYN: | no |
| totalBasementSqFt: | 1402 |
| zonedAgricultural: | no |
| architecturalStyle: | Ranch |
| disclosedShortSale: | No |
| documentsAvailable: | None Available |
| agentRelatedToOwner: | no |
| confidentialListing: | MLS Listing |
| listingContractDate: | 2024-03-03T00:00:00+00:00 |
| mandatoryMonthlyFee: | No |
| taxLegalDescription: | LOT 10 BLK 9 SHERIDAN ESTATES 2ND ADDN LOT 10 |
| age55PlusDevelopment: | No |
| allowedUseCaseGroups: | IDX |
| greenEnergyEfficient: | High Efficiency Air Cond, High Efficiency Heating, High Efficiency Wtr Htr |
| middleOrJuniorSchool: | Quincy JR High |
| purchaseContractDate: | 2024-03-04T00:00:00+00:00 |
| solicitingFromBuyers: | no |
| constructionMaterials: | Frame, Brick |
| numberOfGarageRemotes: | 2 |
| statusChangeTimestamp: | 2024-04-11T00:00:00+00:00 |
| addressSearchNumberMLS: | 3732 |
| associationFeeIncludes: | Other |
| interiorOrRoomFeatures: | Blinds, Ceiling Fan(s), Garage Door Opener(s), High Speed Internet, Solid Surface Counter |
| propertyIsMobileHomeYN: | no |
| buyerAgencyCompensation: | 2.5% |
| listingVisibilityTypeMLS: | MLS Listing |
| operatingRecordingDevice: | None |
| internetConsumerCommentYN: | yes |
| dualVariableCompensationYN: | no |
| agentIsDesignatedManagingBroker: | no |
| internetAutomatedValuationDisplayYN: | yes |
Please sign up for a Listing Manager account below to inquire about this listing
