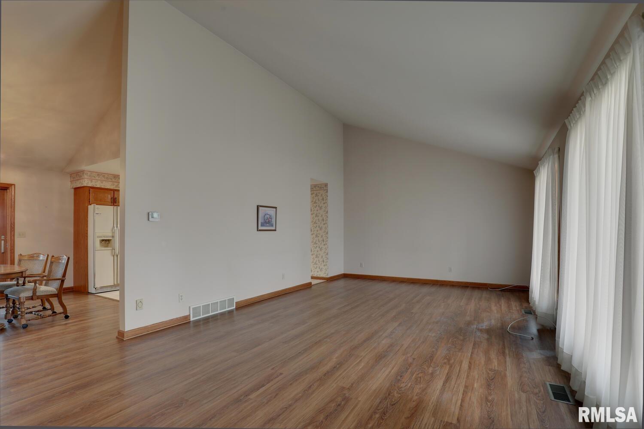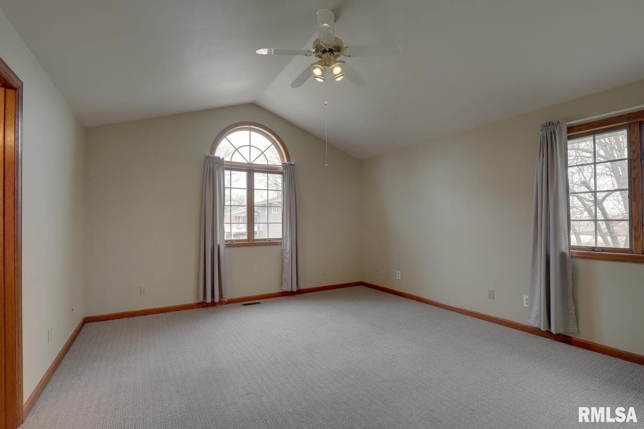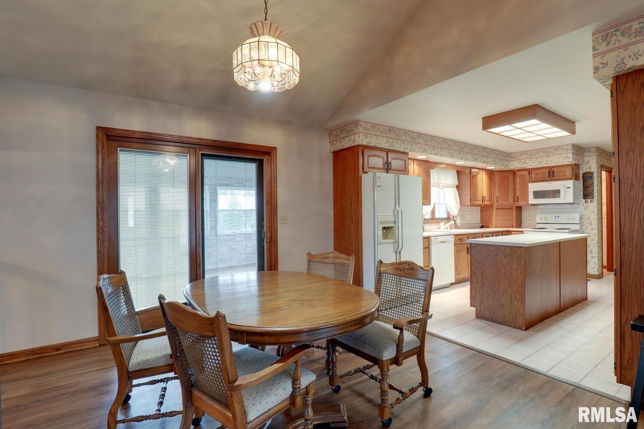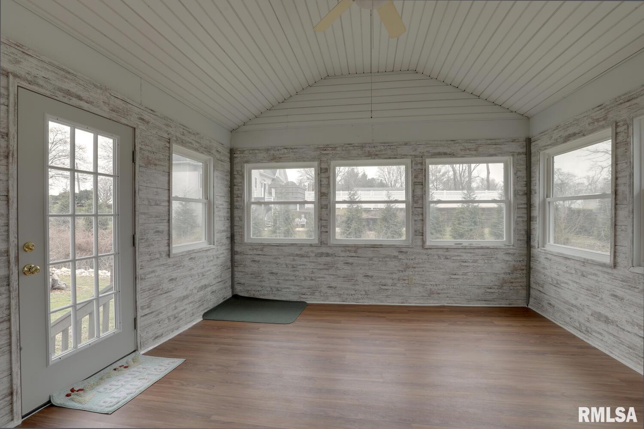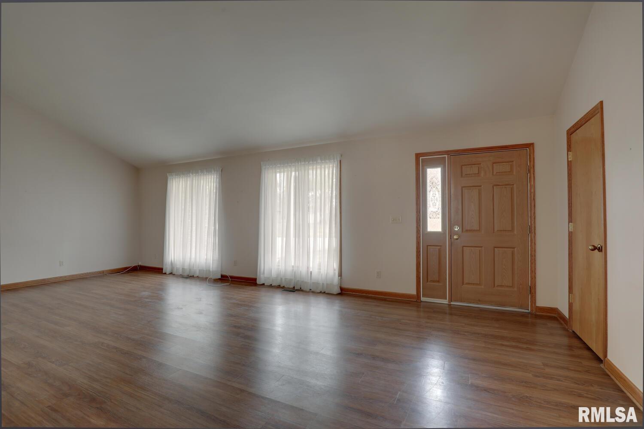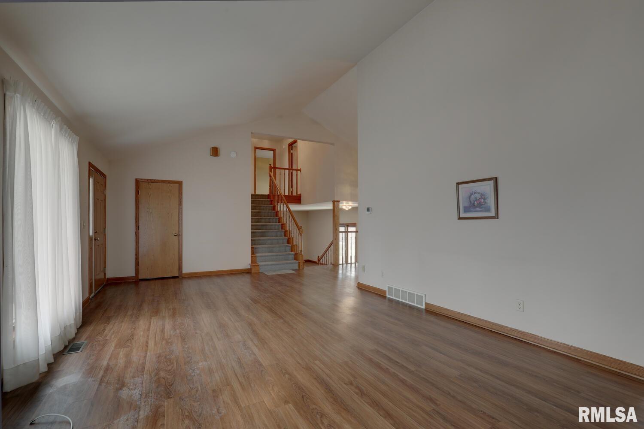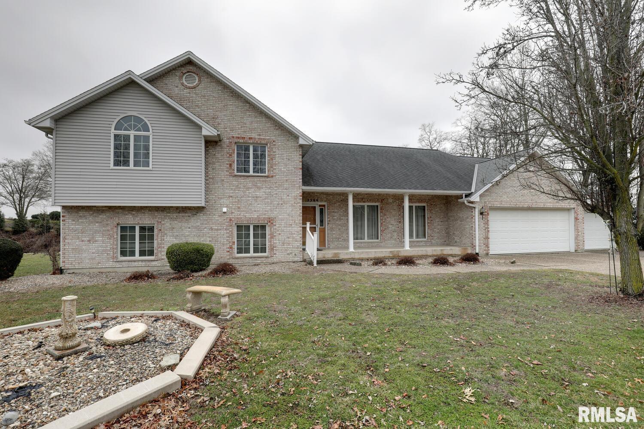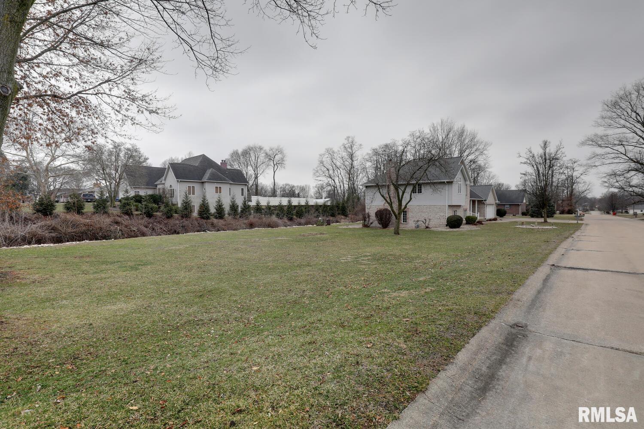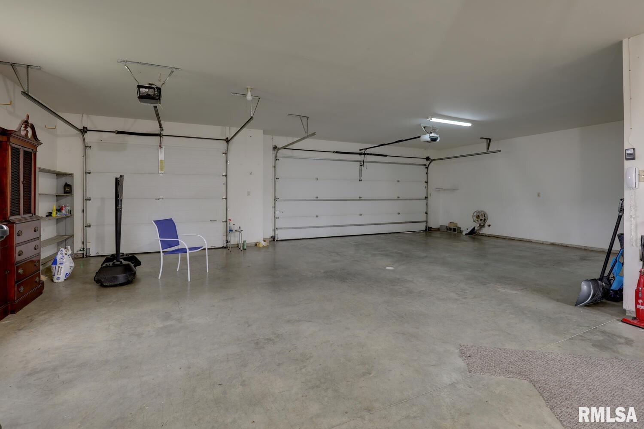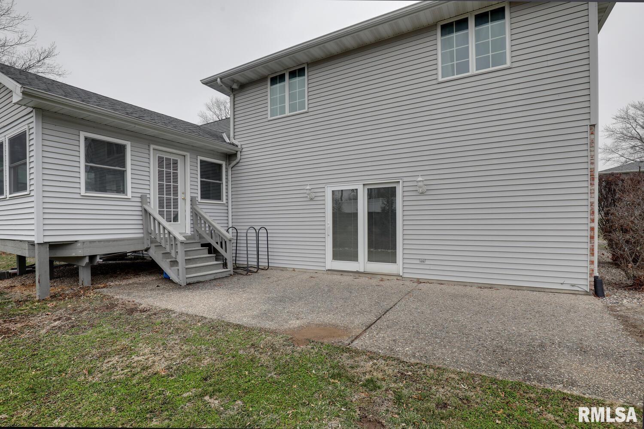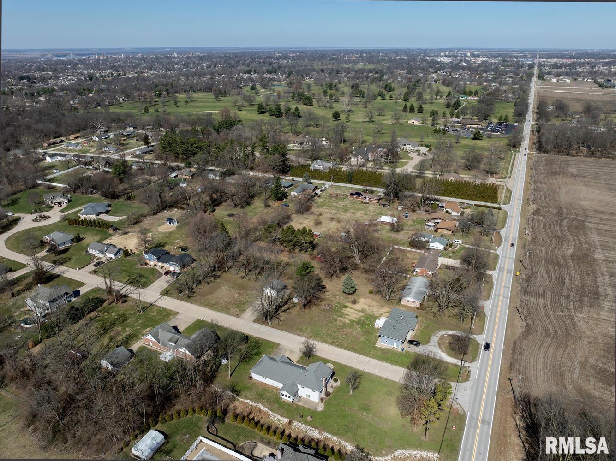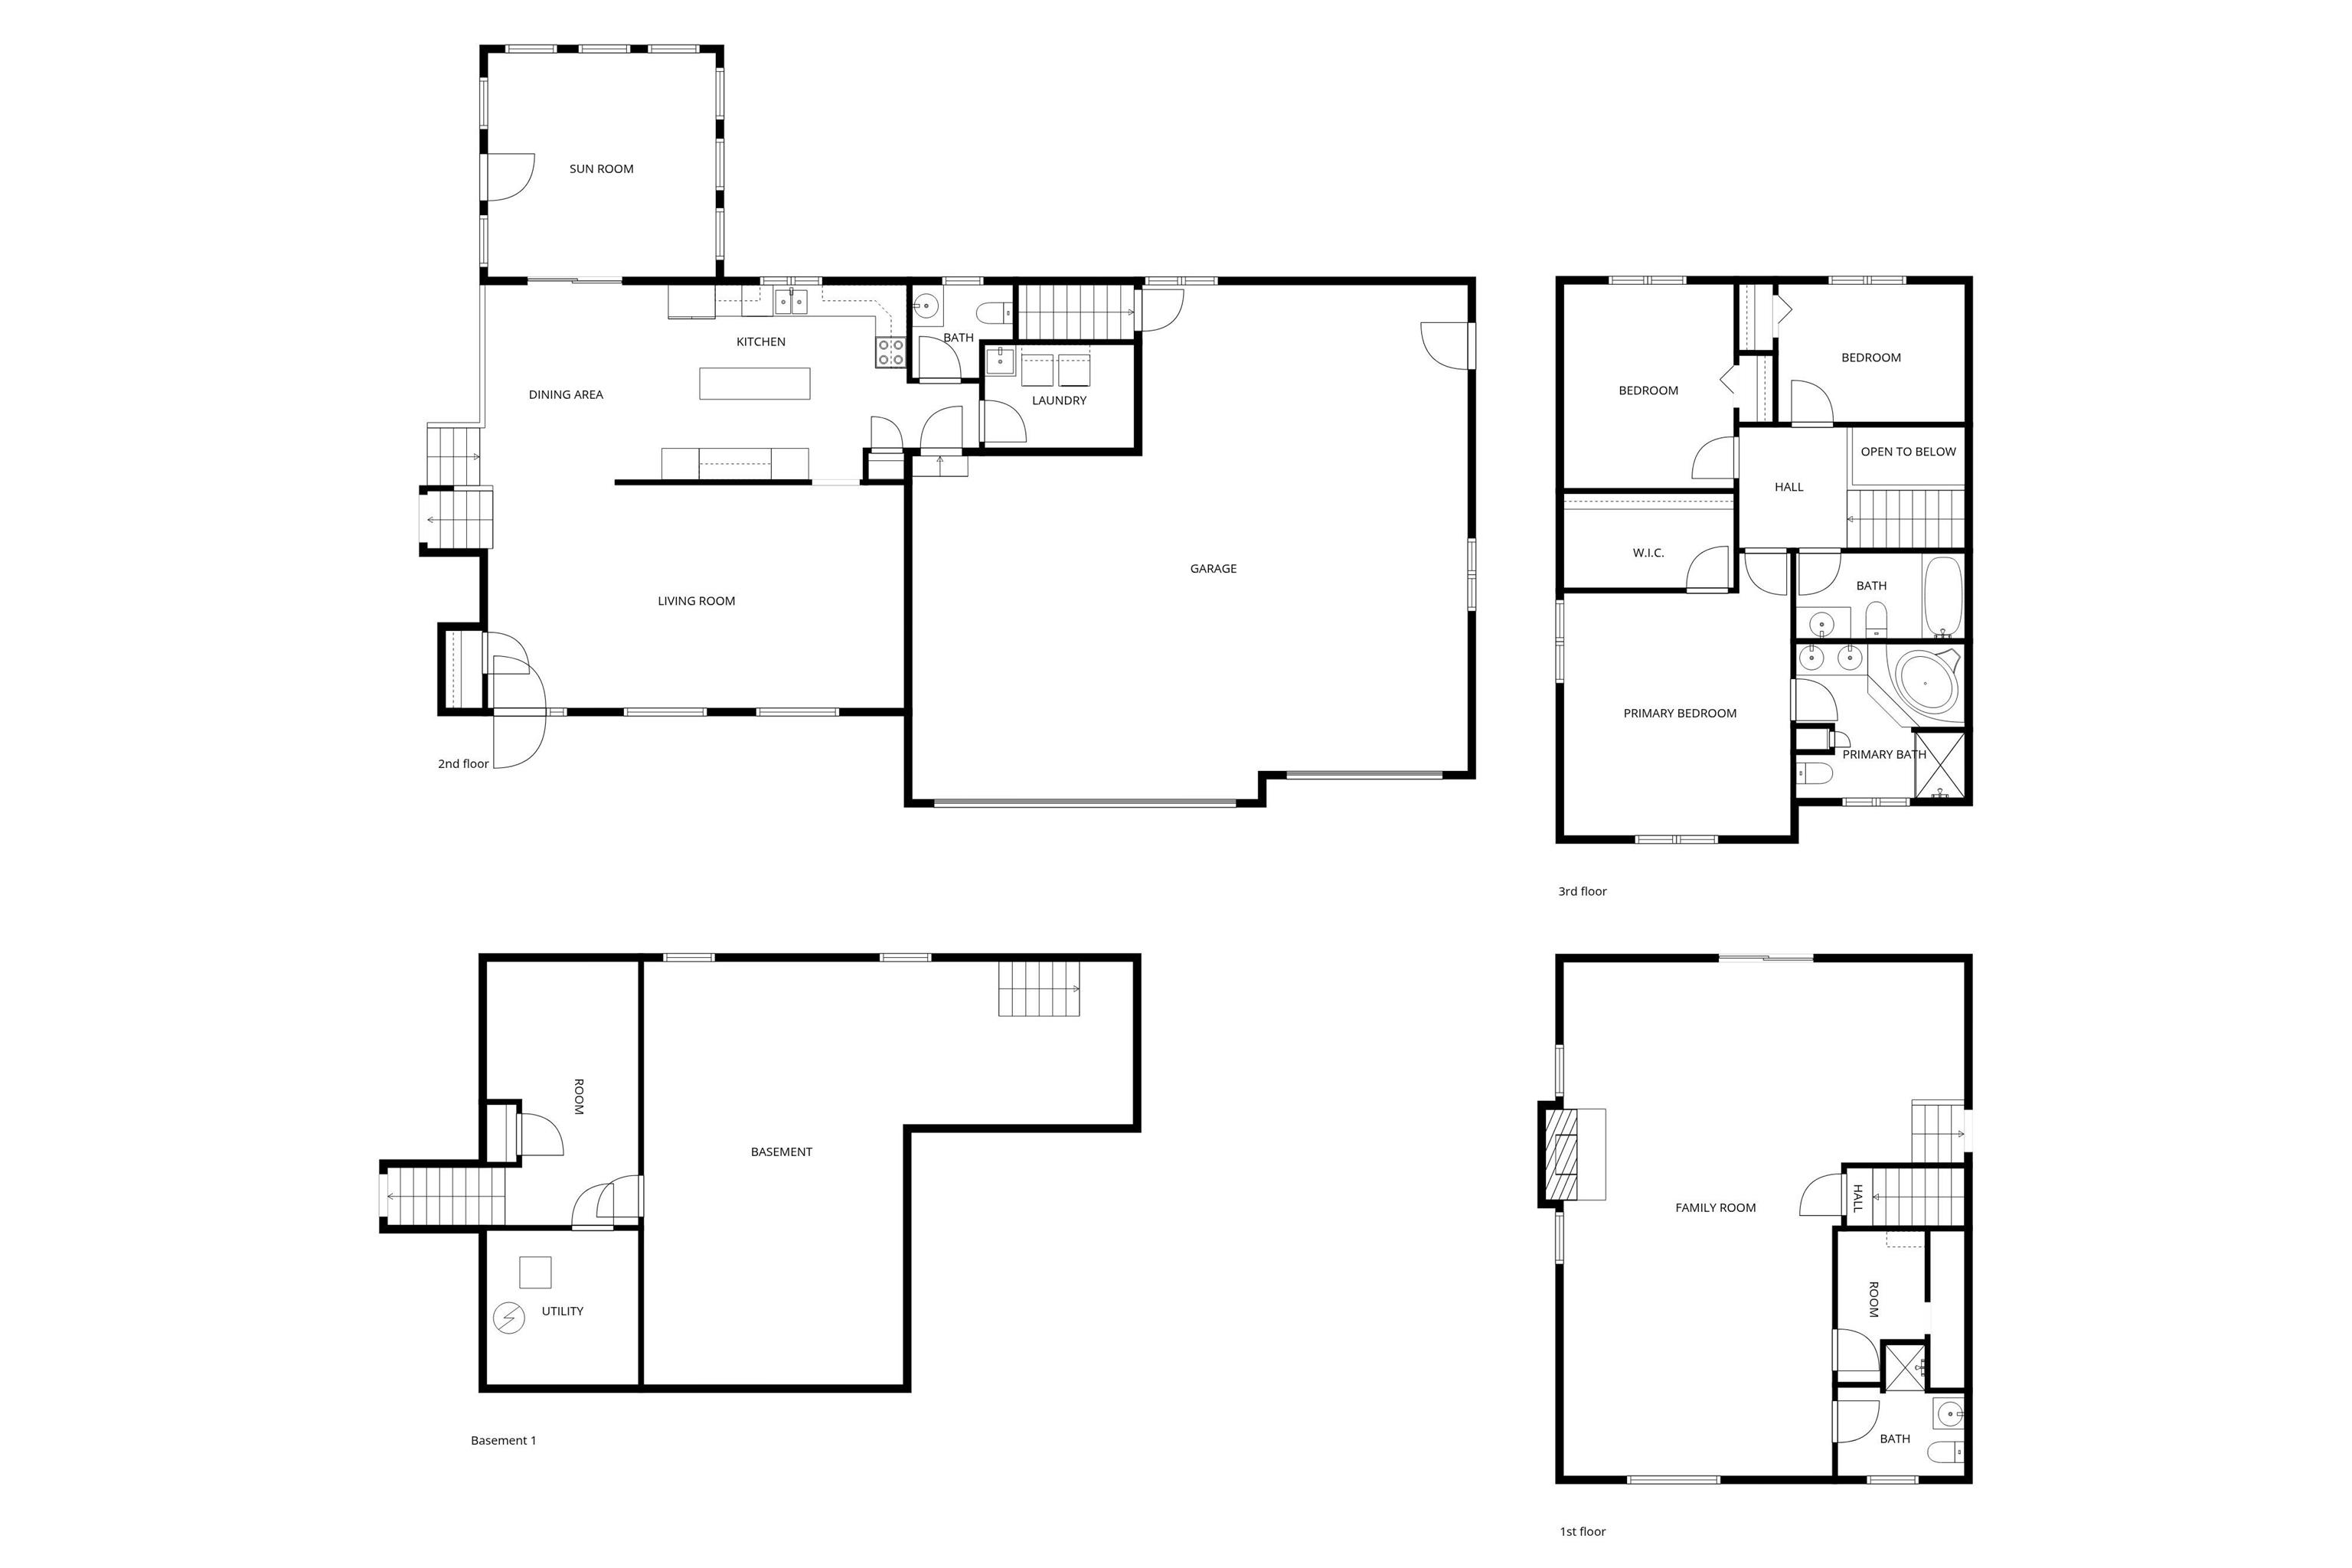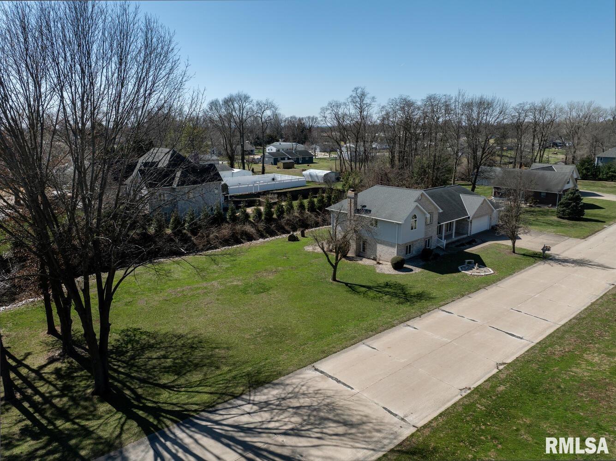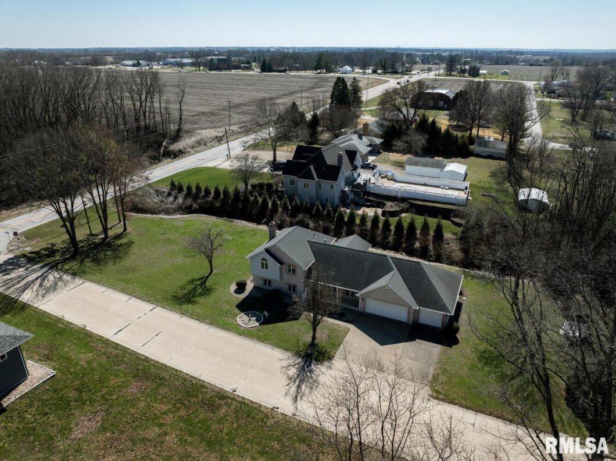
Spacious 3 bedroom, 3.5 bath split-level home offering over 2,700 sq ft in a desirable neighborhood. The main living area features vaulted ceilings, large windows, and an open layout that flows into the dining area and kitchen. A bright sunroom provides the perfect spot to relax and enjoy views of the backyard. The primary suite includes a large bedroom with vaulted ceiling, walk-in closet, and private bath featuring a soaking tub, separate shower, and double vanity. Additional bedrooms offer comfortable space for family or guests. The finished lower level provides a generous family/rec room with flexible space for entertaining, hobbies, or a home office. A dedicated laundry room with cabinetry adds convenience and storage. Outside, enjoy a spacious yard and patio area ideal for outdoor gatherings. The oversized 3-car garage provides ample room for vehicles, storage, and projects. A fantastic opportunity offering space, functionality, and great potential in a quiet residential setting.
 © Copyright 2026 RMLS Alliance. All rights reserved. This information is provided for the consumer's personal, non-commercial use and may not be used for any purpose other than to identify prospective properties in which they may be interested in purchasing. The data relating to real estate for sale on this web site comes in part from the Internet Data Exchange program of RMLS Alliance. Real estate listings held by brokerage firms other than Happel Inc., Realtors are marked with the RMLS logo and detailed information about them includes the name of the listing brokers.
The accuracy of all information, regardless of source, including but not limited to square footages and lot sizes, is deemed reliable but is not guaranteed and should be independently verified through personal inspection and/or with the appropriate professionals. The offer is made only to Participants of the MLS where the listing is filed.
The RMLS data on this page was last updated on Thursday, May 28th, 2026.
Listed by: Happel, Inc., REALTORS 217-257-5011
Data services provided by IDX Broker
View full listing details | Price: | 379,500 |
| Address: | 3500 Branchwood Drive |
| City: | Quincy |
| County: | Adams |
| State: | Illinois |
| Zip Code: | 62305 |
| Subdivision: | None |
| MLS: | CA1042145 |
| Year Built: | 1993 |
| Square Feet: | 2,913 |
| Acres: | 0.69 |
| Lot Square Feet: | 0.69 acres |
| Bedrooms: | 3 |
| Bathrooms: | 4 |
| Half Bathrooms: | 1 |
| roof: | Shingle |
| levels: | Tri-Level |
| cooling: | Central Air |
| heating: | Natural Gas, Forced Air, Gas Water Heater |
| taxYear: | 2024 |
| garageYN: | yes |
| mlsStatus: | Active |
| agentOwned: | no |
| appliances: | Dishwasher, Dryer, Microwave, Range, Refrigerator, Washer |
| basementYN: | yes |
| directions: | 3 blocks south of Westview Golf Course on S 36th |
| highSchool: | Quincy School District #172 |
| livingArea: | 2913 |
| lowerLevel: | Daylight,Finished |
| lvtDateMLS: | 2026-03-06 |
| lotFeatures: | Corner Lot, Level |
| repossessed: | no |
| saleRentMLS: | For Sale |
| spaFeatures: | Bath |
| waterSource: | Public, Septic System |
| 100YearPlain: | Yes |
| garageSpaces: | 3 |
| mlsAreaMinor: | Quincy |
| parcelNumber: | 20-0-0769-000-00 |
| pricePerSqFt: | 130.28 |
| titleCompany: | Adams County Abstract |
| utilitiesOnYN: | yes |
| belowGradeArea: | 944 |
| windowFeatures: | Blinds |
| fireplacesTotal: | 1 |
| parkingFeatures: | Attached |
| roadSurfaceType: | Paved |
| taxAnnualAmount: | 5343 |
| elementarySchool: | Lincoln-Douglas |
| kitchenDiningMLS: | Island |
| listingAgreement: | Exclusive Right With Exception |
| taxExemptionsMLS: | Homestead/Owner Occupied,Senior Homestead |
| fireplaceFeatures: | Family Room, Wood Burning |
| firstPhotoAddDate: | 2026-03-06T17:41:50.5 |
| foundationDetails: | Concrete Perimeter, Poured Concrete |
| lotSizeDimensions: | 112x268 |
| newConstructionYN: | no |
| seniorCommunityYN: | no |
| attributionContact: | Office: 217-224-8383 |
| disclosedShortSale: | No |
| agentRelatedToOwner: | no |
| listingContractDate: | 2026-03-05T00:00:00+00:00 |
| taxLegalDescription: | LOT 4 BLK 1 L G POTTLE SUB LOT 4 & 25FT VAC ST ADJ ON W |
| constructionMaterials: | Frame, Brick, Vinyl Siding |
| patioAndPorchFeatures: | Patio, Enclosed |
| statusChangeTimestamp: | 2026-03-06T00:00:00+00:00 |
| addressSearchNumberMLS: | 3500 |
| interiorOrRoomFeatures: | Ceilings/Cath/Vault/Tray, Ceiling Fan(s), Radon Mitigation System, High Speed Internet |
| propertyIsMobileHomeYN: | no |
| operatingRecordingDevice: | None |
| agentIsDesignatedManagingBroker: | no |