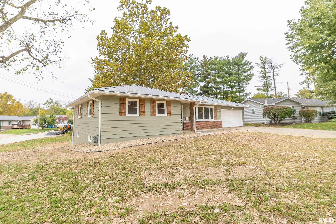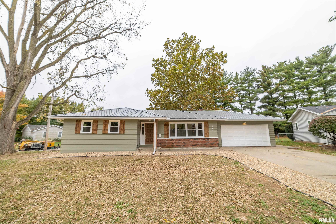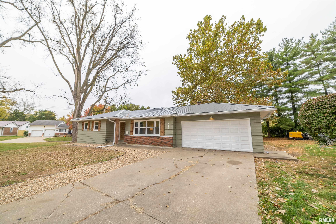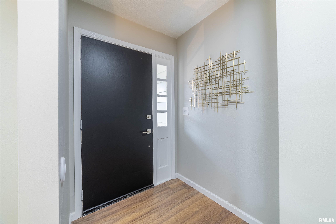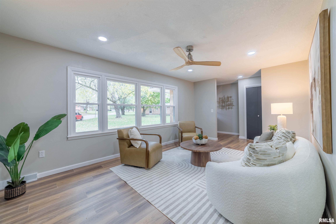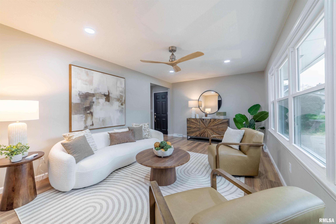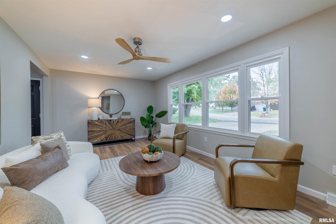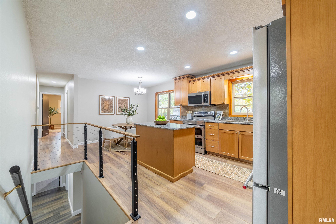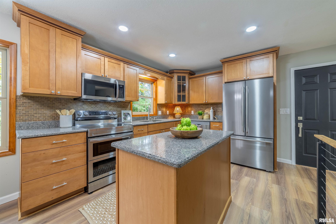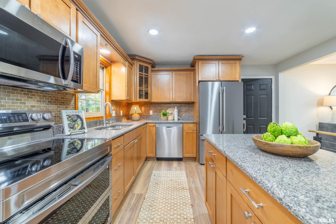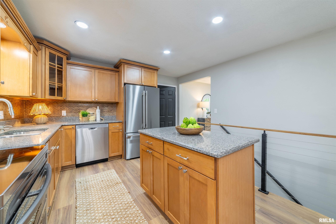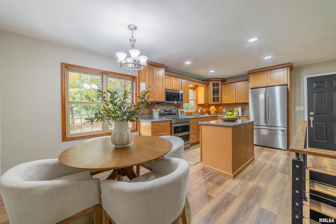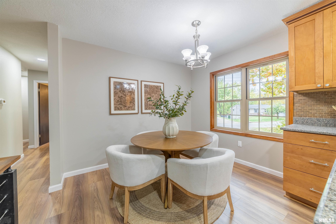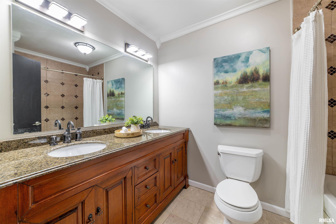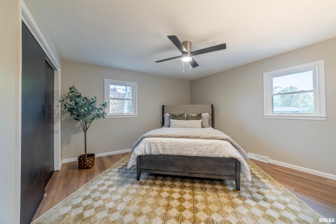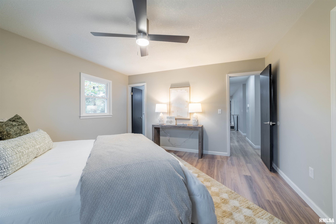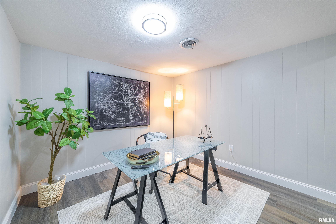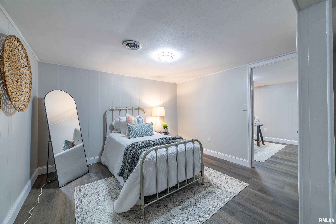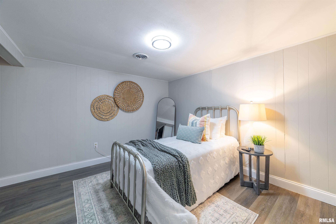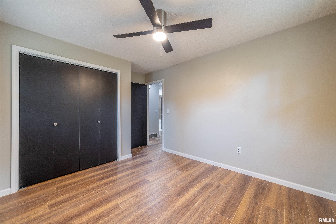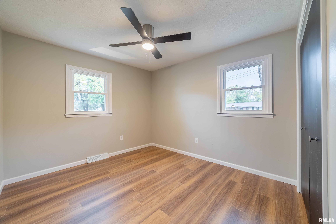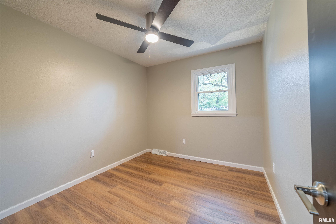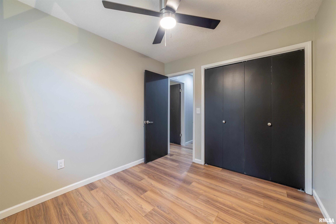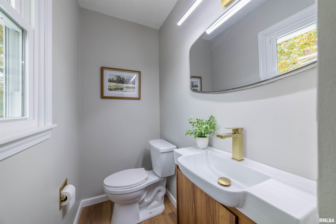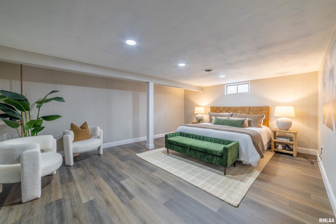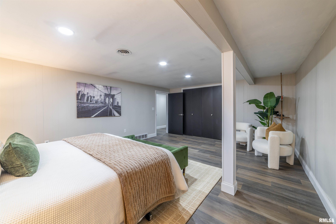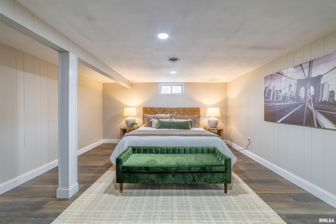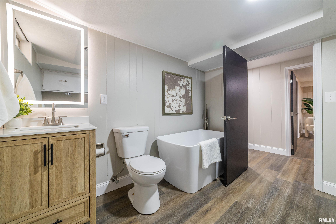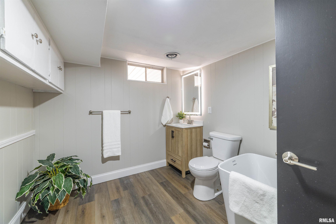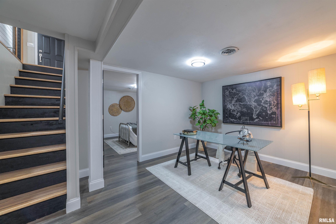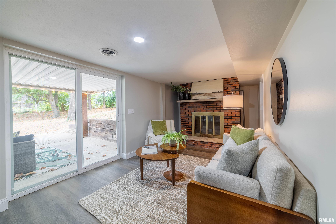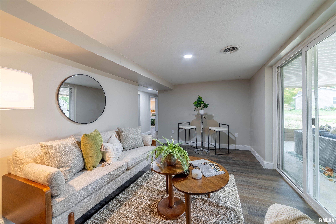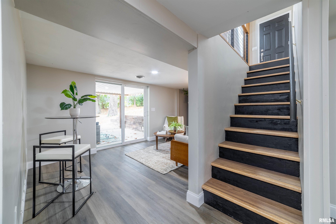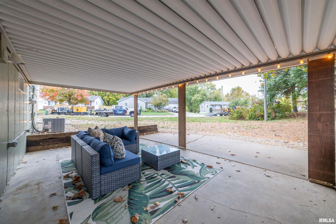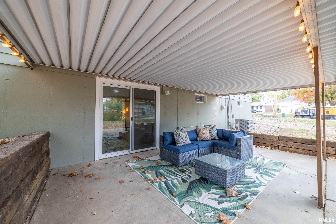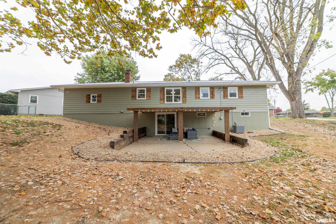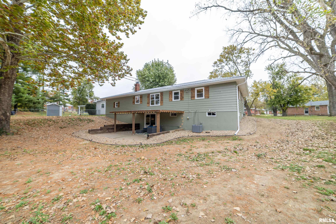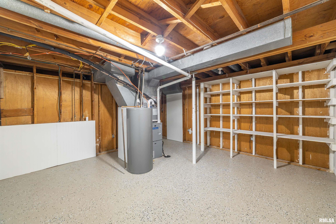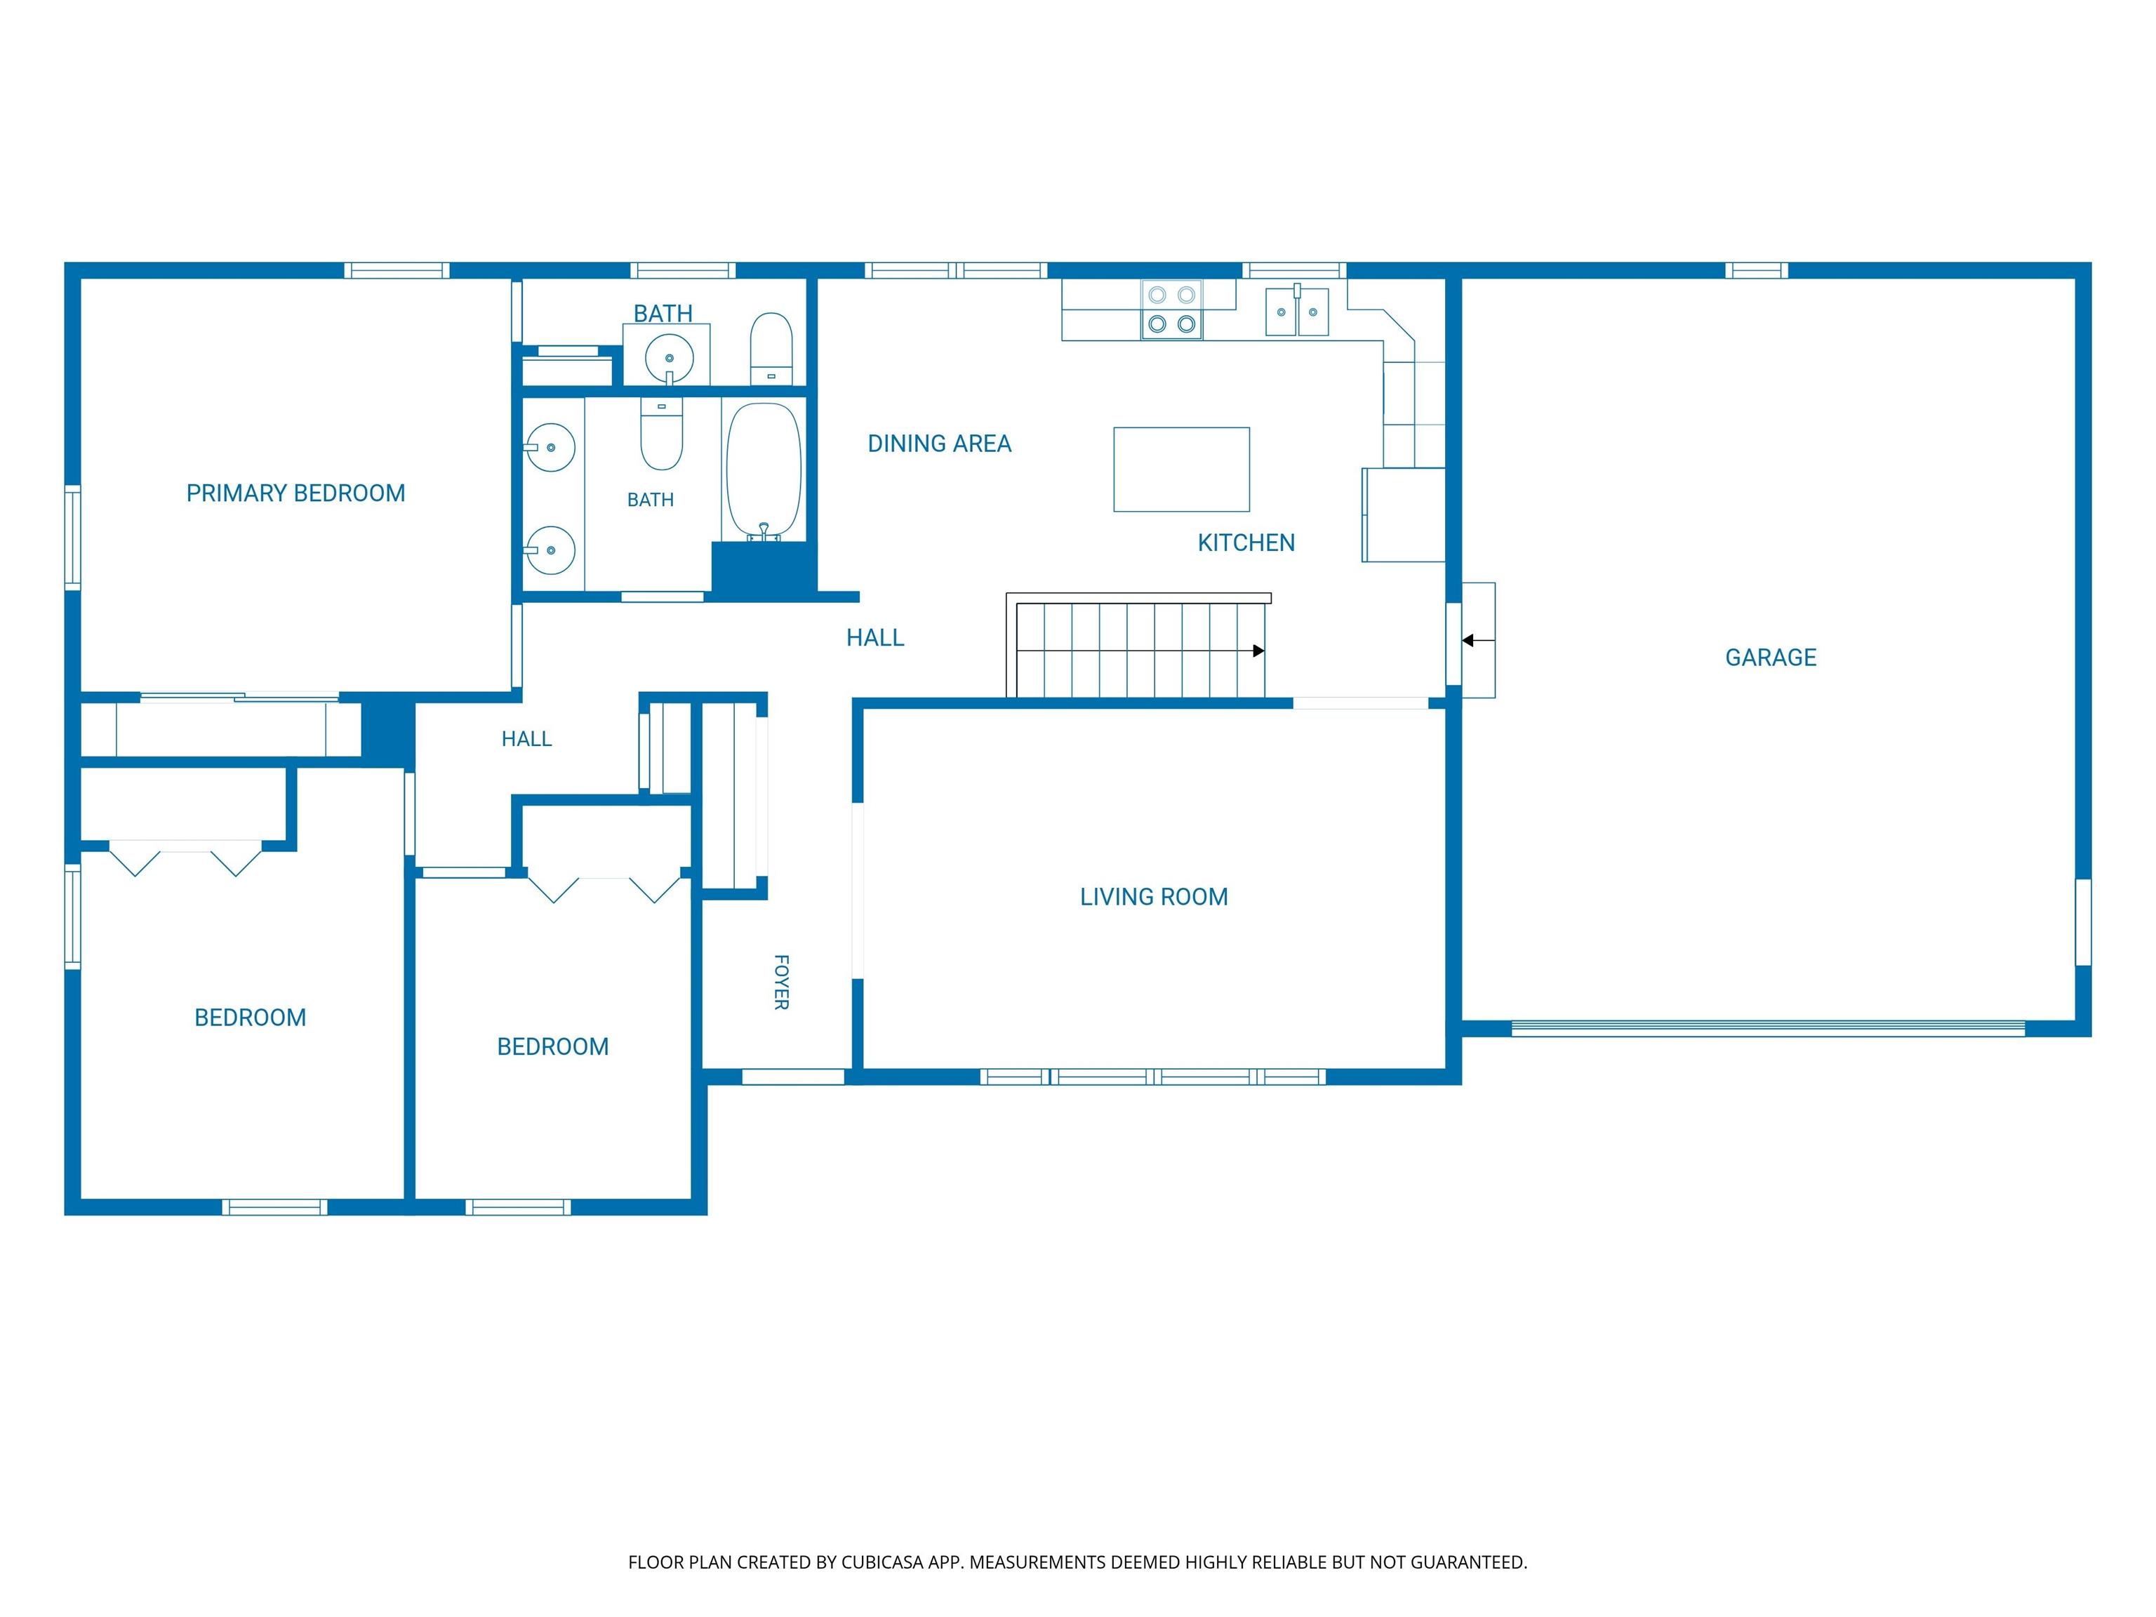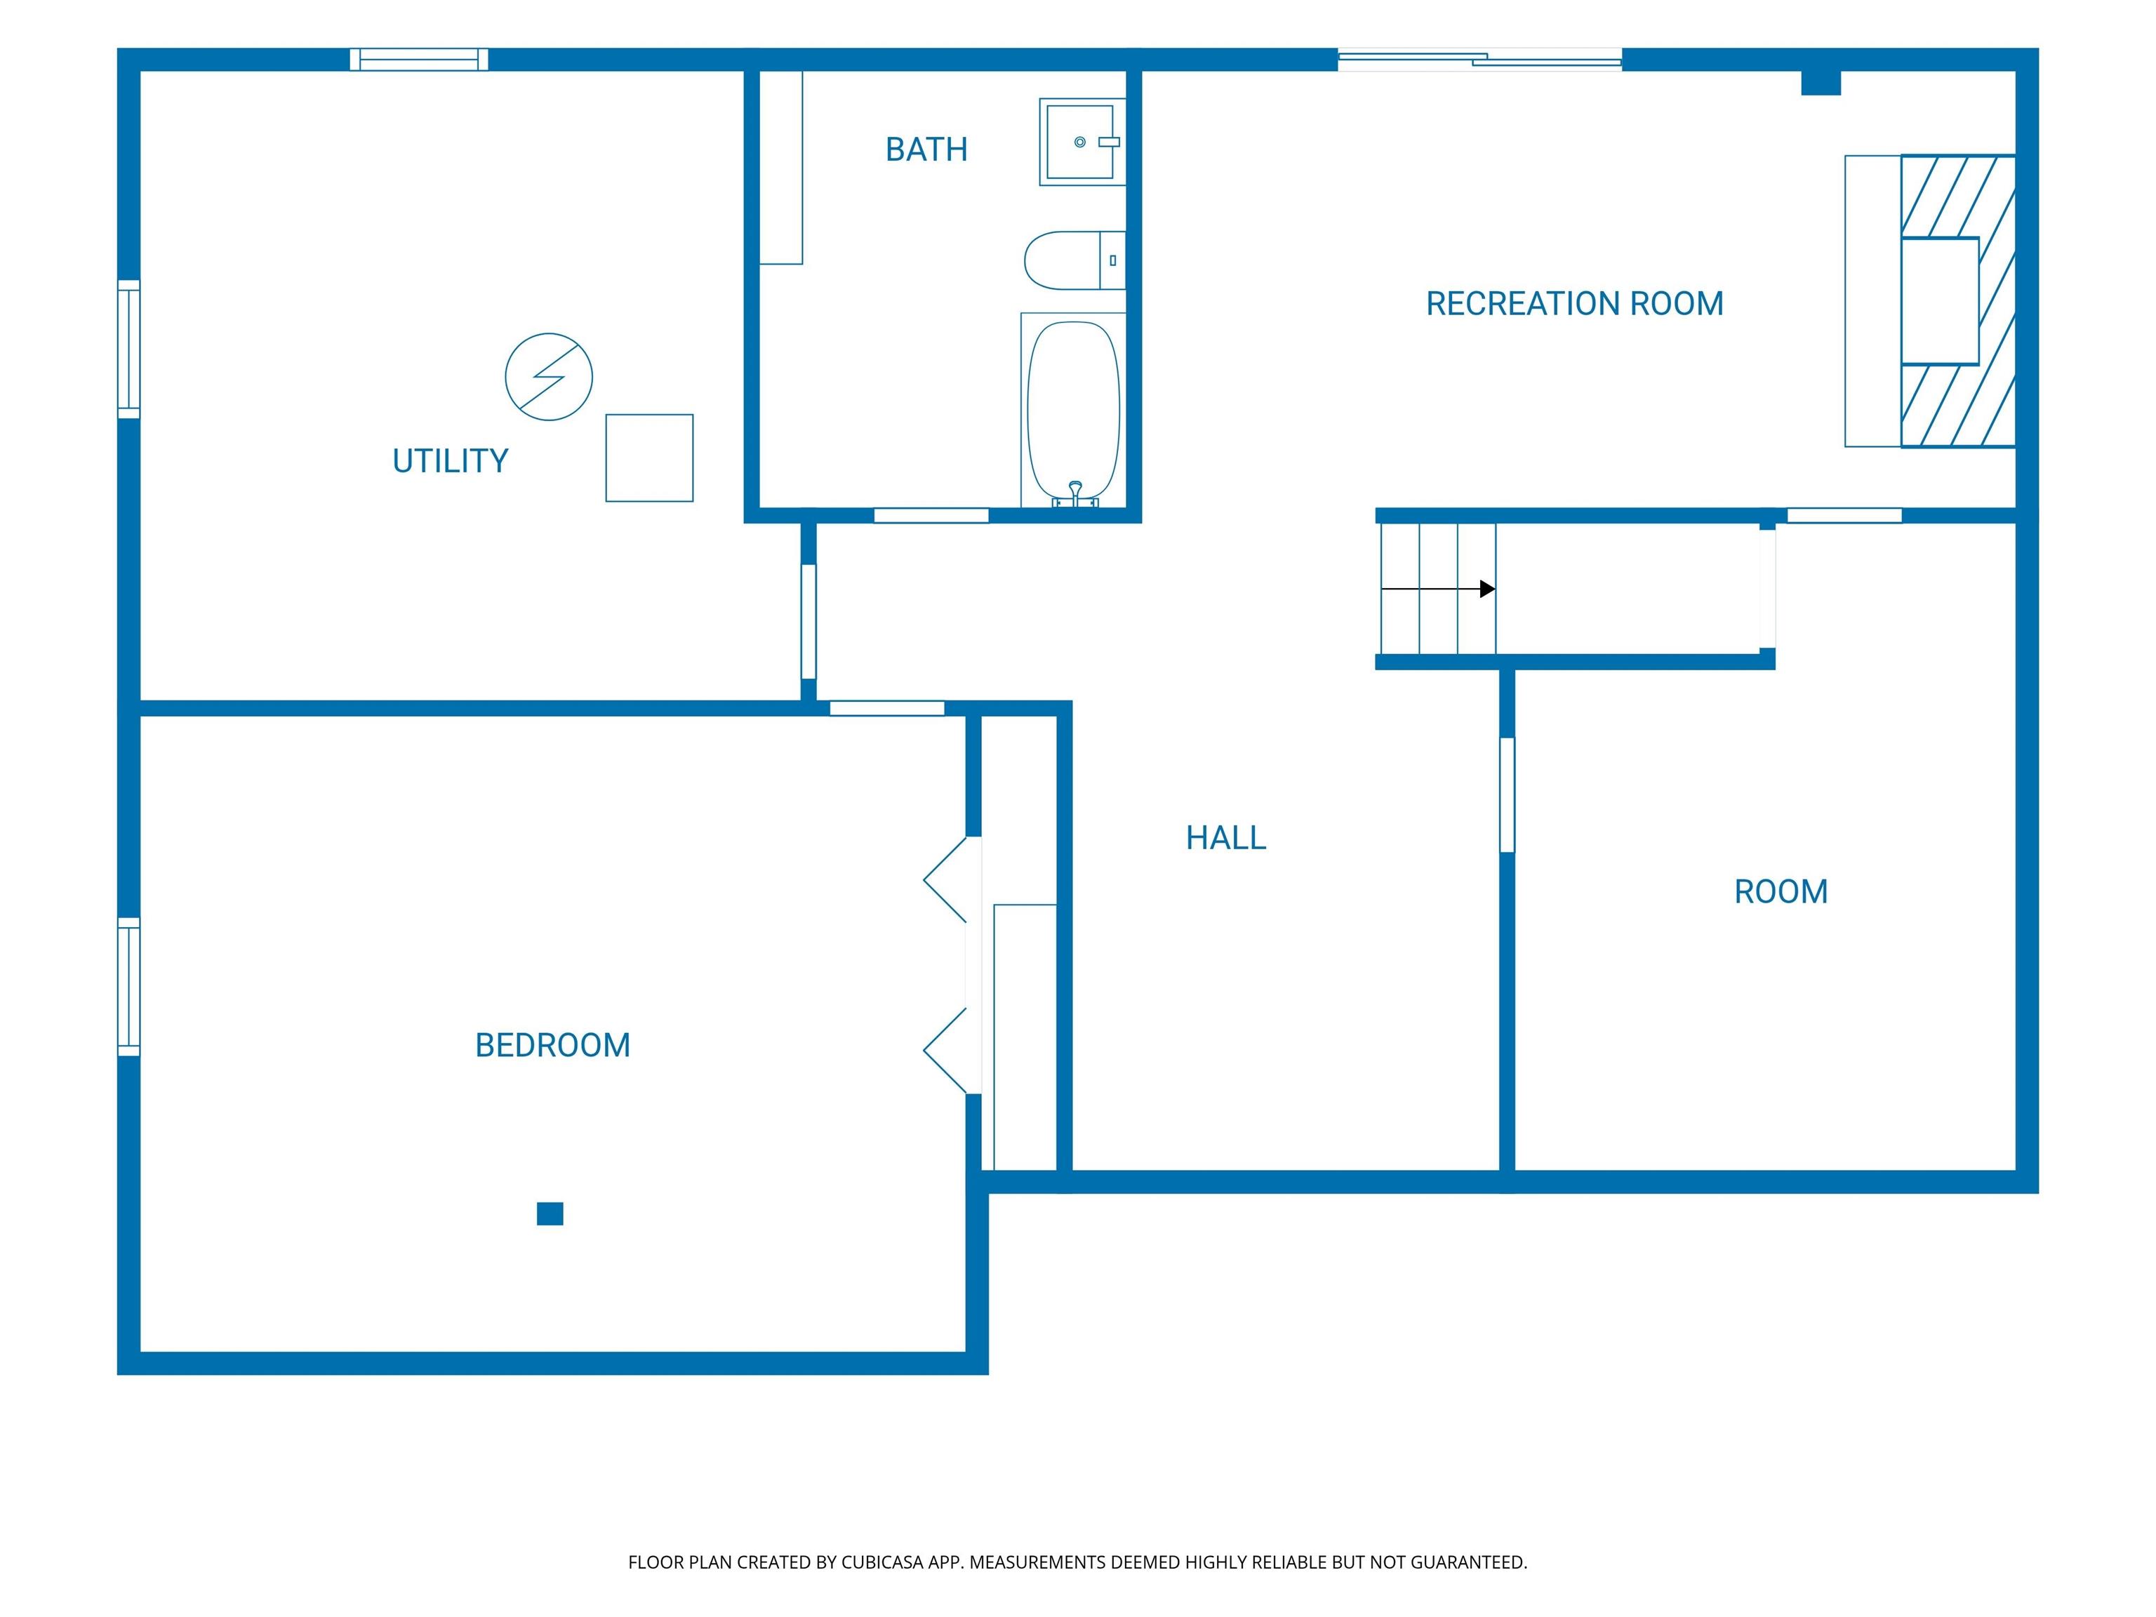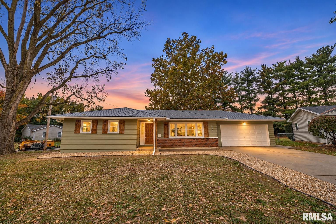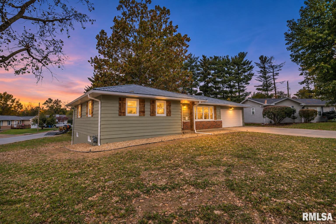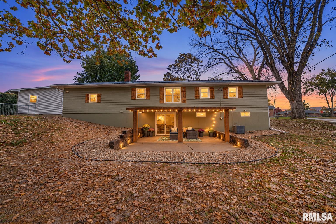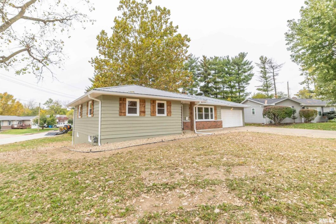
Welcome to 334 Glendale Drive This beautifully remodeled 4-bedroom, 2.5-bath ranch offers the perfect combination of modern updates, comfortable living, and a peaceful neighborhood setting! Featuring a 2-car attached garage, covered patio, full finished basement, and extensive improvements inside and out, this home is truly move-in ready! Recent updates include a metal roof, gutters, exterior paint, HVAC, flooring and paint throughout, windows, patio door, water heater, light fixtures, appliances, updated electrical service to the home, and exterior drain tile. The spacious finished basement provides additional living and entertaining space featuring a cozy wood-burning fireplace in the family room, a full bathroom, and a versatile bonus room that could serve as a 5th non-conforming bedroom, home office, or hobby room. Step outside and enjoy the covered patio, perfect for relaxing, grilling, or entertaining family and friends. With so many major improvements already completed, you can enjoy the benefits of a beautifully refreshed home without the hassle of renovations. Don’t miss your opportunity to own this wonderful ranch home in a quiet, established neighborhood. Move right in and start making memories!
 © Copyright 2026 RMLS Alliance. All rights reserved. This information is provided for the consumer's personal, non-commercial use and may not be used for any purpose other than to identify prospective properties in which they may be interested in purchasing. The data relating to real estate for sale on this web site comes in part from the Internet Data Exchange program of RMLS Alliance. Real estate listings held by brokerage firms other than Happel Inc., Realtors are marked with the RMLS logo and detailed information about them includes the name of the listing brokers.
The accuracy of all information, regardless of source, including but not limited to square footages and lot sizes, is deemed reliable but is not guaranteed and should be independently verified through personal inspection and/or with the appropriate professionals. The offer is made only to Participants of the MLS where the listing is filed.
The RMLS data on this page was last updated on Saturday, November 7th, 2026.
Listed by: Happel, Inc., REALTORS 217-430-9353
Data services provided by IDX Broker
View full listing details | Price: | 274,900 |
| Address: | 334 Glendale Drive |
| City: | Quincy |
| County: | Adams |
| State: | Illinois |
| Zip Code: | 62301 |
| Subdivision: | None |
| MLS: | CA1047541 |
| Year Built: | 1973 |
| Square Feet: | 1,228 |
| Bedrooms: | 3 |
| Bathrooms: | 3 |
| Half Bathrooms: | 1 |
| roof: | Metal |
| cooling: | Central Air |
| heating: | Forced Air, Gas Water Heater |
| taxYear: | 2025 |
| basement: | Full, Partially Finished, Walk-Out Access |
| garageYN: | yes |
| mlsStatus: | Active |
| agentOwned: | no |
| appliances: | Dishwasher, Range, Refrigerator |
| basementYN: | yes |
| directions: | S 36th St to Glendale Dr, to 334 |
| highSchool: | Quincy School District #172 |
| livingArea: | 2225 |
| lvtDateMLS: | 2026-11-02 |
| lotFeatures: | Level |
| repossessed: | no |
| saleRentMLS: | For Sale |
| waterSource: | Public |
| 100YearPlain: | No |
| garageSpaces: | 2 |
| mlsAreaMinor: | Quincy |
| parcelNumber: | 23-6-1648-000-00 |
| pricePerSqFt: | 223.86 |
| utilitiesOnYN: | yes |
| fireplacesTotal: | 1 |
| parkingFeatures: | Attached |
| taxAnnualAmount: | 3008 |
| kitchenDiningMLS: | Dining Informal |
| listingAgreement: | Exclusive Right To Sell |
| taxExemptionsMLS: | None |
| firstPhotoAddDate: | 2026-11-02T21:08:12.9 |
| foundationDetails: | Poured Concrete |
| lotSizeDimensions: | 90x115x67x194x97 |
| newConstructionYN: | no |
| seniorCommunityYN: | no |
| totalBasementSqFt: | 1212 |
| architecturalStyle: | Ranch |
| attributionContact: | Office: 217-224-8383 |
| disclosedShortSale: | No |
| agentRelatedToOwner: | no |
| listingContractDate: | 2026-11-02T00:00:00+00:00 |
| taxLegalDescription: | LOT 3 GLENDALE SUB -EX 3FT- LOT 2 & ALL LOT 3 |
| constructionMaterials: | Frame, Aluminum Siding, Brick |
| statusChangeTimestamp: | 2026-11-02T00:00:00+00:00 |
| addressSearchNumberMLS: | 334 |
| propertyIsMobileHomeYN: | no |
| listingVisibilityTypeMLS: | MLS Listing |
| operatingRecordingDevice: | None |
| agentIsDesignatedManagingBroker: | no |