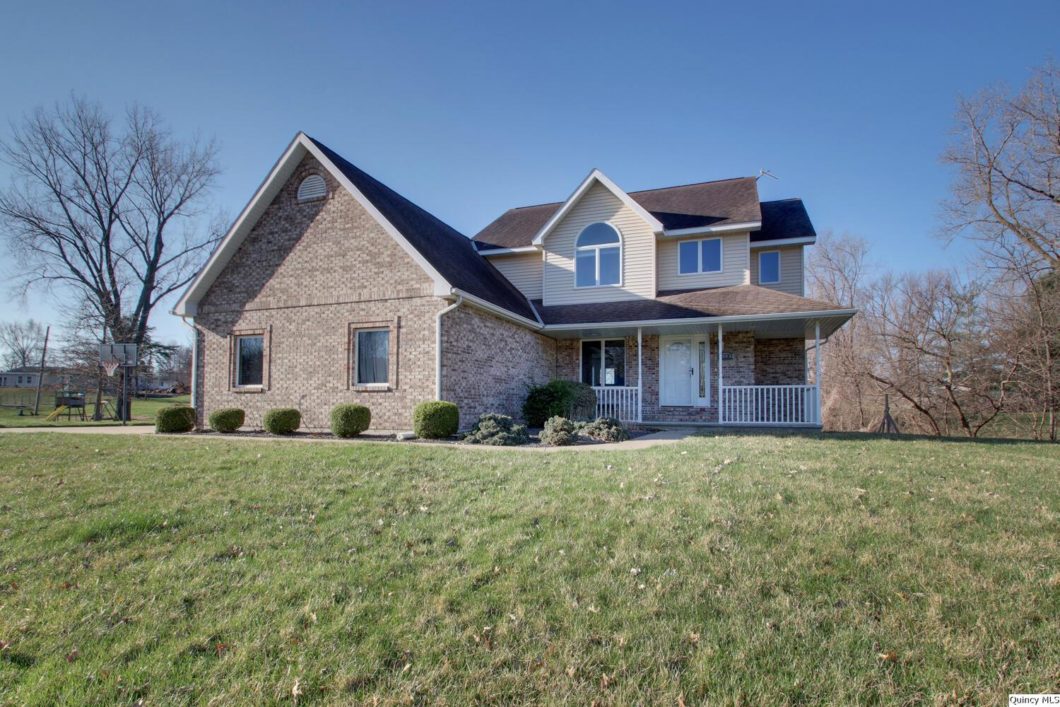
Large 4 bedroom 3.5 bath home sitting on almost an acre at the end of a quiet cul-de-sac. The remodeled kitchen with granite counter tops and high end appliances has an open feel into the living room with custom stone fireplace. The dedicated dining room could also be a spacious office. There are 4 big bedrooms upstairs including the private master suite. The walkout basement has another fireplace, a full bathroom, and another room that could be used as a 5th bedroom. The lot is nice and flat with a peaceful babbling brook along the backside. Relax under a shade tree or on the wrap around front porch. Sitting on the south east side of Quincy for easy access to everything Quincy has to offer or a short trip to Hannibal. Take a look at this amazing home today!
View full listing details| Price: | $389,000 |
| Address: | 3330 Branchwood Dr |
| City: | Quincy |
| County: | Adams |
| State: | Illinois |
| Zip Code: | 62301 |
| MLS: | 201850 |
| Square Feet: | 2,204 |
| Acres: | 0.890 |
| Lot Square Feet: | 0.890 acres |
| Bedrooms: | 4 |
| Bathrooms: | 4 |
| Half Bathrooms: | 1 |
| 1Flooring: | Tile |
| 1Level: | 1 |
| 1Room: | Kit/Dine Area |
| 1RoomDimensionsML: | 13x19 |
| 2Flooring: | Hardwood |
| 2Level: | 1 |
| 2Room: | Living |
| 2RoomDimensionsML: | 15x18 |
| 3Flooring: | Hardwood |
| 3Level: | 1 |
| 3Room: | Dining |
| 3RoomDimensionsML: | 10x13 |
| 4Flooring: | Carpet |
| 4Level: | 2 |
| 4Room: | Master Bedroom |
| 4RoomDimensionsML: | 12x19 |
| 5Flooring: | Carpet |
| 5Level: | 2 |
| 5Room: | Bedroom |
| 5RoomDimensionsML: | 10x15 |
| 6Flooring: | Carpet |
| 6Level: | 2 |
| 6Room: | Bedroom |
| 6RoomDimensionsML: | 10x15 |
| 7Flooring: | Carpet |
| 7Level: | 2 |
| 7Room: | Bedroom |
| 7RoomDimensionsML: | 10x11 |
| 8Flooring: | Laminate |
| 8Level: | L |
| 8Room: | Office |
| 8RoomDimensionsML: | 09x13 |
| 9Flooring: | Laminate |
| 9Level: | L |
| 9Room: | Recreation |
| 9RoomDimensionsML: | 15x37 |
| addressSearchNumber: | 3330 |
| appliancesConvey: | Dishwasher, Range/Stove, Refrigerator |
| avm: | No |
| basement: | Finished, Walkout |
| basementFinishSqftML: | 901 |
| class: | RESIDENTIAL |
| cooling: | Central |
| disclosures: | yes |
| elementarySchool: | Lincoln-Douglas |
| exterior: | Brick, Vinyl |
| featuresExterior: | Deck, Landscaped, Large Trees, Patio, Porch Covered |
| featuresInterior: | Breakfast Nook, Ceiling Fan(s), Fireplace Gas, Main Floor Laundry, Master Bath, Jet Tub |
| garageCapacity: | 3 Car |
| garageType: | Attached |
| gridNum: | 85 |
| heat: | Forced Air Gas |
| highSchool: | Quincy |
| lotSizeML: | 138x185x173x165x67x107 |
| lowerBathsFull: | 1 |
| mainBathsPartial: | 1 |
| managingBroker: | No |
| parcelNum: | 20-0-0837-002-00 |
| possession: | At Close |
| reo: | no |
| roof: | Asphalt/Fiberglass |
| saleRent: | For Sale |
| sewer: | City |
| statusCatID: | Active |
| statusDetail: | 1 |
| style: | 2 Story |
| taxYear: | 2020 |
| taxes: | 5130 |
| totalBasementSqftML: | 982 |
| upperBathsFull: | 2 |
| upperBedrooms: | 4 |
| utilitySupplier: | Ameren Electric, Ameren Gas |
| water: | City |
| waterHeater: | Natural Gas |