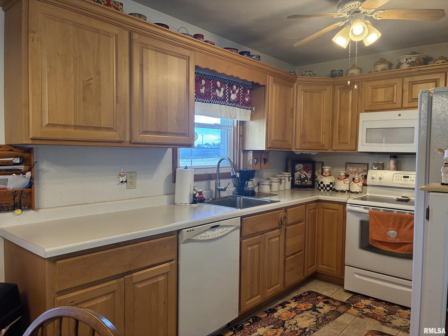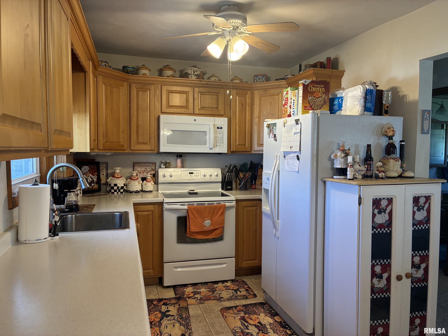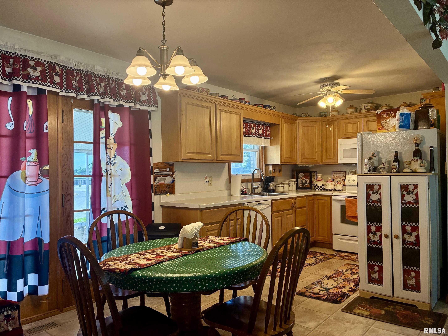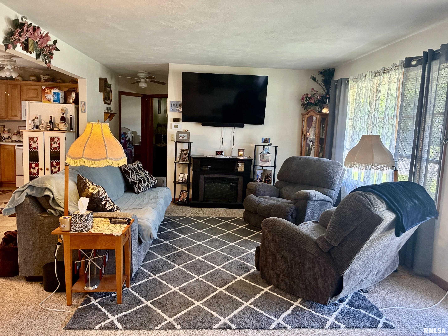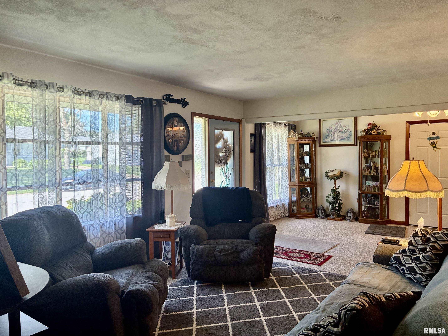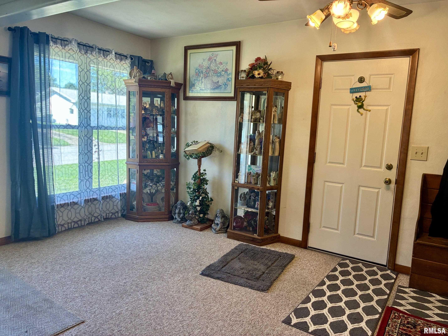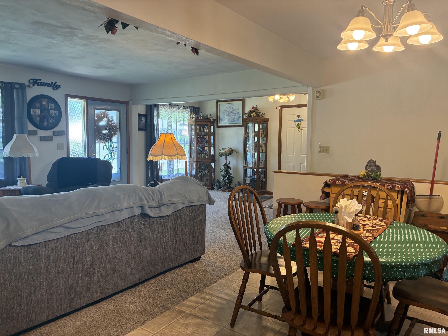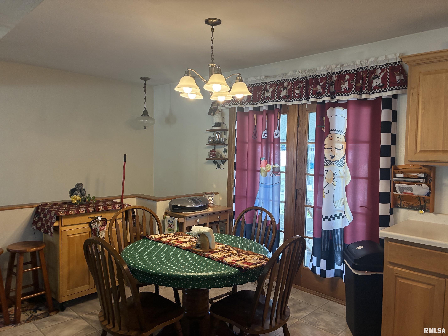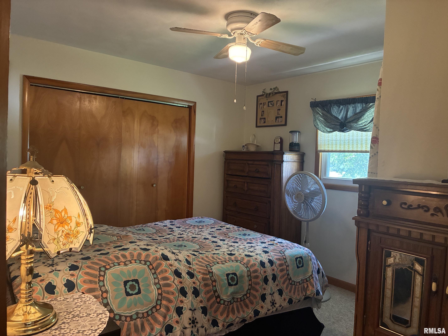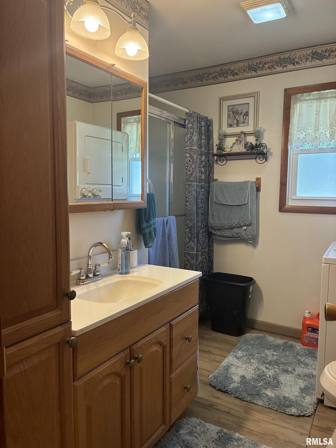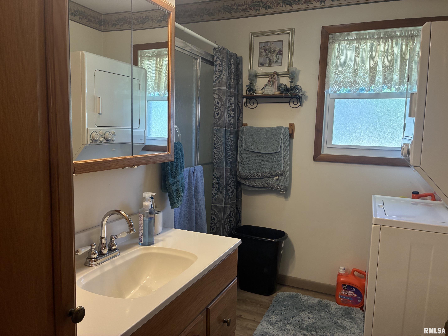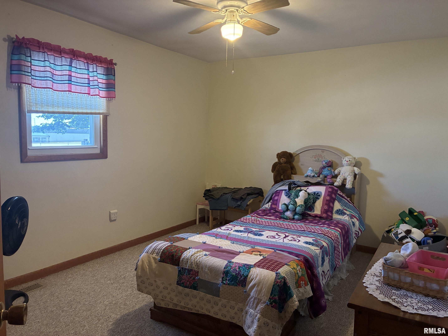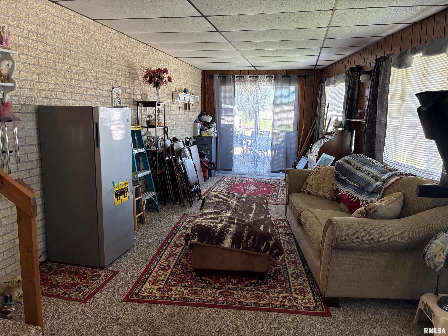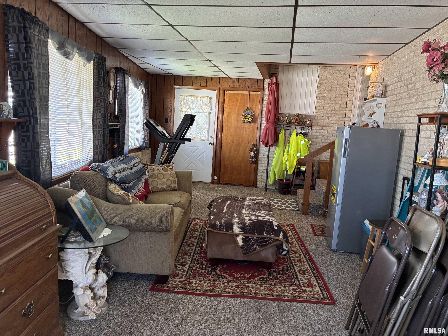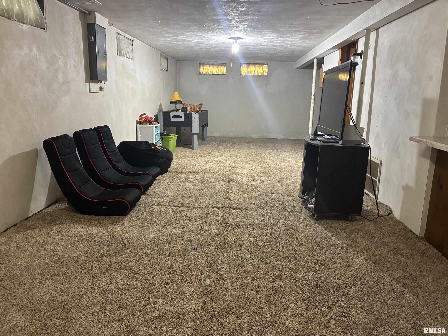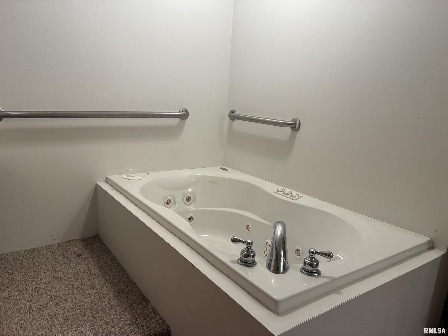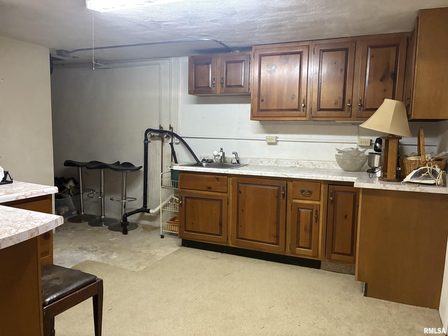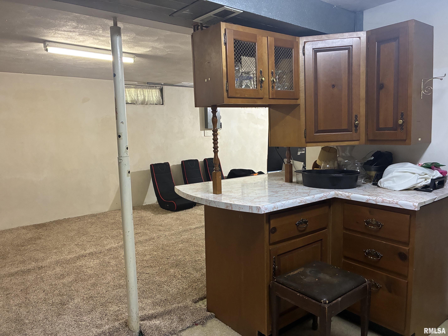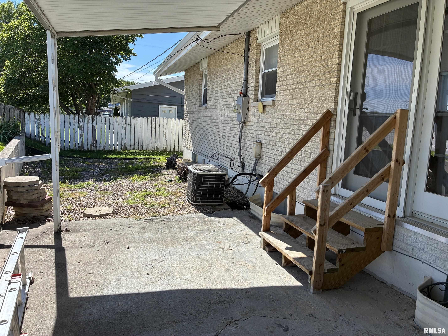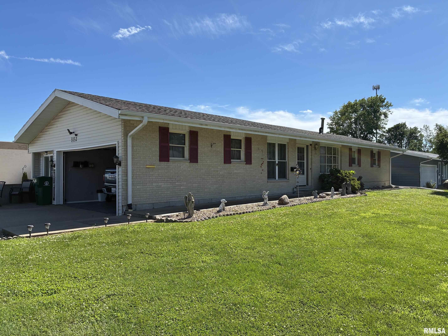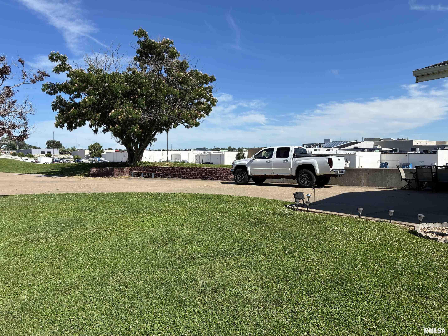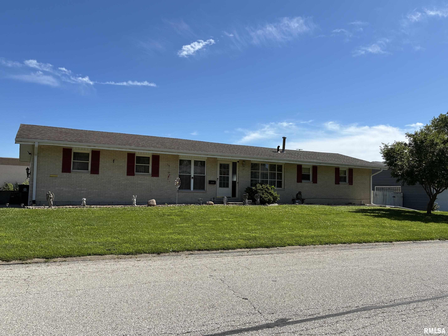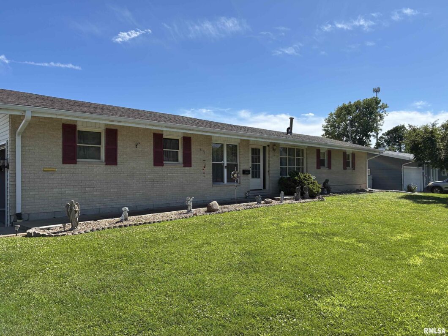
Welcome home to this well-maintained 2-bedroom, 2-bath brick ranch in a highly desirable location close to shopping, restaurants, theaters, and everyday conveniences. Offering the ease of one-level living, the main floor features a spacious layout with main-floor laundry, neutral décor, and energy-efficient vinyl replacement windows throughout. The updated kitchen boasts beautiful honey oak cabinetry and ample workspace, while the dining area opens through French doors to a covered patio—perfect for outdoor dining and entertaining. All appliances convey including stove, refrigerator, microwave, dishwasher and stackable washer and dryer. A bright and inviting sunroom provides additional living space to enjoy year-round. The main level also includes a walk-in shower for added convenience and accessibility. Downstairs, you’ll find a large family room ideal for gatherings, a second kitchen that offers excellent flexibility for entertaining or extended living arrangements, and a full bath featuring a relaxing jetted tub. Additional highlights include a 2-car attached garage, a large parking pad for extra vehicles, and the durability and curb appeal of a brick exterior. This move-in-ready home combines comfort, convenience, and versatile living spaces in an outstanding location.
 © Copyright 2026 RMLS Alliance. All rights reserved. This information is provided for the consumer's personal, non-commercial use and may not be used for any purpose other than to identify prospective properties in which they may be interested in purchasing. The data relating to real estate for sale on this web site comes in part from the Internet Data Exchange program of RMLS Alliance. Real estate listings held by brokerage firms other than Happel Inc., Realtors are marked with the RMLS logo and detailed information about them includes the name of the listing brokers.
The accuracy of all information, regardless of source, including but not limited to square footages and lot sizes, is deemed reliable but is not guaranteed and should be independently verified through personal inspection and/or with the appropriate professionals. The offer is made only to Participants of the MLS where the listing is filed.
The RMLS data on this page was last updated on Thursday, July 30th, 2026.
Listed by: Happel, Inc., REALTORS 217-740-6820
Data services provided by IDX Broker
View full listing details | Price: | 170,000 |
| Address: | 3132 Brentwood Drive |
| City: | Quincy |
| County: | Adams |
| State: | Illinois |
| Zip Code: | 62301 |
| Subdivision: | Brentwood |
| MLS: | CA1044547 |
| Year Built: | 1970 |
| Square Feet: | 1,314 |
| Bedrooms: | 2 |
| Bathrooms: | 2 |
| roof: | Shingle |
| cooling: | Central Air |
| heating: | Natural Gas, Forced Air |
| taxYear: | 2025 |
| basement: | Finished, Partial, Partially Finished |
| garageYN: | yes |
| mlsStatus: | Pending Continue to Show |
| agentOwned: | no |
| basementYN: | yes |
| directions: | NORTH 36TH ST TO NORTH COLLEGE TO BRENTWOOD |
| highSchool: | Quincy School District #172 |
| livingArea: | 1890 |
| lvtDateMLS: | 2026-06-18 |
| lotFeatures: | Level |
| repossessed: | no |
| saleRentMLS: | For Sale |
| waterSource: | Public Sewer, Public |
| 100YearPlain: | No |
| garageSpaces: | 2 |
| mlsAreaMinor: | Quincy |
| parcelNumber: | 23-6-0883-001-00 |
| pricePerSqFt: | 129.38 |
| parkingFeatures: | Attached, On Street, Parking Pad, Paved |
| statusDetailMLS: | 1 |
| taxAnnualAmount: | 2829 |
| kitchenDiningMLS: | Eat-In Kitchen |
| listingAgreement: | Exclusive Right To Sell |
| taxExemptionsMLS: | Homestead Improvement |
| firstPhotoAddDate: | 2026-06-18T07:03:30.4 |
| foundationDetails: | Poured Concrete |
| lotSizeDimensions: | 325.2X70X330.94 |
| newConstructionYN: | no |
| seniorCommunityYN: | no |
| totalBasementSqFt: | 990 |
| architecturalStyle: | Ranch |
| attributionContact: | Office: 217-224-8383 |
| disclosedShortSale: | No |
| agentRelatedToOwner: | no |
| listingContractDate: | 2026-06-18T00:00:00+00:00 |
| taxLegalDescription: | LOT 17B BRENTWOOD LOT 17B |
| constructionMaterials: | Frame, Aluminum Siding, Brick |
| statusChangeTimestamp: | 2026-06-19T00:00:00+00:00 |
| addressSearchNumberMLS: | 3132 |
| propertyIsMobileHomeYN: | no |
| operatingRecordingDevice: | Audio |
| agentIsDesignatedManagingBroker: | no |