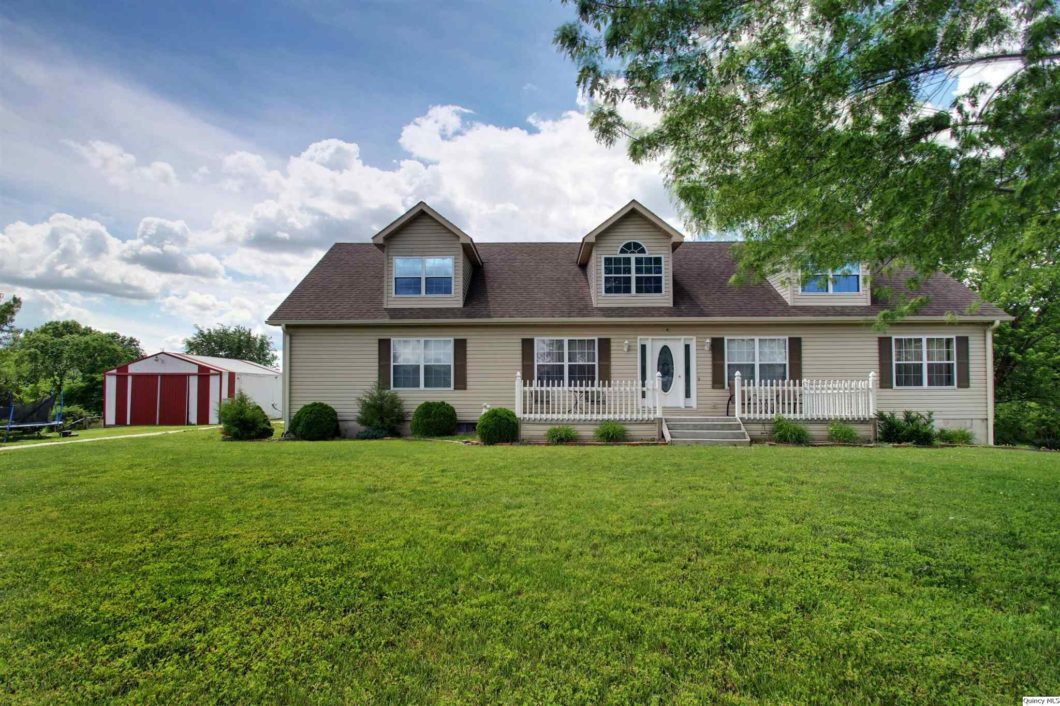
This spacious country home built in 2005 sits on 40 acres just minutes from Quincy and offers over 5000 sq ft of finished living space as well as 5 outbuildings and a pond! The 4 (could be up to 6) bedroom home has 4 full baths and a full finished walk out basement complete with a separate second kitchen and dining space, rec room, full bath, 2 large storage rooms and a room currently used as a bedroom (no egress). The main floor features a huge welcoming kitchen with separate pantry, solid wood cabinets, and tile floors as well as a convenient main floor laundry/mudroom. The master suite has a private master bath w/ an oversized shower with multiple heads, new vanity, and walk in closet. The loft style living space on the second floor leads to a spacious bedroom and 2nd on suite (16×20) full bath. Covered deck off the rear of the home is perfect for entertaining. Outbuildings include 60×60 barn, 30×36 barn, 30×40 machine shed, & 40×50 garage as well as a grain bin & outhouse. New septic tank, dishwasher, and water heater installed in 2016. In the last 4 years updates include new HVAC and tankless hot water heater, new electrical lines, new water lines, new garage doors, new mini-split installed in the second floor, and seamless gutters installed. Public water and fiber internet. Other electric is REC.
View full listing details| Price: | $589,900 |
| Address: | 30511 260th |
| City: | Maywood |
| County: | Lewis |
| State: | Missouri |
| Zip Code: | 63454 |
| MLS: | 202130 |
| Year Built: | 2005 |
| Square Feet: | 3,349 |
| Acres: | 40 |
| Lot Square Feet: | 40 acres |
| Bedrooms: | 4 |
| Bathrooms: | 4 |
| 10Flooring: | Tile |
| 10Level: | 2 |
| 10Room: | Bathroom |
| 10RoomDimensionsML: | 16x20 |
| 11Flooring: | Carpet |
| 11Level: | L |
| 11Room: | Recreation |
| 11RoomDimensionsML: | 13x36 |
| 12Flooring: | Vinyl |
| 12Level: | L |
| 12Room: | Kit/Dine Area |
| 12RoomDimensionsML: | 12x27 |
| 1Flooring: | Carpet |
| 1Level: | 1 |
| 1Room: | Living |
| 1RoomDimensionsML: | 17x19 |
| 2Flooring: | Carpet |
| 2Level: | 1 |
| 2Room: | Dining |
| 2RoomDimensionsML: | 12x14 |
| 3Flooring: | Tile |
| 3Level: | 1 |
| 3Room: | Kitchen |
| 3RoomDimensionsML: | 17x19 |
| 4Flooring: | Carpet |
| 4Level: | 1 |
| 4Room: | Master Bedroom |
| 4RoomDimensionsML: | 14x15 |
| 5Flooring: | Tile |
| 5Level: | 1 |
| 5Room: | Bathroom |
| 5RoomDimensionsML: | 09x23 |
| 6Flooring: | Carpet |
| 6Level: | 1 |
| 6Room: | Bedroom |
| 6RoomDimensionsML: | 12x14 |
| 7Flooring: | Carpet |
| 7Level: | 1 |
| 7Room: | Bedroom |
| 7RoomDimensionsML: | 12x12 |
| 8Flooring: | Carpet |
| 8Level: | 2 |
| 8Room: | Loft |
| 8RoomDimensionsML: | 16x27 |
| 9Flooring: | Carpet |
| 9Level: | 2 |
| 9Room: | Bedroom |
| 9RoomDimensionsML: | 16x20 |
| addressSearchNumber: | 30511 |
| appliancesConvey: | Dishwasher, Range/Stove, Refrigerator |
| avm: | Yes |
| basement: | Finished, Full, Walkout |
| basementFinishSqftML: | 1617 |
| class: | RESIDENTIAL |
| cooling: | Central |
| disclosures: | yes |
| elementarySchool: | Lewis Co. (MO) |
| exterior: | Vinyl |
| featuresExterior: | Fencing, Garden, Landscaped, Large Trees, Outbuilding(s), Pond, Porch Covered, Wooded |
| featuresInterior: | Breakfast Nook, Ceiling Fan(s), Main Floor Laundry, Master Bath, Sump Pump, Jet Tub |
| garageCapacity: | 4 or More Car |
| garageType: | Detached |
| gridNum: | 02 |
| heat: | Forced Air Gas |
| highSchool: | Lewis Co. (MO) |
| lotSizeML: | 40 |
| lowerBathsFull: | 1 |
| mainBathsFull: | 2 |
| mainBedrooms: | 3 |
| managingBroker: | No |
| parcelNum: | 07-60-00653 |
| possession: | At Close |
| reo: | no |
| roof: | Asphalt/Fiberglass |
| saleRent: | For Sale |
| sewer: | Septic |
| statusCatID: | Active |
| statusDetail: | 2 |
| style: | Cape Cod |
| taxYear: | 2021 |
| taxes: | 2181 |
| totalBasementSqftML: | 2073 |
| upperBathsFull: | 1 |
| upperBedrooms: | 1 |
| utilitySupplier: | Electric Other (See Rmks), LP Gas Leased |
| water: | Public |
| waterHeater: | LP Gas |