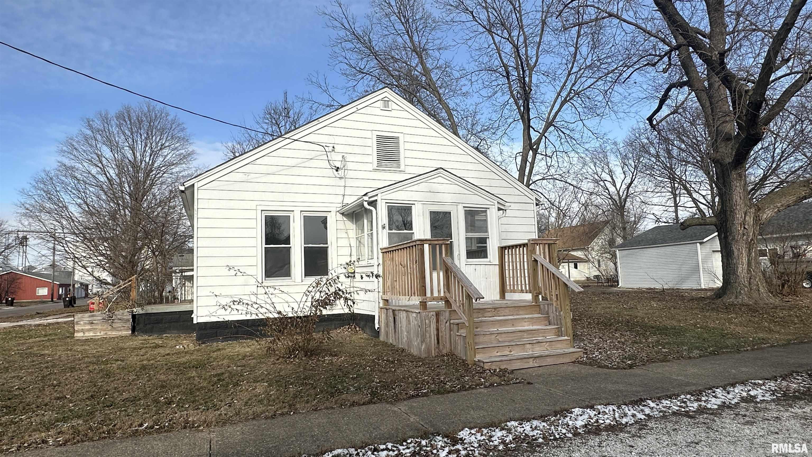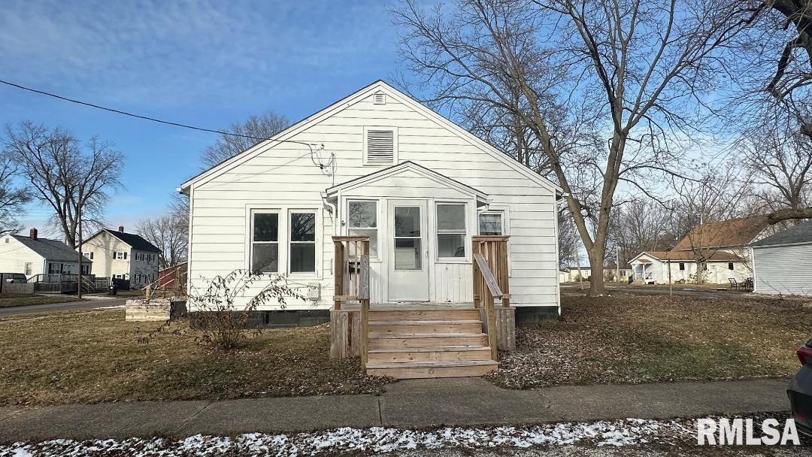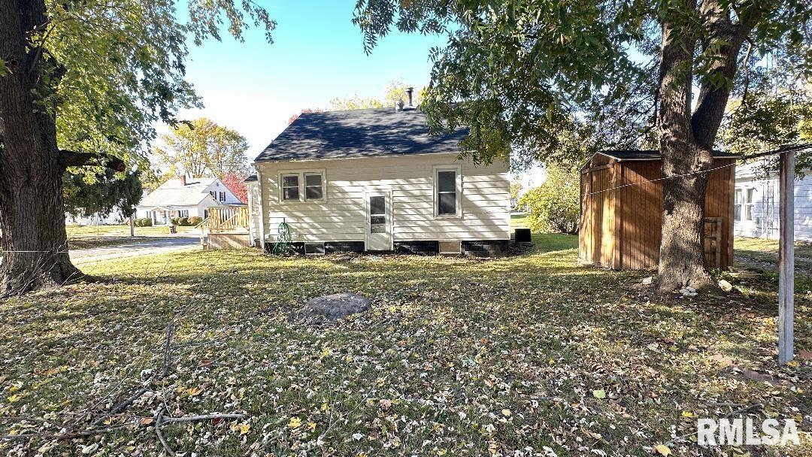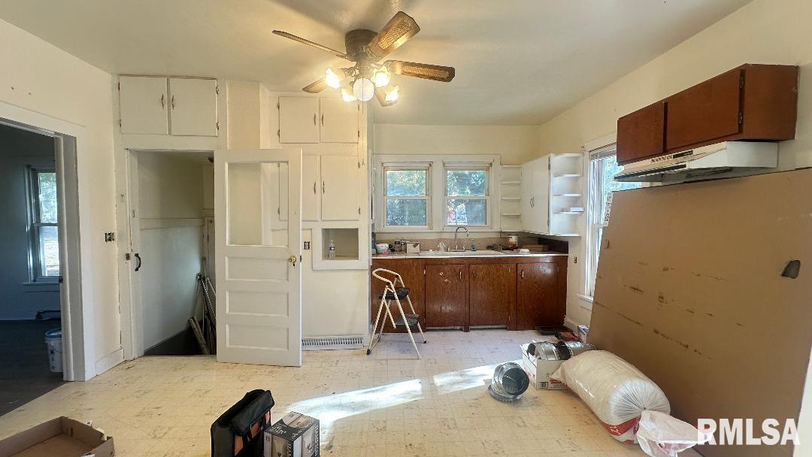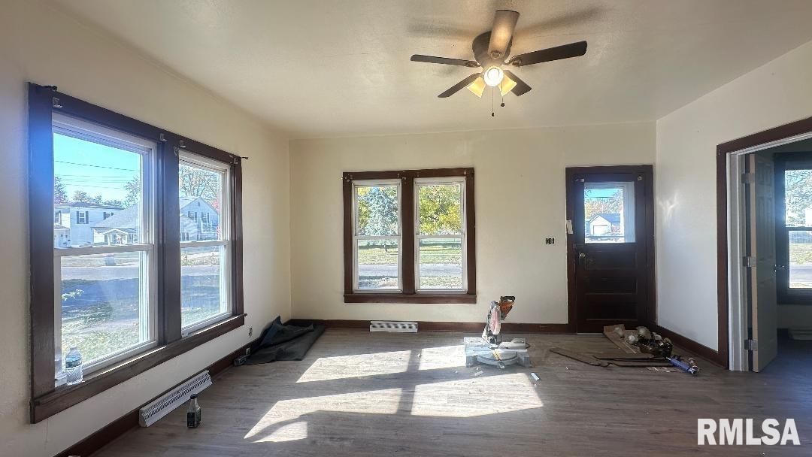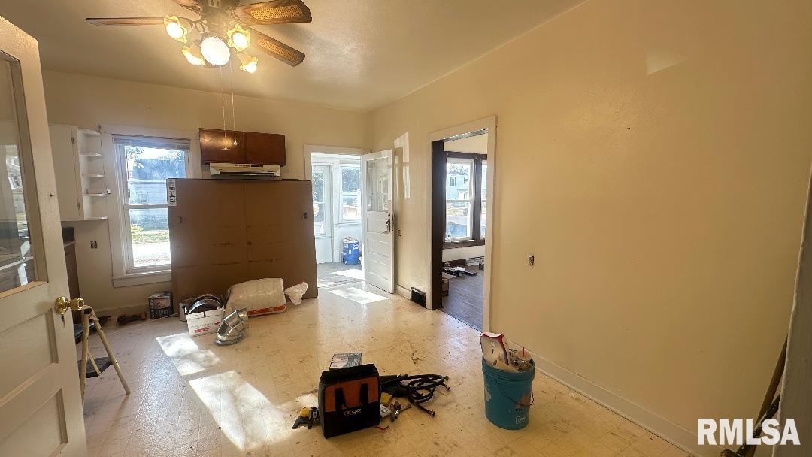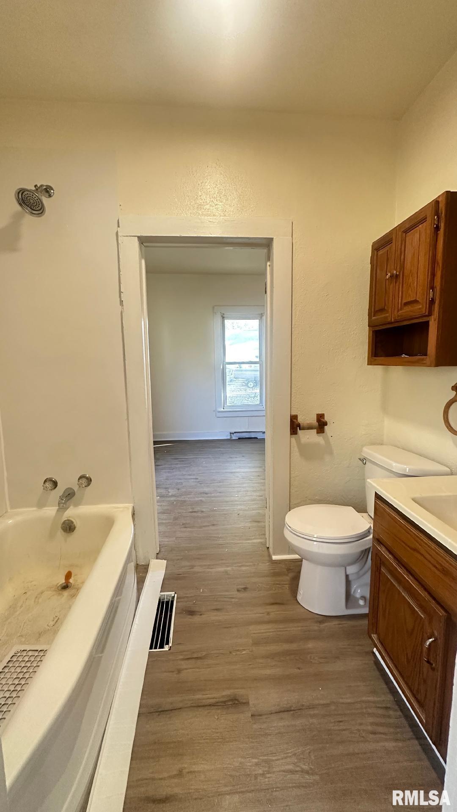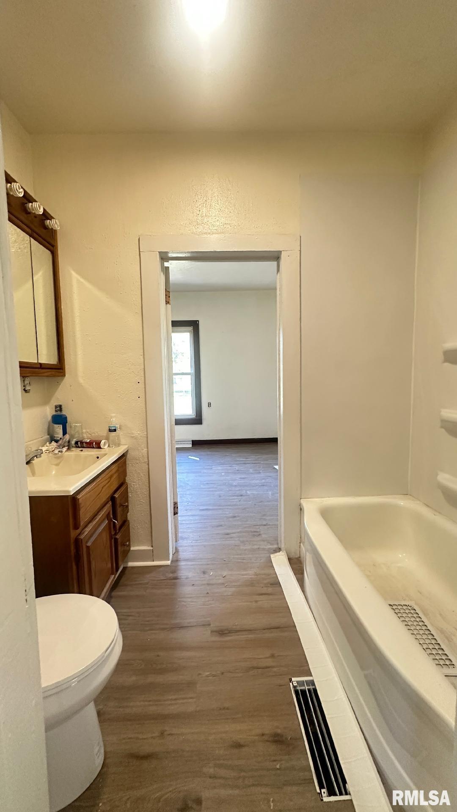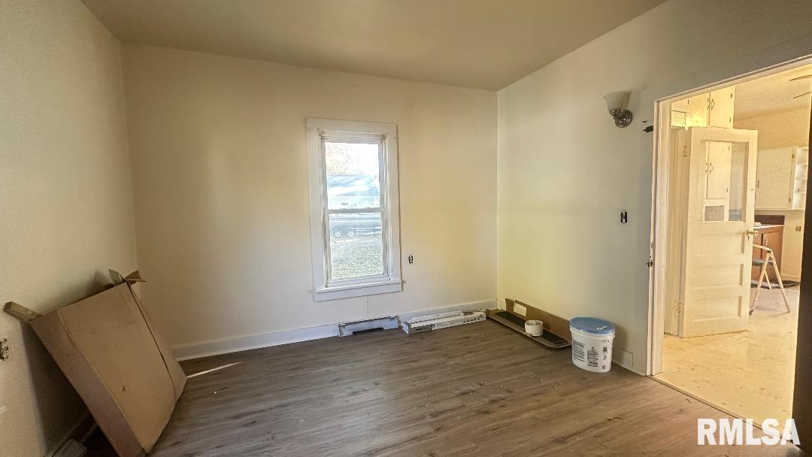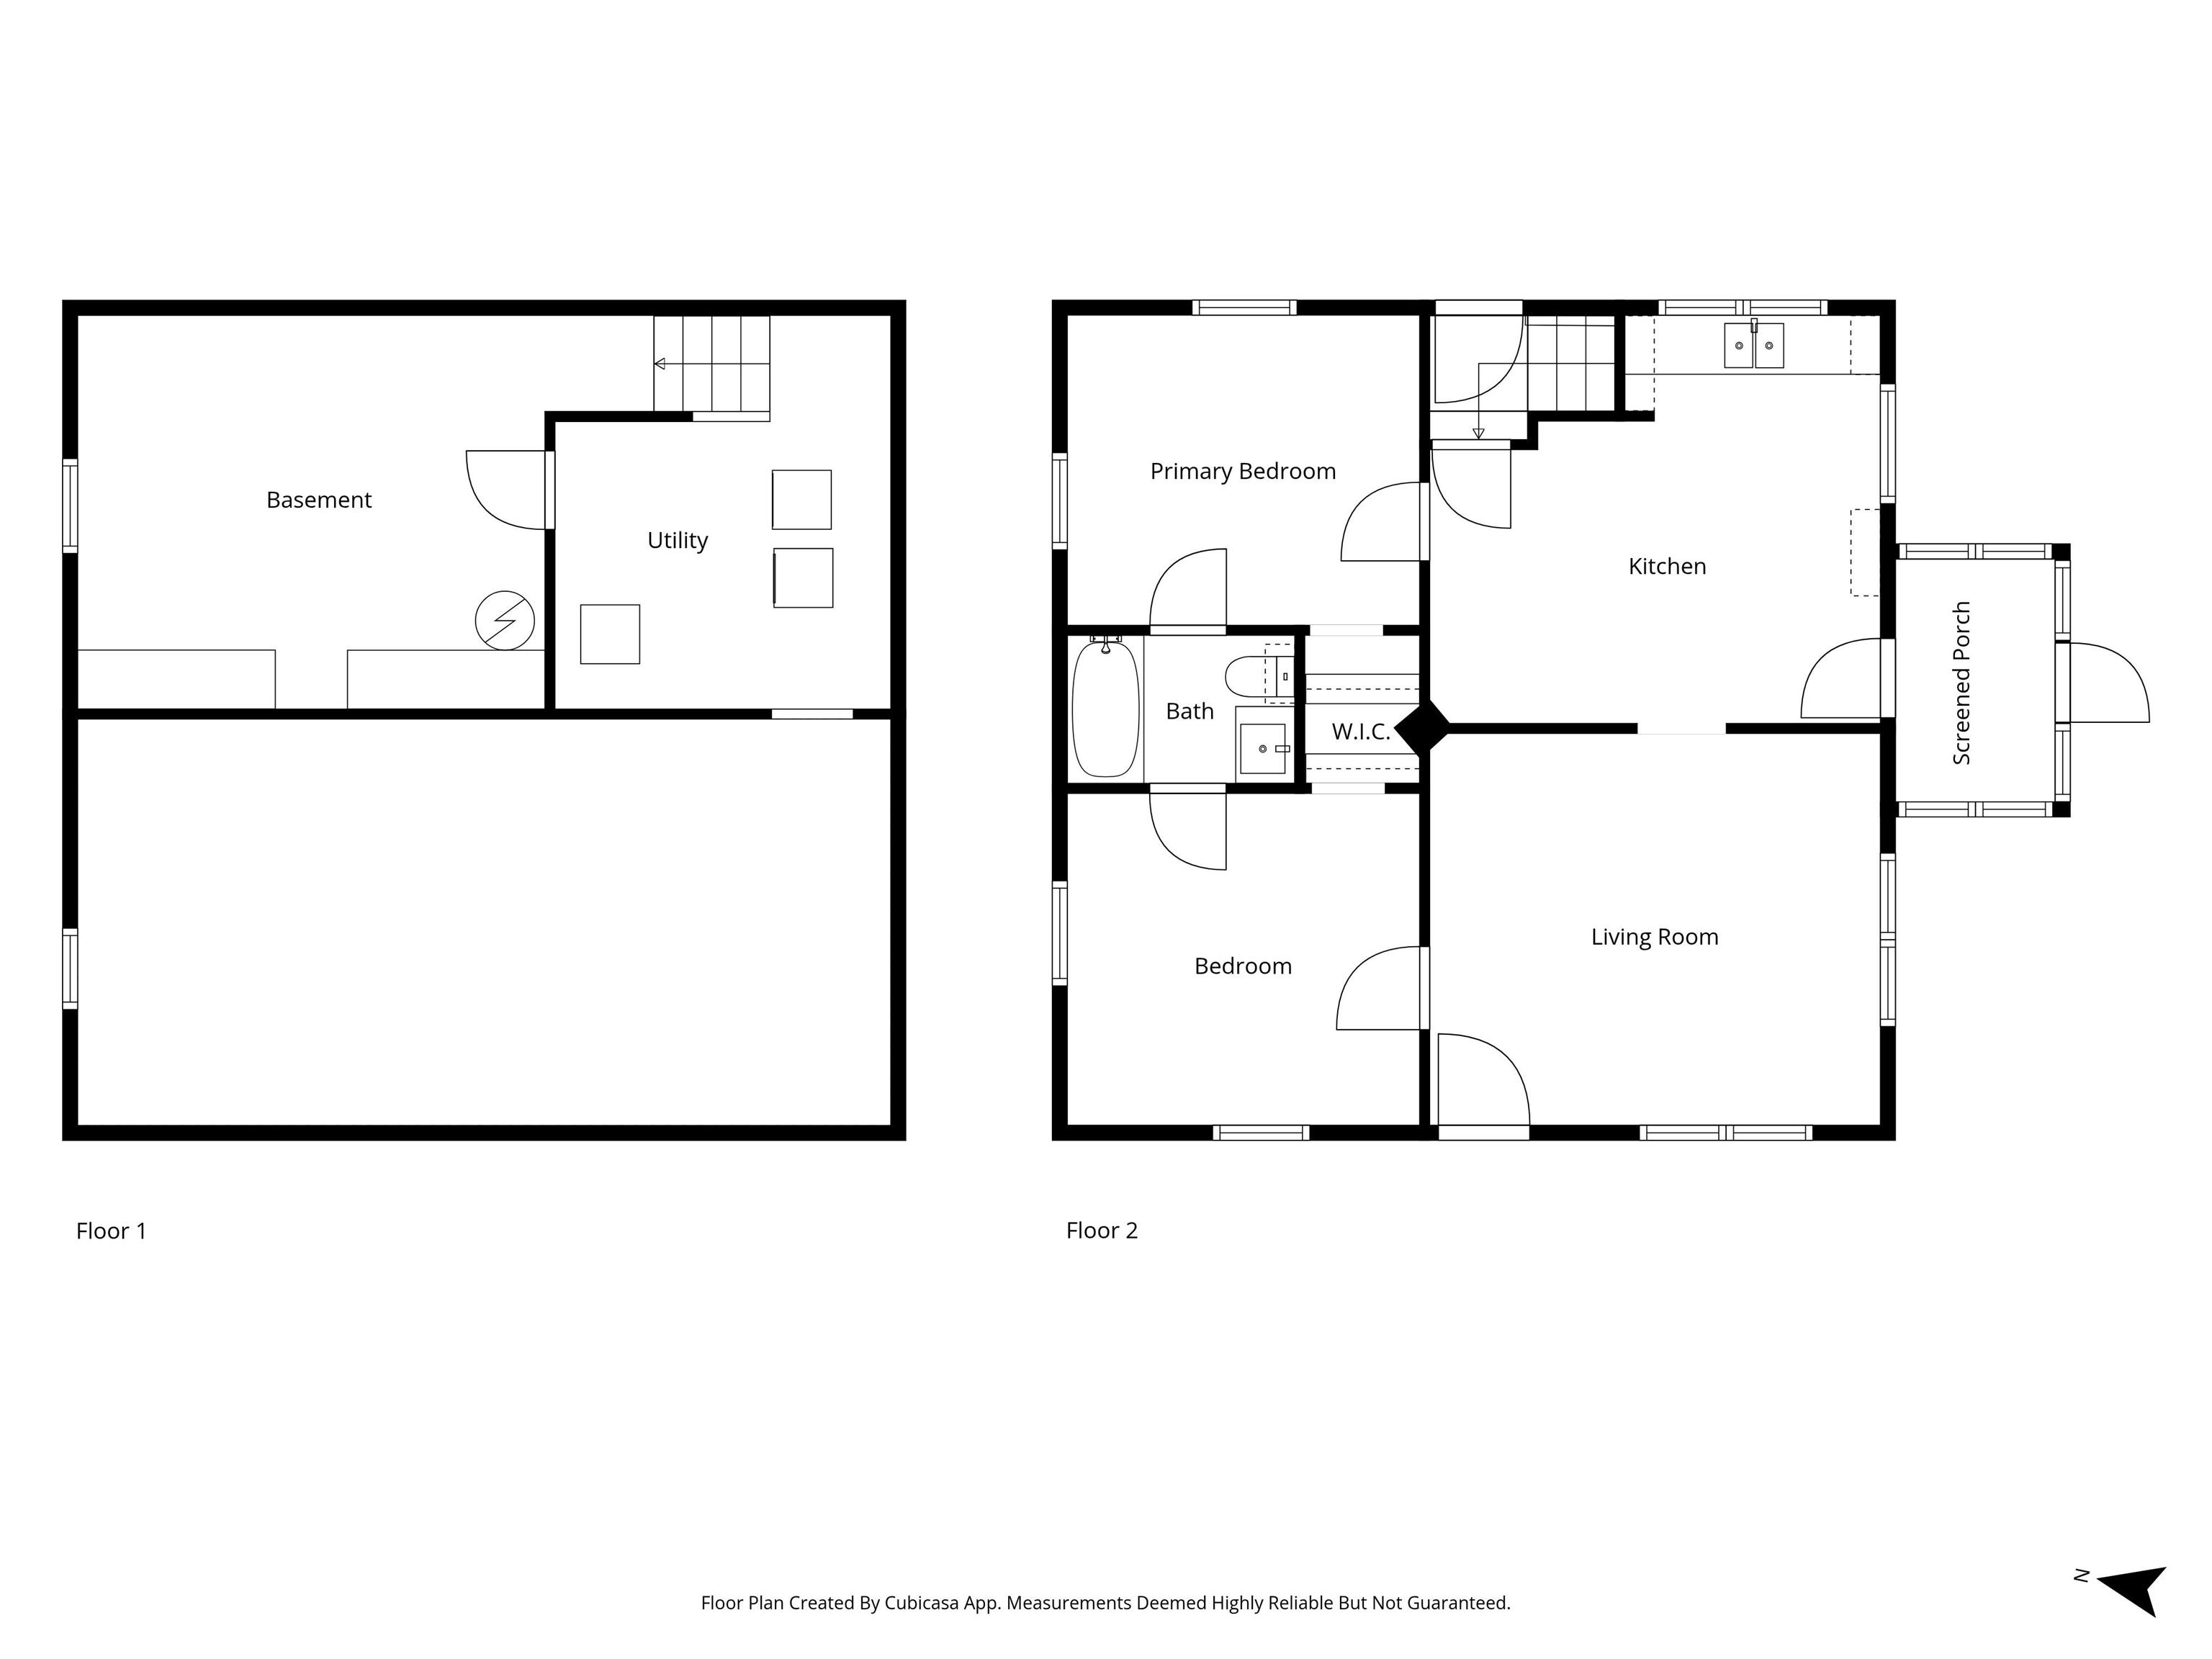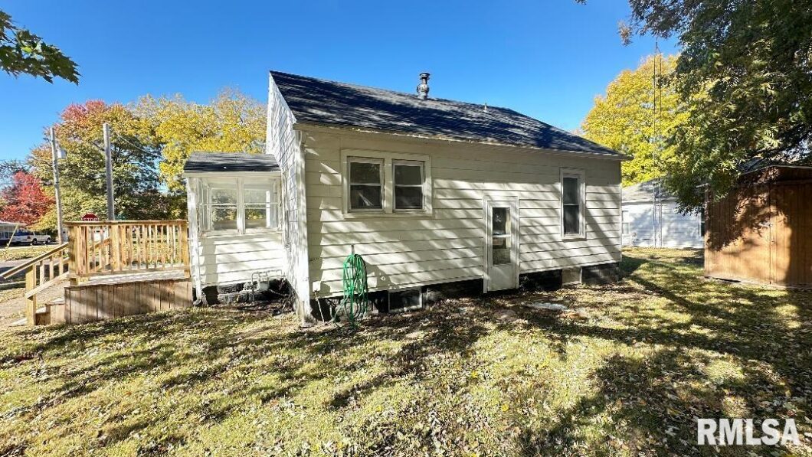
Charming 2-bedroom home with a convenient Jack & Jill bathroom and fresh updates throughout! Recent improvements include new paint and flooring, a brand-new AC coil and line (2025), and a roof replaced in 2022. The bathroom features a new toilet and tub surround (2025), gas line replaced and the sewer line to the street has been upgraded to PVC for peace of mind. The home also offers washer and dryer hookups, an unfinished basement for extra storage or future finishing, and extra paint that will convey. With just a few finishing touches, this property could be move-in ready or serve as a great addition to your investment portfolio. Corner Lot. This home can also be purchased as part of a package deal with other listings by the same seller—ask for details!
 © Copyright 2026 RMLS Alliance. All rights reserved. This information is provided for the consumer's personal, non-commercial use and may not be used for any purpose other than to identify prospective properties in which they may be interested in purchasing. The data relating to real estate for sale on this web site comes in part from the Internet Data Exchange program of RMLS Alliance. Real estate listings held by brokerage firms other than Happel Inc., Realtors are marked with the RMLS logo and detailed information about them includes the name of the listing brokers.
The accuracy of all information, regardless of source, including but not limited to square footages and lot sizes, is deemed reliable but is not guaranteed and should be independently verified through personal inspection and/or with the appropriate professionals. The offer is made only to Participants of the MLS where the listing is filed.
The RMLS data on this page was last updated on Monday, April 13th, 2026.
Listed by: Happel, Inc., REALTORS 217-430-9353
Data services provided by IDX Broker
View full listing details | Price: | 69,000 |
| Address: | 301 N Franklin Street |
| City: | Rushville |
| County: | Schuyler |
| State: | Illinois |
| Zip Code: | 62681 |
| Subdivision: | None |
| MLS: | CA1040400 |
| Square Feet: | 795 |
| Bedrooms: | 2 |
| Bathrooms: | 1 |
| roof: | Shingle |
| cooling: | Central Air |
| heating: | Natural Gas, Gas Water Heater |
| taxYear: | 2024 |
| basement: | Full |
| garageYN: | no |
| mlsStatus: | Active |
| agentOwned: | no |
| appliances: | Dryer, Washer |
| basementYN: | yes |
| directions: | N Franklin to 301 |
| highSchool: | Schulyer-Industry Unit 5 |
| livingArea: | 795 |
| lvtDateMLS: | 2025-11-06 |
| lotFeatures: | Corner Lot, Level |
| repossessed: | no |
| saleRentMLS: | For Sale |
| waterSource: | Public Sewer, Public |
| 100YearPlain: | No |
| mlsAreaMinor: | Rushville |
| parcelNumber: | 07-25-430-010 |
| pricePerSqFt: | 86.79 |
| parkingFeatures: | On Street |
| taxAnnualAmount: | 443 |
| kitchenDiningMLS: | Eat-In Kitchen |
| listingAgreement: | Exclusive Right To Sell |
| taxExemptionsMLS: | None |
| firstPhotoAddDate: | 2025-11-06T19:40:59.7 |
| foundationDetails: | Concrete Perimeter |
| lotSizeDimensions: | 65X100 |
| newConstructionYN: | no |
| seniorCommunityYN: | no |
| totalBasementSqFt: | 418 |
| architecturalStyle: | Ranch |
| attributionContact: | Office: 217-224-8383 |
| disclosedShortSale: | No |
| agentRelatedToOwner: | no |
| listingContractDate: | 2025-11-06T00:00:00+00:00 |
| taxLegalDescription: | LOT 7 BLK 2 EX 60' N SD JAMES G MC CREERY'S ADDITION |
| constructionMaterials: | Frame, Aluminum Siding |
| patioAndPorchFeatures: | Screened |
| statusChangeTimestamp: | 2025-11-06T00:00:00+00:00 |
| addressSearchNumberMLS: | 301 |
| propertyIsMobileHomeYN: | no |
| operatingRecordingDevice: | None |
| additionalParcelsDescription: | LOT 7 BLK 2 ES 60' N SD JAMES G MC CREERY'S ADDITION |
| agentIsDesignatedManagingBroker: | no |