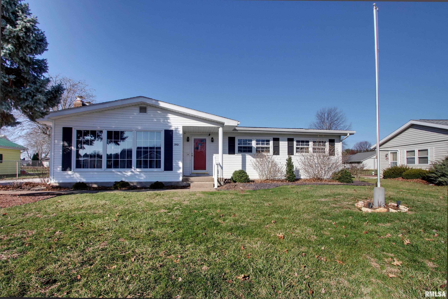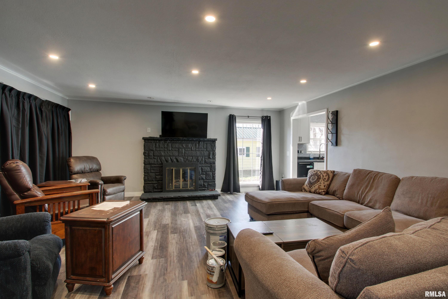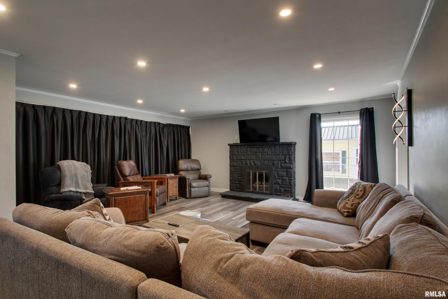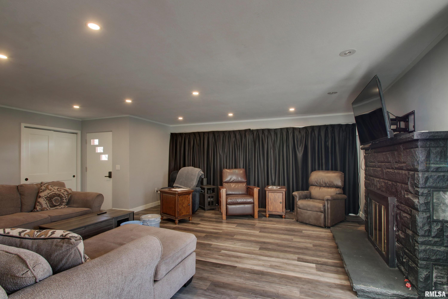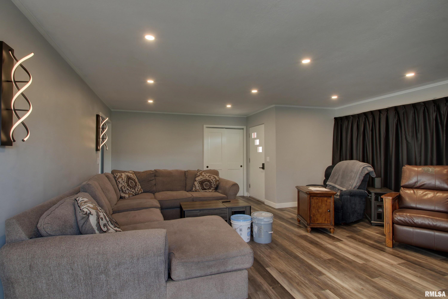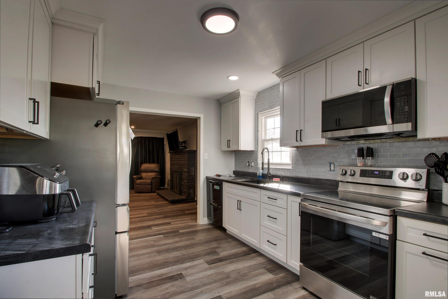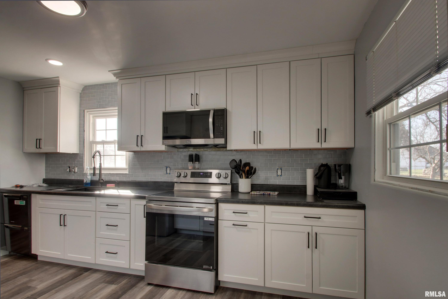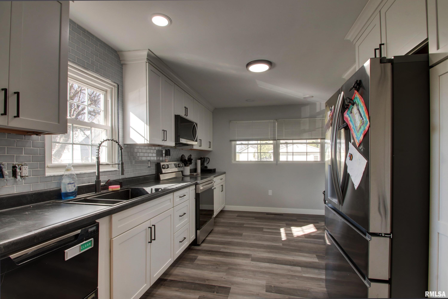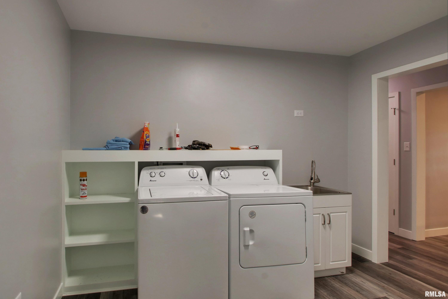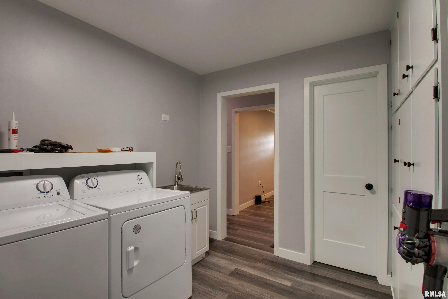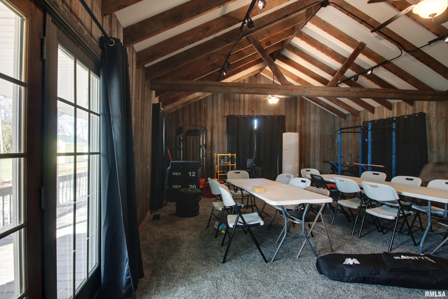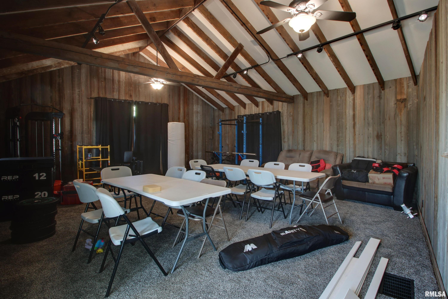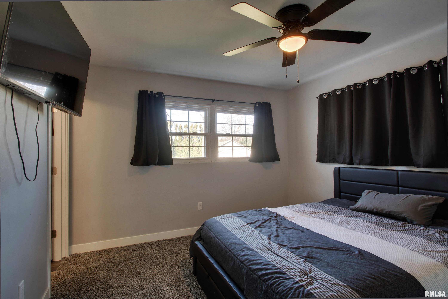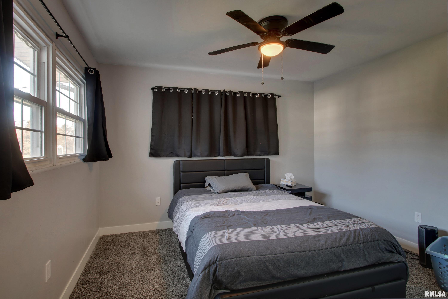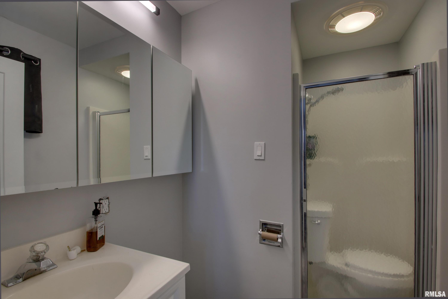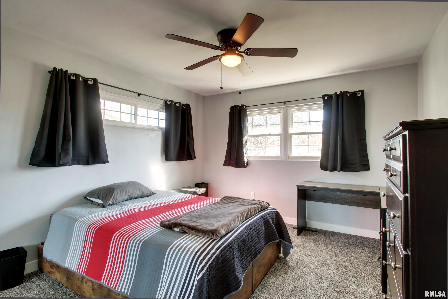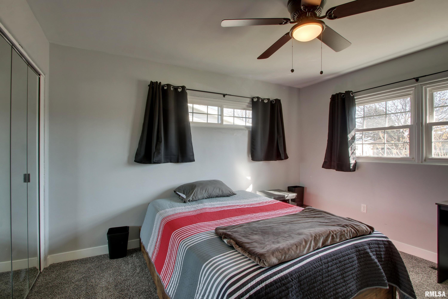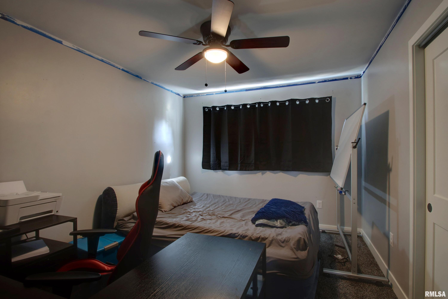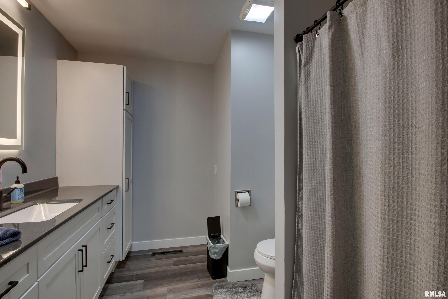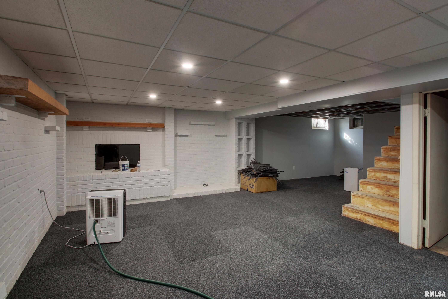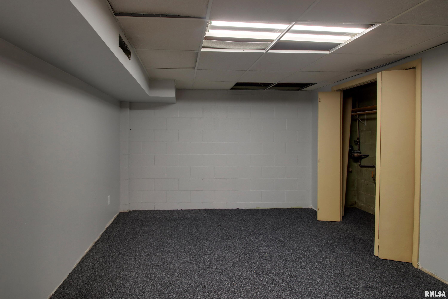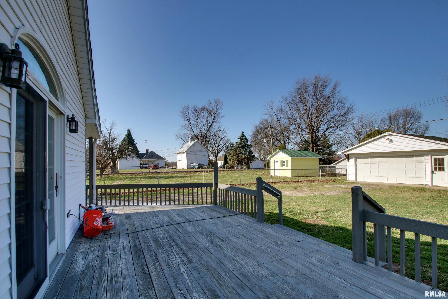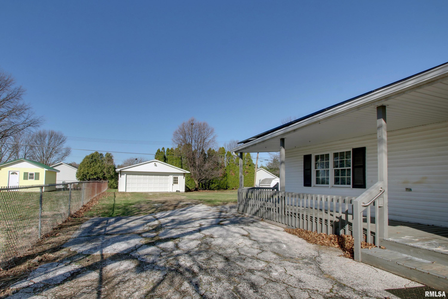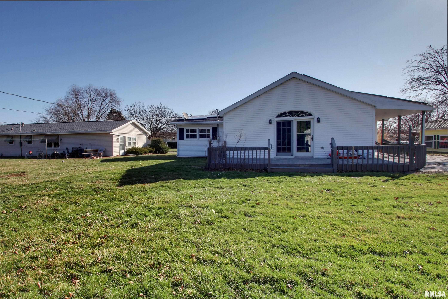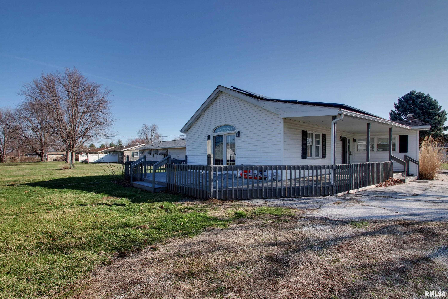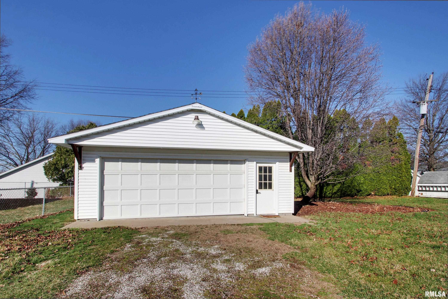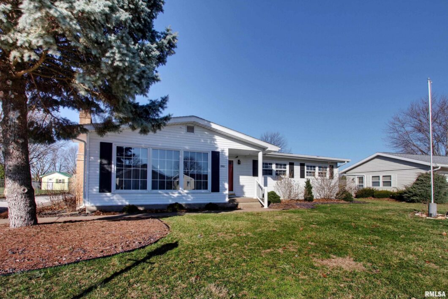
Here’s your chance to own a fabulous 3 bedroom, 2 bath ranch home in a great north side neighborhood. With over 1500 sq ft on the main level, this home has so much to love! The current owner has updated almost every inch of it with a neutral color pallet and tasteful fixtures. The kitchen was remodeled in 2024 and features crisp white cabinets, new countertops and appliances and a great tile backsplash. The spacious family room addition can be put to a variety of uses and the convenient main floor laundry and pantry is a generous storage opportunity. The primary bedroom has an attached full bathroom and the main floor is rounded out with two additional bedrooms and another full bath. The partially finished basement offers a third living space and office. It also offers a 2 car detached garage, and if that wasn’t enough owned solar panels will keep your utility bills manageable for years to come. Don’t miss this one!
 © Copyright 2026 RMLS Alliance. All rights reserved. This information is provided for the consumer's personal, non-commercial use and may not be used for any purpose other than to identify prospective properties in which they may be interested in purchasing. The data relating to real estate for sale on this web site comes in part from the Internet Data Exchange program of RMLS Alliance. Real estate listings held by brokerage firms other than Happel Inc., Realtors are marked with the RMLS logo and detailed information about them includes the name of the listing brokers.
The accuracy of all information, regardless of source, including but not limited to square footages and lot sizes, is deemed reliable but is not guaranteed and should be independently verified through personal inspection and/or with the appropriate professionals. The offer is made only to Participants of the MLS where the listing is filed.
The RMLS data on this page was last updated on Friday, May 1st, 2026.
Listed by: Happel, Inc., REALTORS 217-242-3371
Data services provided by IDX Broker
View full listing details | Price: | 269,900 |
| Address: | 2901 Riverside Terrace |
| City: | Quincy |
| County: | Adams |
| State: | Illinois |
| Zip Code: | 62305 |
| Subdivision: | None |
| MLS: | CA1042263 |
| Square Feet: | 1,578 |
| Acres: | 0.34 |
| Lot Square Feet: | 0.34 acres |
| Bedrooms: | 3 |
| Bathrooms: | 2 |
| roof: | Shingle |
| cooling: | Central Air |
| heating: | Natural Gas, Forced Air, Gas Water Heater |
| taxYear: | 2024 |
| basement: | Partially Finished |
| electric: | Photovoltaics Seller Owned |
| garageYN: | yes |
| mlsStatus: | Pending (No Showings) |
| agentOwned: | no |
| appliances: | Dryer, Range, Refrigerator, Washer |
| basementYN: | yes |
| directions: | West on Kochs Lane that north onto Riverside Terrace. Subject property on the west side of the street. |
| highSchool: | Quincy School District #172 |
| livingArea: | 2306 |
| lvtDateMLS: | 2026-03-12 |
| lotFeatures: | Cul-De-Sac, Level |
| repossessed: | no |
| saleRentMLS: | For Sale |
| waterSource: | Public Sewer, Public |
| 100YearPlain: | No |
| garageSpaces: | 2 |
| mlsAreaMinor: | Quincy |
| parcelNumber: | 23-7-1643-007-00 |
| pricePerSqFt: | 171.04 |
| utilitiesOnYN: | yes |
| windowFeatures: | Window Treatments |
| fireplacesTotal: | 1 |
| parkingFeatures: | Detached, Paved |
| roadSurfaceType: | Paved |
| taxAnnualAmount: | 3059 |
| currentFinancing: | Cash, Conventional, FHA, USDA, VA |
| elementarySchool: | Iles |
| exteriorFeatures: | Replacement Windows |
| kitchenDiningMLS: | Dining Informal,Galley,Pantry |
| listingAgreement: | Exclusive Right To Sell |
| taxExemptionsMLS: | Senior Freeze,Senior Homestead |
| fireplaceFeatures: | Living Room, Wood Burning |
| firstPhotoAddDate: | 2026-03-12T13:54:25.4 |
| foundationDetails: | Block |
| lotSizeDimensions: | 75x196 |
| newConstructionYN: | no |
| seniorCommunityYN: | no |
| totalBasementSqFt: | 971 |
| architecturalStyle: | Ranch |
| attributionContact: | Office: 217-224-8383 |
| disclosedShortSale: | No |
| agentRelatedToOwner: | no |
| listingContractDate: | 2026-03-11T00:00:00+00:00 |
| taxLegalDescription: | LOT 8 RIVERSIDE TERRACE LOT 8 |
| middleOrJuniorSchool: | Quincy JR High |
| constructionMaterials: | Vinyl Siding |
| patioAndPorchFeatures: | Deck |
| statusChangeTimestamp: | 2026-04-28T00:00:00+00:00 |
| addressSearchNumberMLS: | 2901 |
| interiorOrRoomFeatures: | Ceiling Fan(s) |
| propertyIsMobileHomeYN: | no |
| operatingRecordingDevice: | None |
| agentIsDesignatedManagingBroker: | no |