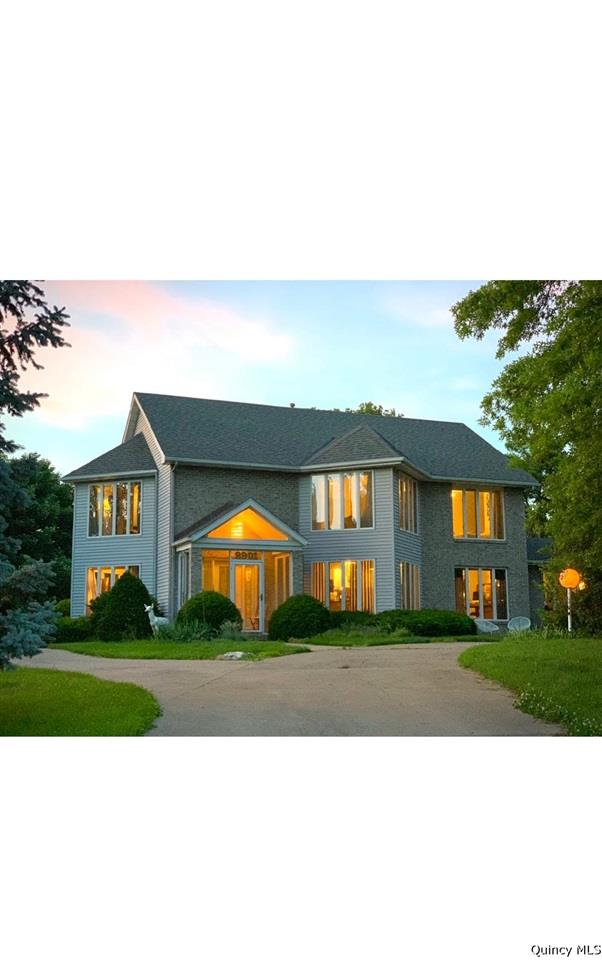
Spectacular home for living and entertaining. Lots of private space with grand open area. This is a one of a kind custom designed and built home. Unbelievable sunsets over a lake can be viewed from the Rec room which also has an exterior balcony. Sun room has a sunken lap pool and spa. Elevator serves all levels. Beautiful kitchen. Privacy fenced patio for grilling and intimate gatherings. Large driveway and circle drive.
View full listing details| Price: | $279,000 |
| Address: | 2901 Cheswick Road |
| City: | Quincy |
| County: | Adams |
| State: | Illinois |
| Zip Code: | 62301 |
| MLS: | 198085 |
| Year Built: | 1992 |
| Square Feet: | 3,876 |
| Acres: | 0.400 |
| Lot Square Feet: | 0.400 acres |
| Bedrooms: | 4 |
| Bathrooms: | 3 |
| Half Bathrooms: | 1 |
| 10Flooring: | Carpet |
| 10Level: | 2 |
| 10Room: | Recreation |
| 10RoomDimensionsML: | 18x26 |
| 11Flooring: | Ceramic |
| 11Level: | 2 |
| 11Room: | Laundry |
| 11RoomDimensionsML: | 6x10 |
| 12Flooring: | Ceramic |
| 12Level: | 1 |
| 12Room: | Den |
| 12RoomDimensionsML: | 7x8 |
| 1Flooring: | Hardwood |
| 1Level: | 1 |
| 1Room: | Living |
| 1RoomDimensionsML: | 18x20 |
| 2Flooring: | Hardwood |
| 2Level: | 1 |
| 2Room: | Dining |
| 2RoomDimensionsML: | 11x14 |
| 3Flooring: | Hardwood |
| 3Level: | 1 |
| 3Room: | Kitchen |
| 3RoomDimensionsML: | 13x14 |
| 4Flooring: | Hardwood |
| 4Level: | 1 |
| 4Room: | Family |
| 4RoomDimensionsML: | 15x20 |
| 5Flooring: | Tile |
| 5Level: | 1 |
| 5Room: | Sun |
| 5RoomDimensionsML: | 15x20 |
| 6Flooring: | Carpet |
| 6Level: | 2 |
| 6Room: | Master Bedroom |
| 6RoomDimensionsML: | 15x18 |
| 7Flooring: | Carpet |
| 7Level: | 2 |
| 7Room: | Bedroom |
| 7RoomDimensionsML: | 12x13 |
| 8Flooring: | Carpet |
| 8Level: | 2 |
| 8Room: | Bedroom |
| 8RoomDimensionsML: | 10x11 |
| 9Flooring: | Carpet |
| 9Level: | 2 |
| 9Room: | Bedroom |
| 9RoomDimensionsML: | 12x16 |
| addressSearchNumber: | 2901 |
| agentHitCount: | 109 |
| agentOwned: | no |
| appliancesConvey: | Dishwasher, Disposal, Microwave, Range/Stove, Refrigerator |
| askingPrice: | 279000 |
| associatedDocumentCount: | 1 |
| avm: | Yes |
| basement: | Partial, Unfinished |
| cC: | 2.5 |
| class: | RESIDENTIAL |
| clientHitCount: | 993 |
| cooling: | Central |
| disclosures: | yes |
| docTimestamp: | 2019-06-20T15:57:00+00:00 |
| dom: | 549 |
| domls: | 546 |
| elementarySchool: | Lincoln-Douglas |
| excl: | no |
| exterior: | Brick, Stucco, Vinyl |
| featuresExterior: | Deck, Fencing, Landscaped, Large Trees, Patio, Porch Covered, Porch Enclosed |
| featuresInterior: | Breakfast Nook, Cathedral Ceiling, Ceiling Fan(s), Fireplace Gas, Main Floor Laundry, Master Bath, Security System, Sump Pump, Jet Tub |
| firstPhotoAddTimestamp: | 2019-06-20T15:52:55+00:00 |
| garageCapacity: | 3 Car |
| garageType: | Attached |
| gridNum: | 78 |
| heat: | Forced Air Gas, Pump Gas BU |
| highSchool: | Quincy |
| hotsheetDate: | 2020-12-17T00:00:00+00:00 |
| inputDate: | 2019-06-20T15:52:52+00:00 |
| lA1AgentAddressStreetName: | 5005 Oak |
| lA1AgentPhone1Description: | Cell |
| lA1AgentPhone2Description: | Fax |
| lA1AgentPnone3Description: | Ofc |
| la1agentCity: | Quincy |
| la1agentLogonName: | GrimmD |
| la1agentPhone1Countryid: | United States (+1) |
| la1agentPhone2Countryid: | United States (+1) |
| la1agentPhone2Number: | 217-224-3387 |
| la1agentPhone3Countryid: | United States (+1) |
| la1agentPhone3Number: | 217-224-8383 |
| la1agentState: | IL |
| la1agentStatus: | MLS and BOARD |
| la1agentType: | REALTOR MLS |
| la1agentZip5: | 62305 |
| listingAgentEmail: | homeguy60@yahoo.com |
| listingAgentFirstName: | Dave |
| listingAgentLastName: | Grimm |
| listingAgentPhone: | 217-242-3883 |
| listingDate: | 2019-06-17T00:00:00+00:00 |
| listingOfficeEmail: | happelrealtorsquincy@gmail.com |
| listingOfficeName: | Happel Inc., REALTORS® |
| listingOfficePhone: | 217-224-8383 |
| lo1mainOfficeId: | 52 |
| lo1officeAbbreviation: | 279 |
| lo1officeCity: | Quincy |
| lo1officeIdentifier: | 52 |
| lo1officeState: | IL |
| lo1officeType: | Realtor MLS |
| lo1officeZip5: | 62305 |
| lo1officephone1countryid: | United States (+1) |
| lotSizeML: | 105x162x105x175 |
| ltdSer: | no |
| lvtDate: | 2019-06-20T00:00:00+00:00 |
| mainBathsPartial: | 1 |
| managingBroker: | No |
| originalPrice: | 319900 |
| owners: | James L. and Caroline C. Campbell |
| parcelNum: | 23-3-3084-011-00 |
| possession: | At Close |
| previousAskingPrice: | 279000 |
| priceDate: | 2020-01-16T00:00:00+00:00 |
| reo: | no |
| roof: | Asphalt/Fiberglass |
| saleRent: | For Sale |
| sewer: | City |
| statusCatID: | Active |
| statusDate: | 2020-12-17T00:00:00+00:00 |
| statusDetail: | 1 |
| style: | 2 Story |
| systemid: | 198085 |
| taxYear: | 2018 |
| taxes: | 6919 |
| totalBasementSqftML: | 725 |
| upperBathsFull: | 2 |
| upperBedrooms: | 4 |
| utilitySupplier: | Ameren Electric, Ameren Gas |
| water: | City |
| waterHeater: | Natural Gas |


Please sign up for a Listing Manager account below to inquire about this listing