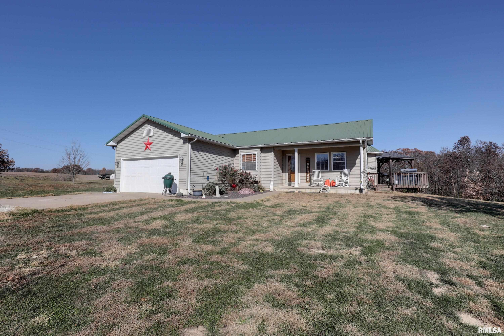
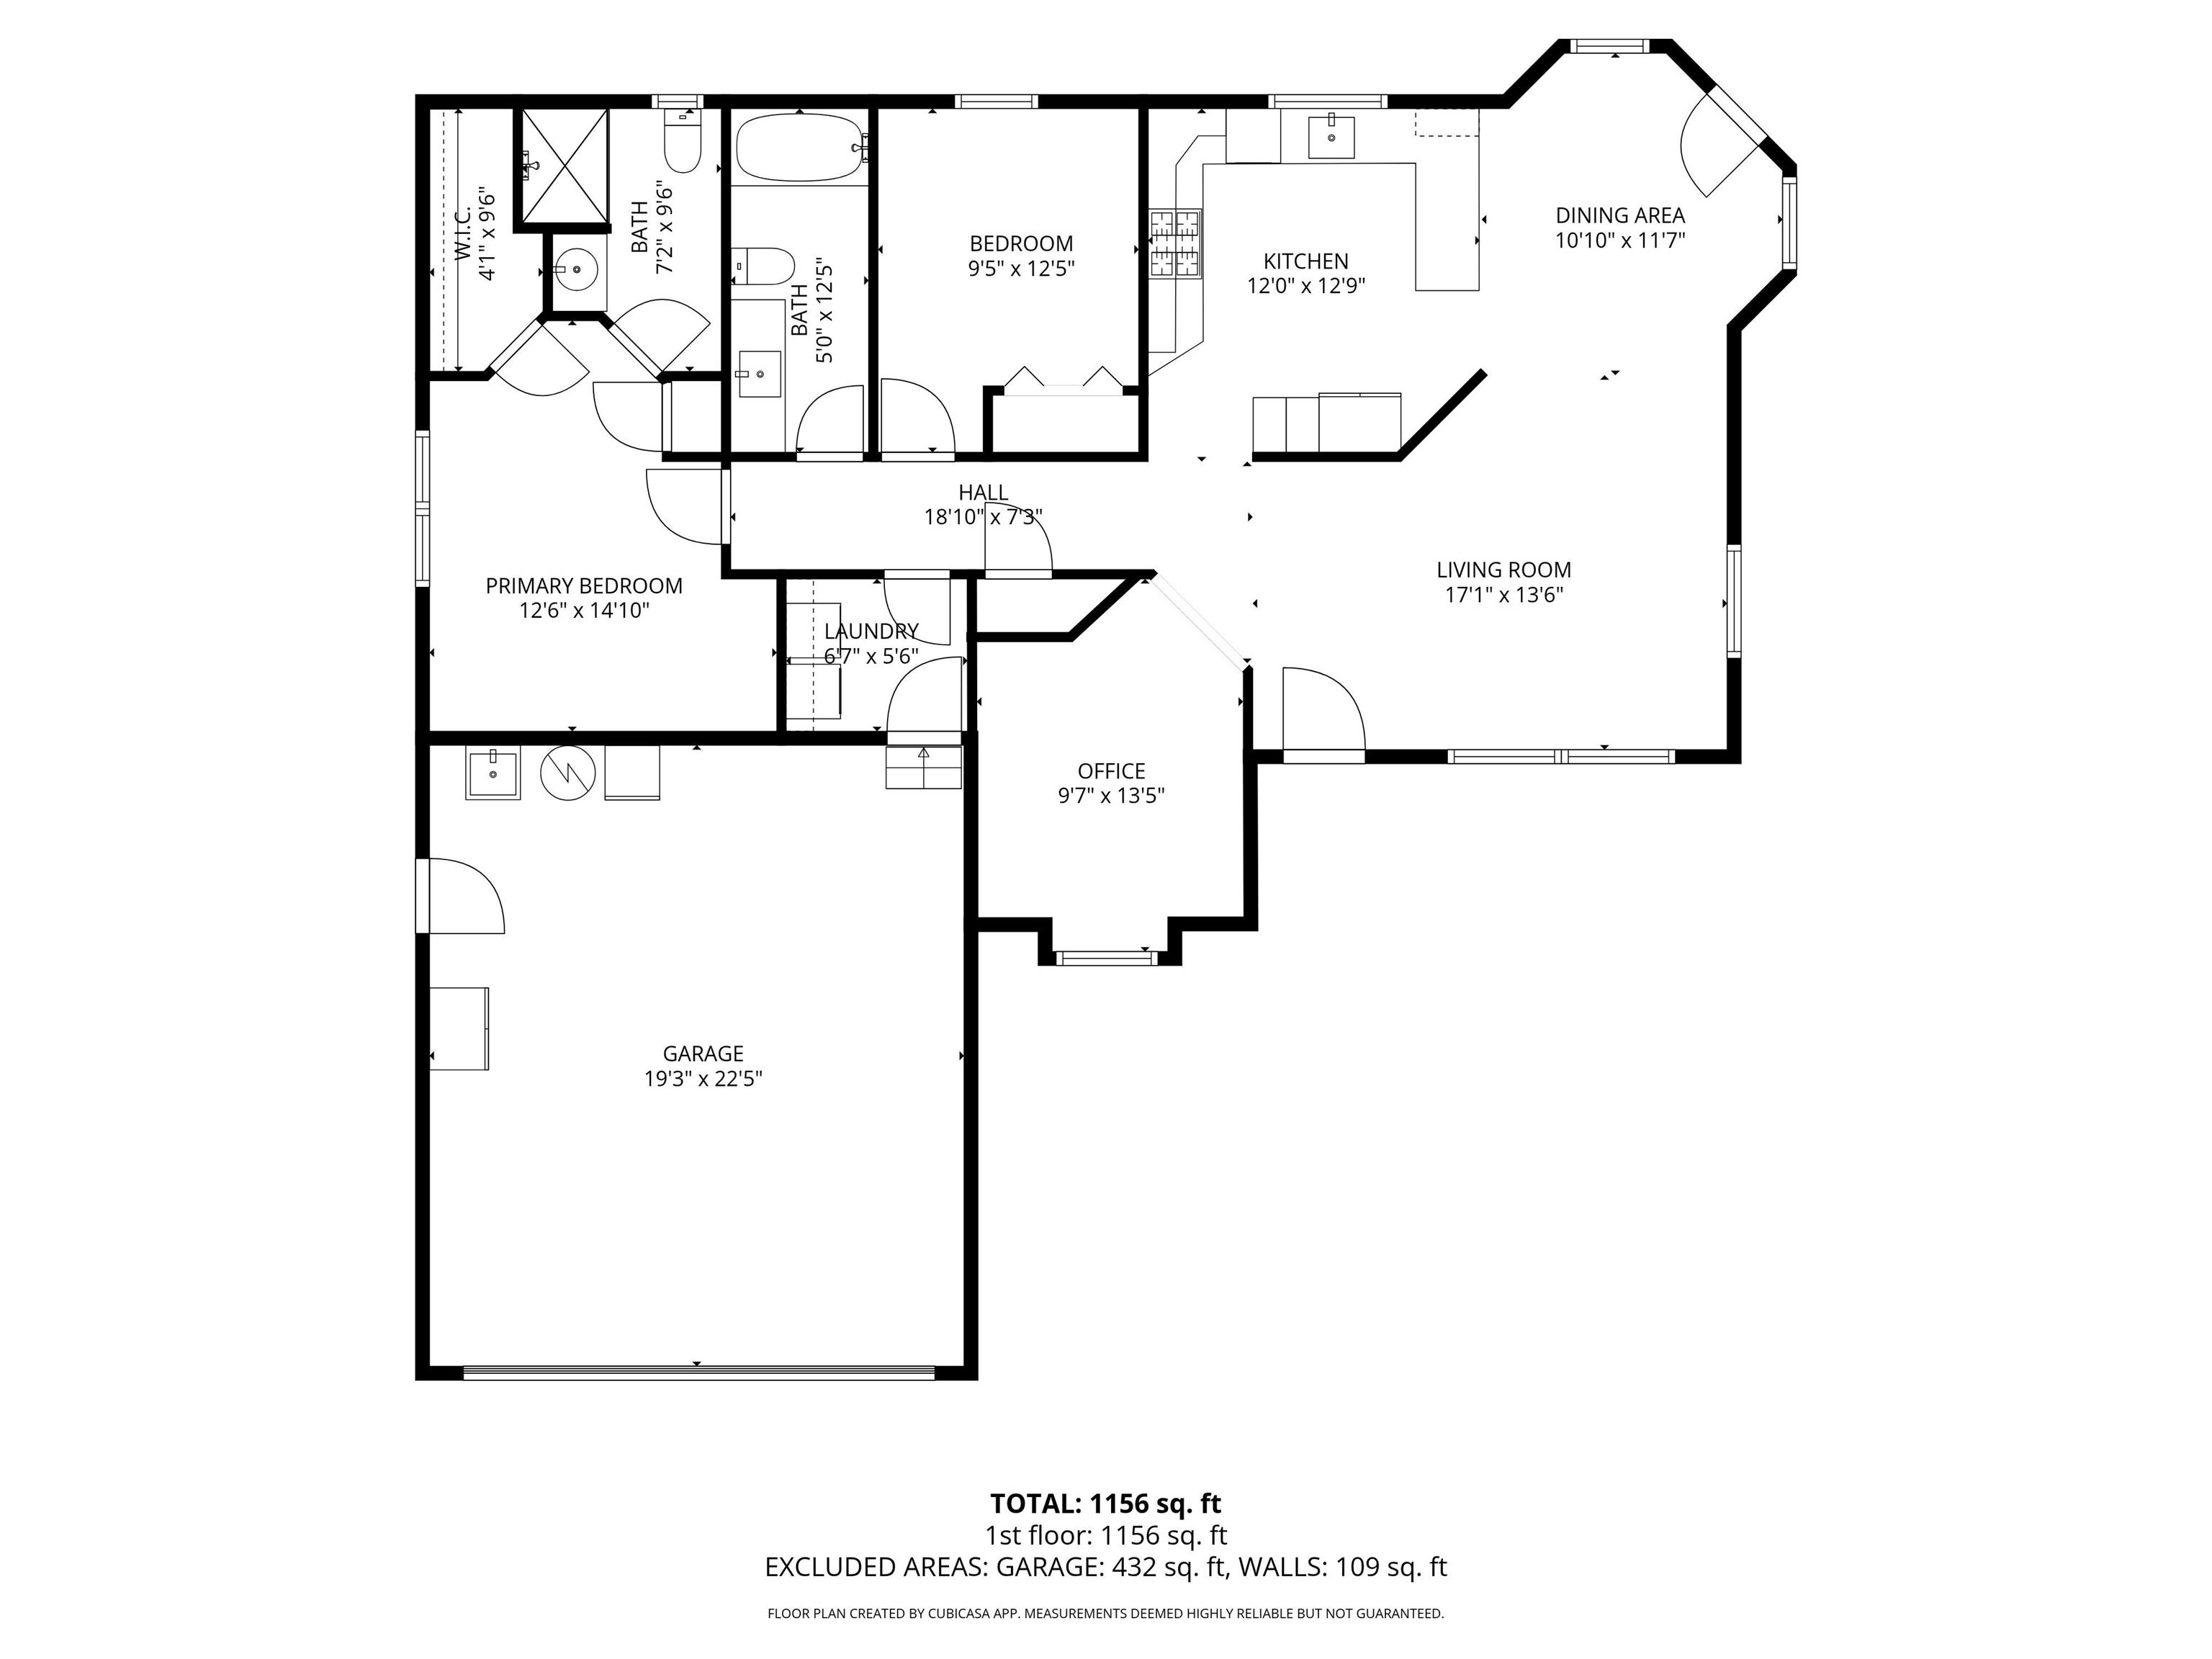
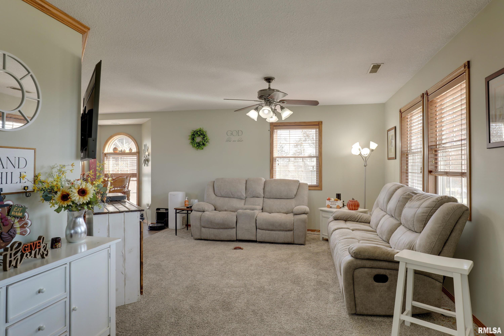
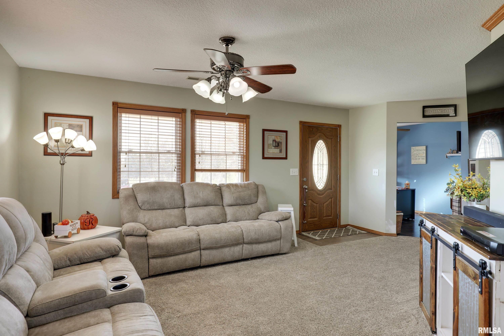
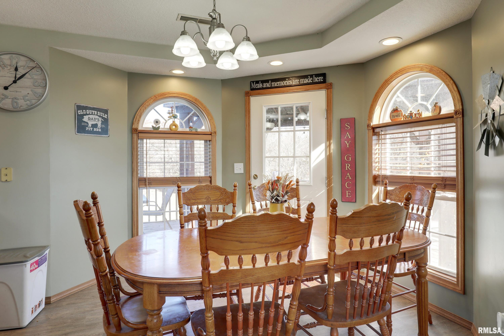
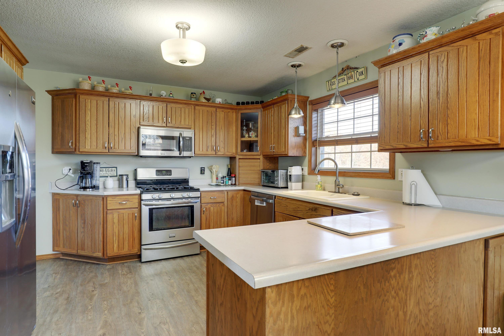
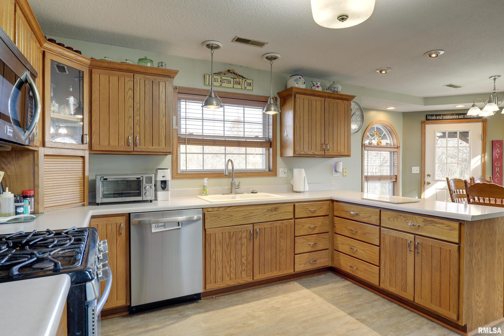
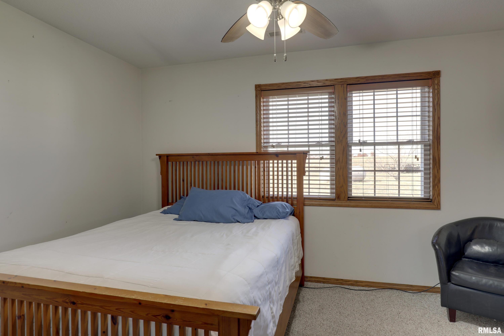
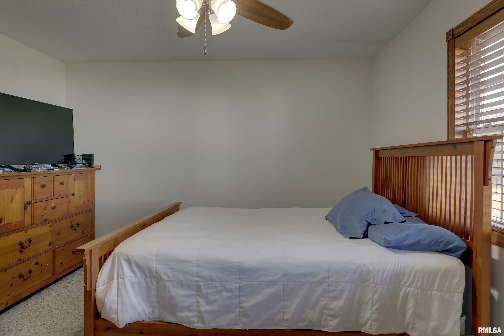
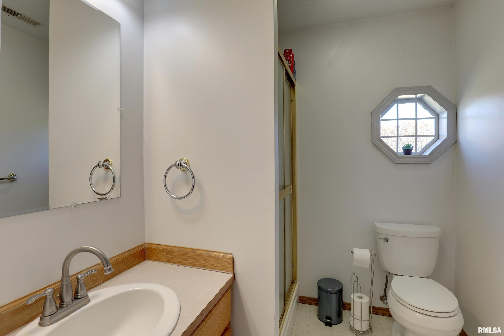
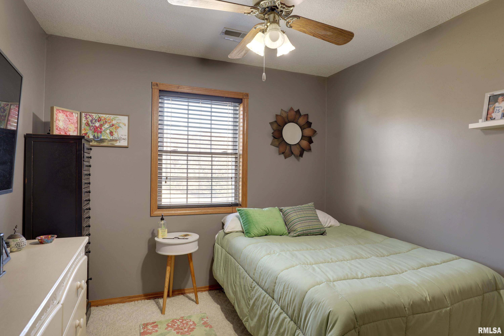
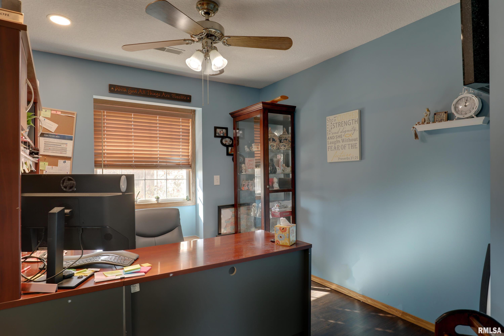
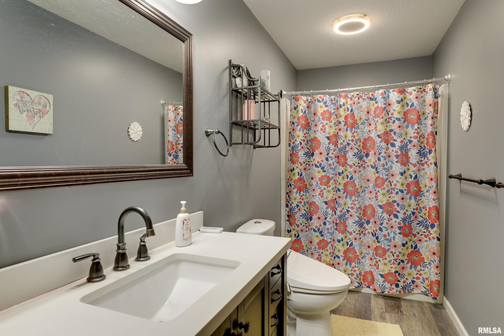
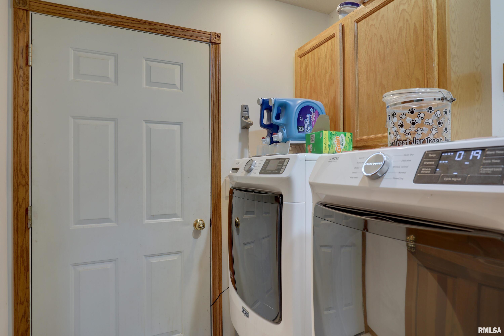
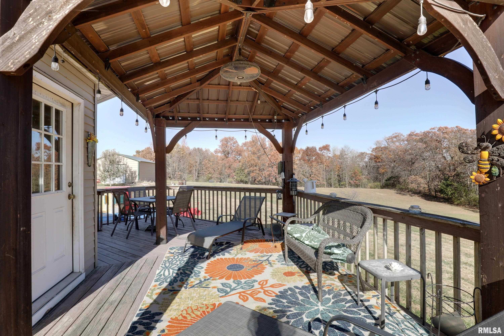
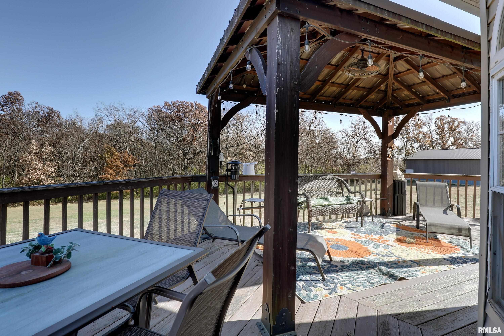
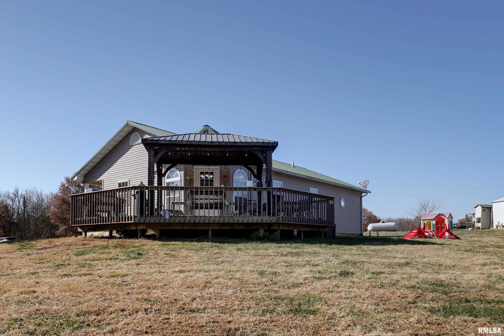
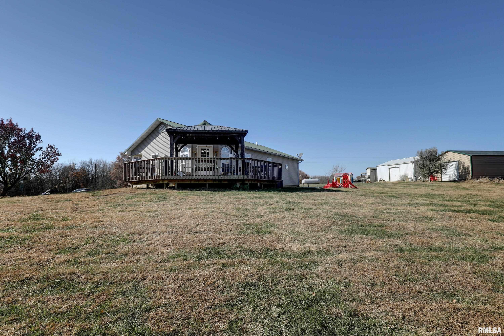
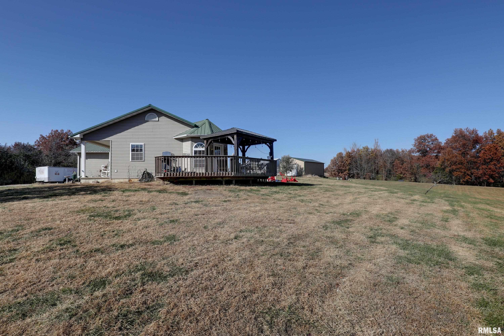
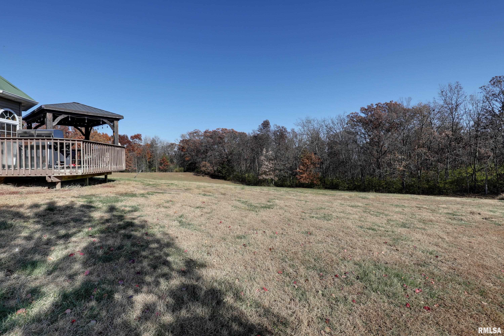
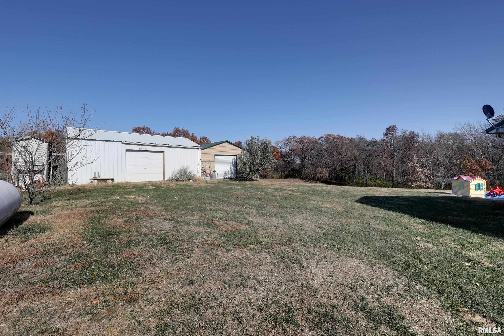
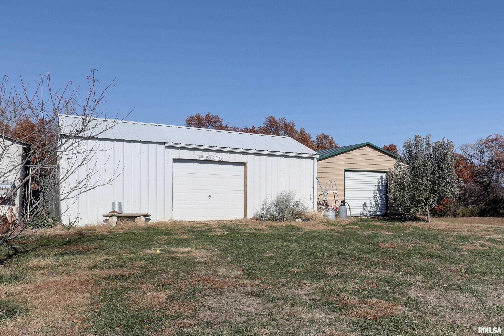
Step into your own piece of paradise in Loraine, IL with this charming 3 bedroom, 2 bath ranch home nestled on 5 beautiful acres! Escape the hustle and bustle of the city and embrace a life of tranquility with all the convenience of single-level living. As you walk through the door, you’re greeted by a light and bright living space flowing seamlessly into a spacious eat-in kitchen equipped with plenty of storage for all your culinary creations. The master suite offers a private oasis complete with a luxurious bath and a walk-in closet, while the third bedroom is versatile, serving as a home office or cozy guest room. Step out from the kitchen onto a generous deck with a pergola, perfect for hosting gatherings or simply unwinding with a hot cup of coffee as you soak in the peaceful backyard views. With an attached 2 car garage, an additional 1 car outbuilding, and a storage shed, you’ll have ample space for all your vehicles and outdoor gear. Experience the essence of country living with this delightful home that blends comfort and serenity seamlessly. Make this your haven where every day feels like a cherished retreat. Welcome home!
 © Copyright 2026 RMLS Alliance. All rights reserved. This information is provided for the consumer's personal, non-commercial use and may not be used for any purpose other than to identify prospective properties in which they may be interested in purchasing. The data relating to real estate for sale on this web site comes in part from the Internet Data Exchange program of RMLS Alliance. Real estate listings held by brokerage firms other than Happel Inc., Realtors are marked with the RMLS logo and detailed information about them includes the name of the listing brokers.
The accuracy of all information, regardless of source, including but not limited to square footages and lot sizes, is deemed reliable but is not guaranteed and should be independently verified through personal inspection and/or with the appropriate professionals. The offer is made only to Participants of the MLS where the listing is filed.
The RMLS data on this page was last updated on Monday, April 13th, 2026.
Listed by: Happel, Inc., REALTORS 217-242-3371
Data services provided by IDX Broker
View full listing details | Price: | 279,900 |
| Address: | 2882 E 1100th Street |
| City: | Loraine |
| County: | Adams |
| State: | Illinois |
| Zip Code: | 62349 |
| Subdivision: | None |
| MLS: | CA1040564 |
| Year Built: | 2005 |
| Square Feet: | 1,265 |
| Acres: | 5 |
| Lot Square Feet: | 5 acres |
| Bedrooms: | 3 |
| Bathrooms: | 2 |
| roof: | Metal |
| cooling: | Central Air |
| heating: | Propane, Forced Air, Gas Water Heater |
| taxYear: | 2024 |
| basement: | Crawl Space |
| garageYN: | yes |
| mlsStatus: | Pending Continue to Show |
| agentOwned: | no |
| appliances: | Dishwasher, Microwave, Range, Refrigerator |
| basementYN: | no |
| directions: | Highway 96 N then east at Lima on N 2800th Ave then north on E 903rd Ln then east on N 2850th Ave then north on 1100th to subject property on the east side of the road. |
| highSchool: | Unity |
| livingArea: | 1265 |
| lvtDateMLS: | 2025-11-17 |
| lotFeatures: | Level |
| repossessed: | no |
| saleRentMLS: | For Sale |
| waterSource: | Public, Septic System |
| 100YearPlain: | No |
| garageSpaces: | 2 |
| mlsAreaMinor: | Other |
| parcelNumber: | 08-0-0117-001-00 |
| pricePerSqFt: | 221.26 |
| utilitiesOnYN: | yes |
| windowFeatures: | Blinds |
| otherStructures: | Outbuilding |
| parkingFeatures: | Attached |
| statusDetailMLS: | 1 |
| taxAnnualAmount: | 3823 |
| elementarySchool: | Unity |
| exteriorFeatures: | Shed(s) |
| kitchenDiningMLS: | Dining Informal |
| listingAgreement: | Exclusive Right To Sell |
| taxExemptionsMLS: | Homestead/Owner Occupied |
| firstPhotoAddDate: | 2025-11-17T16:57:56.5 |
| foundationDetails: | Concrete Perimeter, Poured Concrete |
| lotSizeDimensions: | 353.76 x 615.75 |
| newConstructionYN: | no |
| seniorCommunityYN: | no |
| architecturalStyle: | Ranch |
| attributionContact: | Office: 217-224-8383 |
| disclosedShortSale: | No |
| agentRelatedToOwner: | no |
| listingContractDate: | 2025-11-16T00:00:00+00:00 |
| taxLegalDescription: | NW SEC 11 2N8W BEG NW COR S 615.7FT E 353.76 N 615.7 W 353.76 PT NW SEC 11 |
| middleOrJuniorSchool: | Unity |
| constructionMaterials: | Vinyl Siding |
| patioAndPorchFeatures: | Deck, Porch |
| statusChangeTimestamp: | 2026-03-31T00:00:00+00:00 |
| addressSearchNumberMLS: | 2882 |
| interiorOrRoomFeatures: | Ceiling Fan(s) |
| propertyIsMobileHomeYN: | no |
| operatingRecordingDevice: | Audio & Video |
| agentIsDesignatedManagingBroker: | no |