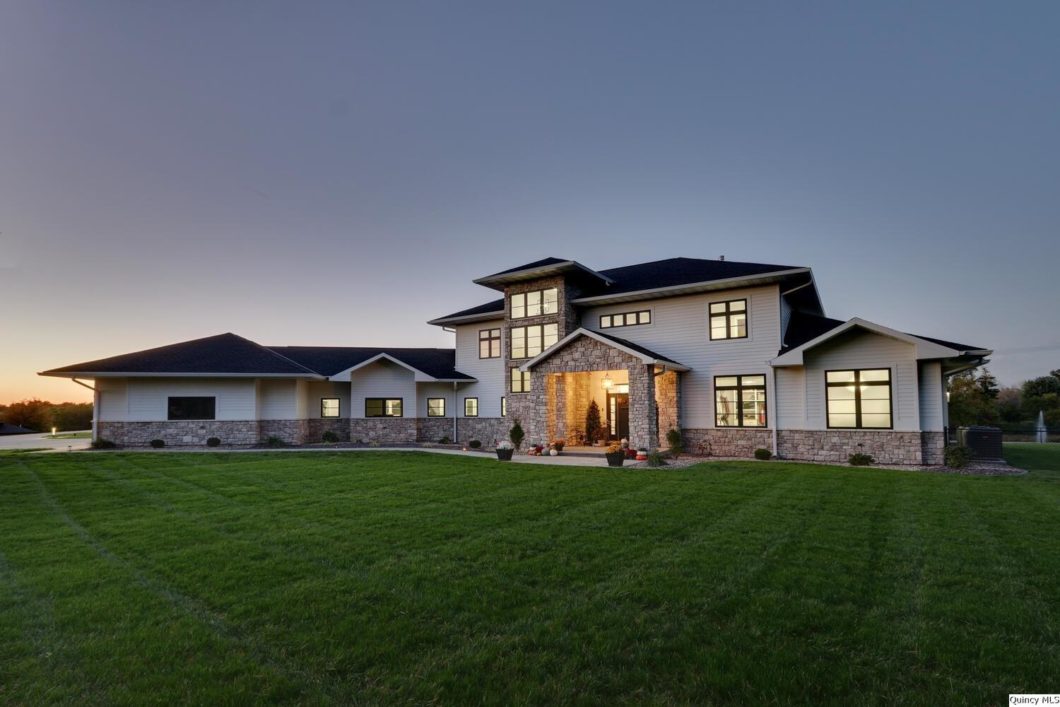
Why build your perfect country home when you can own it right now. Located on 7 acres, this home compliments the entertaining lifestyle, complete with open pasture, a bridge, and beautiful area. There is no fighting building material supply chains or fluctuating prices, nor is there a 3 year wait for a heated swimming pool. The primary home, 4,404 sq ft of custom furnishings has a modern open design concept, 2 fireplaces, and plenty of natural light. The pool house (997 sq ft) has its own full guest ensuite, yoga studio, and pool bar that opens to the 20×40 heated inground pool. Nothing was overlooked. Sunroom is unheated and not counted in square footage. 6′ crawl space provides easy access to mechanicals. 2nd PIN 23-7-0762-007-00, 5.59 acres.
View full listing details| Price: | $1,275,000 |
| Address: | 2811 Cheswick Road |
| City: | Quincy |
| County: | Adams |
| State: | Illinois |
| Zip Code: | 62301 |
| MLS: | 201681 |
| Year Built: | 2020 |
| Square Feet: | 5,401 |
| Acres: | 1.410 |
| Lot Square Feet: | 1.410 acres |
| Bedrooms: | 5 |
| Bathrooms: | 5 |
| Half Bathrooms: | 1 |
| 10Flooring: | Carpet |
| 10Level: | 2 |
| 10Room: | Recreation |
| 10RoomDimensionsML: | 11x16 |
| 11Flooring: | Carpet |
| 11Level: | 1 |
| 11Room: | Bedroom |
| 11RoomDimensionsML: | 10x12 |
| 12Flooring: | Tile |
| 12Level: | 1 |
| 12Room: | Laundry |
| 12RoomDimensionsML: | 11x8 |
| 1Flooring: | Wood |
| 1Level: | 1 |
| 1Room: | Dining |
| 1RoomDimensionsML: | 13x20 |
| 2Flooring: | Wood |
| 2Level: | 1 |
| 2Room: | Kit/Dine Area |
| 2RoomDimensionsML: | 19x24 |
| 3Flooring: | Wood |
| 3Level: | 1 |
| 3Room: | Living |
| 3RoomDimensionsML: | 16x26 |
| 4Flooring: | Carpet |
| 4Level: | 1 |
| 4Room: | Master Bedroom |
| 4RoomDimensionsML: | 17x14 |
| 5Flooring: | Carpet |
| 5Level: | 2 |
| 5Room: | Bedroom |
| 5RoomDimensionsML: | 12x12 |
| 6Flooring: | Carpet |
| 6Level: | 2 |
| 6Room: | Bedroom |
| 6RoomDimensionsML: | 11x14 |
| 7Flooring: | Carpet |
| 7Level: | 2 |
| 7Room: | Bedroom |
| 7RoomDimensionsML: | 19x10 |
| 8Flooring: | Tile |
| 8Level: | 1 |
| 8Room: | Bathroom |
| 8RoomDimensionsML: | 13x13 |
| 9Flooring: | Wood |
| 9Level: | 1 |
| 9Room: | Den |
| 9RoomDimensionsML: | 8x12 |
| addressSearchNumber: | 2811 |
| appliancesConvey: | Dishwasher, Disposal, Dryer, Microwave, Range/Stove, Refrigerator, Washer |
| avm: | No |
| basement: | Crawl Space |
| class: | RESIDENTIAL |
| cooling: | Central |
| disclosures: | yes |
| elementarySchool: | Lincoln-Douglas |
| exterior: | Masonite |
| featuresExterior: | Landscaped, Large Trees, Patio, Pool In Ground, Porch Covered, Wooded |
| featuresInterior: | Cathedral Ceiling, Ceiling Fan(s), Fireplace Gas, Main Floor Laundry, Master Bath, Security System, Sump Pump, Jet Tub |
| garageCapacity: | 4 or More Car |
| garageType: | Attached |
| gridNum: | 81 |
| heat: | Forced Air Gas |
| highSchool: | Quincy |
| lotSizeML: | 1.41 |
| mainBathsFull: | 2 |
| mainBathsPartial: | 1 |
| mainBedrooms: | 2 |
| managingBroker: | No |
| parcelNum: | 23-7-0762-005-00 |
| possession: | At Close |
| reo: | no |
| roof: | Asphalt/Fiberglass |
| saleRent: | For Sale |
| sewer: | City |
| statusCatID: | Active |
| statusDetail: | 1 |
| style: | Contemporary |
| taxYear: | 2020 |
| taxes: | 1186 |
| upperBathsFull: | 2 |
| upperBedrooms: | 3 |
| utilitySupplier: | Ameren Electric, Ameren Gas |
| water: | City |
| waterHeater: | Electric |