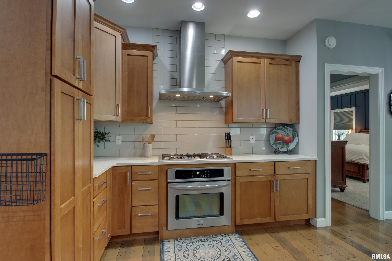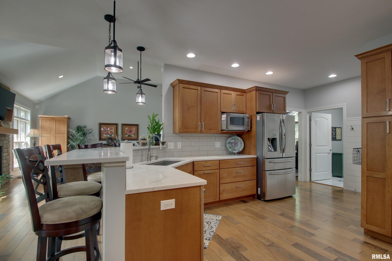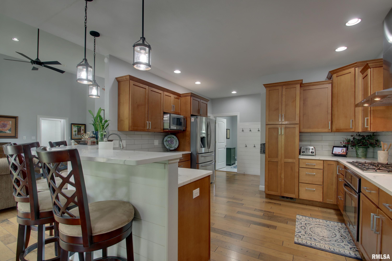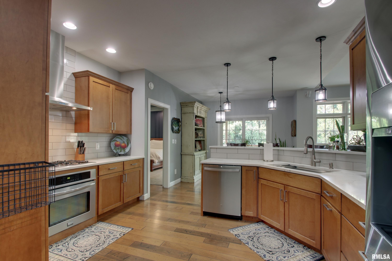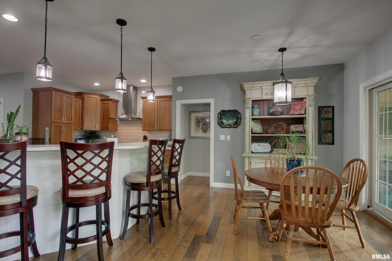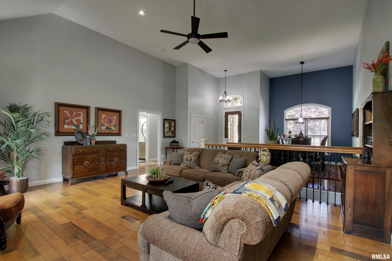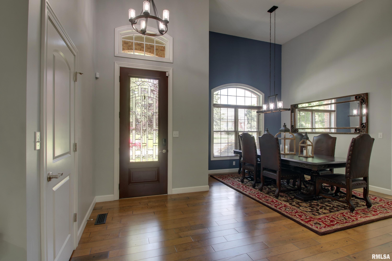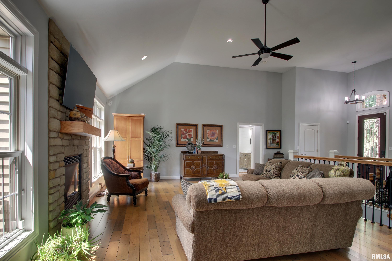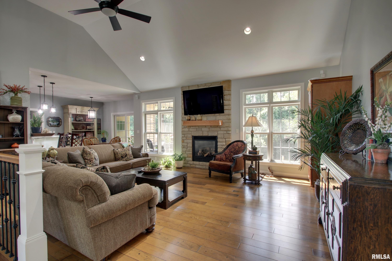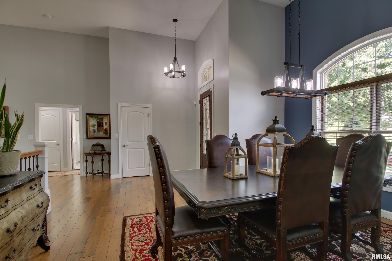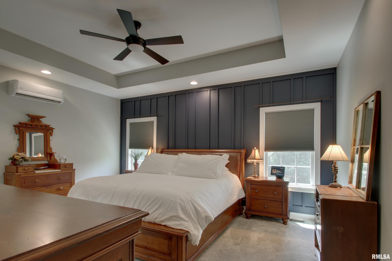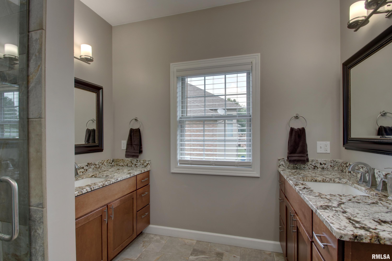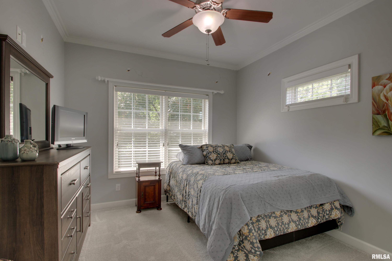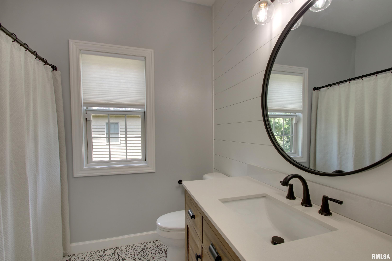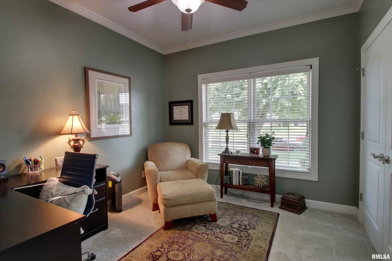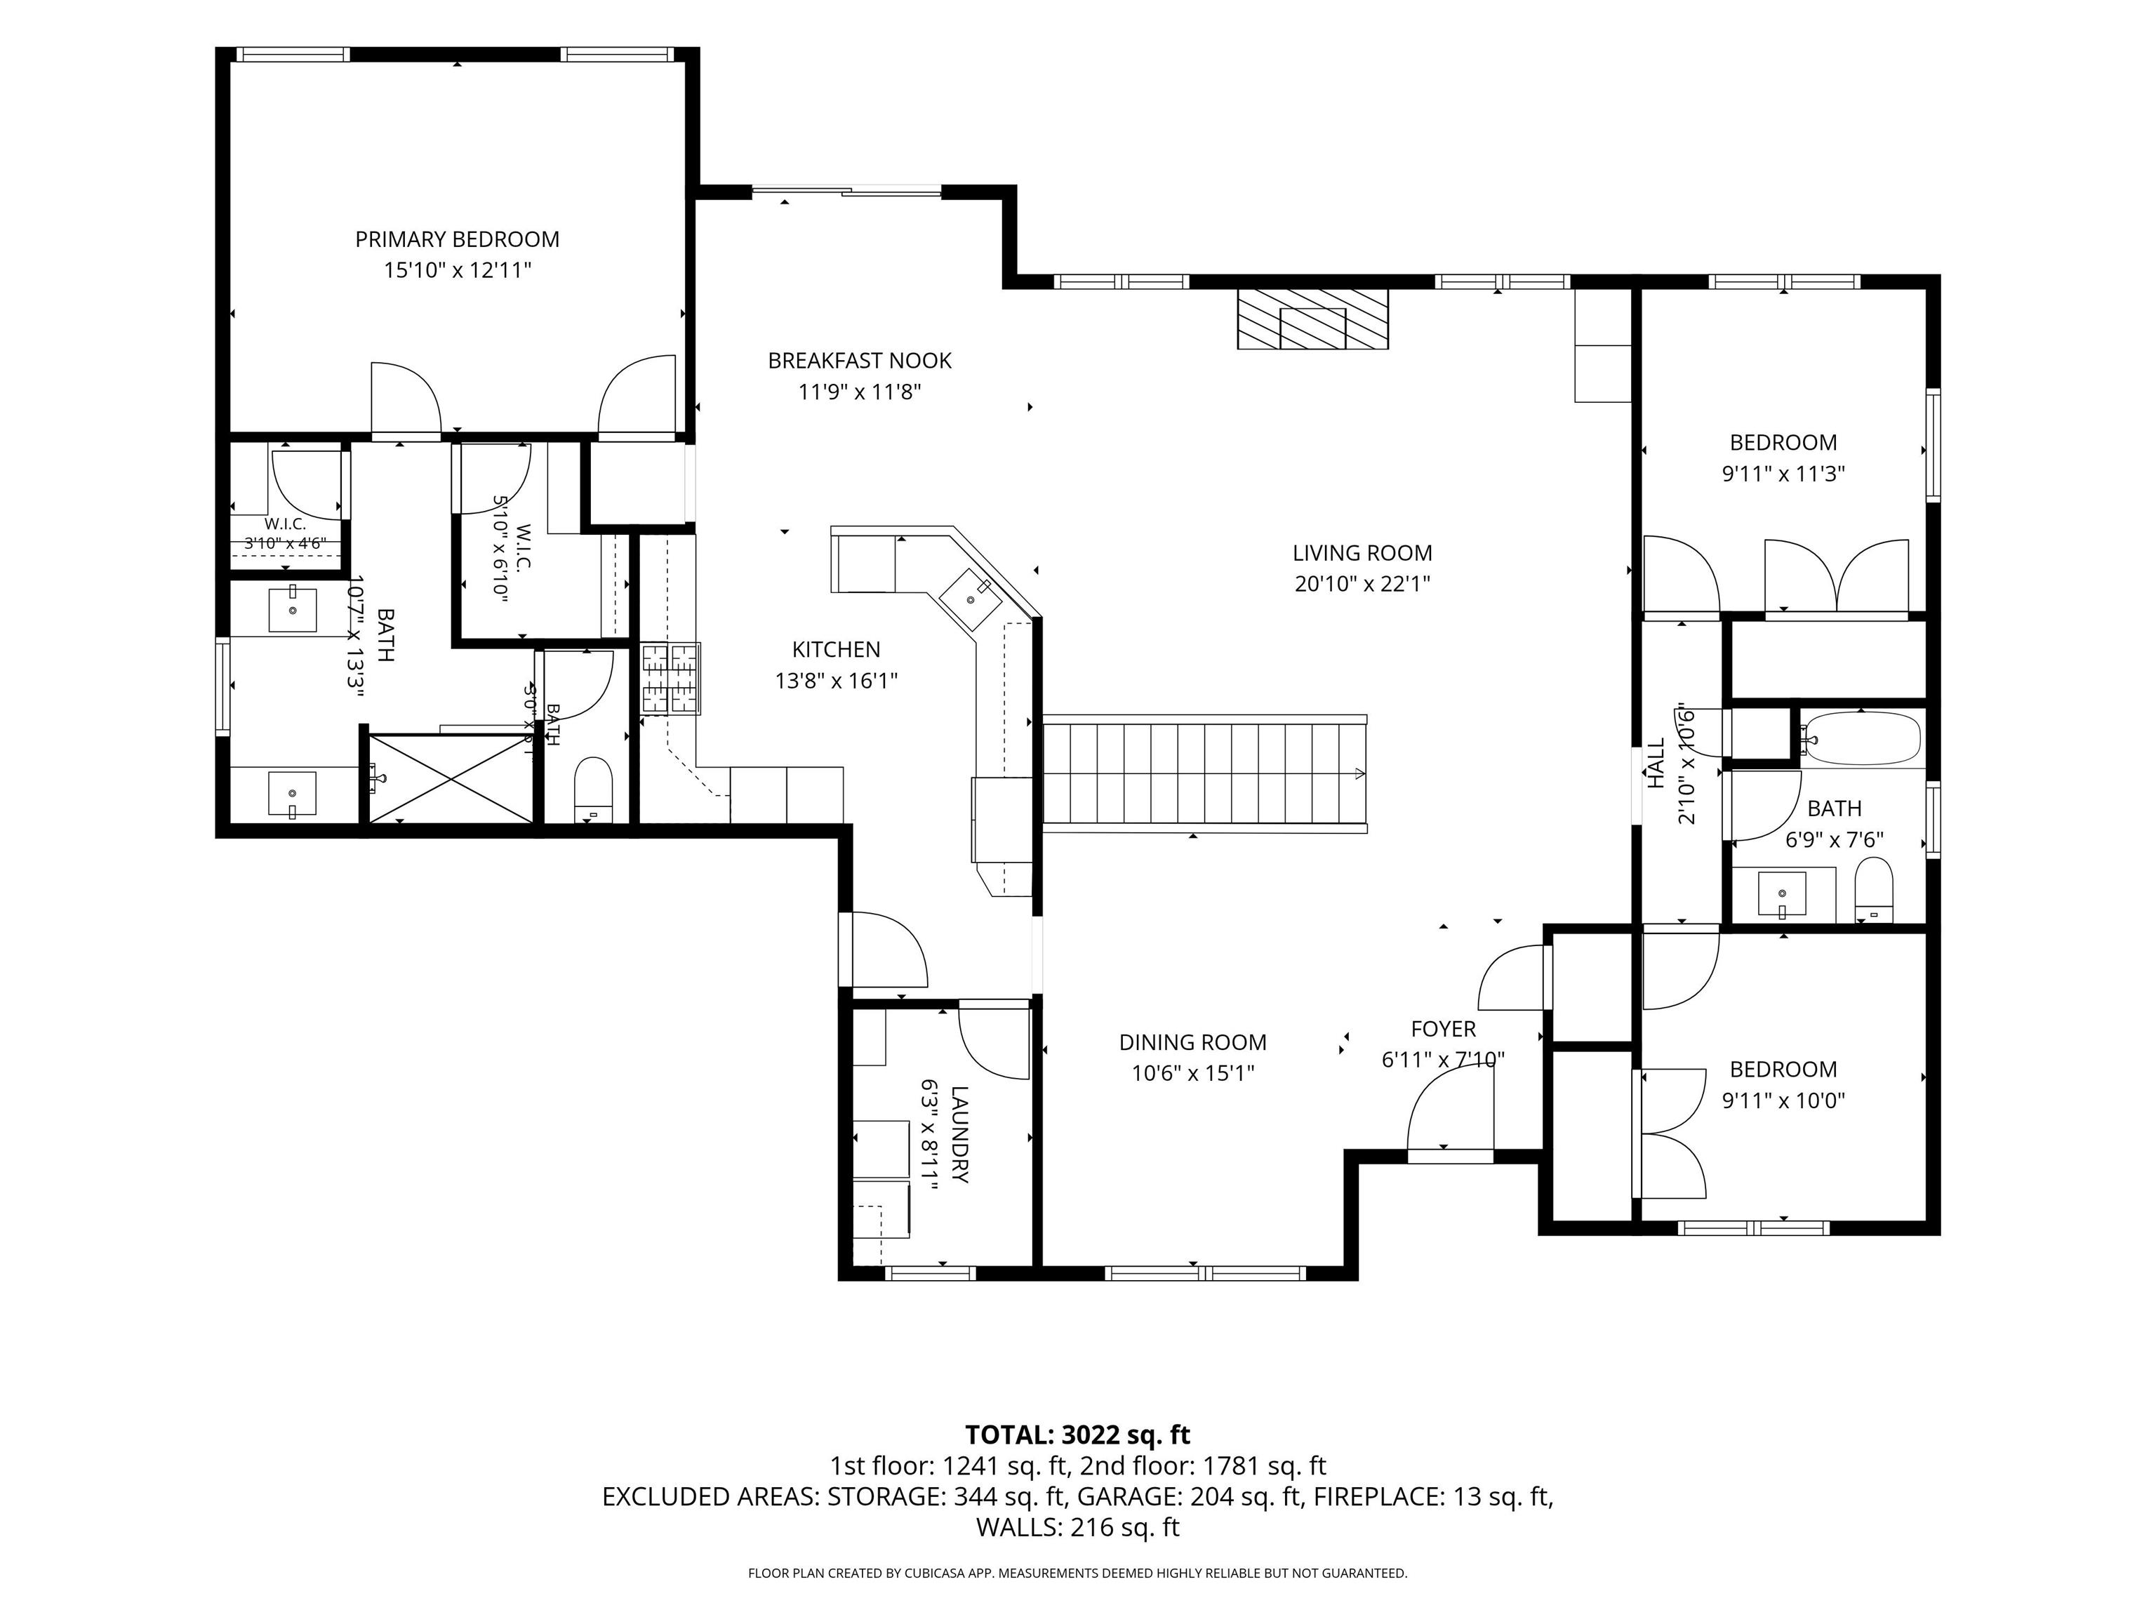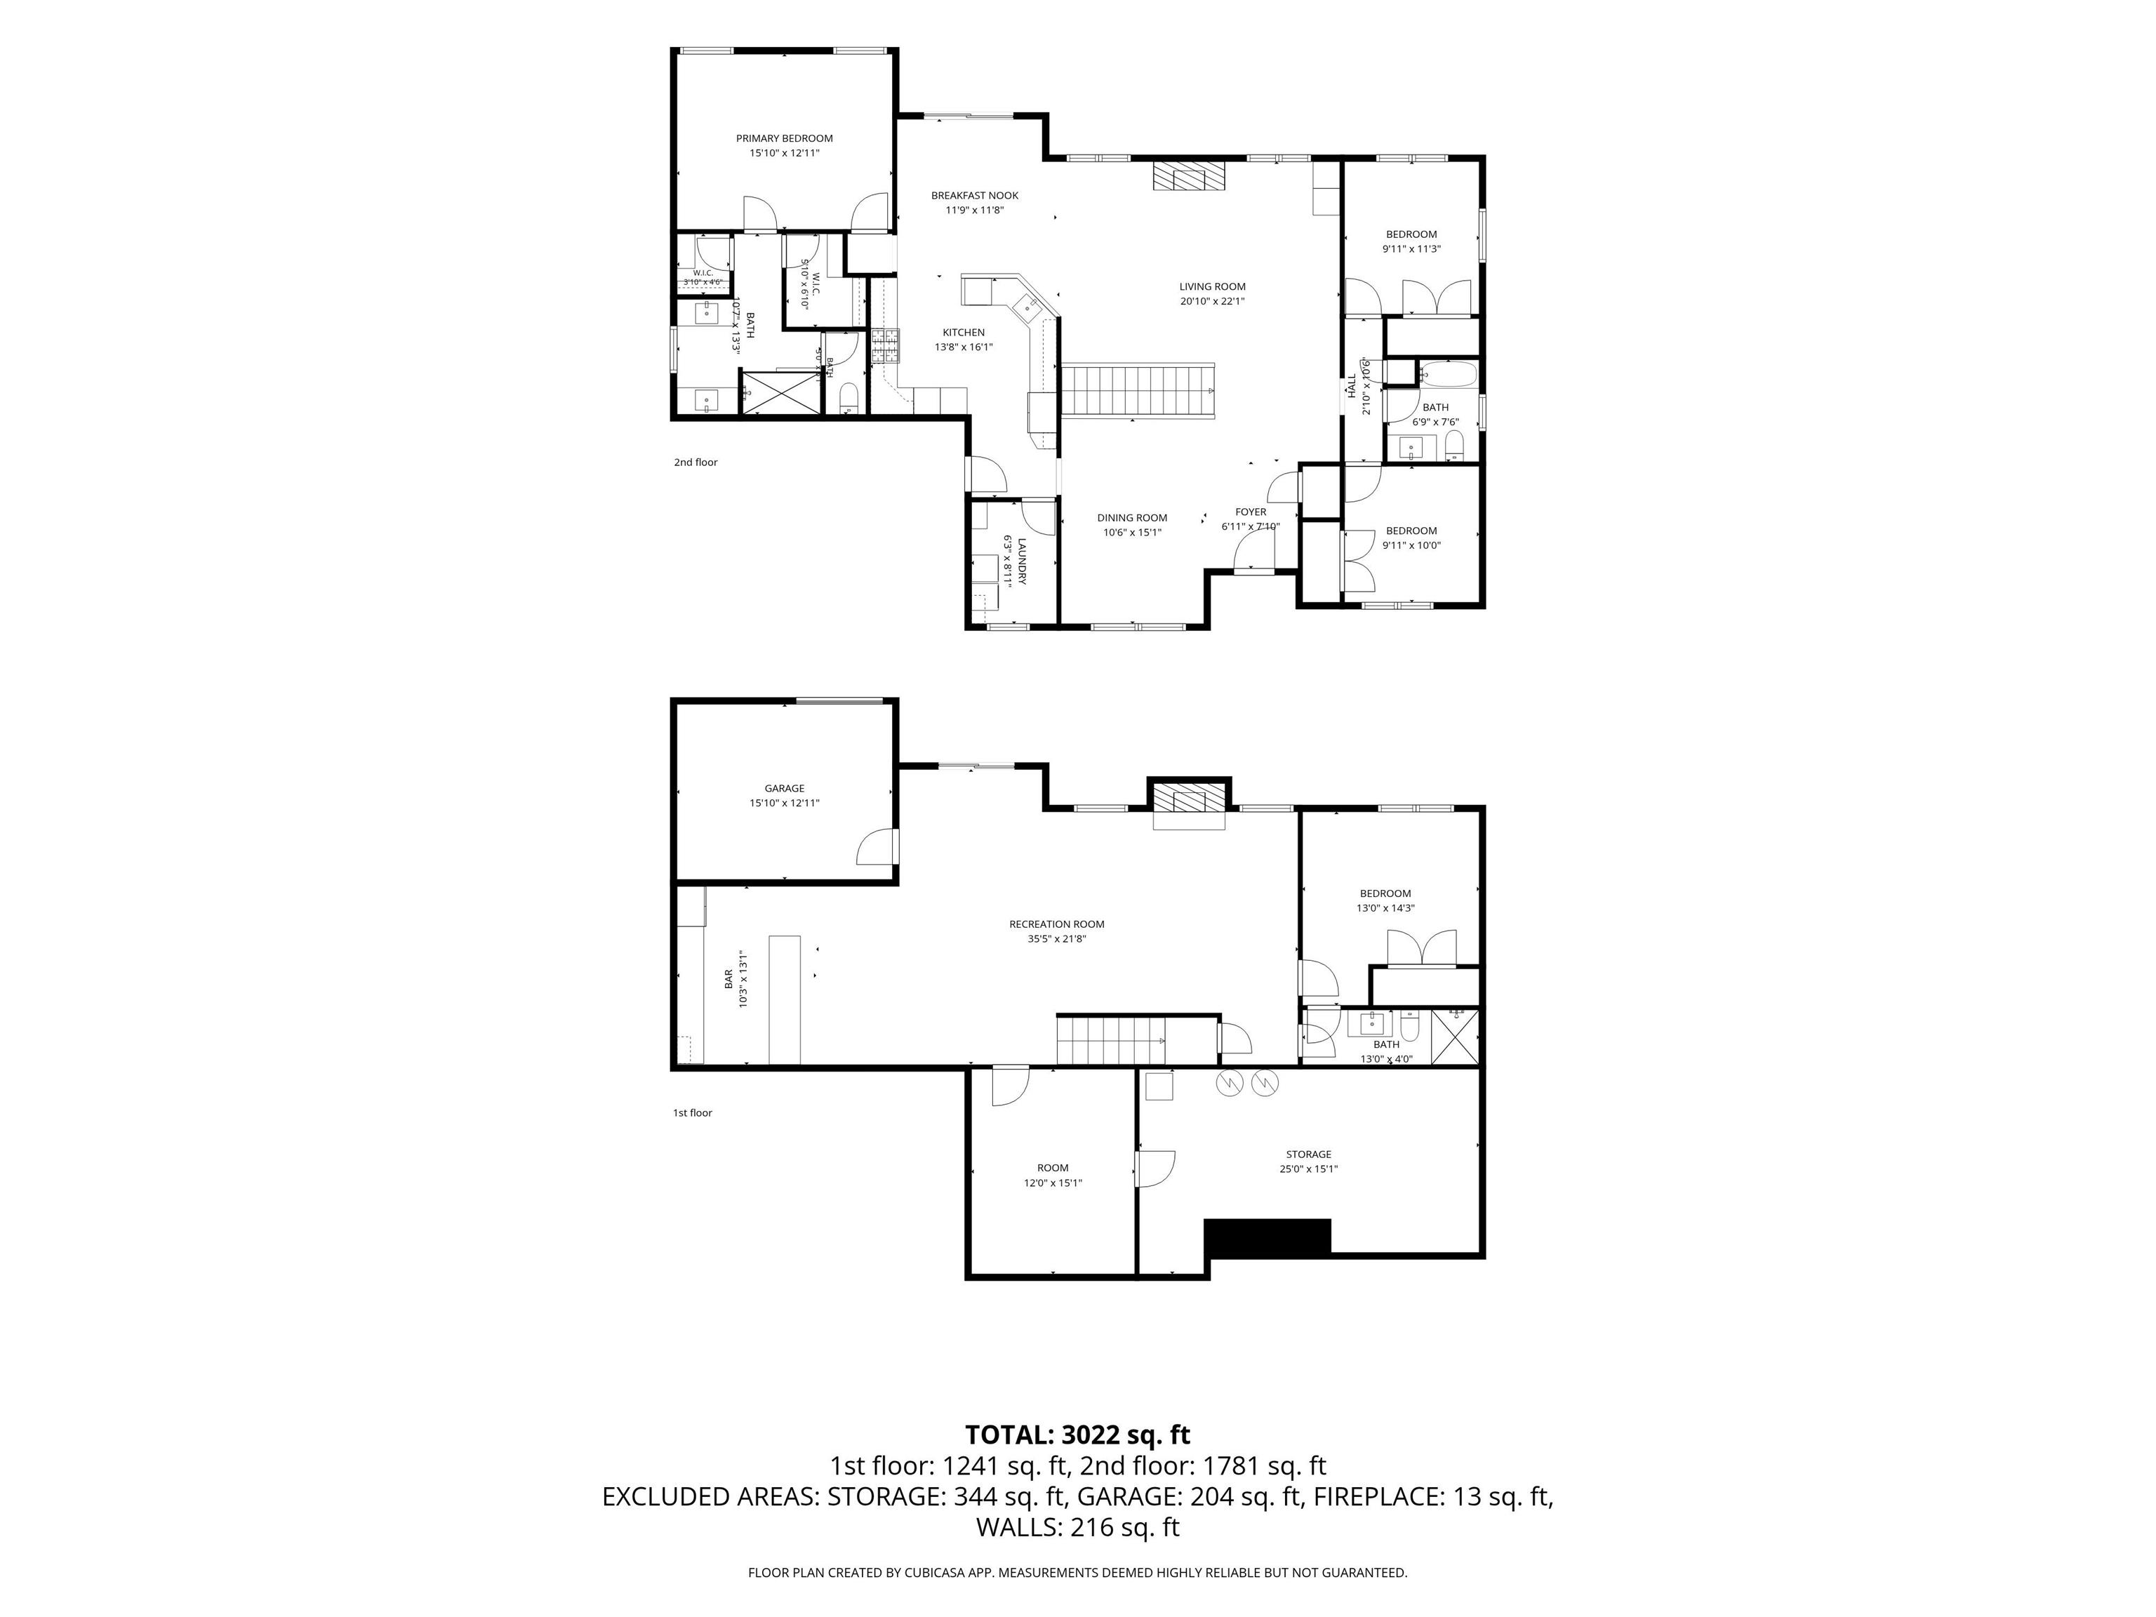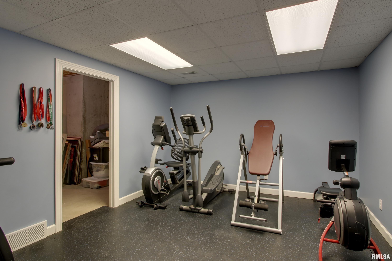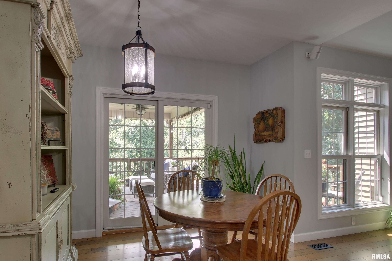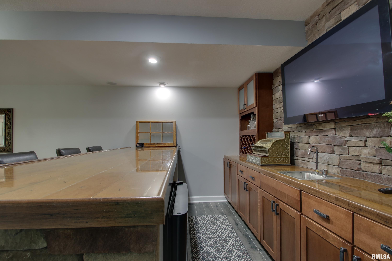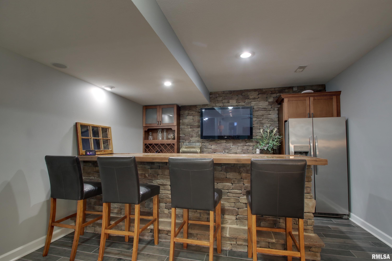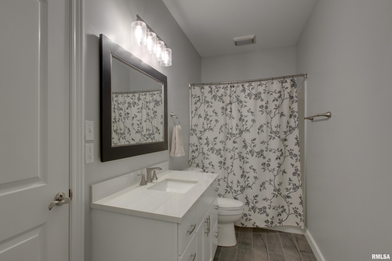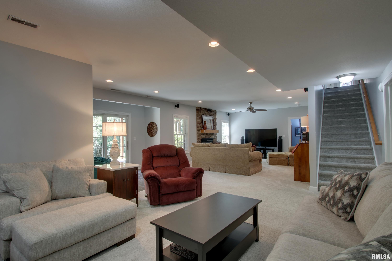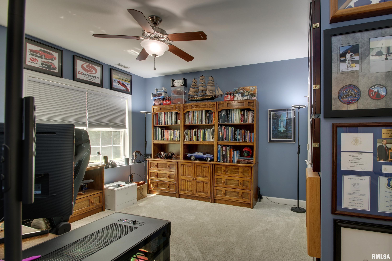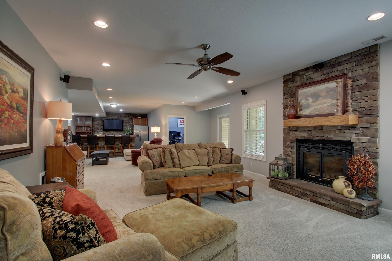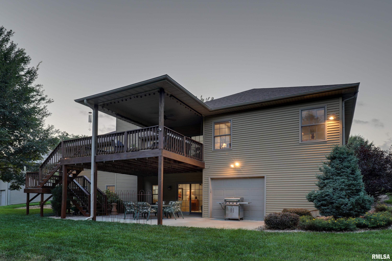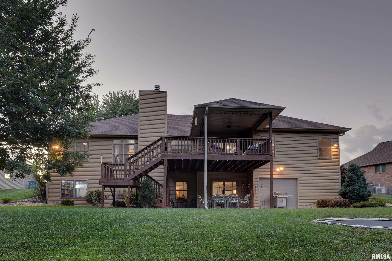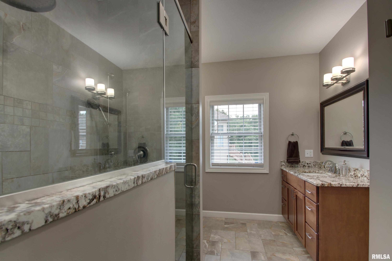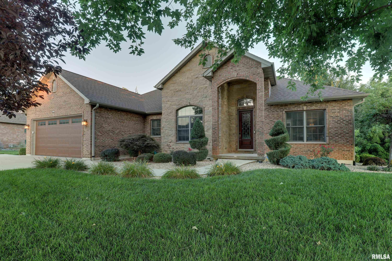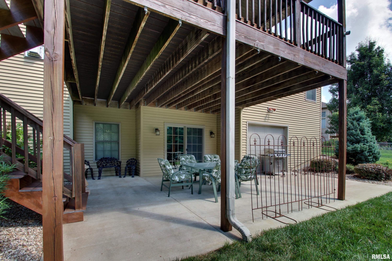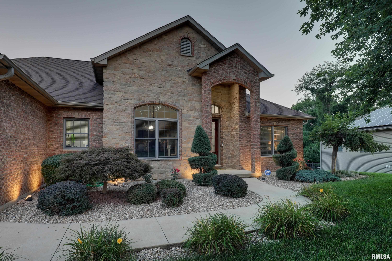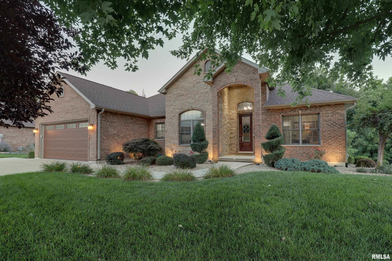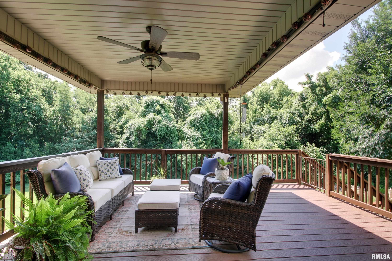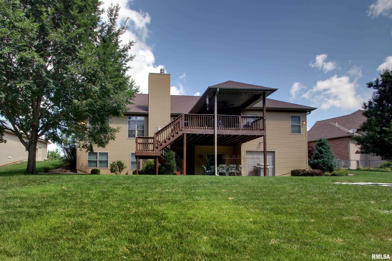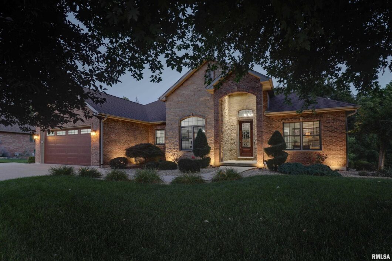
Experience over 3,700 sq ft of luxury living in this stunning brick ranch designed with quality craftsmanship & timeless elegance. From the moment you step through the front door, you’ll be captivated by the dramatic 19-ft ceilings, rich hardwood flooring, inviting gas fireplace & expansive open floor plan that creates an inviting atmosphere for both everyday living & entertaining. The gourmet kitchen is a chef’s dream, featuring an abundance of maple cabinetry, solid surface countertops. A spacious breakfast nook, & a formal dining room perfect for hosting family & friends. Retreat to the luxurious master suite offering separate dual walk-in closets & vanities. Pamper yourself in a spa-inspired bath complete with an oversized walk-in tiled shower with a rain shower head. The lower level is designed for entertaining, boasting a large family room with a wet bar, beautiful stone accent walls, and a cozy wood-burning fireplace. Stay active year-round in your own dedicated home gym—no gym membership required. Car enthusiasts & hobbyists will appreciate the finished 2-car attached garage featuring durable Line-X flooring, along with an additional third garage lthat is fully finished, heated, & cooled, making it ideal for a workshop. Step outside to your covered composite deck & peaceful views of the wooded backyard with an abundance of wildlife. Nature lovers will appreciate having one of Quincy’s scenic hiking trails just beyond the backyard, providing convenient access.
 © Copyright 2026 RMLS Alliance. All rights reserved. This information is provided for the consumer's personal, non-commercial use and may not be used for any purpose other than to identify prospective properties in which they may be interested in purchasing. The data relating to real estate for sale on this web site comes in part from the Internet Data Exchange program of RMLS Alliance. Real estate listings held by brokerage firms other than Happel Inc., Realtors are marked with the RMLS logo and detailed information about them includes the name of the listing brokers.
The accuracy of all information, regardless of source, including but not limited to square footages and lot sizes, is deemed reliable but is not guaranteed and should be independently verified through personal inspection and/or with the appropriate professionals. The offer is made only to Participants of the MLS where the listing is filed.
The RMLS data on this page was last updated on Sunday, August 23rd, 2026.
Listed by: Happel, Inc., REALTORS 217-740-6820
Data services provided by IDX Broker
View full listing details | Price: | 535,000 |
| Address: | 2730 Parkwood Drive |
| City: | Quincy |
| County: | Adams |
| State: | Illinois |
| Subdivision: | Drakewood |
| MLS: | CA1045235 |
| Square Feet: | 2,145 |
| Bedrooms: | 4 |
| Bathrooms: | 3 |
| taxYear: | 2025 |
| garageYN: | yes |
| agentOwned: | no |
| basementYN: | yes |
| directions: | From Koch lane turn south on Drake Dr. At Parkwood drive turn east to 2730 on south side of street |
| highSchool: | Quincy School District #172 |
| lvtDateMLS: | 2026-07-19 |
| repossessed: | no |
| saleRentMLS: | For Sale |
| spaFeatures: | Bath |
| 100YearPlain: | No |
| parcelNumber: | 23-6-1128-089-00 |
| pricePerSqFt: | 249.42 |
| subjectToSale: | no |
| otherEquipment: | Irrigation Equipment |
| windowFeatures: | Window Treatments, Blinds |
| roadSurfaceType: | Paved |
| statusDetailMLS: | 1 |
| taxAnnualAmount: | 9650 |
| currentFinancing: | Cash, Conventional, USDA, VA |
| elementarySchool: | Iles |
| kitchenDiningMLS: | Breakfast Bar,Dining Formal,Dining Informal,Other Kitchen/Dining |
| listingAgreement: | Exclusive Right To Sell |
| securityFeatures: | Security System |
| taxExemptionsMLS: | Homestead/Owner Occupied |
| firstPhotoAddDate: | 2026-07-19T14:43:07.9 |
| lotSizeDimensions: | 78x124x122x146 |
| totalBasementSqFt: | 2145 |
| attributionContact: | Office: 217-224-8383 |
| disclosedShortSale: | No |
| agentRelatedToOwner: | no |
| taxLegalDescription: | LOT 3 BLK 8 DRAKEWOOD FIRST ADDN LOT 3 |
| greenEnergyEfficient: | Appliances, Construction, High Efficiency Heating, High Efficiency Air Cond |
| patioAndPorchFeatures: | Deck, Patio, Porch |
| addressSearchNumberMLS: | 2730 |
| interiorOrRoomFeatures: | Cable Available, Central Vacuum, Wet Bar, Solid Surface Counter, Wired for Sound, Ceiling Fan(s), Entrance Foyer, High Speed Internet |
| propertyIsMobileHomeYN: | no |
| operatingRecordingDevice: | Audio & Video |
| agentIsDesignatedManagingBroker: | no |