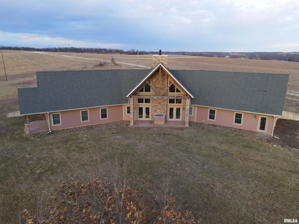
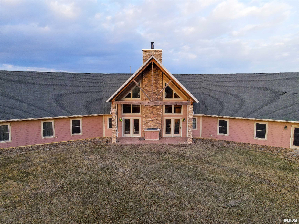
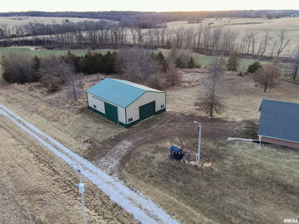
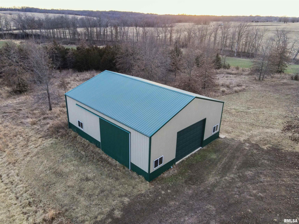
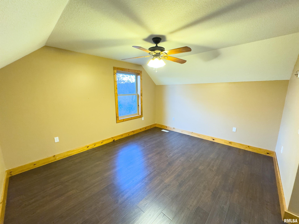
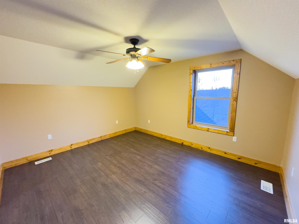
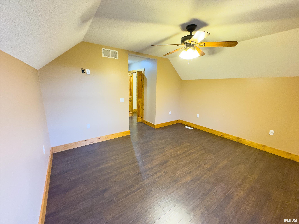
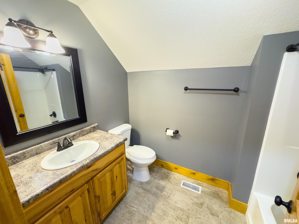
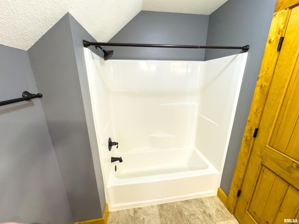
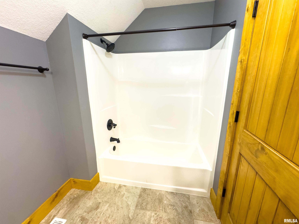
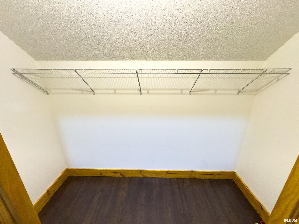
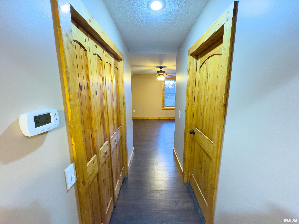
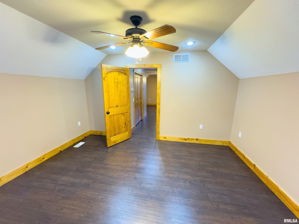
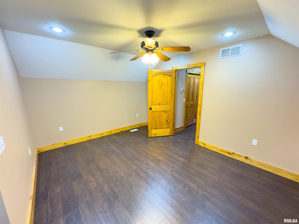
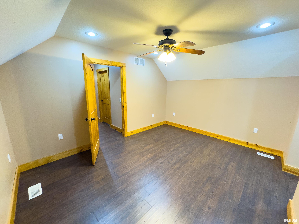
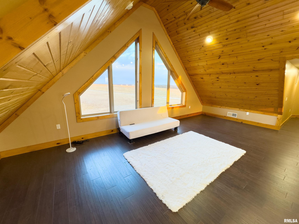
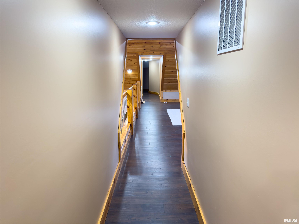
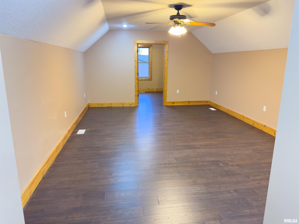
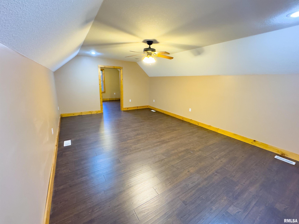
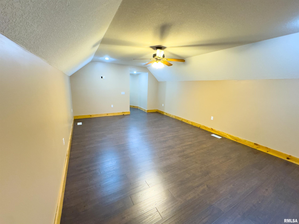
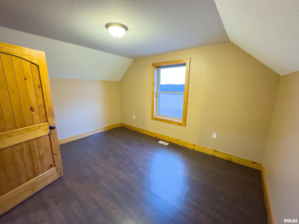
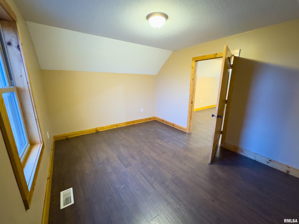
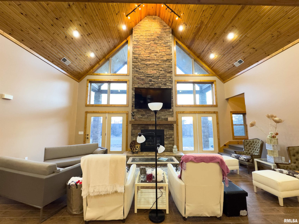
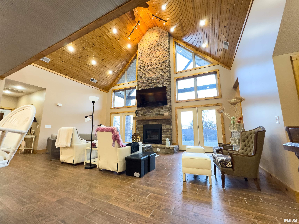
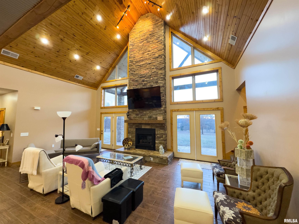
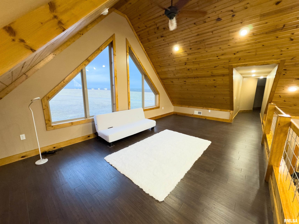
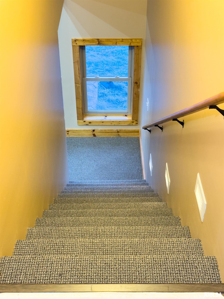
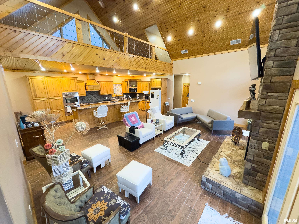
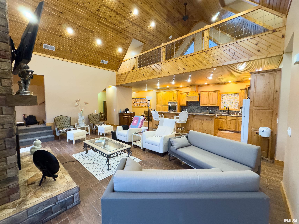
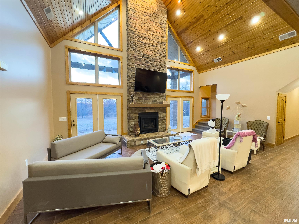
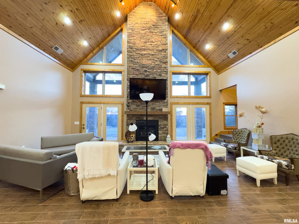
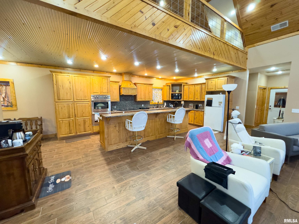
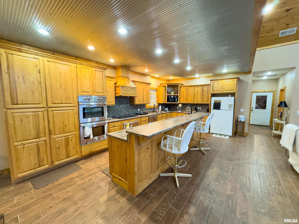
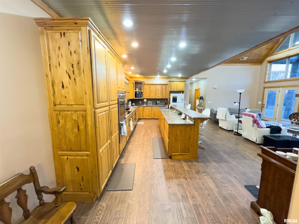
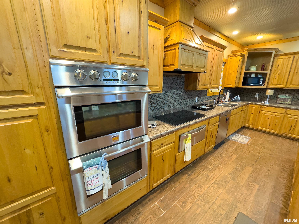
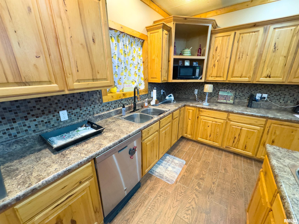
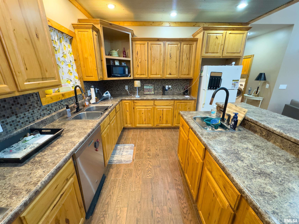
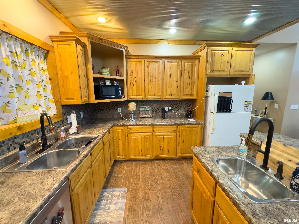
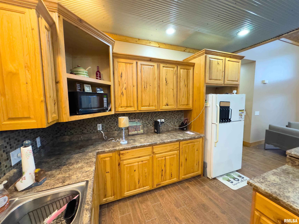
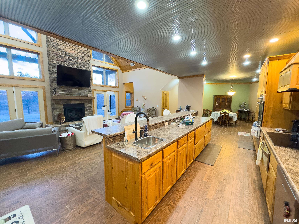
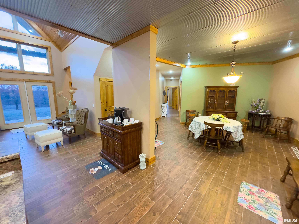
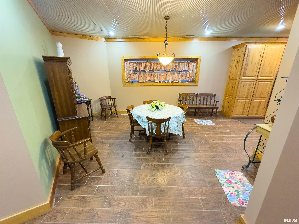
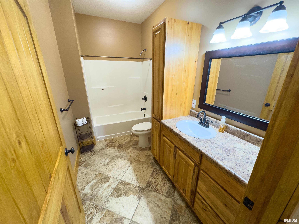
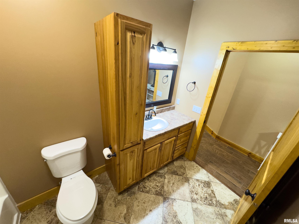
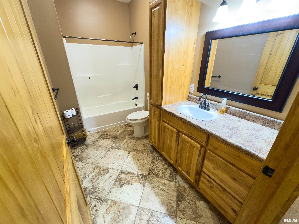
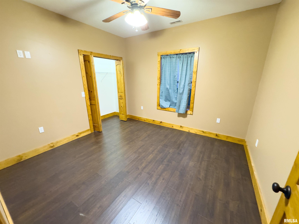
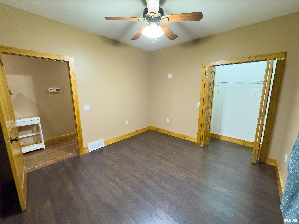
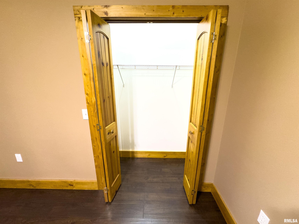
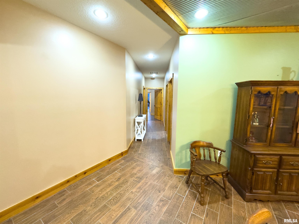
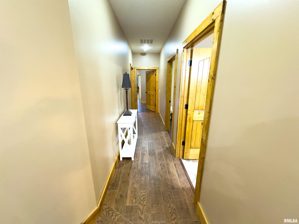
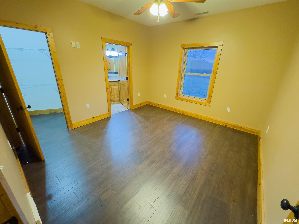
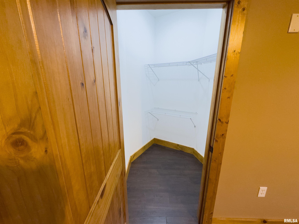
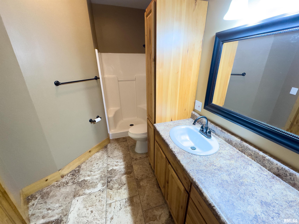
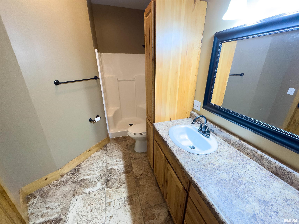
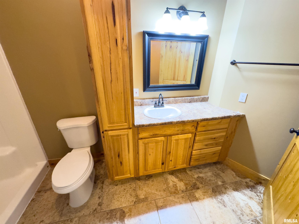
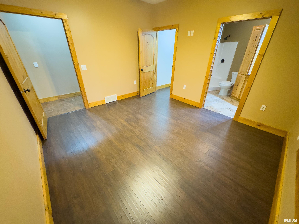
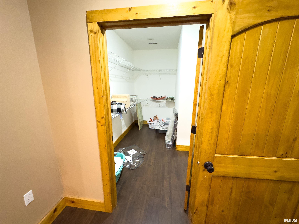
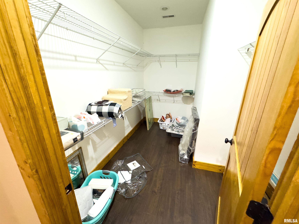
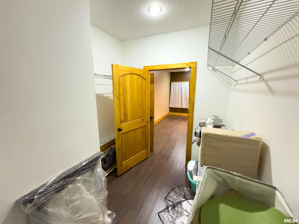
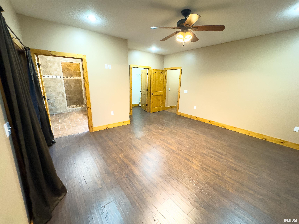
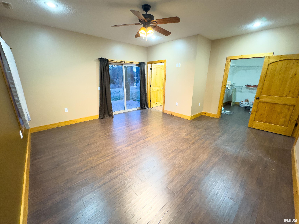
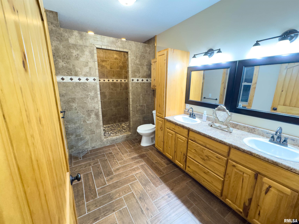
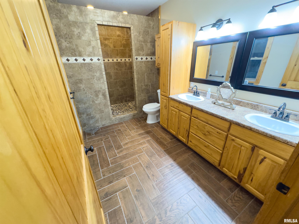
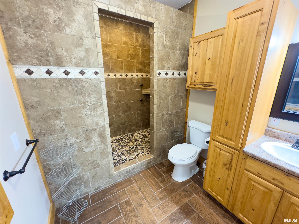
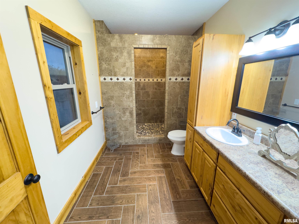
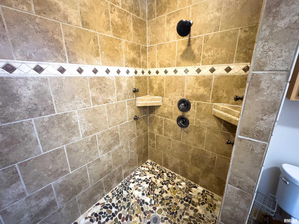
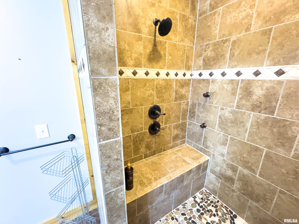
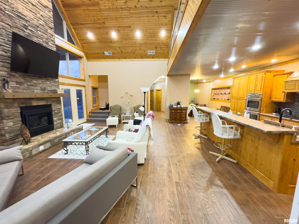
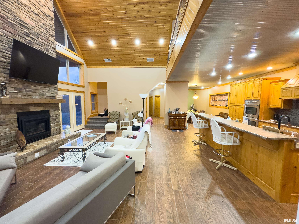
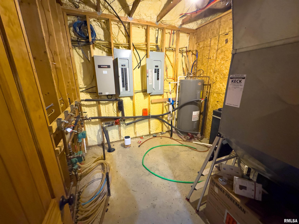
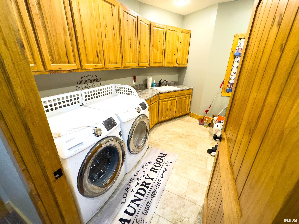
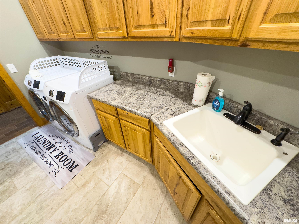
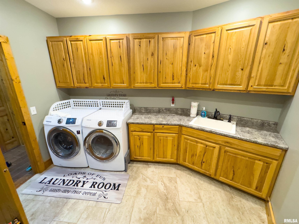
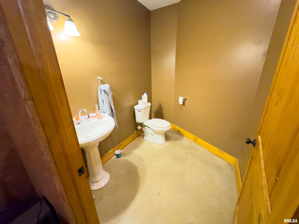
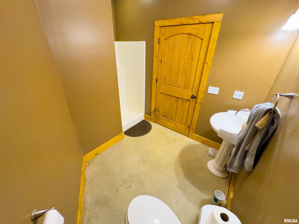
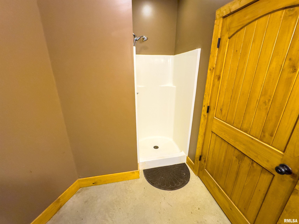
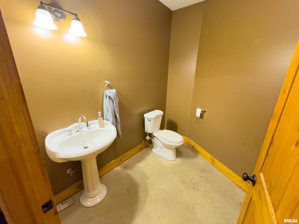
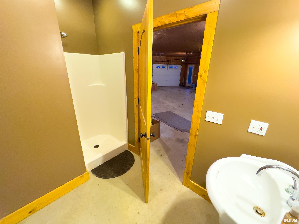
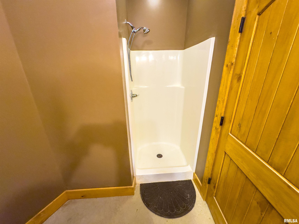
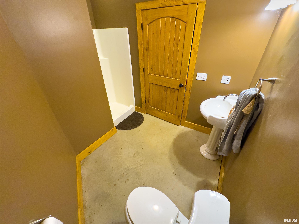
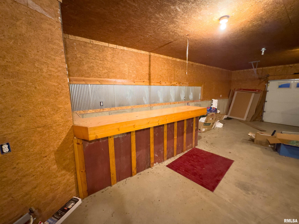
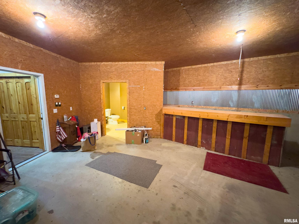
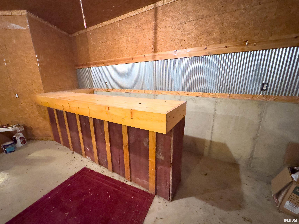
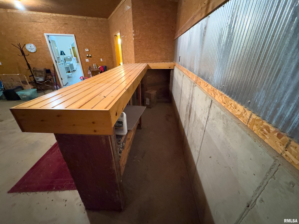
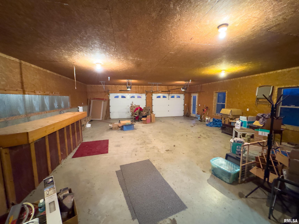
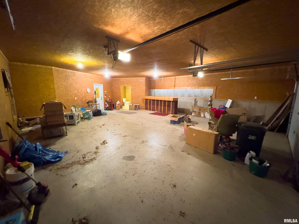
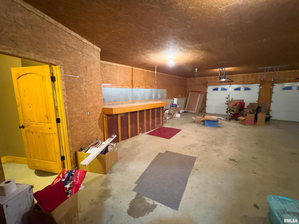
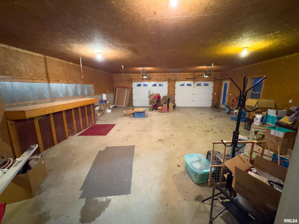
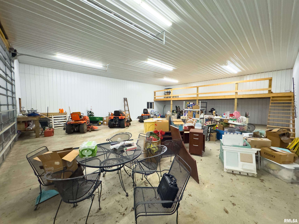
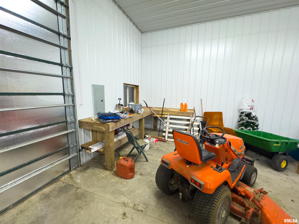
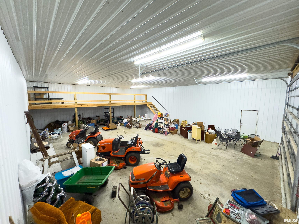
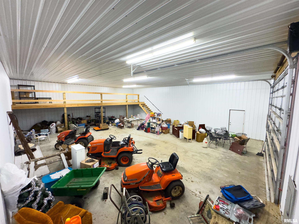
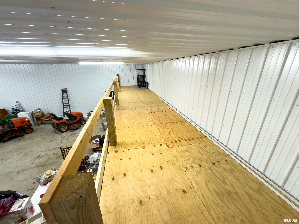
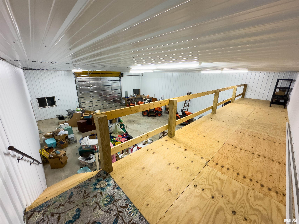
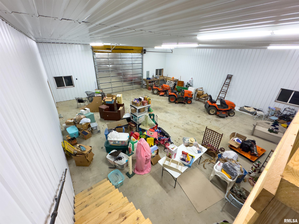
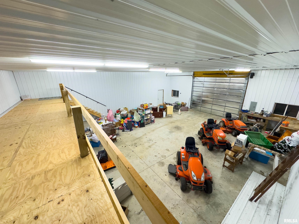
Custom built in 2014, this 4,217 sq ft home blends refined craftsmanship with modern efficiency. Vaulted ceilings, a dramatic stone fireplace, heated floors, and custom hickory cabinetry throughout create a warm, upscale atmosphere. Recessed lighting and abundant natural light enhance the generous room sizes throughout. The open-concept kitchen, living, and dining area is ideal for everyday living and entertaining. The kitchen features hickory cabinetry, expansive counter space, deep drawers, double ovens, a gas range, double sinks, and a full appliance suite. The primary suite offers a spacious walk-in closet and private bath with double vanity and walk-in tile shower. A mud room adds everyday convenience. The attached two-car garage spans nearly 800 sq ft of finished space, complete with a full bar and bathroom — perfect for entertaining or a private lounge. Multiple covered patios extend living space outdoors. A 50×40 metal utility building includes concrete floors, electric service, sliding and overhead doors, and plumbing roughed in for a future bathroom. A wood furnace heats both the home and shop, while geothermal heating and cooling provide efficient year-round comfort. This thoughtfully designed home delivers upscale finishes, impressive spaces, and exceptional versatility indoors and out.
 © Copyright 2026 RMLS Alliance. All rights reserved. This information is provided for the consumer's personal, non-commercial use and may not be used for any purpose other than to identify prospective properties in which they may be interested in purchasing. The data relating to real estate for sale on this web site comes in part from the Internet Data Exchange program of RMLS Alliance. Real estate listings held by brokerage firms other than Happel Inc., Realtors are marked with the RMLS logo and detailed information about them includes the name of the listing brokers.
The accuracy of all information, regardless of source, including but not limited to square footages and lot sizes, is deemed reliable but is not guaranteed and should be independently verified through personal inspection and/or with the appropriate professionals. The offer is made only to Participants of the MLS where the listing is filed.
The RMLS data on this page was last updated on Friday, May 29th, 2026.
Listed by: Happel, Inc., REALTORS 217-653-2156
Data services provided by IDX Broker
View full listing details | Price: | 499,000 |
| Address: | 27028 County Road 219 Road |
| City: | Wyaconda |
| County: | ClarkMO |
| State: | Missouri |
| Subdivision: | None |
| MLS: | CA1042180 |
| Square Feet: | 4,216 |
| Bedrooms: | 5 |
| Bathrooms: | 5 |
| levels: | Two |
| taxYear: | 2024 |
| garageYN: | yes |
| agentOwned: | no |
| basementYN: | no |
| directions: | From Kahoka, take Hwy 81 south then west on Hwy Y, then south on HH until it turns into CR 252, then north on CR 248 until it hits CR 219, turn left, home ahead on right. |
| highSchool: | Clark County (MO) |
| lvtDateMLS: | 2026-03-07 |
| repossessed: | no |
| saleRentMLS: | For Sale |
| 100YearPlain: | No |
| parcelNumber: | 1-13-01-12-00-00-001.04 |
| pricePerSqFt: | 118.36 |
| utilitiesOnYN: | yes |
| otherEquipment: | Generator |
| taxAnnualAmount: | 2867 |
| kitchenDiningMLS: | Dining Formal,Eat-In Kitchen,Island,Pantry |
| listingAgreement: | Exclusive Right To Sell |
| taxExemptionsMLS: | None |
| firstPhotoAddDate: | 2026-03-08T00:02:15.3 |
| lotSizeDimensions: | 560x307 |
| attributionContact: | Office: 217-224-8383 |
| disclosedShortSale: | No |
| agentRelatedToOwner: | no |
| taxLegalDescription: | E 305.44' OF THE N 563.1' OF THE NENE |
| greenEnergyEfficient: | Geothermal Heating/Cooling System |
| numberOfGarageRemotes: | 2 |
| patioAndPorchFeatures: | Patio |
| addressSearchNumberMLS: | 27028 |
| propertyIsMobileHomeYN: | no |
| operatingRecordingDevice: | Video |
| agentIsDesignatedManagingBroker: | yes |