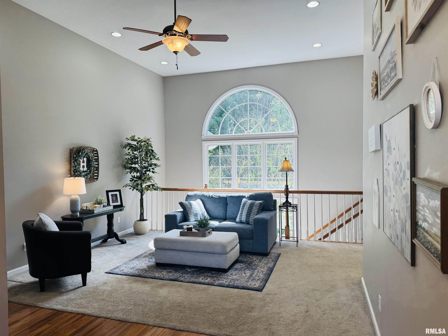
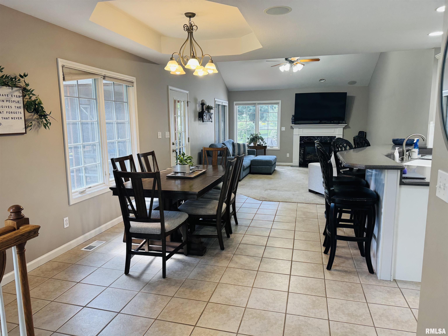
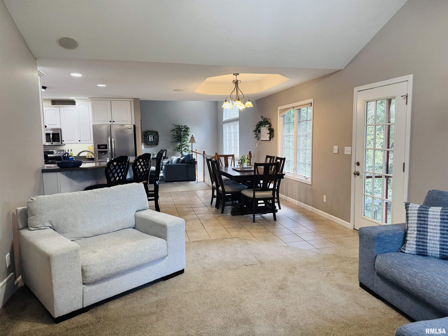
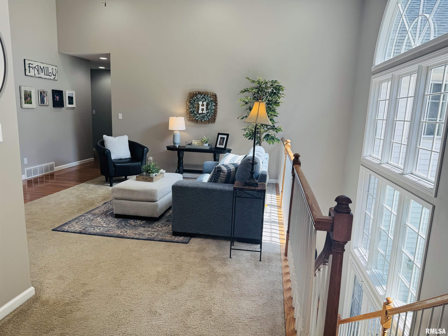
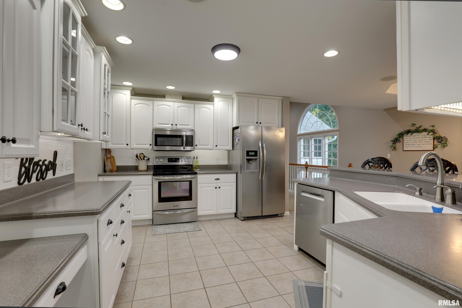
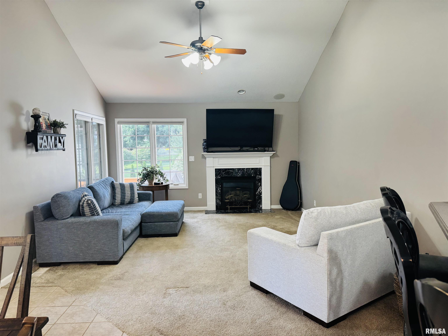
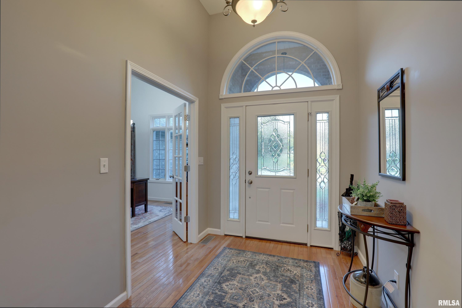
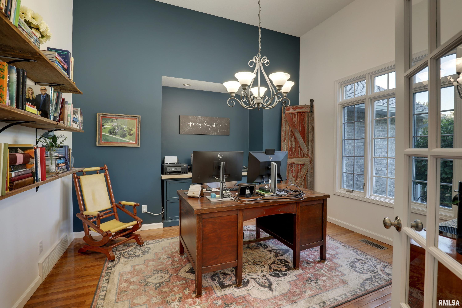
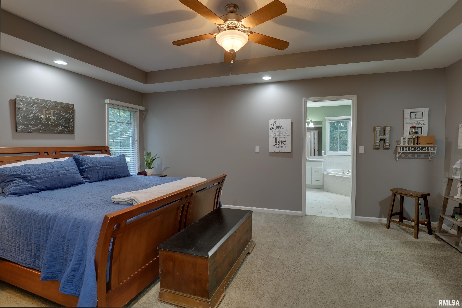
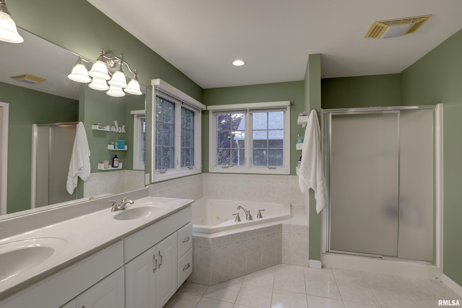
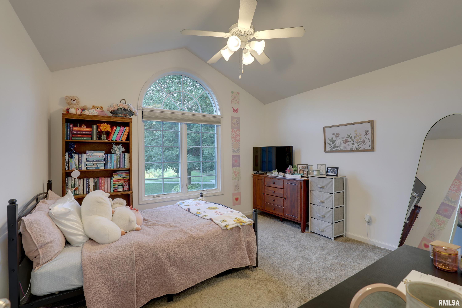
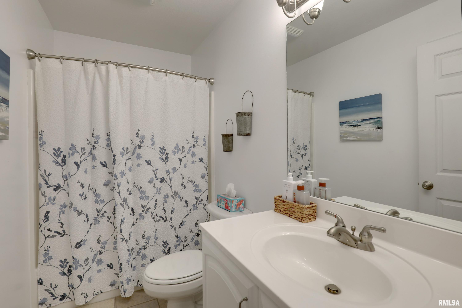
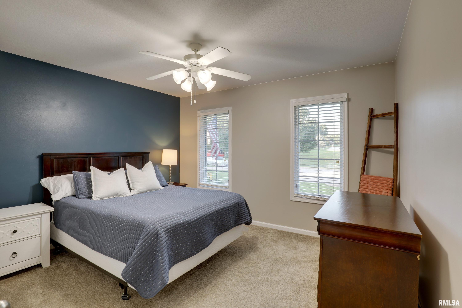
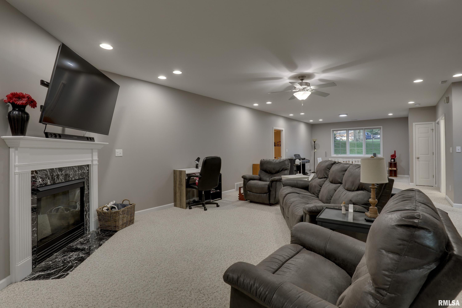
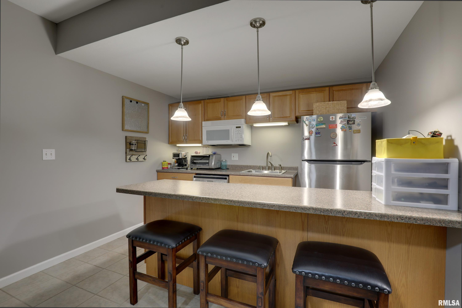
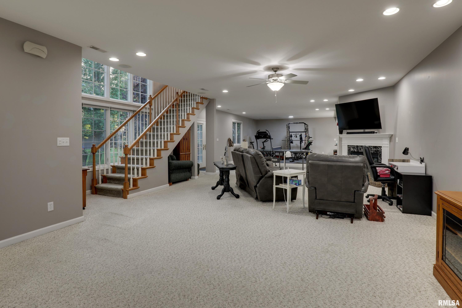
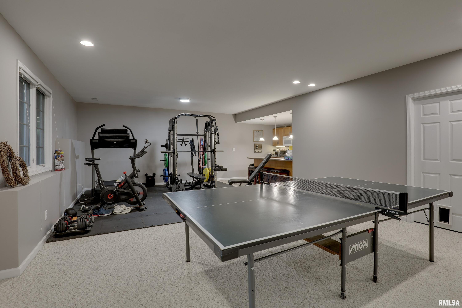
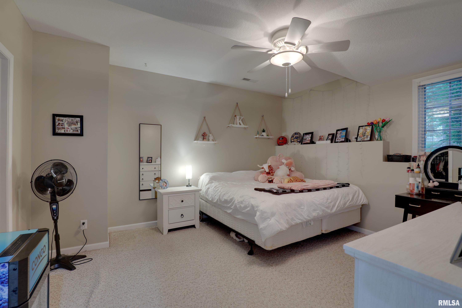
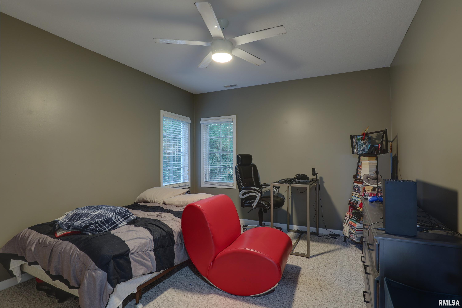
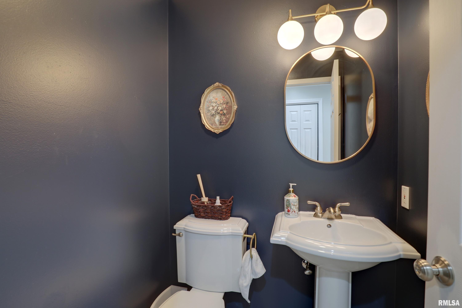
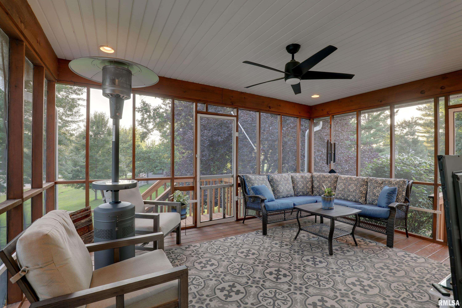
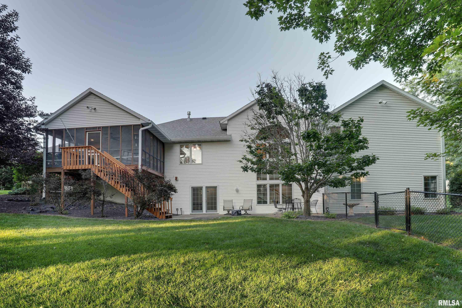
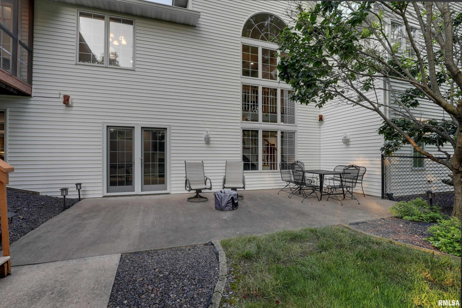
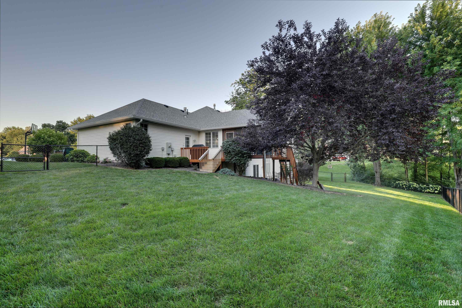
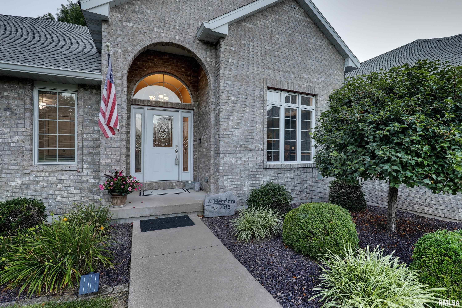
Welcome to this exceptionally built home by Janssen Builders, offering 5 bedrooms, 3.5 baths, and nearly 4,000 square feet of beautifully designed living space on a half-acre cul-de-sac lot. Inside, you’ll find soaring 12-foot vaulted ceilings, abundant natural light, and multiple living and entertaining spaces designed for today’s lifestyle. The finished walkout basement is an entertainer’s dream, featuring 9-foot ceilings, a full wet bar with a kitchenette, and plenty of space for recreation, gatherings, or guest accommodations. Enjoy seamless indoor-outdoor living from the large screened-in porch. An oversized 3+ car garage offers ample room for vehicles, storage, and hobbies, while the built-in multi-room speaker system adds convenience and ambiance throughout the home. Thoughtfully maintained and move-in ready, this home offers valuable updates for added peace of mind: roof, gutters, and gutter guards (2021), an HVAC system with a high-efficiency humidifier (2023), and a fence (2025). This exceptional home offers the perfect blend of luxury, function, and peace of mind with quality updates already completed. Don’t miss your opportunity to make it yours!
 © Copyright 2026 RMLS Alliance. All rights reserved. This information is provided for the consumer's personal, non-commercial use and may not be used for any purpose other than to identify prospective properties in which they may be interested in purchasing. The data relating to real estate for sale on this web site comes in part from the Internet Data Exchange program of RMLS Alliance. Real estate listings held by brokerage firms other than Happel Inc., Realtors are marked with the RMLS logo and detailed information about them includes the name of the listing brokers.
The accuracy of all information, regardless of source, including but not limited to square footages and lot sizes, is deemed reliable but is not guaranteed and should be independently verified through personal inspection and/or with the appropriate professionals. The offer is made only to Participants of the MLS where the listing is filed.
The RMLS data on this page was last updated on Wednesday, August 12th, 2026.
Listed by: Happel, Inc., REALTORS 217-257-6622
Data services provided by IDX Broker
View full listing details | Price: | 499,000 |
| Address: | 2701 Cheswick Road |
| City: | Quincy |
| County: | Adams |
| State: | Illinois |
| Subdivision: | Merebank |
| MLS: | CA1044821 |
| Square Feet: | 2,245 |
| Acres: | 0.5 |
| Lot Square Feet: | 0.5 acres |
| Bedrooms: | 5 |
| Bathrooms: | 4 |
| Half Bathrooms: | 1 |
| fencing: | Fenced |
| taxYear: | 2025 |
| garageYN: | yes |
| agentOwned: | no |
| basementYN: | yes |
| directions: | Harrison to South 30th. Go West on Cheswick Road. Home is located at the end of the cul-de-sac. |
| highSchool: | Quincy School District #172 |
| lvtDateMLS: | 2026-07-13 |
| repossessed: | no |
| saleRentMLS: | For Sale |
| spaFeatures: | Bath |
| 100YearPlain: | No |
| parcelNumber: | 23-3-3084-023-00 |
| pricePerSqFt: | 222.27 |
| windowFeatures: | Blinds |
| statusDetailMLS: | 1 |
| taxAnnualAmount: | 9799 |
| elementarySchool: | Lincoln-Douglas |
| kitchenDiningMLS: | Breakfast Bar,Dining Informal |
| listingAgreement: | Exclusive Right To Sell |
| taxExemptionsMLS: | Homestead/Owner Occupied |
| firstPhotoAddDate: | 2026-07-01T15:49:04.7 |
| lotSizeDimensions: | 151x157x153x159 |
| totalBasementSqFt: | 2245 |
| attributionContact: | Office: 217-224-8383 |
| disclosedShortSale: | No |
| agentRelatedToOwner: | no |
| taxLegalDescription: | LOT 5 MEREBANK 12TH ADDN LOT 5 |
| patioAndPorchFeatures: | Screened |
| addressSearchNumberMLS: | 2701 |
| interiorOrRoomFeatures: | Wet Bar, Ceiling Fan(s), High Speed Internet |
| propertyIsMobileHomeYN: | no |
| operatingRecordingDevice: | Audio & Video |
| agentIsDesignatedManagingBroker: | no |