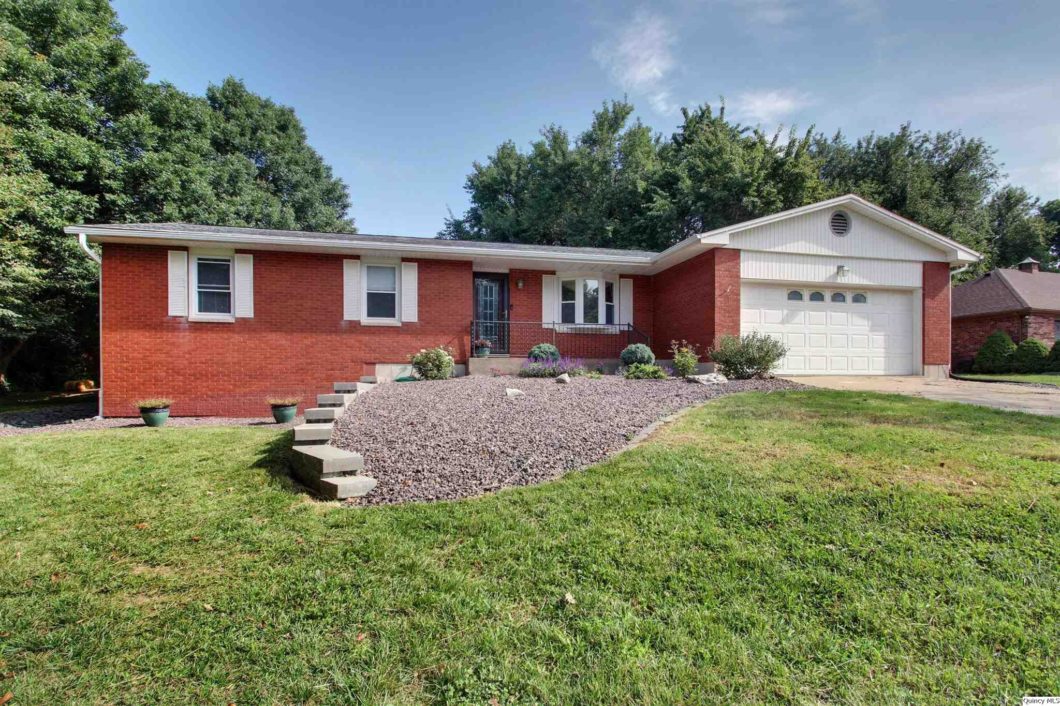
Located on the southeast side of Quincy. Three bedrooms on main floor and another room “other” in basement used previously as a bedroom. Main floor entertaining room with fireplace and more space in the basement! Newer furnace and air conditioner & water heater, roof in 2021, updated paint and remodeled basement. Lower level partial bathroom could be a full bathroom, if desired. Battery back-up sump pump. Newer professional landscaping completed. Pest control contract twice a year. Unique large screened-in porch which is perfect for more entertaining area in the nice weather!
View full listing details| Price: | $220,000 |
| Address: | 2601 Summer Creek |
| City: | Quincy |
| County: | Adams |
| State: | Illinois |
| Zip Code: | 62305 |
| MLS: | 201207 |
| Year Built: | 1974 |
| Square Feet: | 1,527 |
| Acres: | 0.600 |
| Lot Square Feet: | 0.600 acres |
| Bedrooms: | 3 |
| Bathrooms: | 3 |
| Half Bathrooms: | 1 |
| 10Flooring: | Concrete |
| 10Level: | L |
| 10Room: | Office |
| 10RoomDimensionsML: | 12x12 |
| 1Flooring: | Carpet |
| 1Level: | 1 |
| 1Room: | Living |
| 1RoomDimensionsML: | 12x15 |
| 2Flooring: | Tile |
| 2Level: | 1 |
| 2Room: | Dining |
| 2RoomDimensionsML: | 9x12 |
| 3Flooring: | Tile |
| 3Level: | 1 |
| 3Room: | Kitchen |
| 3RoomDimensionsML: | 7x12 |
| 4Flooring: | Carpet |
| 4Level: | 1 |
| 4Room: | Bedroom |
| 4RoomDimensionsML: | 12x15 |
| 5Flooring: | Carpet |
| 5Level: | 1 |
| 5Room: | Bedroom |
| 5RoomDimensionsML: | 11x12 |
| 6Flooring: | Carpet |
| 6Level: | 1 |
| 6Room: | Bedroom |
| 6RoomDimensionsML: | 11x11 |
| 7Flooring: | Laminate |
| 7Level: | 1 |
| 7Room: | Family |
| 7RoomDimensionsML: | 13x16 |
| 8Flooring: | Concrete |
| 8Level: | L |
| 8Room: | Other |
| 8RoomDimensionsML: | 14x18 |
| 9Flooring: | Concrete |
| 9Level: | 1 |
| 9Room: | Family |
| 9RoomDimensionsML: | 12x28 |
| addressSearchNumber: | 2601 |
| appliancesConvey: | Dishwasher, Dryer, Microwave, Range/Stove, Refrigerator, Washer |
| avm: | Yes |
| basement: | Finished, Full |
| basementFinishSqftML: | 1215 |
| class: | RESIDENTIAL |
| cooling: | Central |
| disclosures: | yes |
| elementarySchool: | Lincoln-Douglas |
| exterior: | Brick |
| featuresExterior: | Landscaped, Large Trees, Outbuilding(s), Patio, Porch Enclosed |
| featuresInterior: | Ceiling Fan(s), Fireplace Wood, Master Bath, Water Softener |
| garageCapacity: | 2 Car |
| garageType: | Attached |
| gridNum: | 87 |
| heat: | Pump Electric BU |
| highSchool: | Quincy |
| lotSizeML: | 125x208 |
| lowerBathsPartial: | 1 |
| mainBathsFull: | 2 |
| mainBedrooms: | 3 |
| managingBroker: | No |
| parcelNum: | 20-0-1133-008-00 |
| possession: | At Close |
| reo: | no |
| roof: | Asphalt/Fiberglass |
| saleRent: | For Sale |
| sewer: | Septic |
| statusCatID: | Active |
| statusDetail: | 1 |
| style: | Ranch |
| taxYear: | 2020 |
| taxes: | 3735 |
| totalBasementSqftML: | 1527 |
| utilitySupplier: | Ameren Electric |
| water: | Mill Creek |
| waterHeater: | Electric |


Please sign up for a Listing Manager account below to inquire about this listing