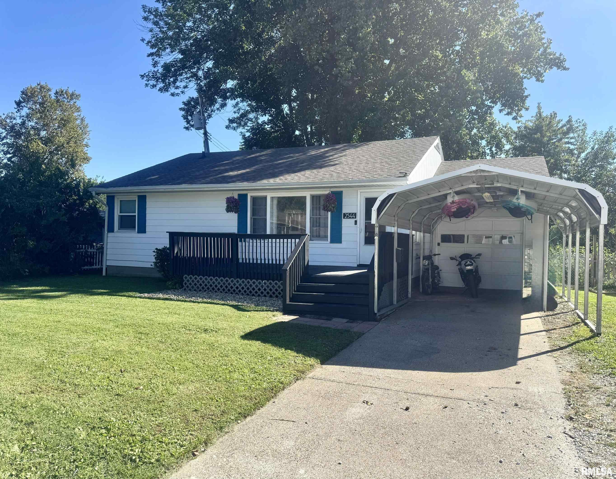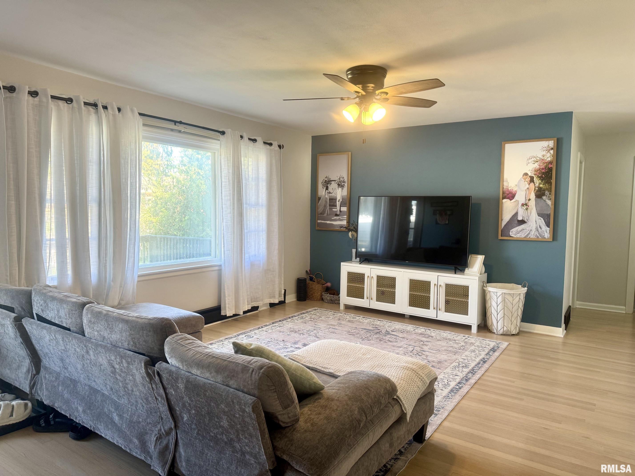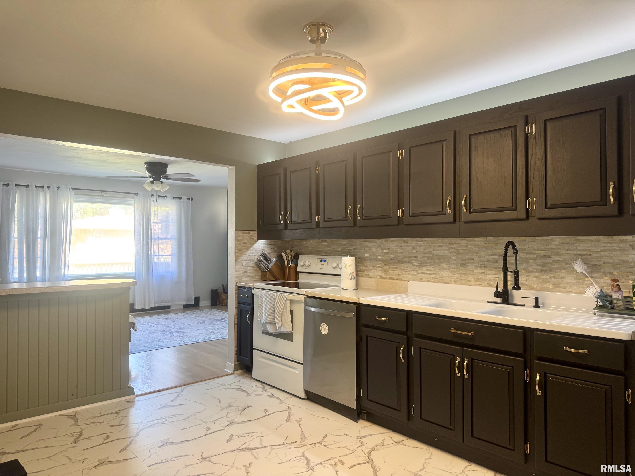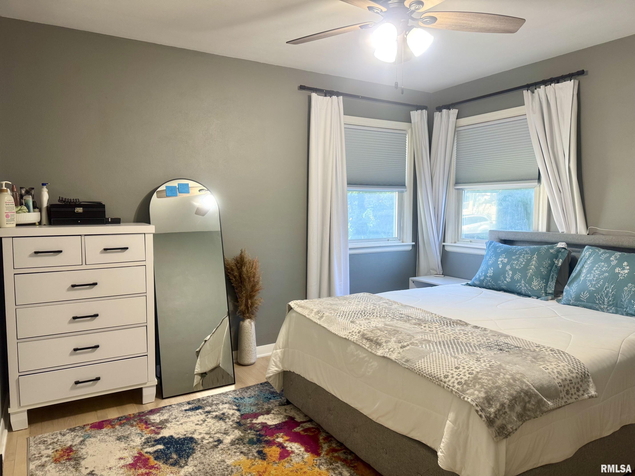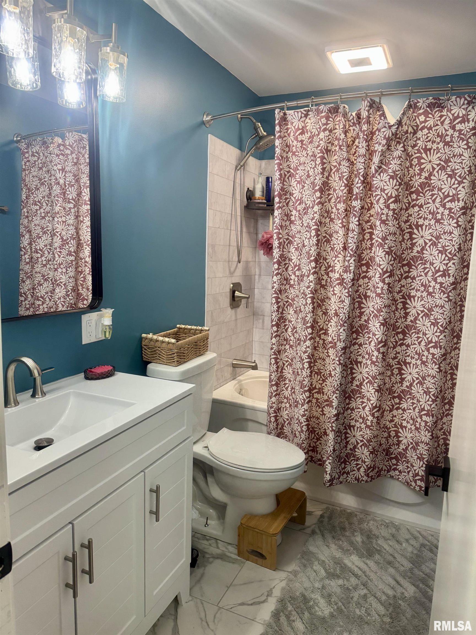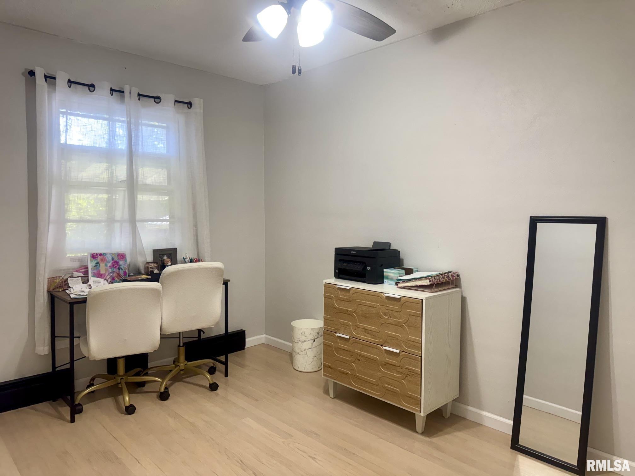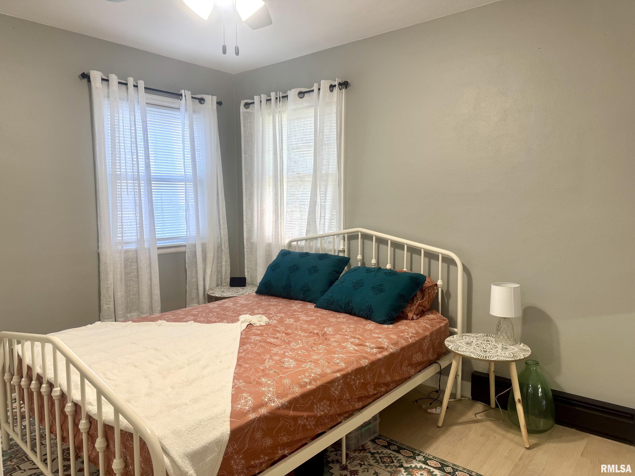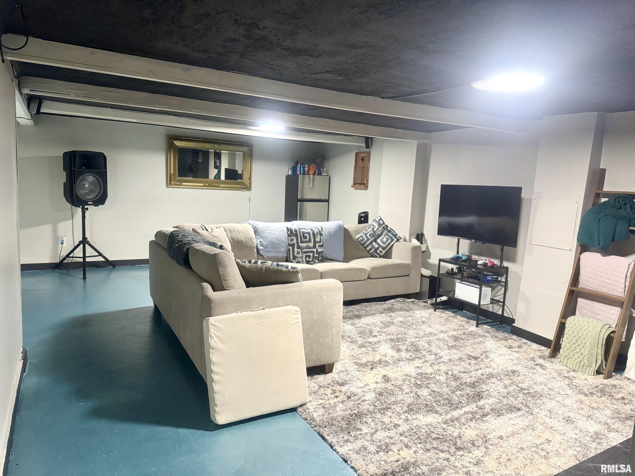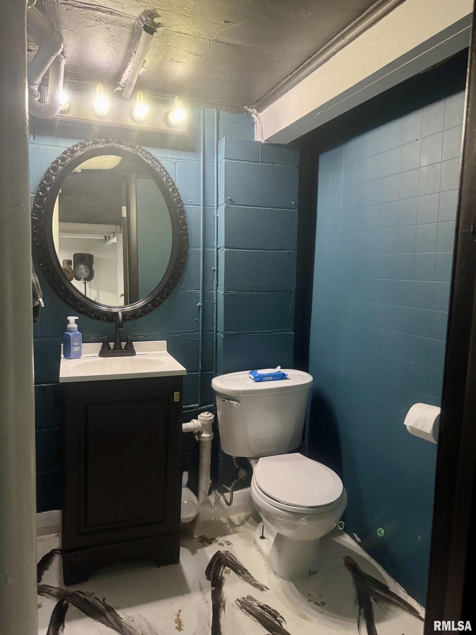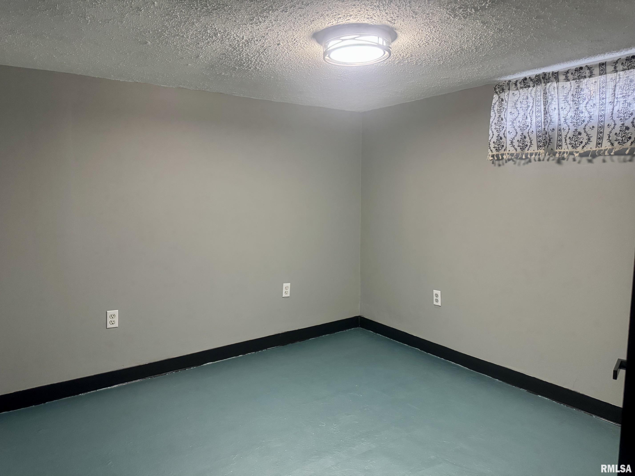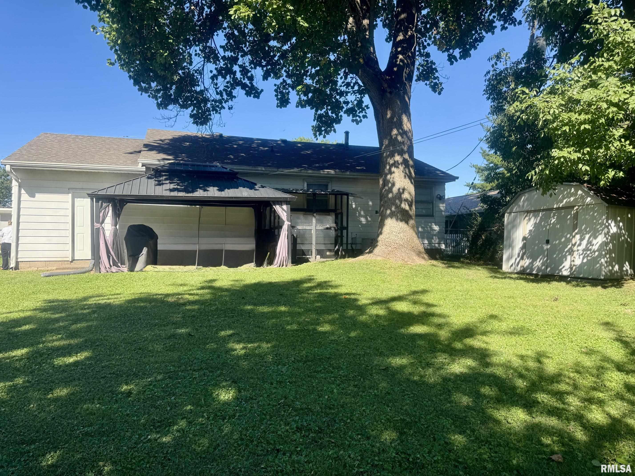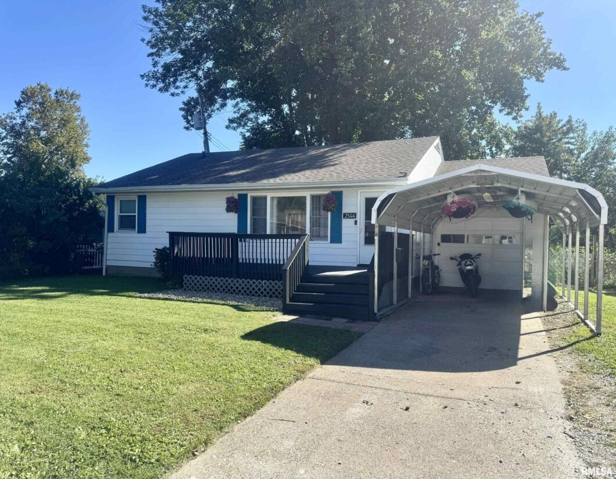
Welcome home to this charming 4-bedroom, 1.5-bath home tucked away at the end of a quiet dead-end street! The main level offers 3 bedrooms, beautifully refinished hardwood floors, and an inviting open-concept layout that creates a comfortable flow between the living, dining, and kitchen areas. The partially finished basement provides additional living space, a 4th bedroom (no egress window), and a convenient half bath—perfect for a family room, home office, hobby space, or guests. Outside, enjoy the fenced backyard with patio and storage shed, plus the convenience of a 1-car attached garage. The roof was replaced in 2020 with a complete tear-off, adding another great update to this move-in-ready home. A great combination of space, updates, and a tucked-away location!
 © Copyright 2026 RMLS Alliance. All rights reserved. This information is provided for the consumer's personal, non-commercial use and may not be used for any purpose other than to identify prospective properties in which they may be interested in purchasing. The data relating to real estate for sale on this web site comes in part from the Internet Data Exchange program of RMLS Alliance. Real estate listings held by brokerage firms other than Happel Inc., Realtors are marked with the RMLS logo and detailed information about them includes the name of the listing brokers.
The accuracy of all information, regardless of source, including but not limited to square footages and lot sizes, is deemed reliable but is not guaranteed and should be independently verified through personal inspection and/or with the appropriate professionals. The offer is made only to Participants of the MLS where the listing is filed.
The RMLS data on this page was last updated on Friday, October 30th, 2026.
Listed by: Happel, Inc., REALTORS 217-242-3641
Data services provided by IDX Broker
View full listing details | Price: | 145,000 |
| Address: | 2544 Prentiss Avenue |
| City: | Quincy |
| County: | Adams |
| State: | Illinois |
| Zip Code: | 62301 |
| Subdivision: | None |
| MLS: | CA1046931 |
| Year Built: | 1957 |
| Square Feet: | 1,046 |
| Acres: | 0.17 |
| Lot Square Feet: | 0.17 acres |
| Bedrooms: | 4 |
| Bathrooms: | 2 |
| Half Bathrooms: | 1 |
| relo: | no |
| roof: | Shingle |
| cooling: | Central Air |
| fencing: | Fenced |
| heating: | Natural Gas, Forced Air, Gas Water Heater |
| taxYear: | 2025 |
| basement: | Full, Partially Finished |
| garageYN: | yes |
| mlsStatus: | Pending Continue to Show |
| agentOwned: | no |
| appliances: | Dishwasher, Dryer, Range, Refrigerator, Washer |
| basementYN: | yes |
| directions: | West on Broadway to 25th St. South on 25th. East onto Prentiss Ave. Home is on the South. |
| highSchool: | Quincy School District #172 |
| livingArea: | 1652 |
| lvtDateMLS: | 2026-10-02 |
| lotFeatures: | Level, Dead End Street |
| repossessed: | no |
| saleRentMLS: | For Sale |
| waterSource: | Public, Public Sewer |
| 100YearPlain: | No |
| garageSpaces: | 1 |
| mlsAreaMinor: | Other |
| parcelNumber: | 23-1-2311-000-00 |
| pricePerSqFt: | 138.62 |
| titleCompany: | Illinois Title |
| subjectToSale: | no |
| utilitiesOnYN: | yes |
| utilityCompany: | Ameren |
| windowFeatures: | Blinds |
| parkingFeatures: | Attached, Carport |
| roadSurfaceType: | Paved |
| statusDetailMLS: | 1 |
| taxAnnualAmount: | 2098 |
| yearBuiltSource: | Public Records |
| currentFinancing: | Cash, Conventional, FHA, VA |
| elementarySchool: | Baldwin |
| exteriorFeatures: | Shed(s) |
| kitchenDiningMLS: | Eat-In Kitchen |
| listingAgreement: | Exclusive Right To Sell |
| taxExemptionsMLS: | Homestead/Owner Occupied |
| virtuallyStageYN: | no |
| firstPhotoAddDate: | 2026-10-02T23:14:56.9 |
| foundationDetails: | Block |
| lotSizeDimensions: | 56x130 |
| newConstructionYN: | no |
| seniorCommunityYN: | no |
| totalBasementSqFt: | 1046 |
| zonedAgricultural: | no |
| architecturalStyle: | Ranch |
| attributionContact: | Office: 217-224-8383 |
| disclosedShortSale: | No |
| agentRelatedToOwner: | no |
| listingContractDate: | 2026-10-02T00:00:00+00:00 |
| taxLegalDescription: | SEC 06 2S8W LOT 12 H P PRENTISS SUB LOT 12 |
| middleOrJuniorSchool: | Quincy JR High |
| constructionMaterials: | Frame, Aluminum Siding |
| patioAndPorchFeatures: | Deck, Patio |
| statusChangeTimestamp: | 2026-10-03T00:00:00+00:00 |
| addressSearchNumberMLS: | 2544 |
| interiorOrRoomFeatures: | Cable Available, Ceiling Fan(s), Radon Mitigation System, High Speed Internet |
| propertyIsMobileHomeYN: | no |
| listingVisibilityTypeMLS: | MLS Listing |
| operatingRecordingDevice: | None |
| propertyPackageOrBundleYN: | no |
| agentIsDesignatedManagingBroker: | no |