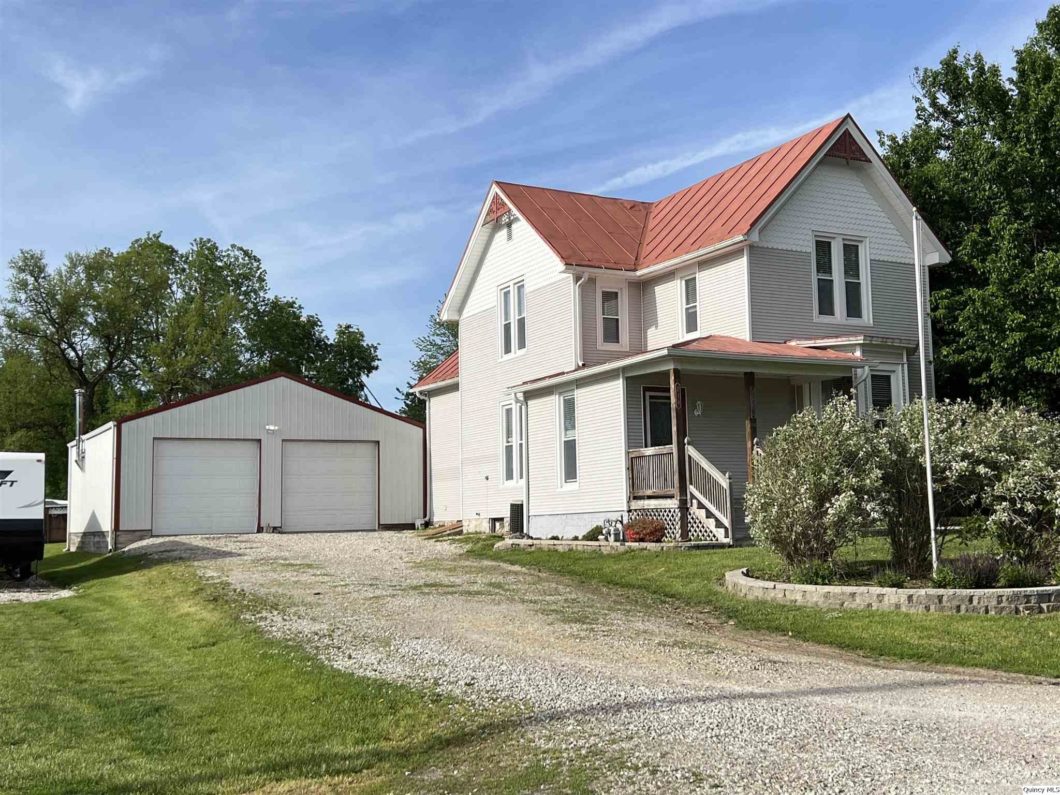
So much home for the money. Escape your days away by enjoying the backyard/deck/above ground pool & more. Home offers tall ceilings, open floor plan, updated kitchen, flooring, gas fireplace, central air, gutters – and thats just the updates within the last 2-4 years. Enjoy your 30×40 garage (metal outbuilding) complete with a wood stove & 2 overhead doors with work benches. An Additional garage (building) is located behind the shop for additional storage. A few additional touch ups would complete this home and make it yours!
View full listing details| Price: | $160,000 |
| Address: | 210 Smith St |
| City: | Ursa |
| County: | Adams |
| State: | Illinois |
| Zip Code: | 62376 |
| MLS: | 202054 |
| Square Feet: | 2,350 |
| Acres: | 0.310 |
| Lot Square Feet: | 0.310 acres |
| Bedrooms: | 4 |
| Bathrooms: | 2 |
| 10Flooring: | Carpet |
| 10Level: | 2 |
| 10Room: | Master Bedroom |
| 10RoomDimensionsML: | 12x15 |
| 11Flooring: | Ceramic |
| 11Level: | 2 |
| 11Room: | Bathroom |
| 11RoomDimensionsML: | 6x10 |
| 12Flooring: | Vinyl |
| 12Level: | 1 |
| 12Room: | Sun |
| 12RoomDimensionsML: | 6x9 |
| 1Flooring: | Vinyl |
| 1Level: | 1 |
| 1Room: | Laundry |
| 1RoomDimensionsML: | 5x7 |
| 2Flooring: | Vinyl |
| 2Level: | 1 |
| 2Room: | Liv/Dine Area |
| 2RoomDimensionsML: | 15x27 |
| 3Flooring: | Vinyl |
| 3Level: | 1 |
| 3Room: | Family |
| 3RoomDimensionsML: | 13x15 |
| 4Flooring: | Vinyl |
| 4Level: | 1 |
| 4Room: | Entry/Foyer |
| 4RoomDimensionsML: | 10x13 |
| 5Flooring: | Ceramic |
| 5Level: | 1 |
| 5Room: | Bathroom |
| 5RoomDimensionsML: | 7x7 |
| 6Flooring: | Vinyl |
| 6Level: | 1 |
| 6Room: | Kitchen |
| 6RoomDimensionsML: | 15x15 |
| 7Flooring: | Carpet |
| 7Level: | 2 |
| 7Room: | Bedroom |
| 7RoomDimensionsML: | 12x15 |
| 8Flooring: | Carpet |
| 8Level: | 2 |
| 8Room: | Bedroom |
| 8RoomDimensionsML: | 12x15 |
| 9Flooring: | Carpet |
| 9Level: | 2 |
| 9Room: | Bedroom |
| 9RoomDimensionsML: | 11x15 |
| addressSearchNumber: | 210 |
| appliancesConvey: | Dishwasher, Range/Stove, Refrigerator |
| avm: | No |
| basement: | Partial, Unfinished, Walkup |
| class: | RESIDENTIAL |
| cooling: | Central |
| disclosures: | yes |
| elementarySchool: | Unity |
| exterior: | Vinyl |
| featuresExterior: | Deck, Fencing, Garden, Landscaped, Outbuilding(s), Patio, Pool Above Ground, Porch Covered |
| featuresInterior: | Fireplace Gas, Main Floor Laundry, Master Bath, Sump Pump, Water Softener |
| garageCapacity: | 2 Car |
| garageType: | Detached |
| gasElectricAverage: | 145 |
| gridNum: | 99 |
| heat: | Forced Air Gas |
| highSchool: | Unity |
| lotSizeML: | 82x165 |
| mainBathsFull: | 1 |
| managingBroker: | No |
| parcelNum: | 09-0-1051-000-00 |
| possession: | At Close |
| reo: | no |
| roof: | Metal |
| saleRent: | For Sale |
| sewer: | City |
| statusCatID: | Active |
| statusDetail: | 1 |
| style: | 2 Story |
| taxYear: | 2020 |
| taxes: | 680 |
| totalBasementSqftML: | 653 |
| upperBathsFull: | 1 |
| upperBedrooms: | 4 |
| utilitySupplier: | Ameren Electric, Nicor Gas |
| water: | City |
| waterHeater: | Electric |


Please sign up for a Listing Manager account below to inquire about this listing