
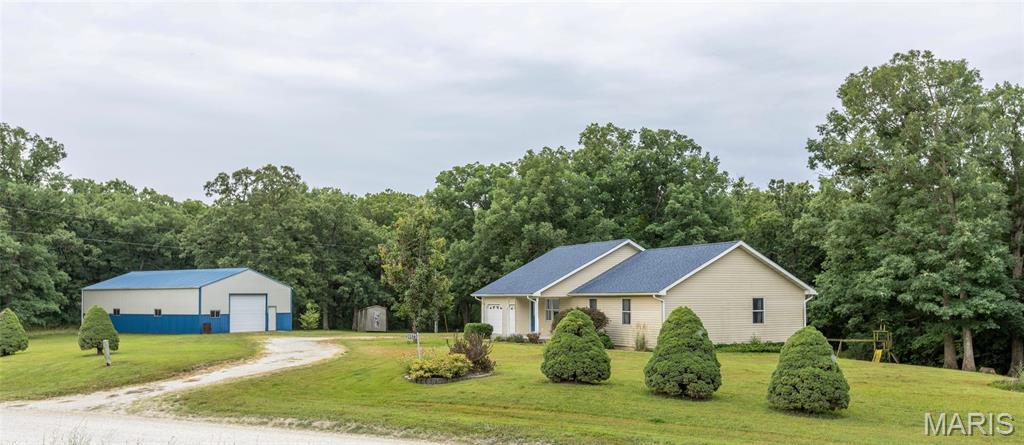
Discover the perfect combination of privacy, space, and convenience with this one-owner ranch home, built in 2007 and situated on approximately 6 wooded acres at the edge of town. Enjoy the peaceful setting while being just minutes from local amenities.Designed for comfortable main-level living, this home offers an attached 2-car garage, main-floor laundry conveniently located off the full bathroom, and a spacious primary suite featuring a private full bath with a walk-in shower. The open and functional floor plan provides a welcoming atmosphere for everyday living and entertaining.The full walkout basement offers endless possibilities for future expansion and is already equipped with a rough-in for an additional bathroom, allowing you to customize the space to fit your needs.Outside, you’ll appreciate the impressive 30′ x 52′ metal outbuilding with two overhead doors, providing exceptional space for vehicles, equipment, hobbies, or workshop use. A new roof installed on the home in 2024 adds additional peace of mind as well as a geothermal system for lower utilities.If you’ve been searching for acreage, a quality-built home, and the convenience of living on the edge of town, this property is one you won’t want to miss!
Listing Courtesy of Happel Inc. Realtors. Based on information submitted to the MLS GRID as of Sunday, August 23rd, 2026 at 02:09:41 AM. All data is obtained from various sources and may not have been verified by broker or MLS GRID. Listing Courtesy of Mid America Regional Info Systems as distributed by MLS GRID. Supplied Open House Information is subject to change without notice. All information should be independently reviewed and verified for accuracy. Properties may or may not be listed by the office/agent presenting the information.
Data services provided by IDX Broker

| Price: | 365,000 |
| Address: | 20573 250th Street |
| City: | Lewistown |
| County: | Lewis |
| State: | Missouri |
| Zip Code: | 63452 |
| Subdivision: | None |
| MLS: | 26043369 |
| Year Built: | 2007 |
| Square Feet: | 1,500 |
| Acres: | 6 |
| Lot Square Feet: | 6 acres |
| Bedrooms: | 3 |
| Bathrooms: | 2 |
| aor: | Regional MLS |
| view: | Rural, Trees/Woods |
| levels: | One |
| cooling: | Geothermal |
| heating: | Geothermal |
| section: | RURAL |
| taxYear: | 2025 |
| basement: | Concrete, Full, Roughed-In Bath, Unfinished, Walk-Out Access |
| flooring: | Carpet |
| garageYN: | yes |
| auctionYN: | no |
| roomCount: | 8 |
| utilities: | Electricity Connected, Propane |
| highSchool: | Highland Jr.-Sr. High |
| possession: | Close Of Escrow |
| contingency: | Continue to Show, Subject to Financing, Subject to Inspection |
| disclosures: | Seller Property Disclosure, Septic Disclosure |
| fireplaceYN: | no |
| waterSource: | Public |
| currentPrice: | 365000.00 |
| doorFeatures: | Pocket Door(s) |
| garageSpaces: | 2 |
| listingTerms: | Cash, Conventional |
| mlsAreaMajor: | 506 - Lewis Co. C-1 |
| waterfrontYN: | no |
| associationYN: | no |
| lotSizeSource: | Public Records |
| ownershipType: | Private |
| homeWarrantyYN: | no |
| previousStatus: | Active |
| laundryFeatures: | Main Level |
| taxAnnualAmount: | 2014 |
| yearBuiltSource: | Owner |
| elementarySchool: | Highland Elem. |
| interiorFeatures: | Bookcases, Built-in Features, Ceiling Fan(s), High Speed Internet |
| leaseConsideredYN: | no |
| mainLevelBedrooms: | 3 |
| newConstructionYN: | no |
| propertyCondition: | Updated/Remodeled |
| highSchoolDistrict: | Lewis Co. C-1 |
| allowedUseCaseGroups: | IDX |
| middleOrJuniorSchool: | Highland Jr.-Sr. High |
| garageSizeDescription: | 26x26 |
| aboveGradeFinishedArea: | 1500 |
| mainLevelBathroomsFull: | 2 |
| specialListingConditions: | Standard |
| mainAndUpperLevelBedrooms: | 3 |
| mainAndUpperLevelBathrooms: | 2 |
| taxAnnualAmountDescription: | Owner Occupied |
| aboveGradeFinishedAreaSource: | Other |


