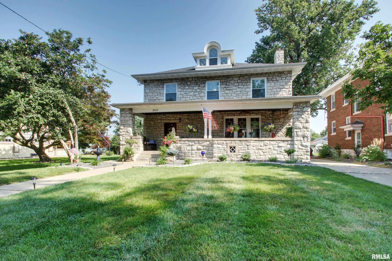
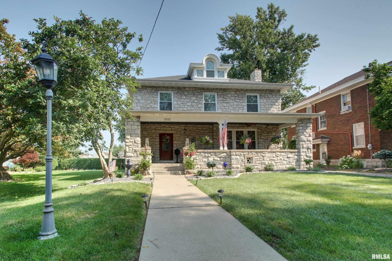
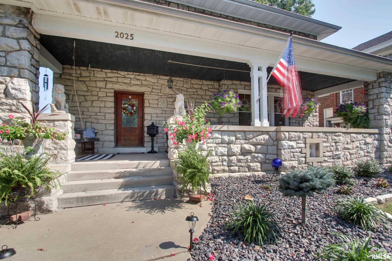
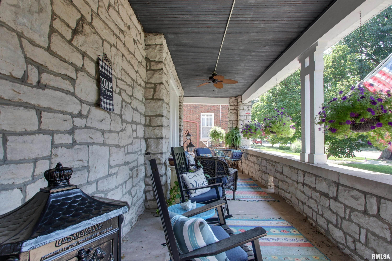
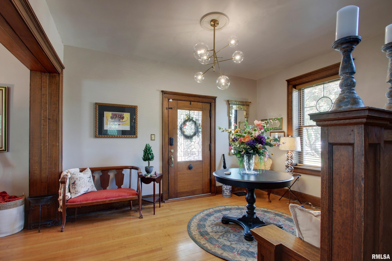
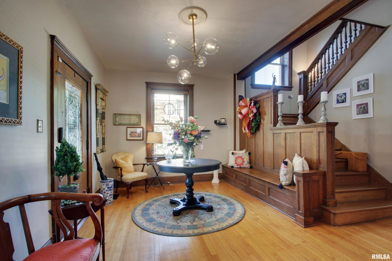
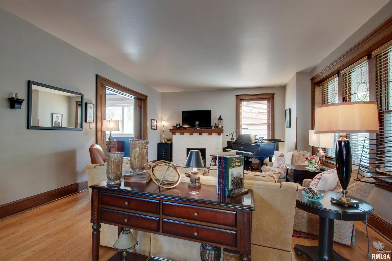
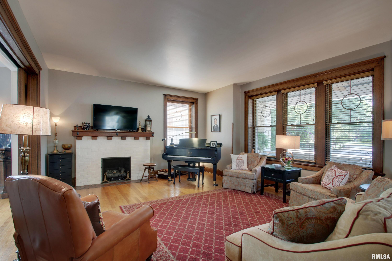
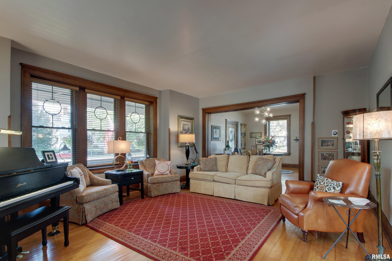
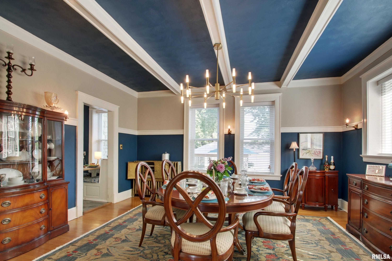
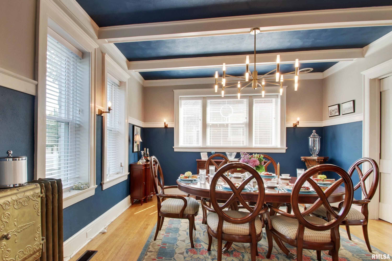
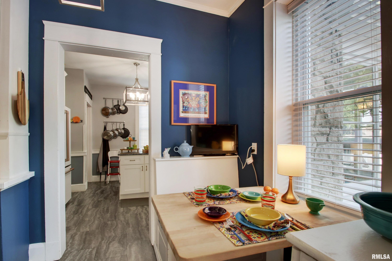
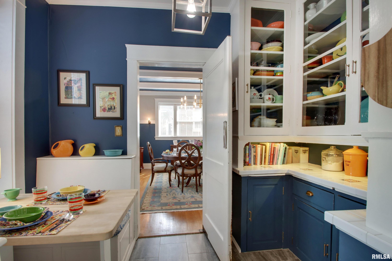
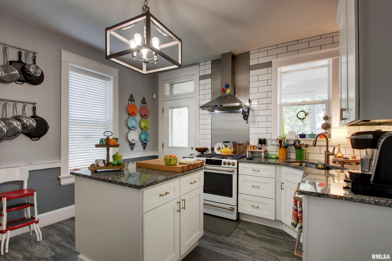
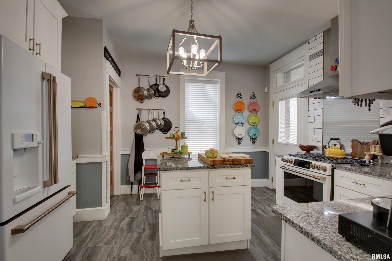
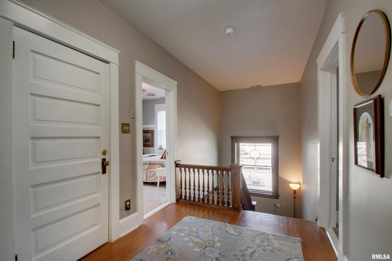
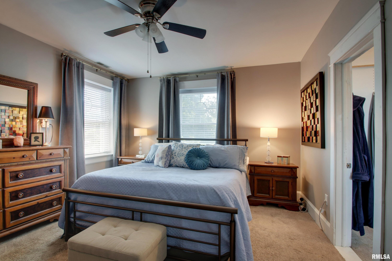
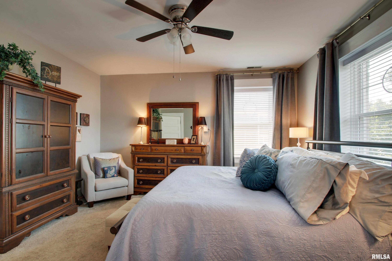
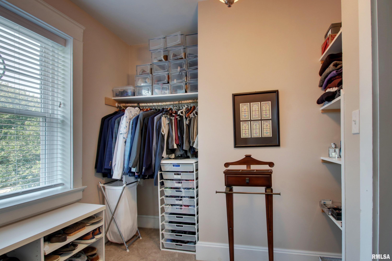
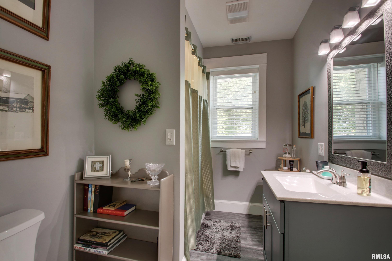
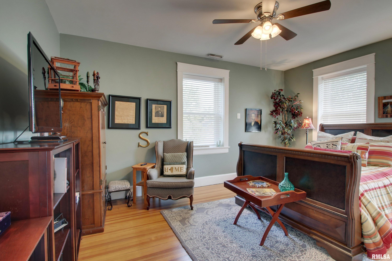
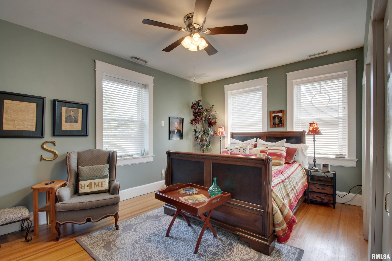
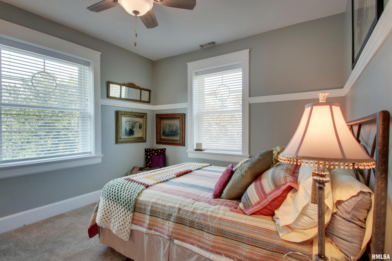
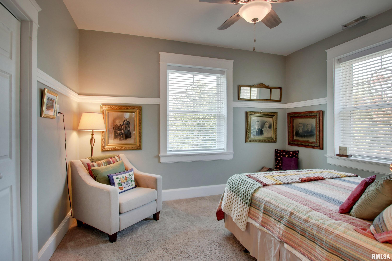
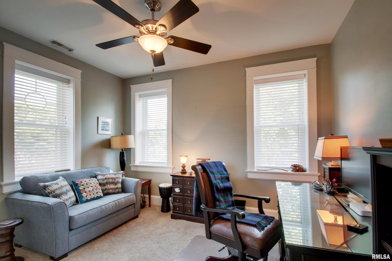
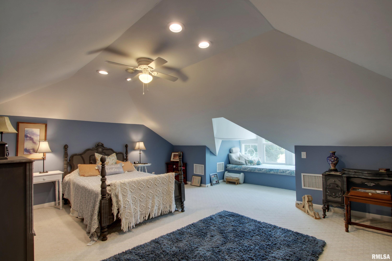
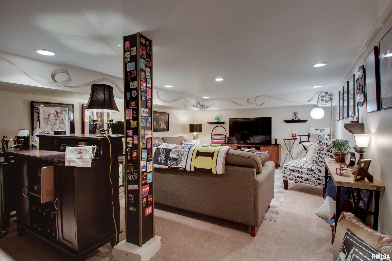
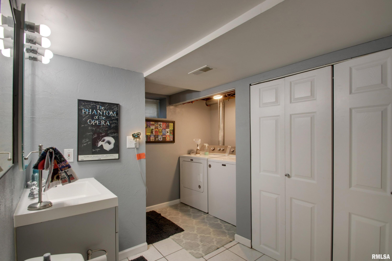
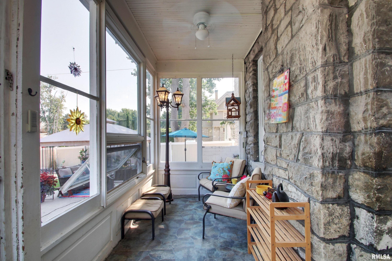
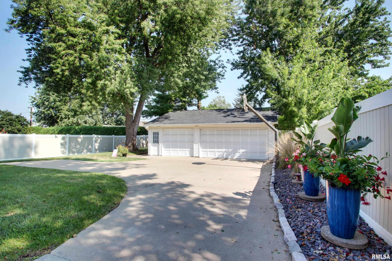
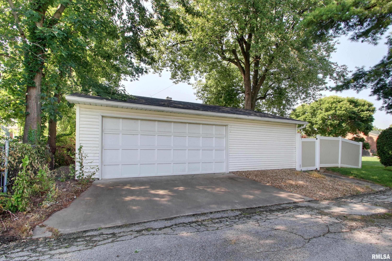
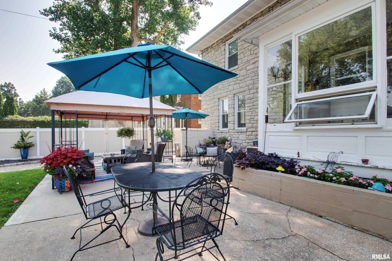
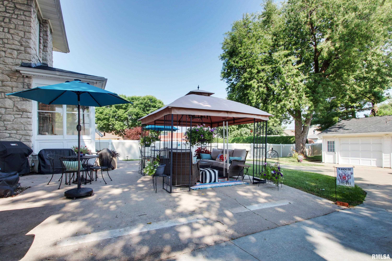
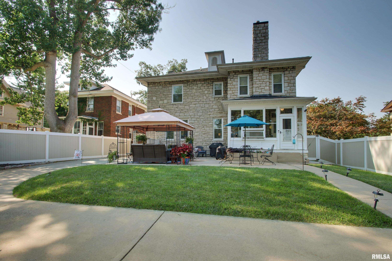
Step into one of Quincy’s finest historic homes in this absolutely stunning Maine Street showpiece! This stately stone 4-bedroom, 2.5-bath home sits proudly on beautiful, tree-lined Main Street—right at the heart of Quincys parade route. Recently restored to perfection, the exterior has been completely tuckpointed, while inside, gleaming hardwood floors, rich ornate woodwork, and timeless charm welcome you at every turn. A sprawling covered front porch opens to a grand foyer with original hardwood and intricate detailing. The massive living room flows into the formal dining room, then on to a butler’s pantry with original cabinetry. The fully remodeled kitchen is a chef’s dream, boasting high-end appliances, a central island, and a seamless blend of modern convenience and historic elegance. Upstairs, you’ll find three spacious bedrooms with generous closet space. The master suite complete with a walk-in closet and a functional office that hides a staircase to the third-floor retreat. The partially finished basement offers both exceptional storage and fabulous function with a laundry/full bath and a cozy theater room. The backyard is an entertainer’s haven, featuring a vinyl privacy fence, enclosed screened porch, large patio, and an impressive three-car detached drive-through garage with both alley and driveway access. This home offers the perfect combination of historic grandeur, thoughtful updates, and unbeatable curb appeal in one the most sought after locations in town.
 © Copyright 2025 RMLS Alliance. All rights reserved. This information is provided for the consumer's personal, non-commercial use and may not be used for any purpose other than to identify prospective properties in which they may be interested in purchasing. The data relating to real estate for sale on this web site comes in part from the Internet Data Exchange program of RMLS Alliance. Real estate listings held by brokerage firms other than Happel Inc., Realtors are marked with the RMLS logo and detailed information about them includes the name of the listing brokers.
The accuracy of all information, regardless of source, including but not limited to square footages and lot sizes, is deemed reliable but is not guaranteed and should be independently verified through personal inspection and/or with the appropriate professionals. The offer is made only to Participants of the MLS where the listing is filed.
The RMLS data on this page was last updated on Tuesday, September 30th, 2025.
Listed by: Happel, Inc., REALTORS 217-242-3371
Data services provided by IDX Broker
View full listing details | Price: | $399,900 |
| Address: | 2025 Maine Street |
| City: | Quincy |
| County: | Adams |
| State: | Illinois |
| Subdivision: | None |
| MLS: | CA1038507 |
| Square Feet: | 3,117 |
| Acres: | 0.21 |
| Lot Square Feet: | 0.21 acres |
| Bedrooms: | 4 |
| Bathrooms: | 3 |
| Half Bathrooms: | 1 |
| levels: | Three Or More |
| fencing: | Fenced |
| taxYear: | 2024 |
| garageYN: | yes |
| agentOwned: | no |
| basementYN: | yes |
| directions: | Maine St between 20th and 24th on the north side of the street. |
| highSchool: | Quincy School District #172 |
| lvtDateMLS: | 2025-08-14 |
| repossessed: | no |
| saleRentMLS: | For Sale |
| 100YearPlain: | No |
| parcelNumber: | 23-1-1847-000-00 |
| pricePerSqFt: | 128.3 |
| utilitiesOnYN: | yes |
| windowFeatures: | Window Treatments, Blinds |
| roadSurfaceType: | Paved |
| taxAnnualAmount: | 4635 |
| currentFinancing: | Cash, Conventional, FHA, VA |
| elementarySchool: | Baldwin |
| kitchenDiningMLS: | Dining Formal,Island,Pantry |
| listingAgreement: | Exclusive Right To Sell |
| taxExemptionsMLS: | Homestead/Owner Occupied |
| firstPhotoAddDate: | 2025-08-14T16:00:14.1 |
| lotSizeDimensions: | 50X185 |
| totalBasementSqFt: | 1376 |
| attributionContact: | Office: 217-224-8383 |
| disclosedShortSale: | No |
| agentRelatedToOwner: | no |
| taxLegalDescription: | LOT 22 BLK 4 WEBSTER SURVEY LOT 22 |
| middleOrJuniorSchool: | Quincy JR High |
| patioAndPorchFeatures: | Patio, Porch, Screened |
| addressSearchNumberMLS: | 2025 |
| interiorOrRoomFeatures: | Ceiling Fan(s), High Speed Internet |
| propertyIsMobileHomeYN: | no |
| listingVisibilityTypeMLS: | MLS Listing |
| operatingRecordingDevice: | Audio & Video |
| agentIsDesignatedManagingBroker: | no |