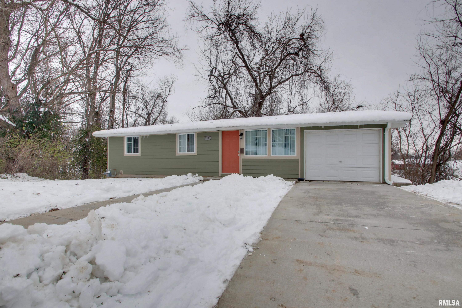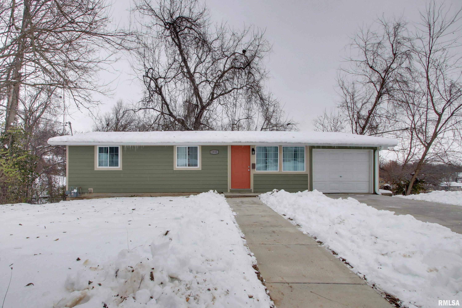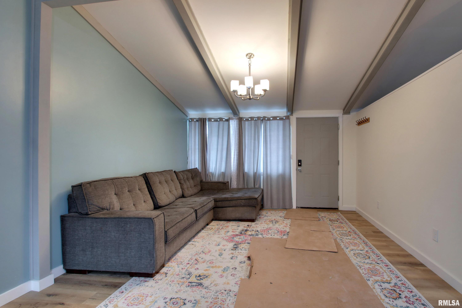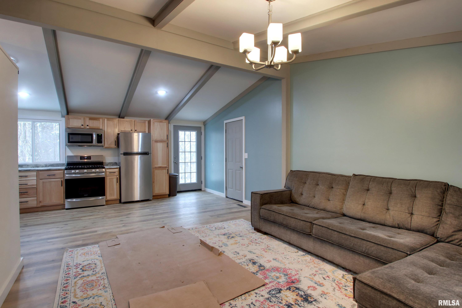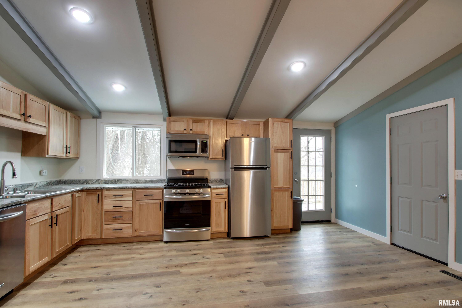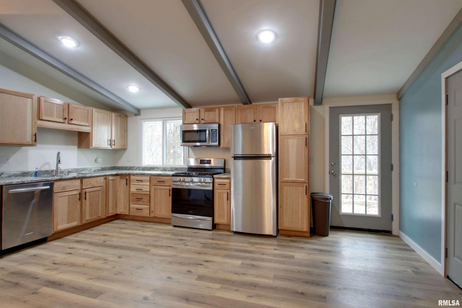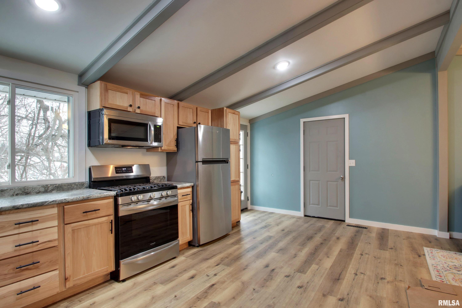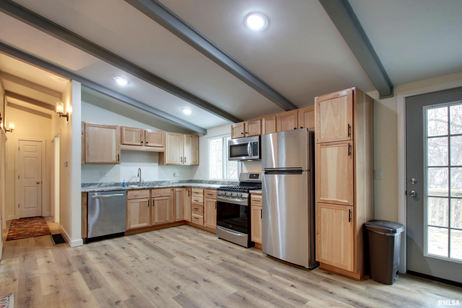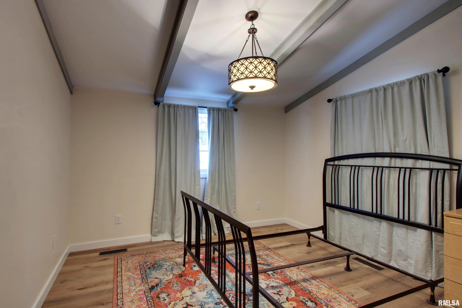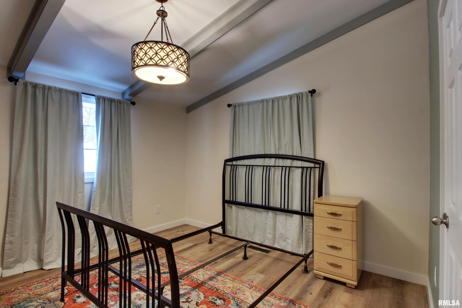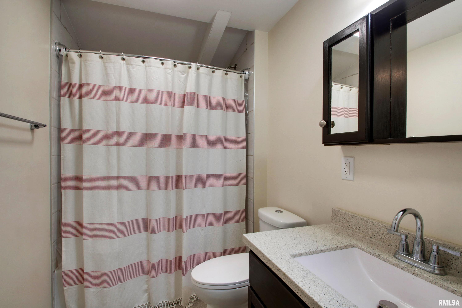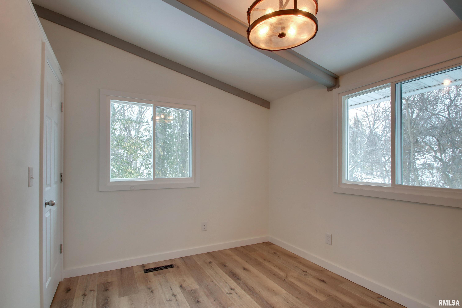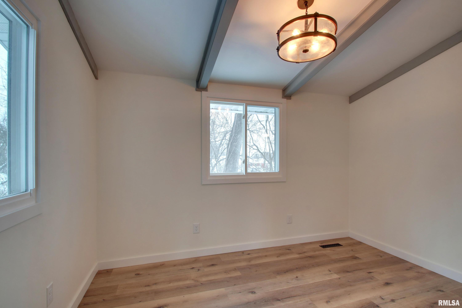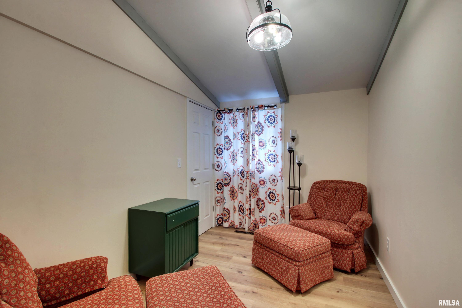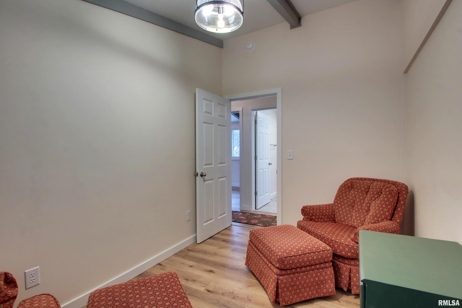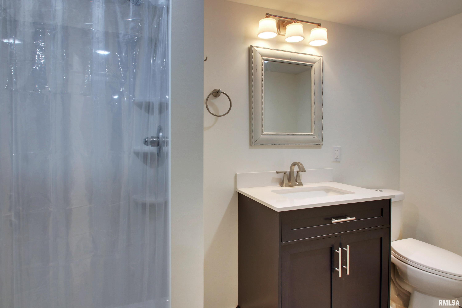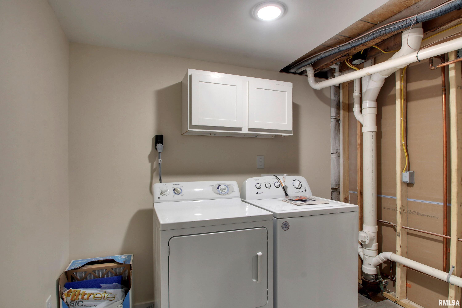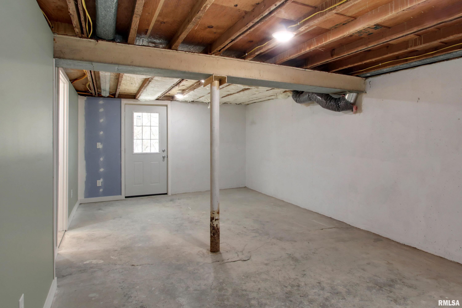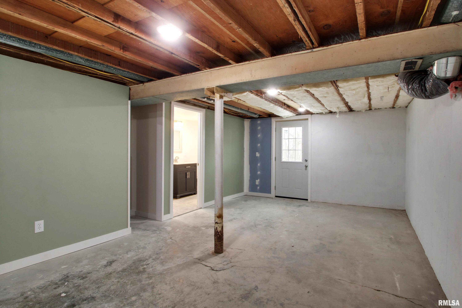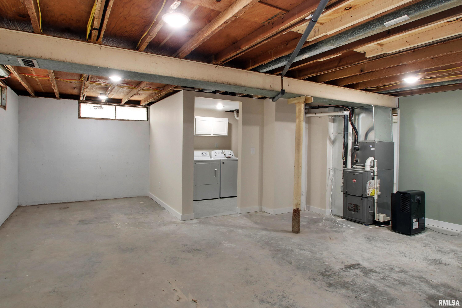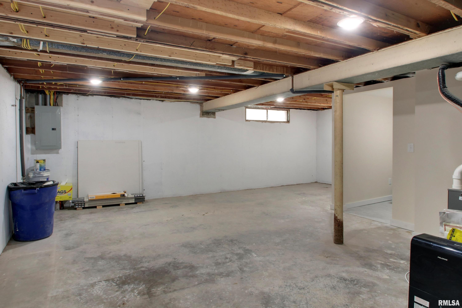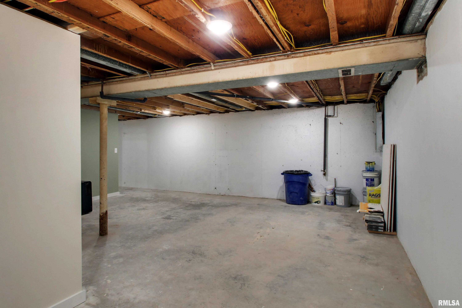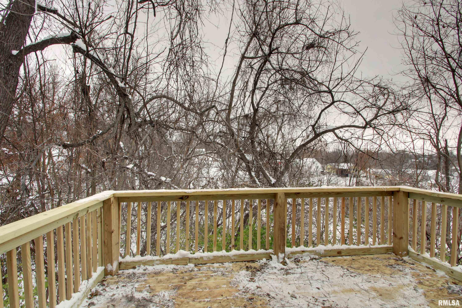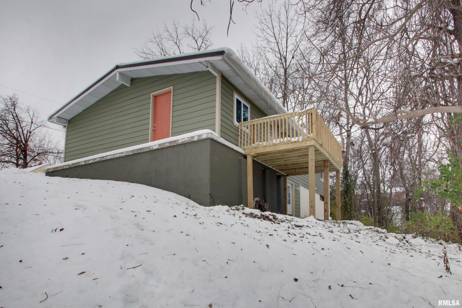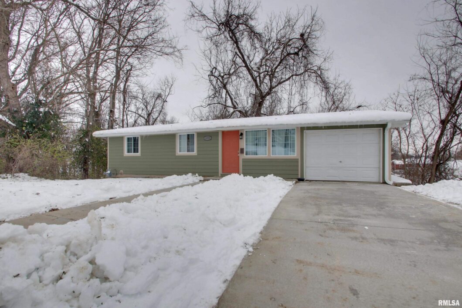
This adorable 3 bedroom 2 bath ranch home has so many updates you’re basically buying a brand new house! Lovingly restored over the past 3 years, there isn’t an inch of this home that hasn’t been touched. From the new composite sided exterior, metal roof, double pane vinyl replacement windows, and the brand new back deck to the entirely gutted and remastered interior featuring a desirable open floor plan and throw back to its Mid-Century roots with dramatic vaulted ceilings. The stunning hickory cabinets compliment the white and bright interior and the luxury vinyl plank throughout is as attractive as it is durable. The three main floor bedrooms all have ample closet space and the mostly unfinished walk out basement offers the opportunity for even more finished square footage in the future along with a second full bath and separate laundry room. Set on a wooded half acre lot with its attached single car garage, this home is one you won’t want to miss!
 © Copyright 2025 RMLS Alliance. All rights reserved. This information is provided for the consumer's personal, non-commercial use and may not be used for any purpose other than to identify prospective properties in which they may be interested in purchasing. The data relating to real estate for sale on this web site comes in part from the Internet Data Exchange program of RMLS Alliance. Real estate listings held by brokerage firms other than Happel Inc., Realtors are marked with the RMLS logo and detailed information about them includes the name of the listing brokers.
The accuracy of all information, regardless of source, including but not limited to square footages and lot sizes, is deemed reliable but is not guaranteed and should be independently verified through personal inspection and/or with the appropriate professionals. The offer is made only to Participants of the MLS where the listing is filed.
The RMLS data on this page was last updated on Monday, December 22nd, 2025.
Listed by: Happel, Inc., REALTORS 217-242-3371
Data services provided by IDX Broker
View full listing details | Price: | $179,900 |
| Address: | 1938 Stuart Street |
| City: | Hannibal-MO |
| County: | Marion-MO |
| State: | Missouri |
| Subdivision: | None |
| MLS: | CA1040777 |
| Square Feet: | 907 |
| Acres: | 0.557 |
| Lot Square Feet: | 0.557 acres |
| Bedrooms: | 3 |
| Bathrooms: | 2 |
| taxYear: | 2024 |
| garageYN: | yes |
| agentOwned: | no |
| basementYN: | yes |
| directions: | South on Grand Ave then west on Stuart St to 1938 on the north side of the street. |
| highSchool: | Hannibal |
| lvtDateMLS: | 2025-12-02 |
| repossessed: | no |
| saleRentMLS: | For Sale |
| 100YearPlain: | No |
| parcelNumber: | 010.09.29.2.15.026.000 |
| pricePerSqFt: | 198.35 |
| utilitiesOnYN: | yes |
| roadSurfaceType: | Paved |
| taxAnnualAmount: | 808 |
| yearBuiltSource: | Public Records |
| currentFinancing: | Cash, Conventional, FHA, USDA, VA |
| elementarySchool: | Eugene Field |
| kitchenDiningMLS: | Eat-In Kitchen |
| listingAgreement: | Exclusive Right To Sell |
| taxExemptionsMLS: | None |
| firstPhotoAddDate: | 2025-12-02T18:52:13.6 |
| lotSizeDimensions: | 105 x 231.25 |
| totalBasementSqFt: | 907 |
| attributionContact: | Office: 217-224-8383 |
| disclosedShortSale: | No |
| agentRelatedToOwner: | no |
| taxLegalDescription: | SUBD: MEREDITH, WARNKE & MCDANIEL; W 105' LOT 4 DIM: DEED-105' X 231.25' |
| patioAndPorchFeatures: | Deck, Patio |
| addressSearchNumberMLS: | 1938 |
| interiorOrRoomFeatures: | Vaulted Ceiling(s) |
| propertyIsMobileHomeYN: | no |
| operatingRecordingDevice: | None |
| agentIsDesignatedManagingBroker: | no |