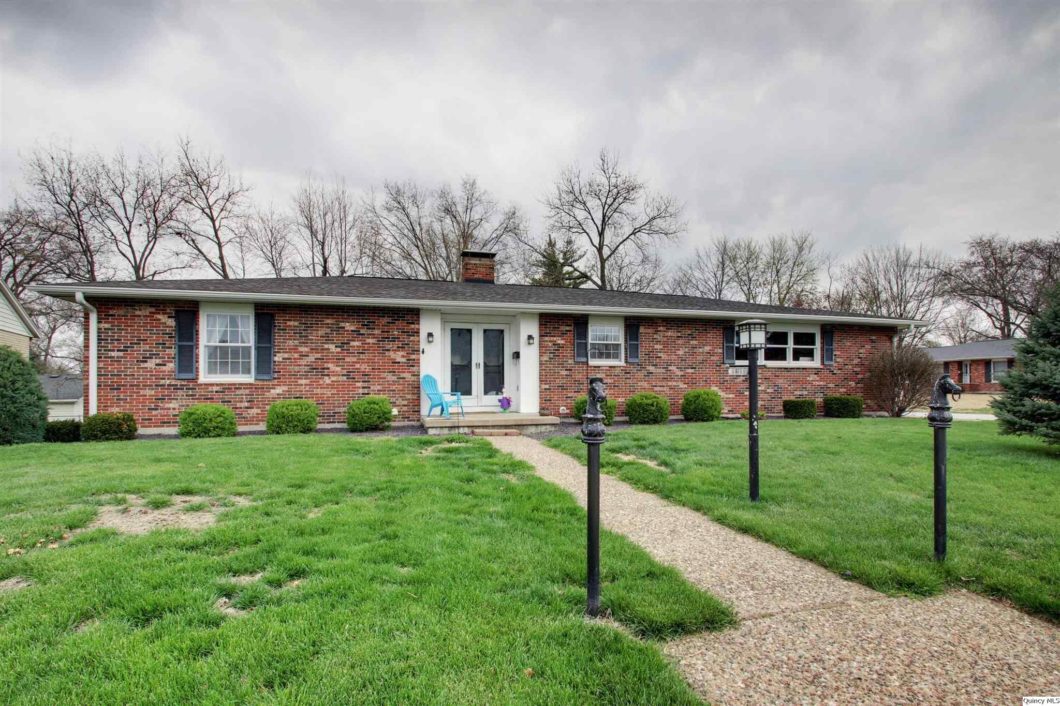
Here is your chance to own a home in Quincy’s classic southern subdivision sitting on a corner lot in a culdesac! You won’t want to miss this well loved and wonderfully updated solid brick ranch home on a corner lot with a walk-out basement! This amazing all electric home has 3 bedrooms (could be 4 bedrooms, one with no egress), 2 full bathrooms, a finished walk out basement, and custom patio complete with a built in bar and fireplace that are perfect for entertaining. It boasts a semi-open concept with hardwood throughout the main living space, an updated kitchen with new appliances, blow-in insulation in the attic, and a total roof tear off in 2010. The 2-1/2 car garage gives you plenty of room for parking as well as additional space for a work area. All this on a corner lot in a wonderful south side culdesac! This is one you’ll want to call home!
View full listing details| Price: | $228,900 |
| Address: | 1911 Wilmar Orchard Circle |
| City: | Quincy |
| County: | Adams |
| State: | Illinois |
| Zip Code: | 62301 |
| MLS: | 201930 |
| Year Built: | 1973 |
| Square Feet: | 1,219 |
| Acres: | 0.190 |
| Lot Square Feet: | 0.190 acres |
| Bedrooms: | 3 |
| Bathrooms: | 2 |
| 10Flooring: | Vinyl |
| 10Level: | L |
| 10Room: | Bathroom |
| 10RoomDimensionsML: | 06x09 |
| 1Flooring: | Hardwood |
| 1Level: | 1 |
| 1Room: | Entry/Foyer |
| 1RoomDimensionsML: | 06x08 |
| 2Flooring: | Hardwood |
| 2Level: | 1 |
| 2Room: | Liv/Dine Area |
| 2RoomDimensionsML: | 13x26 |
| 3Flooring: | Hardwood |
| 3Level: | 1 |
| 3Room: | Kitchen |
| 3RoomDimensionsML: | 11x15 |
| 4Flooring: | Carpet |
| 4Level: | 1 |
| 4Room: | Master Bedroom |
| 4RoomDimensionsML: | 11x15 |
| 5Flooring: | Carpet |
| 5Level: | 1 |
| 5Room: | Bedroom |
| 5RoomDimensionsML: | 10x12 |
| 6Flooring: | Tile |
| 6Level: | 1 |
| 6Room: | Bathroom |
| 6RoomDimensionsML: | 07x09 |
| 7Flooring: | Carpet |
| 7Level: | L |
| 7Room: | Family |
| 7RoomDimensionsML: | 13x29 |
| 8Flooring: | Carpet |
| 8Level: | L |
| 8Room: | Bedroom |
| 8RoomDimensionsML: | 12x13 |
| 9Flooring: | Carpet |
| 9Level: | L |
| 9Room: | Office |
| 9RoomDimensionsML: | 09x12 |
| addressSearchNumber: | 1911 |
| appliancesConvey: | Dishwasher, Microwave, Range/Stove, Refrigerator |
| avm: | No |
| basement: | Finished, Full, Walkout |
| basementFinishSqftML: | 1161 |
| class: | RESIDENTIAL |
| cooling: | Central |
| disclosures: | yes |
| elementarySchool: | Lincoln-Douglas |
| exterior: | Brick |
| featuresExterior: | Landscaped, Patio |
| featuresInterior: | Ceiling Fan(s), Fireplace Wood |
| garageCapacity: | 2 Car |
| garageType: | Attached |
| gridNum: | 73 |
| heat: | Forced Air Electric |
| highSchool: | Quincy |
| lotSizeML: | 84x100 |
| lowerBathsFull: | 1 |
| lowerBedrooms: | 1 |
| mainBathsFull: | 1 |
| mainBedrooms: | 2 |
| managingBroker: | No |
| parcelNum: | 23-3-2630-000-00 |
| possession: | At Close |
| reo: | no |
| roof: | Asphalt/Fiberglass |
| saleRent: | For Sale |
| sewer: | City |
| statusCatID: | Active |
| style: | Ranch |
| taxYear: | 2020 |
| taxes: | 3468 |
| totalBasementSqftML: | 1219 |
| utilitySupplier: | Ameren Electric |
| water: | City |
| waterHeater: | Electric |